Movoto Real Estate
  • Map Image
  • Map Image
  • Map Image

7521 Summit Pine Way, Wake Forest, NC 27587

$1,564,900
  • 4

    bed

  • 4

    bath

  • 4,890

    Sqft ($320/Sqft)

House coming soon

About 7521 Summit Pine Way

Property type House
Year built 2017
HOA fee $10/month
Lot size 1.33 Acre
Movoto estimate
Parking 3 garage spaces
Rental estimate
Property description
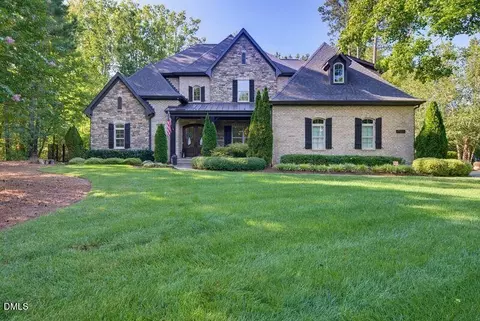
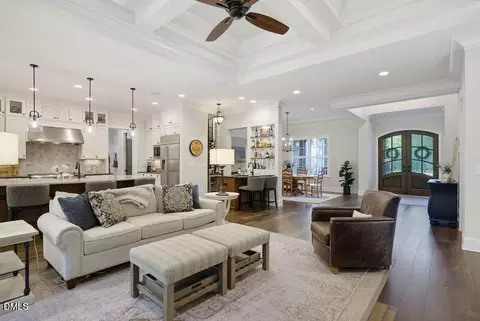
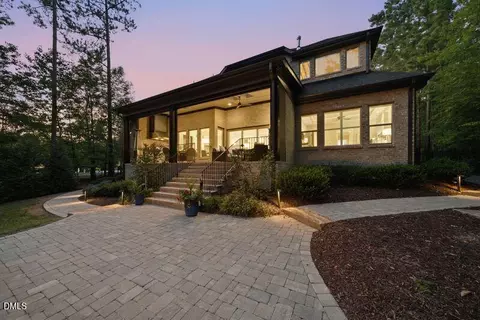
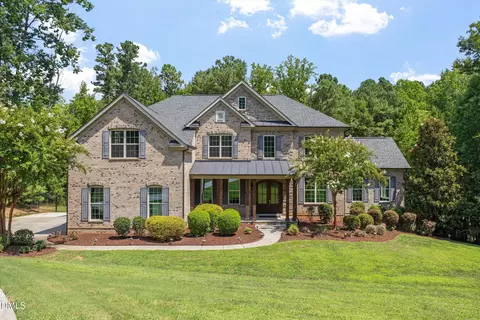
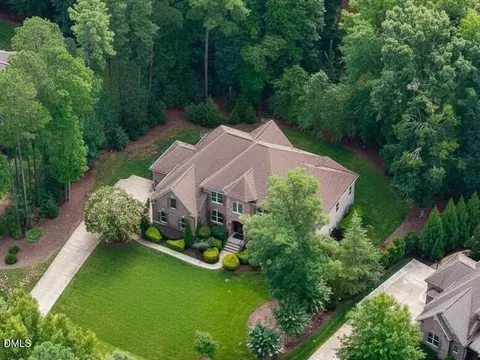
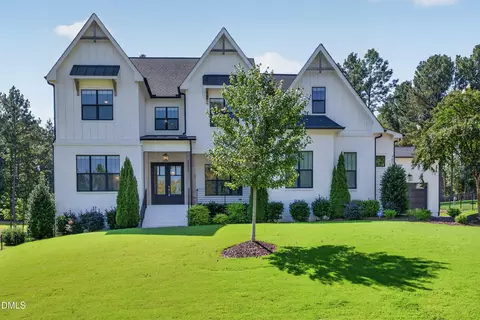
Gorgeous Former Arthur Rutenberg Parade Home on 1.33 Acres! Live well and entertain beautifully in this exceptional all-brick home, perfectly positioned on a private cul-de-sac lot. Thoughtfully designed with luxury, comfort and effortless entertaining in mind, this pristine home offers a primary suite on the main level, three additional bedrooms upstairs, 3.5 baths, two dedicated offices, a home gym, club room and theatre room. From the moment you enter the welcoming foyer, a stunning direct sight line draws you through the home to the spacious family room and inviting covered outdoor living area. The family room showcases a gorgeous double coffered ceiling, custom built-ins, a spectacular bar area and three retractable sliders that seamlessly open the indoors to the outdoors. The chef-inspired kitchen is truly the heart of the home, featuring an oversized entertaining island, gas range, abundant counter space, ceiling-height cabinetry and a large walk-in pantry. The adjacent laundry room offers a work sink, while the convenient drop zone keeps everyday life beautifully organized. The main-level office overlooks the private backyard, creating an inspiring and peaceful workspace. The luxurious primary suite features new hardwood floors, a beautiful accent wall and a spa-like bath complete with a freestanding soaking tub, impressive walk-in shower and huge spacious closet with exceptional custom storage. Upstairs, three generously sized bedrooms are joined by another dedicated office, a home gym with rubber-backed LVP flooring, additional storage and an incredible "club room" designed for entertaining. Sports fans will love the pool table area, bar and built-in sports viewing space, with an adjacent bonus room offering even more flexibility. Step outside and discover an extraordinary extension of the home's living space. The covered deck features new motorized Phantom screens, a beautiful fireplace and a built-in All American grilling kitchen, creating the perfect setting for game days, casual dinners or unforgettable evenings with family and friends. Steps away, the pretty patio and outdoor firepit invite you to relax and enjoy the privacy of this expansive property. The large cleared lot offers exciting possibilities for the future, while the three-car garage, abundant storage and electric vehicle charging port add everyday convenience. Exterior of the home recently painted. Rest easy when any storms come in as the home has a whole house generator. Pristine, beautifully appointed and truly a pleasure to show, this is a home where exceptional craftsmanship meets extraordinary livability.
Listed by
Listing Agent - Colleen Blatz
Listing Office - Howard Hanna Allen Tate Raleigh Falls of Neuse
Source: Doorify MLS mls logo
MLS#10193558 • last updated 17 hours ago
Movoto checked Doorify MLS for data 34 minutes ago
Request a virtual or in-person tour
Overview
Cooling/AC Ceiling Fan(s), Central Air
Heating Central, Fireplace(s)
Levels/Style One And One Half, Two, Site Built, Traditional, 1
MLS # 10193558
Type Residential
Status Coming Soon
SubType Single Family Residence
Living Area 4890
Lot Size (SqFt) 57935
Lot Size (Acres) 1.33
Property Tax 8300.72
Year Built 2017
HOA Waterstone Reserve HOA / PPM
HOA Fee Annually, 115.41
Interior
# of Half Baths 1
Total # of Bathrooms 4
# of Full Baths 3
Total # of Bedrooms 4
Total # of Rooms 15
Flooring Carpet, Hardwood, Tile
Fireplace Family Room, Outside
Exterior
Foundation Brick/Mortar
Roof Shingle
Construction Brick
Patio/Porch Covered, Patio, Porch
Amenities / Utilities
Sewer/Septic Septic Tank
Water Source Community Water
HOA Fee Includes Unknown
Location
County Wake
Community Features Street Lights
Subdivision Waterstone Reserve
Elementary School Wake - North Forest Pines Elementary
Middle School Wake - Wakefield Middle
High School Wake - Wakefield High
Zoning R-80W
APN 182103323810000 440374
Directions Capital Blvd N., Take Hwy 98 Toward Durham. Right On Camp Kanata Road. Go Approx. 3/4 Mile & Make Left Into Neighborhood
Lot/ Land Details
Road Responsibility Public Maintained Road
Tour this home
When would you like to see 7521 Summit Pine Way?
question
Have a question about this property? Call us at (844) 430-0869
5/10
6/10
7/10
Source: GreatSchools.org © 2026. All rights reserved.

Around the neighborhood

Explore everything this neighborhood has to offer.
2/100
Walk
94/100
Family
45/100
Dining
77/100
Pet
  • Real Estate
  • NC
  • Wake County
  • Wake Forest
  • 27587
  • 7521 Summit Pine Way

My commute

Enter a destination to see travel time and distance.
By entering my info and clicking Ask a Question below, I am providing my e-signature and express written consent to receive marketing emails, calls, and texts (including via automatic telephone dialing systems, AI generative, artificial or pre-recorded voice technology) relating to my inquiry from Movoto (and parties calling/messaging on their behalf) even if my number appears on the company, state, or national Do Not Call Registry. You also agree to ourTerms and Conditions and Privacy Policy. Consent not required to receive services (call 1-844-420-1270 to be connected without providing consent).

Nearby homes for sale in Wake Forest, NC

Nearby recently sold homes in Wake Forest, NC

Newest listings in 27587

Meet with a real estate agent today (844) 430-0869
The multiple listing information is provided by Doorify MLS, Inc. of North Carolina. IDX information is provided exclusively for consumers’ personal, non-commercial use and that it may not be used for any purpose other than to identify prospective properties consumers may be interested in purchasing. Information deemed reliable but not guaranteed to be accurate. Buyer to verify all information. The information provided is for consumers' personal, non-commercial use and may not be used for any purpose other than to identify prospective properties consumers may be interested in purchasing. Listing information updated every 15 minutes. Terms of use & Privacy Policy, California Privacy Info. Copyright © 2005 - 2026 Movoto, Inc. All rights reserved. Equal Housing Opportunity CalDRE CalDRE #01517281
Movoto Real Estate is committed to ensuring accessibility for individuals with disabilities. We are continuously working to improve the accessibility of our web experience for everyone. We welcome feedback and accommodation requests, please submit them here.
Listings marked with an icon are provided courtesy of the Doorify MLS, Inc. of North Carolina, Internet Data Exchange Database. Information Not Guaranteed. Closed (sold) listings may have been listed and/or sold by a real estate firm other than the firm(s) featured on this website. Closed data is not available until the sale of the property is recorded in the MLS. Home sale data is not an appraisal, CMA, competitive or comparative market analysis, or home valuation of any property.

Copyright 2026 Doorify MLS, Inc. of North Carolina. All rights reserved.
Requests for information regarding mortgage products will be directed to Movoto.com affiliate, Lower, LLC - a licensed Mortgage Lender (NMLS #1124061), or, based on your location, may be redirected to a participating mortgage marketing partner that may pay Lower, LLC for any consumer contact information provided through this site.