

- $1,365,000
- 4Bd
- 5Ba
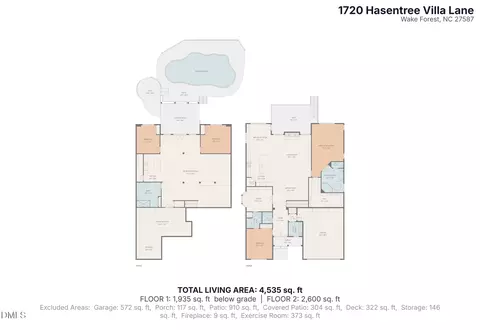
- 4,128 Sq Ft
SOLD

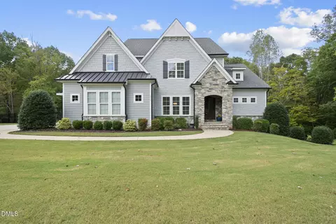
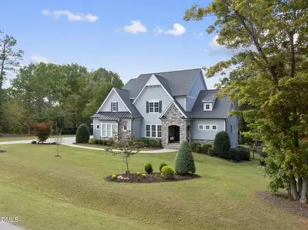
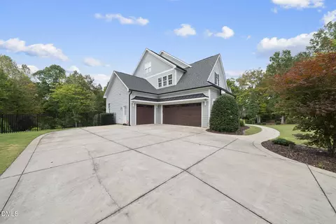
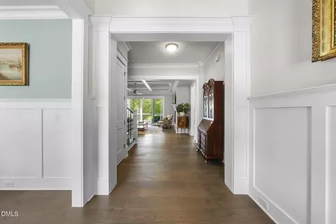
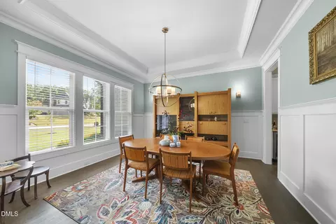
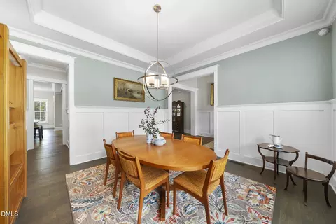
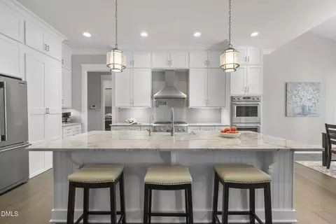
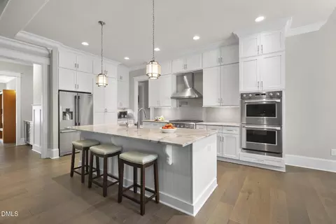
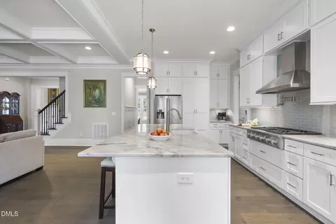
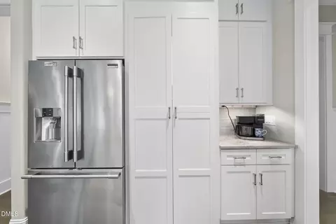
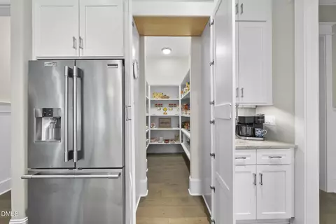
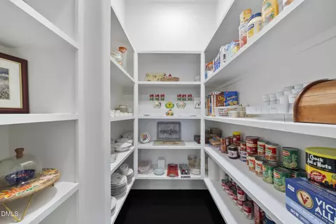
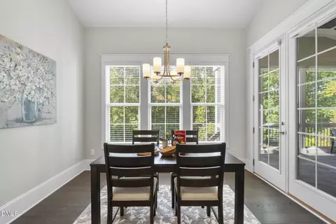
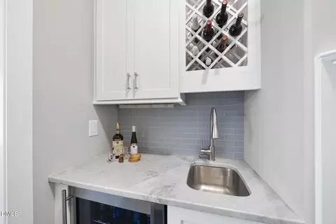
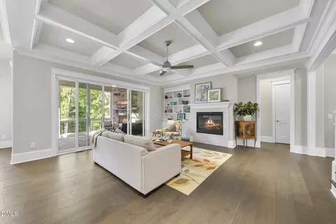
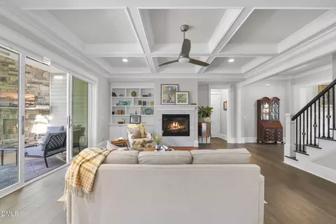
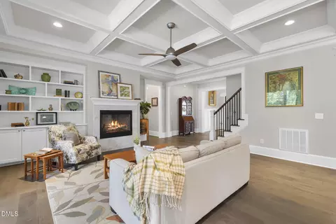
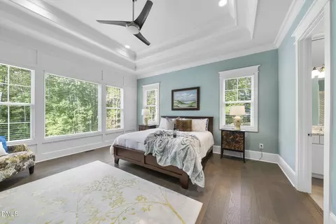
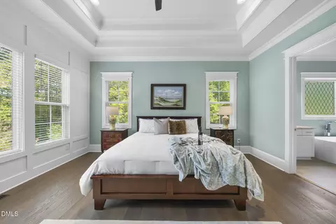
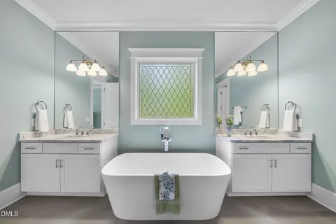
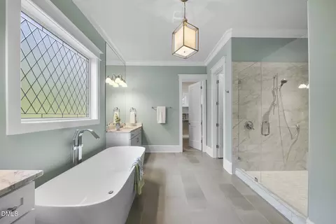
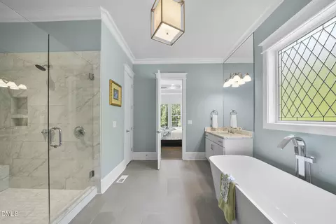
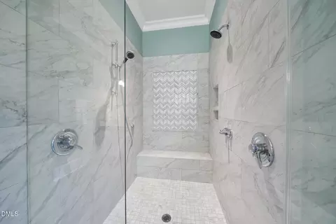
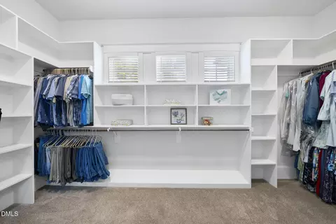
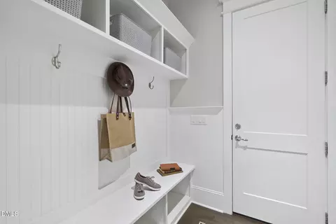
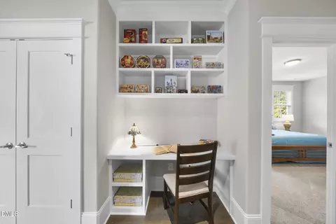
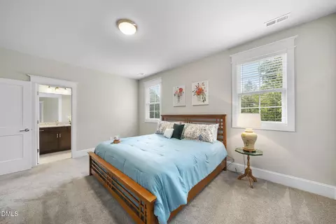
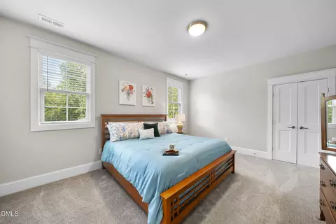
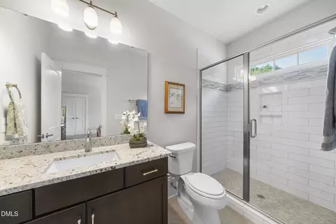
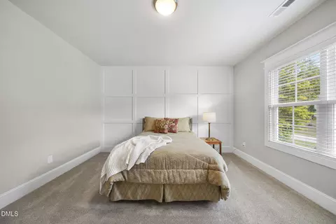
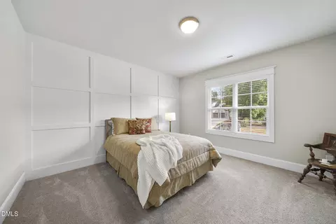
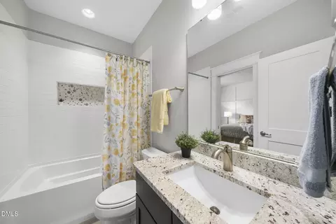
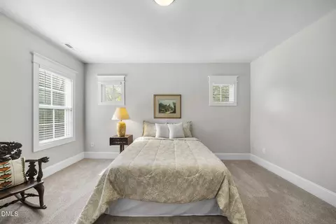
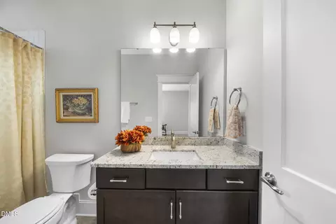
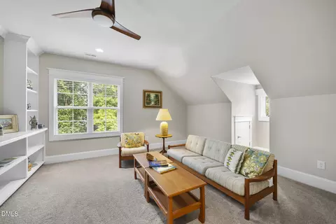
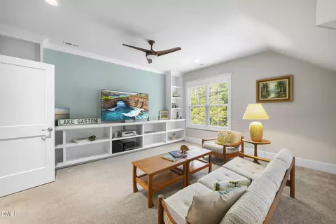
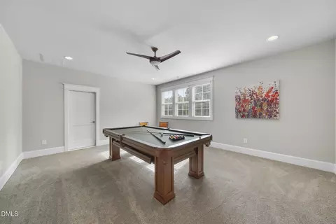
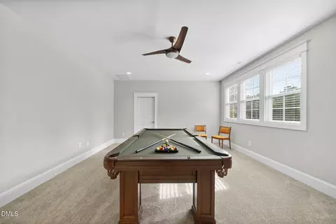
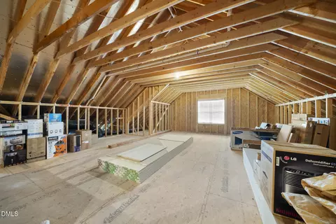
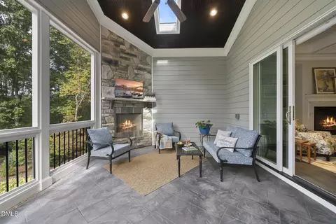
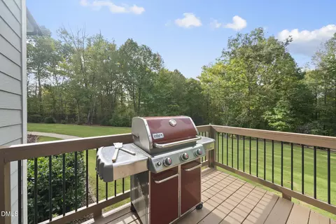
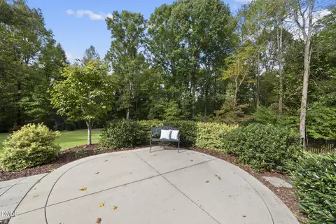
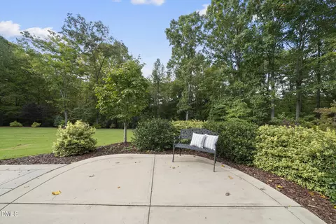
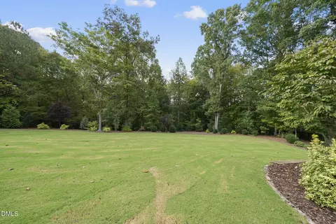
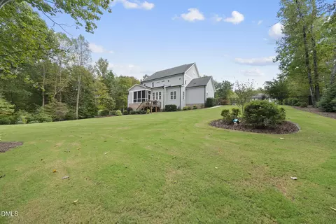
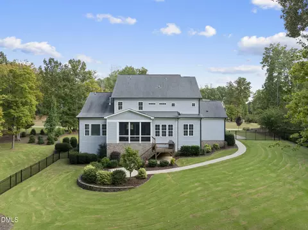
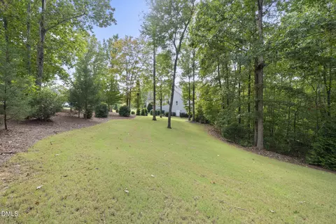
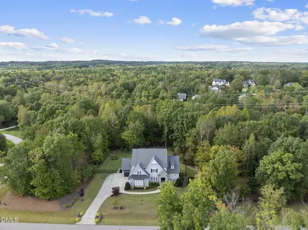
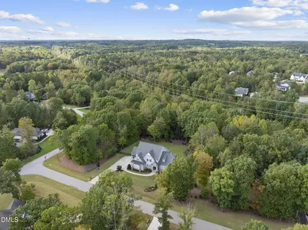
Last sold 12/30/2025 after 75 Days
bed
bath
Sqft ($320/Sqft)
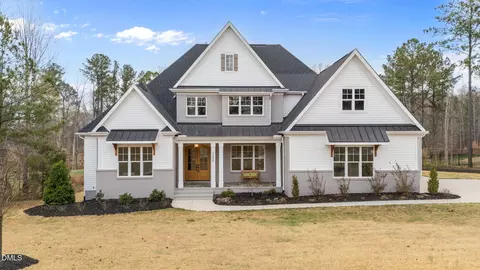
| Property type House | Neighborhood | Year built 2017 | HOA fee $115/month | Lot size 2.06 Acre | Movoto estimate | Parking 3 garage spaces |

| Overview | |
| Cooling/AC | Ceiling Fan(s), Central Air, Electric, ENERGY STAR Qualified Equipment, Exhaust Fan, Zoned |
| Heating | Central, ENERGY STAR Qualified Equipment, Forced Air, Natural Gas, Zoned |
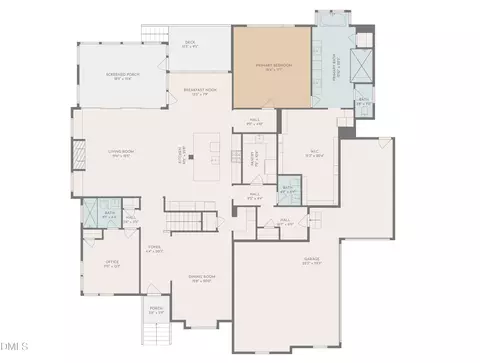
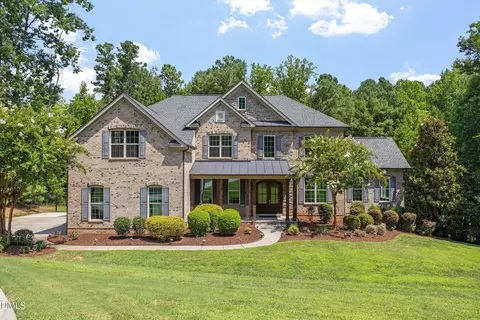
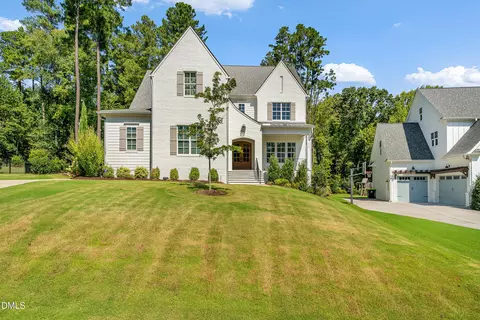
| Levels/Style | One And One Half, Two, House, Site Built, Traditional, Transitional, 1 |
| MLS # | 10128094 |
| Type | Residential |
| Status | Closed |
| SubType | Single Family Residence |
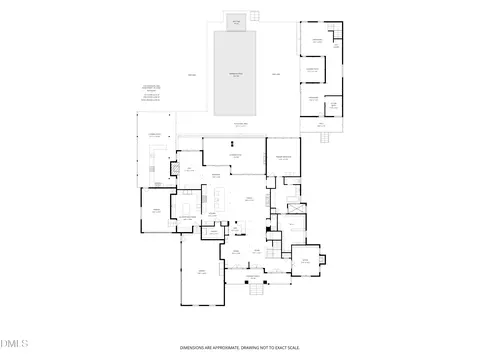
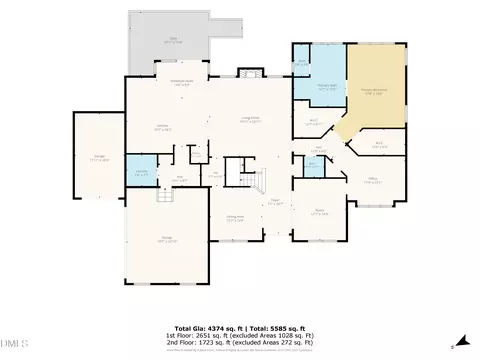
| Living Area | 4328 |
| Lot Size (SqFt) | 89733.6 |
| Lot Size (Acres) | 2.06 |
| Property Tax | 7526.5 |
| Year Built | 2017 |
| HOA Fee | Annually, 1385 |
| Interior | |
| Total # of Bathrooms | 5 |
| # of Full Baths | 5 |
| Total # of Bedrooms | 5 |
| Total # of Rooms | 15 |
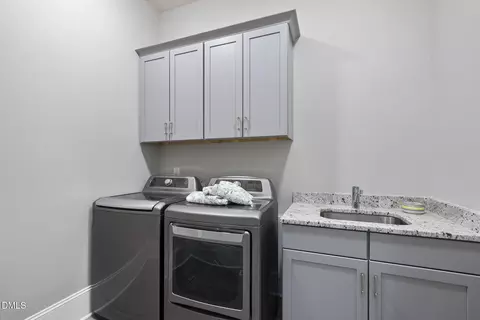
| Laundry | Electric Dryer Hookup, Laundry Room, Main Level, Sink, Washer Hookup |
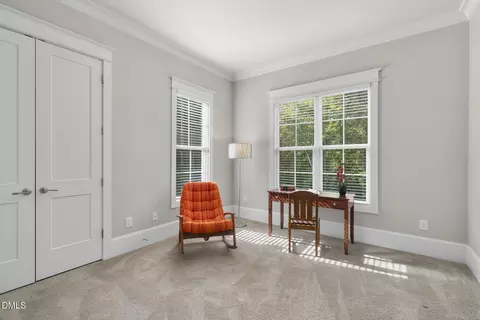
| Flooring | Carpet, Ceramic Tile, Hardwood |
| Appliances | Bar Fridge, Built-In Electric Oven, Dishwasher, Double Oven, Down Draft, Dryer, Electric Oven, ENERGY STAR Qualified Appliances, ENERGY STAR Qualified Dishwasher, ENERGY STAR Qualified Dryer, ENERGY STAR Qualified Refrigerator, ENERGY STAR Qualified Washer, ENERGY STAR Qualified Water Heater, Exhaust Fan, Gas Cooktop, Ice Maker, Microwave, Plumbed For Ice Maker, Range Hood, Refrigerator, Self Cleaning Oven, Smart Appliance(s), Stainless Steel Appliance(s), Tankless Water Heater, Vented Exhaust Fan, Oven, Washer, Water Purifier, Water Softener, Water Softener Owned, Wine Cooler |
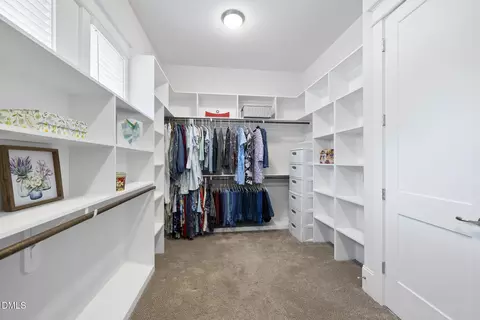
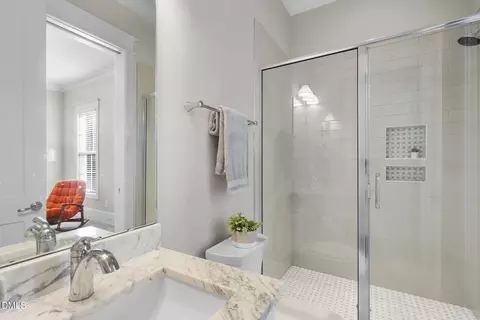
| Interior Features | Bar, Bathtub/Shower Combination, Bookcases, Built-in Features, Pantry, Cathedral Ceiling(s), Ceiling Fan(s), Chandelier, Coffered Ceiling(s), Crown Molding, Double Vanity, Dressing Room, Eat-in Kitchen, Entrance Foyer, High Ceilings, High Speed Internet, In-Law Floorplan, Kitchen Island, Low Flow Plumbing Fixtures, Open Floorplan, Master Downstairs, Quartz Counters, Recessed Lighting, Room Over Garage, Separate Shower, Smooth Ceilings, Soaking Tub, Storage, Tray Ceiling(s), Walk-In Closet(s), Walk-In Shower, Water Closet, Wet Bar, Wired For Data |
| Fireplace | Blower Fan, Family Room, Fireplace Screen, Gas Log, Outside, Sealed Combustion, Other |
| Door Features | Sliding Doors |
| Window Features | Blinds, ENERGY STAR Qualified Windows, Insulated Windows, Low-Emissivity Windows, Screens, Skylight(s), Tinted Windows |
| Exterior | |
| Foundation | Block, Brick/Mortar |
| Roof | Shingle, Metal |
| Construction | HardiPlank Type, Stone Veneer |
| Parking | Additional Parking, Concrete, Deck, Driveway, Garage, Garage Faces Front, Garage Faces Side, Inside Entrance, Kitchen Level, Lighted, Oversized, Parking Lot, Parking Pad, Paved |
| Exterior Features | Fenced Yard, Private Yard, Rain Gutters |
| Patio/Porch | Covered, Deck, Front Porch, Patio, Porch, Rear Porch, Screened |
| Lot Features | Back Yard, Corners Marked, Front Yard, Hardwood Trees, Interior Lot, Landscaped, Level, Many Trees, Open Lot, Partially Cleared, Private, Sloped Down, Wooded |
| Fencing | Back Yard, Fenced, Gate, Wrought Iron |
| Amenities / Utilities | |
| Sewer/Septic | Septic Tank |
| Water Source | Public |
| Spa Desc | None |
| HOA Fee Includes | Insurance |
| HOA Amenities | Insurance, Maintenance Grounds, Management, Pond Year Round |
| Location | |
| County | Wake |
| Subdivision | Waterstone Reserve |
| Elementary School | Wake - N Forest Pines |
| Middle School | Wake - Wakefield |
| High School | Wake - Wakefield |
| APN | 1821337147 |
| Directions | Head Northwest On NC-98 W Toward Thompson Mill Rd, Turn Right Onto Camp Kanata Rd, Turn Left Onto Reserve Falls Ln |
| Lot/ Land Details | |
| Road Frontage | County Road |
| Road Surface | Asphalt |
MLS # 10128094
MLS # 2113086| Est. value | Bed/bath | Sqft | mi | |
|---|---|---|---|---|
| 2004 Reserve Falls Ln, Wake Forest, NC 27587 | $1,408,800 | 5/4 | 4,339 | 0.05 |
| 2016 Reserve Falls Ln, Wake Forest, NC 27587 | $1,405,100 | 4/4 | 4,171 | 0.05 |
| 2025 Reserve Falls Ln, Wake Forest, NC 27587 | $1,378,000 | 4/5 | 4,499 | 0.06 |
| 7505 Summit Pine Way, Wake Forest, NC 27587 | $1,377,100 | 4/4 | 4,574 | 0.06 |
| 7521 Summit Pine Way, Wake Forest, NC 27587 | $1,488,900 | 4/3 | 4,624 | 0.09 |
| 1720 Slater Dr, Wake Forest, NC 27587 | $383,700 | 3/2 | 1,460 | 0.09 |
| 7520 Summit Pine Way, Wake Forest, NC 27587 | $1,200,100 | 4/4 | 3,811 | 0.11 |
| 1725 Slater Dr, Wake Forest, NC 27587 | $212,500 | 3/2 | 1,440 | 0.12 |
Estimated values are based on public record data and automated valuation models. Values are not guaranteed and may not reflect current market conditions.
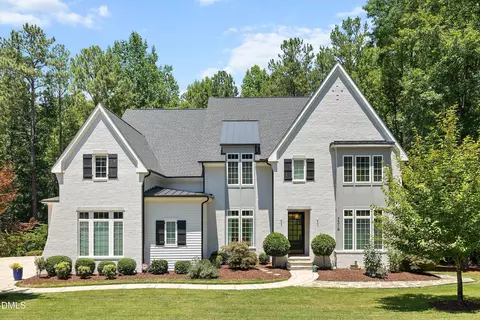
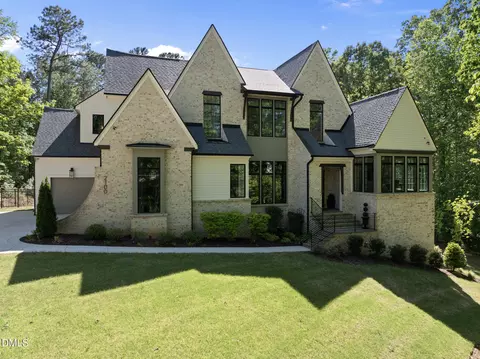
$489,900
$455,000
$460,000
$652,450
$329,900
$391,870
$234,950
$350,000
$248,750
$570,218
$750,000
$587,390
$397,000
$689,000
$694,000
$350,000
$444,150
$659,000
$389,995
$499,450
$1,288,888
$490,000
$523,900
$567,500
$695,000
$429,500
$2,000,000
$675,000
$325,000