

- $572,000
- 5Bd
- 3Ba
- 2,982 Sq Ft
SOLD 05/07/26


Last sold 07/18/2023 for $569K
bed
bath
Sqft ($190/Sqft)
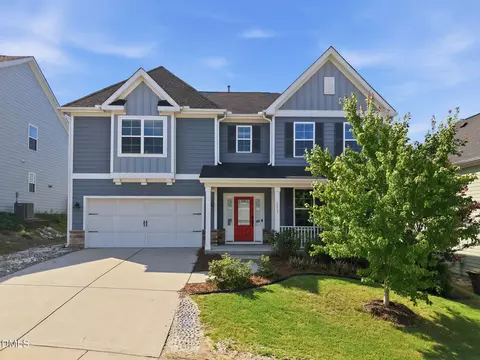
| Property type House | Year built 2019 | HOA fee $90/month | Lot size 8,276 Sqft | Movoto estimate | Parking 2 garage spaces | Rental estimate |

| Overview | |
| Cooling/AC | Central Air, Zoned |
| Heating | Heat Pump, Natural Gas |
| Levels/Style | Two, Site Built, Craftsman |
| MLS # | 2515196 |
| Type | Residential |
| Status | Closed |
| SubType | Single Family Residence |
| Living Area | 3000 |
| Lot Size (SqFt) | 8276.4 |
| Lot Size (Acres) | 0.19 |
| Property Tax | 4818 |
| Year Built | 2019 |
| HOA Fee | Monthly, 90 |
| Interior | |
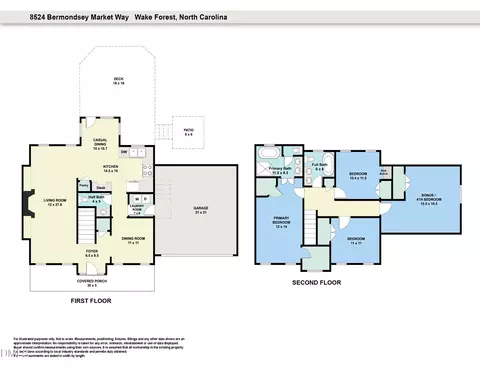
| # of Half Baths | 1 |
| Total # of Bathrooms | 3 |
| # of Full Baths | 2 |
| Total # of Bedrooms | 4 |
| Total # of Rooms | 9 |
| Laundry | Laundry Room, Main Level |
| Flooring | Carpet, Luxury Vinyl, Tile |
| Appliances | Dishwasher, Gas Range, Gas Water Heater, Microwave, Range Hood, Refrigerator, Tankless Water Heater, Wall Oven |
| Interior Features | Ceiling Fan(s), Double Vanity, Eat-in Kitchen, Entrance Foyer, Granite Counters, High Ceilings, High Speed Internet, Pantry, Primary Downstairs, Separate Shower, Shower Only, Smooth Ceilings, Tray Ceiling(s), Walk-In Closet(s), Water Closet |
| Fireplace | Family Room |
| Window Features | Blinds |
| Exterior | |
| Foundation | Slab |
| Construction | Fiber Cement, Masonite |
| Parking | Attached, Concrete, Driveway, Garage, Garage Faces Front |
| Exterior Features | Fenced Yard, Rain Gutters |
| Patio/Porch | Covered, Patio, Porch |
| Lot Features | Landscaped |
| Amenities / Utilities | |
| Sewer/Septic | Public Sewer |
| Water Source | Public |
| HOA Amenities | Pool, Trail(s) |
| Pool | Swimming Pool Com/Fee |
| Location | |
| County | Wake |
| Community Features | Street Lights |
| Subdivision | The Preserve At Kitchin Farms |
| Elementary School | Wake - Sanford Creek |
| Middle School | Wake - Wake Forest |
| High School | Wake - Wake Forest |
| Zoning | GR10 |
| Directions | From US-1 N/Capital Blvd, Turn Right Onto Burlington Mills Road. Turn Left Onto Mother Nancy Drive, Then Left At The 1st Cross Street Onto Thurman Dairy Loop. 2909 Will Be On The Left. Welcome! |
MLS # 10094585
MLS # 2515196
MLS # 2488961
MLS # 2483152 MLS # TR2439986
MLS # 2439986
MLS # TR2439986
MLS # 2439986| Est. value | Bed/bath | Sqft | mi | |
|---|---|---|---|---|
| 2905 Thurman Dairy Loop, Wake Forest, NC 27587 | $710,000 | —/— | 4,070 | 0.01 |
| 2913 Thurman Dairy Loop, Wake Forest, NC 27587 | $467,000 | 3/2 | 2,466 | 0.01 |
| 2917 Thurman Dairy Loop, Wake Forest, NC 27587 | $667,000 | —/— | 4,250 | 0.02 |
| 2901 Thurman Dairy Loop, Wake Forest, NC 27587 | $523,000 | —/2 | 2,415 | 0.03 |
| 2908 Thurman Dairy Loop, Wake Forest, NC 27587 | $583,000 | 5/3 | 3,056 | 0.03 |
| 2904 Thurman Dairy Loop, Wake Forest, NC 27587 | $720,000 | —/— | 4,120 | 0.03 |
| 2912 Thurman Dairy Loop, Wake Forest, NC 27587 | $517,000 | 3/2 | 2,534 | 0.03 |
| 2921 Thurman Dairy Loop, Wake Forest, NC 27587 | $726,000 | —/— | 4,214 | 0.03 |
Estimated values are based on public record data and automated valuation models. Values are not guaranteed and may not reflect current market conditions.
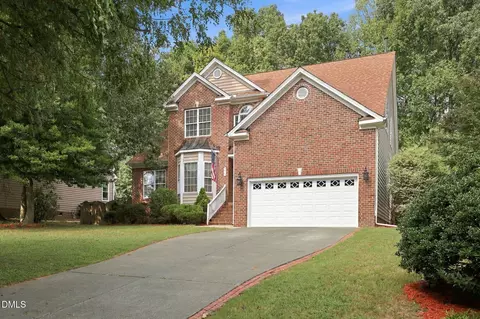
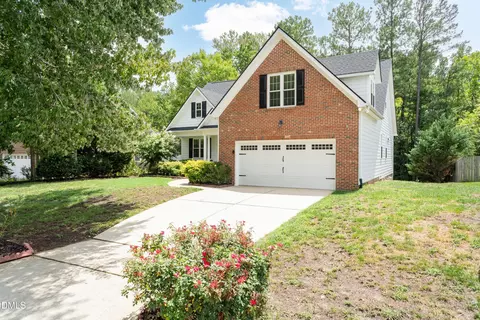
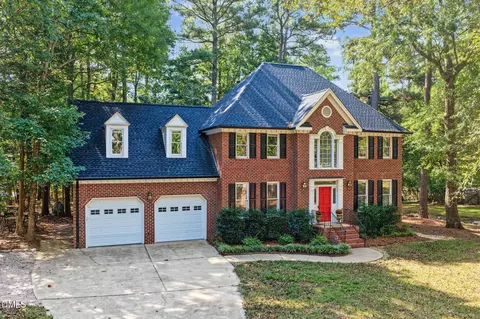
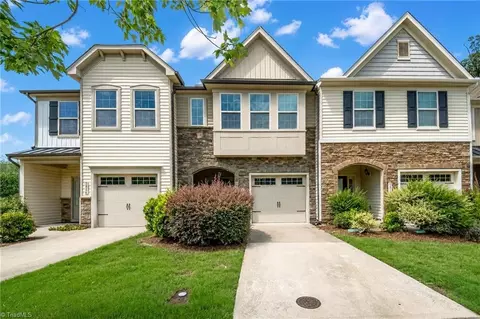


$489,900
$455,000
$460,000
$652,450
$329,900
$391,870
$234,950
$350,000
$248,750
$570,218
$750,000
$587,390
$397,000
$689,000
$694,000
$350,000
$444,150
$659,000
$389,995
$499,450
$1,288,888
$490,000
$523,900
$567,500
$695,000
$429,500
$2,000,000
$675,000
$325,000
