
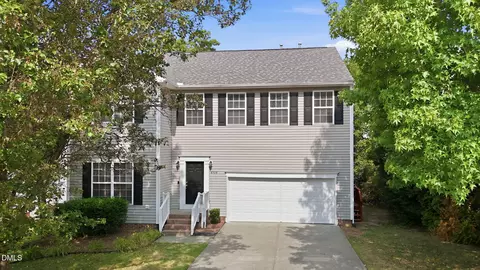
- $420,000
- 4Bd
- 3Ba
- 3,296 Sq Ft
SOLD 09/30/26


Last sold 10/20/2025 for $500K
bed
bath
Sqft ($128/Sqft)
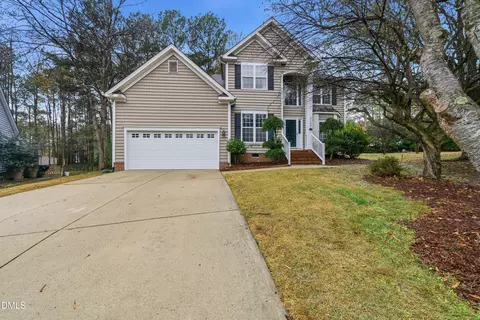
| Property type House | Year built 2005 | HOA fee $7/month | Lot size 0.25 Acre | Movoto estimate | Parking 2 garage spaces | Rental estimate |

| Overview | |
| Cooling/AC | Ceiling Fan(s), Central Air, Electric, Zoned |
| Heating | Central, Floor Furnace, Forced Air, Natural Gas |
| Levels/Style | Two, Site Built, Craftsman, Traditional, 2 |
| MLS # | 10104303 |
| Type | Residential |
| Status | Closed |
| SubType | Single Family Residence |
| Living Area | 3899 |
| Lot Size (SqFt) | 10890 |
| Lot Size (Acres) | 0.25 |
| Property Tax | 4440.08 |
| Year Built | 2005 |
| HOA | Caddell Woods HOA/Elite Mgmt |
| HOA Fee | Semi-Annually, 39.38 |
| Condition | Updated/Remodeled |
| Interior | |
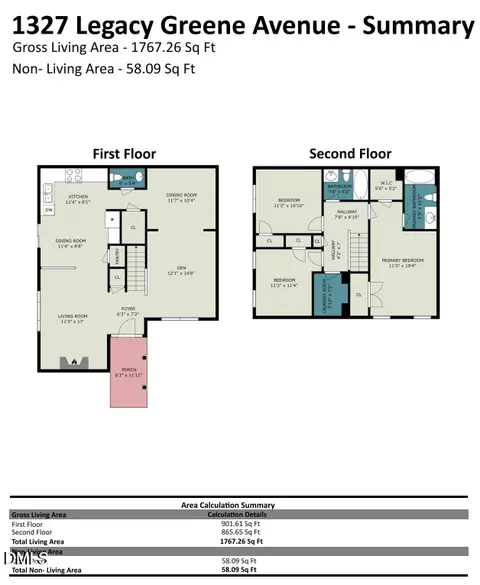
| # of Half Baths | 2 |
| Total # of Bathrooms | 4 |
| # of Full Baths | 2 |
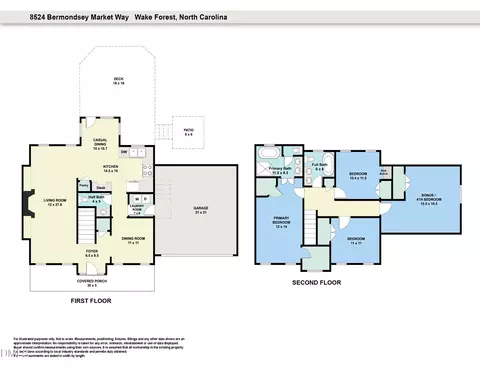
| Total # of Bedrooms | 4 |
| Basement | Finished, Full, Interior Entry, Walk-Out Access |
| Total # of Rooms | 14 |
| Laundry | Electric Dryer Hookup, Laundry Room, Main Level, Washer Hookup |
| Flooring | Carpet, Luxury Vinyl, Tile |
| Appliances | Dishwasher, Electric Oven, Electric Range, Gas Water Heater, Microwave, Plumbed For Ice Maker |
| Interior Features | Bathtub/Shower Combination, Ceiling Fan(s), Dual Closets, Eat-in Kitchen, Entrance Foyer, Kitchen Island, Open Floorplan, Pantry, Quartz Counters, Recessed Lighting, Separate Shower, Walk-In Closet(s) |
| Fireplace | Family Room, Gas |
| Door Features | French Doors, Sliding Doors, Storm Door(s) |
| Exterior | |
| Foundation | Block, Slab |
| Roof | Shingle |
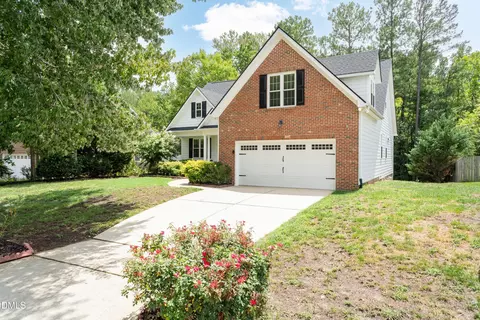
| Construction | Vinyl Siding |
| # of Open Parking Spaces | 3 |
| Parking | Attached, Driveway, Garage, Garage Faces Front |
| # of Parking Spaces | 5 |
| Exterior Features | Fenced Yard, Private Yard, Rain Gutters |
| Patio/Porch | Deck, Front Porch, Patio |
| Lot Features | Back Yard, Corner Lot, Cul-De-Sac |
| Fencing | Back Yard, Wood |
| Amenities / Utilities | |
| Utilities | Cable Available, Electricity Connected, Natural Gas Connected, Sewer Connected |
| Sewer/Septic | Public Sewer |
| Water Source | Public |
| HOA Fee Includes | Maintenance Grounds, Maintenance Structure |
| HOA Amenities | Clubhouse, Playground, Pool |
| Pool | Community |
| Location | |
| County | Wake |
| Community Features | Clubhouse, Playground, Pool |
| Subdivision | Caddell Woods |
| Elementary School | Wake - Sanford Creek |
| Middle School | Wake - Wake Forest |
| High School | Wake - Wake Forest |
| APN | 307787 |
| Directions | From Raleigh: Take US1N. Turn Right On Burlington Mills Rd. Turn Right Onto Bratt Ave. At The Second Traffic Circle, Turn Right Onto Kaplan Woods Way. Turn Right Onto Gross Ave. Home Is On The Left. Corner Culdesac Lot. |
| Lot/ Land Details | |
| Road Frontage | City Street |
| Road Surface | Asphalt |
| Road Responsibility | Public Maintained Road |
MLS # 10104303
MLS # 2294820 MLS # 1823037
MLS # 1792631
MLS # 1823037
MLS # 1792631| Est. value | Bed/bath | Sqft | mi | |
|---|---|---|---|---|
| 2721 Gross Ave, Wake Forest, NC 27587 | $463,000 | 4/2 | 3,235 | 0.01 |
| 2717 Gross Ave, Wake Forest, NC 27587 | $599,000 | —/— | 4,845 | 0.03 |
| 2713 Gross Ave, Wake Forest, NC 27587 | $465,000 | 4/2 | 3,416 | 0.04 |
| 2709 Gross Ave, Wake Forest, NC 27587 | $558,000 | 6/3 | 4,406 | 0.05 |
| 2705 Gross Ave, Wake Forest, NC 27587 | $579,000 | 4/4 | 4,701 | 0.06 |
| 8701 Kaplan Woods Way, Wake Forest, NC 27587 | $494,000 | 3/2 | 3,232 | 0.06 |
| 8705 Kaplan Woods Way, Wake Forest, NC 27587 | $504,000 | 5/3 | 3,597 | 0.06 |
| 8709 Kaplan Woods Way, Wake Forest, NC 27587 | $454,000 | 4/2 | 3,220 | 0.06 |
Estimated values are based on public record data and automated valuation models. Values are not guaranteed and may not reflect current market conditions.
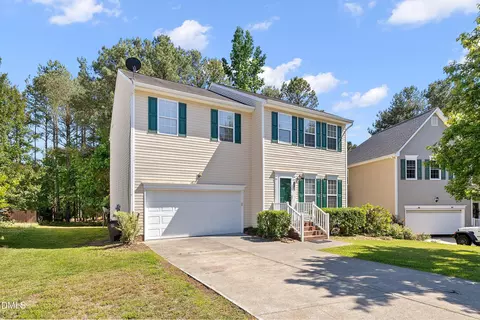
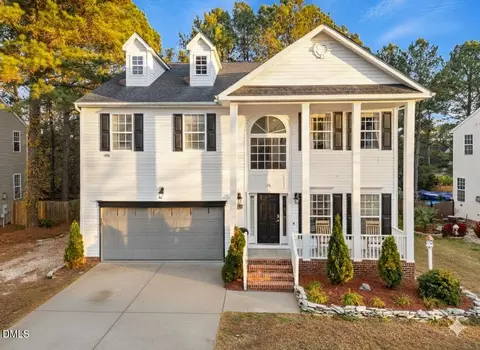
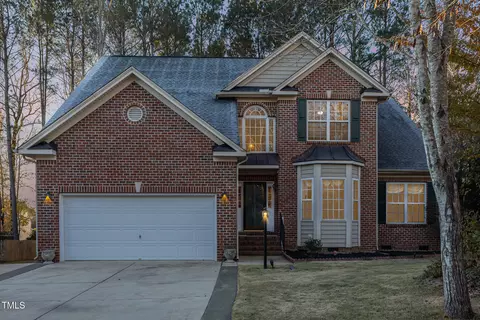

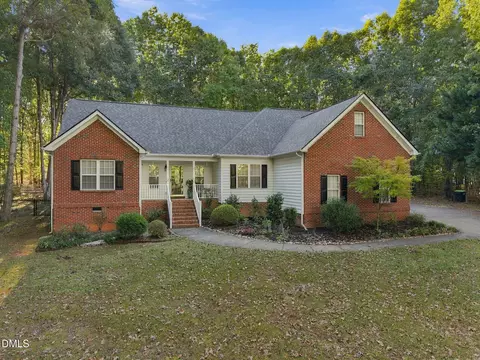
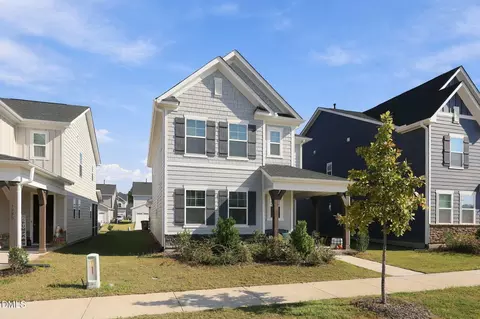
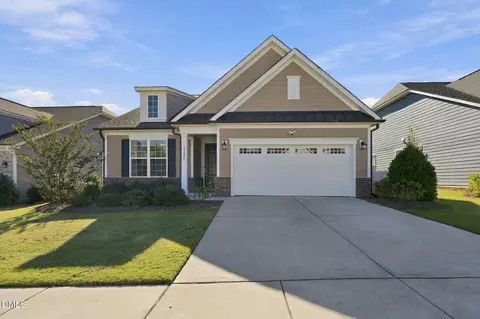
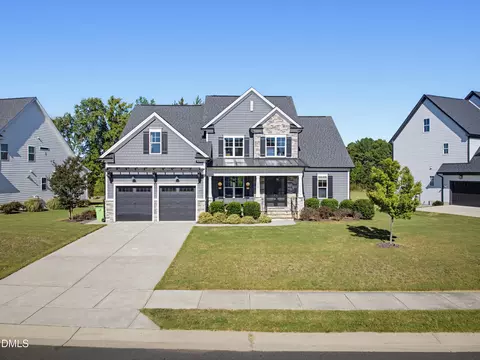
$489,900
$455,000
$460,000
$652,450
$329,900
$391,870
$234,950
$350,000
$248,750
$570,218
$750,000
$587,390
$397,000
$689,000
$694,000
$350,000
$444,150
$659,000
$389,995
$499,450
$1,288,888
$490,000
$523,900
$567,500
$695,000
$429,500
$2,000,000
$675,000
$325,000
