

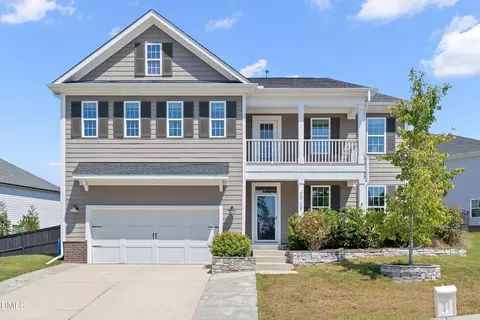
- $650,000
- 5Bd
- 4Ba
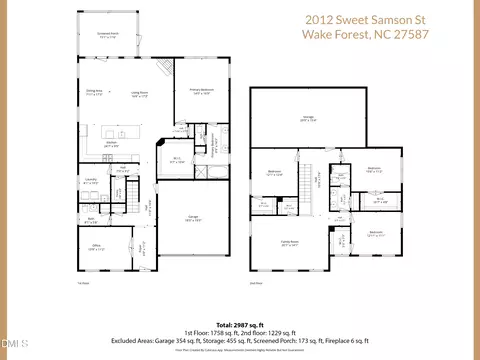
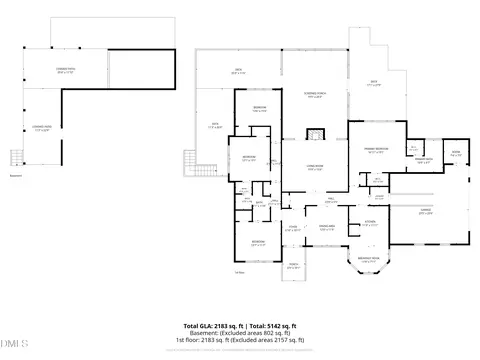
- 4,415 Sq Ft
$15K

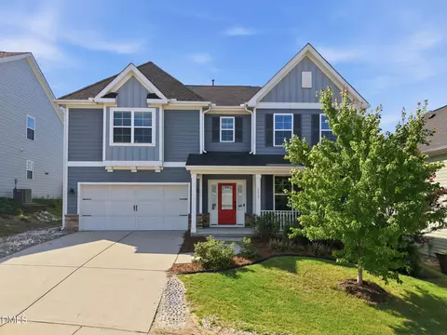
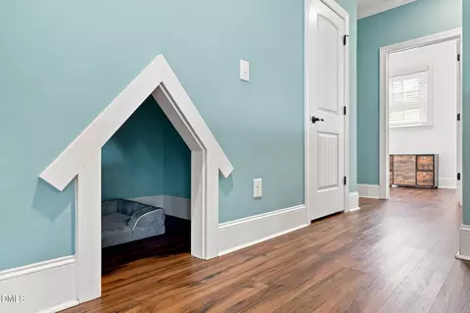
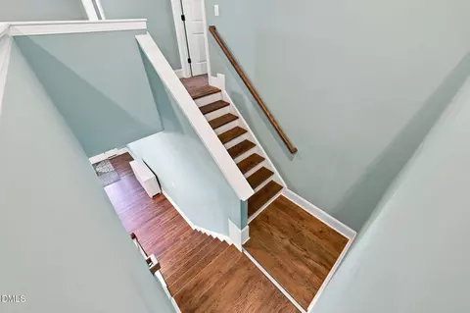
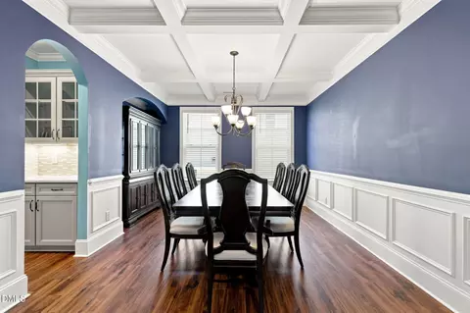
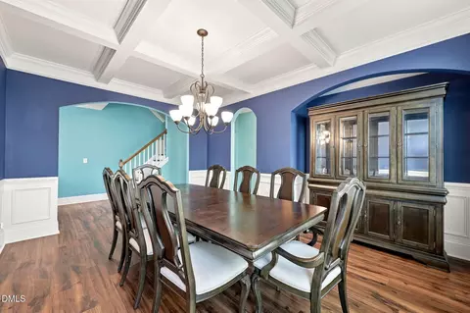
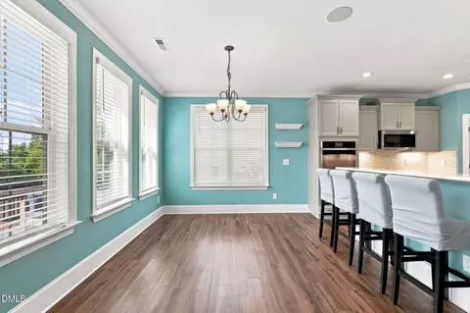
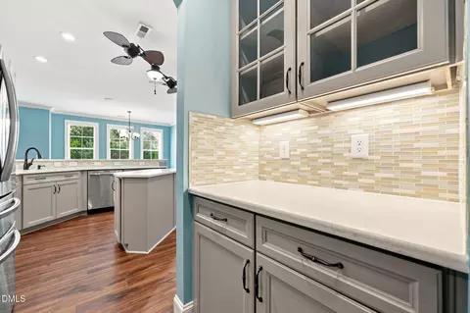
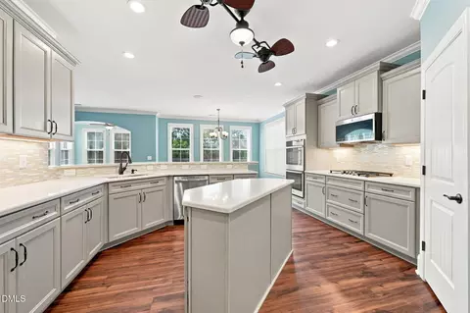
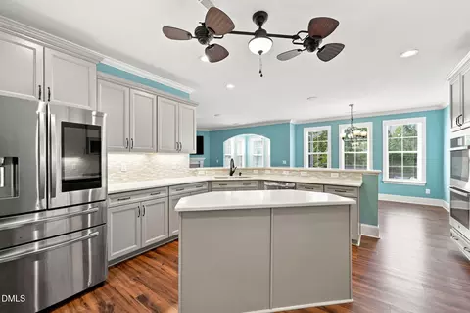

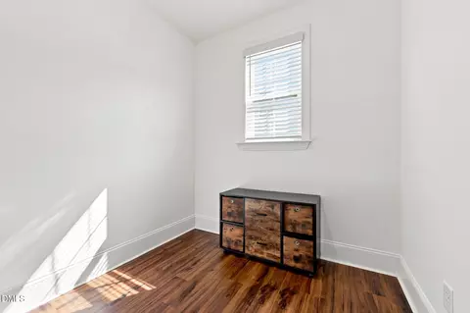
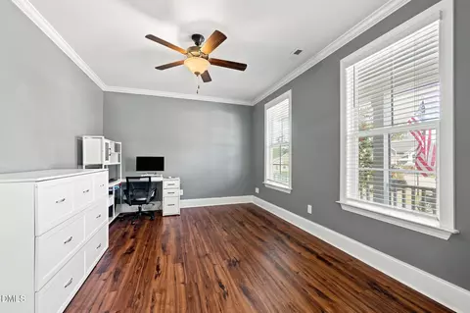
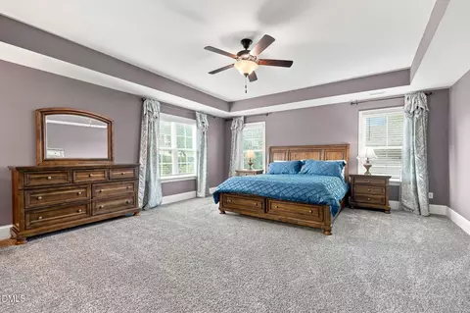
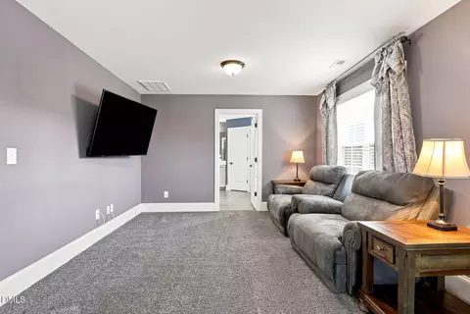


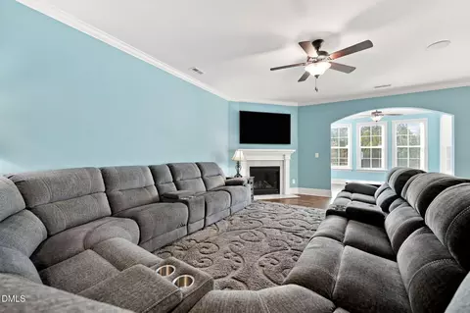
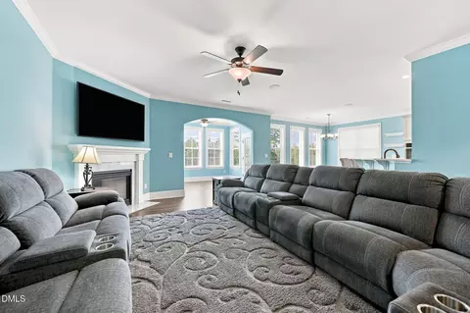
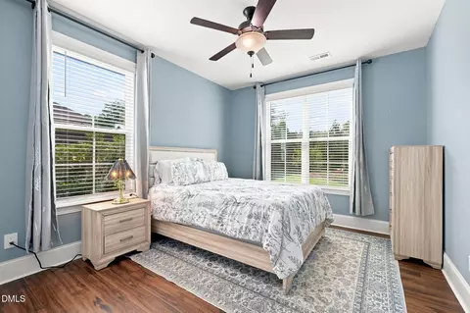
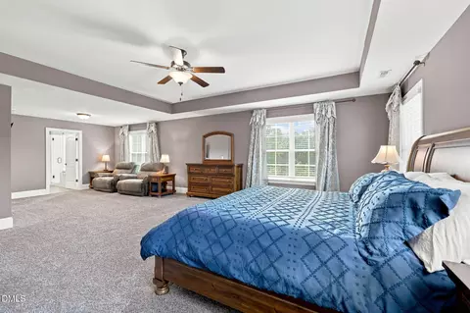
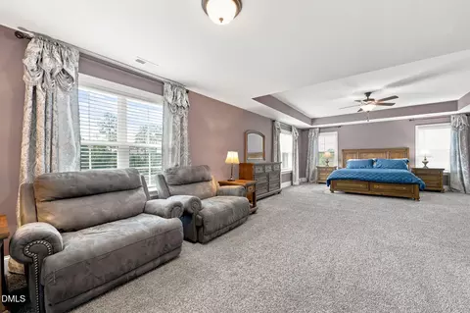
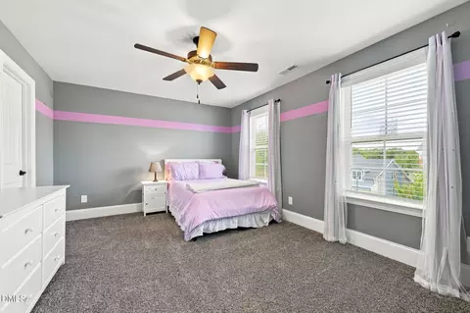
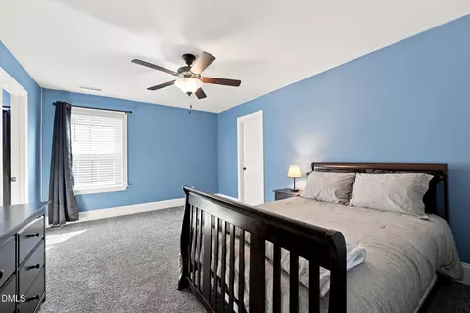
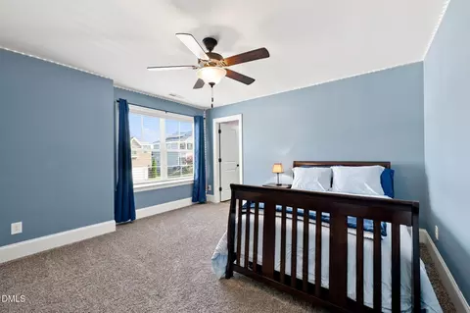




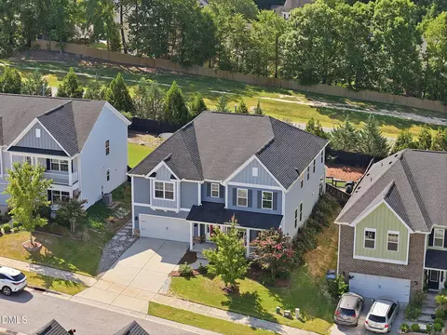
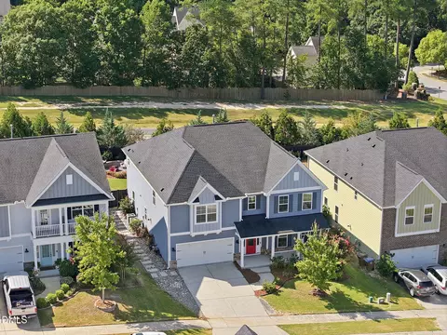
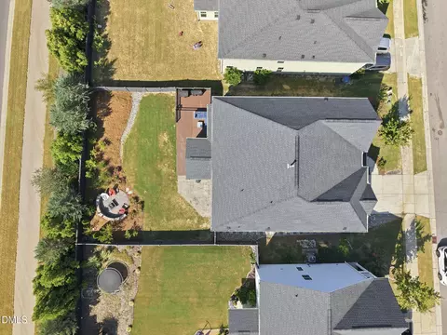
bed
bath
Sqft ($151/Sqft)
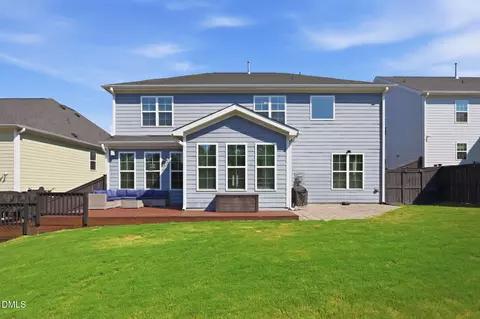
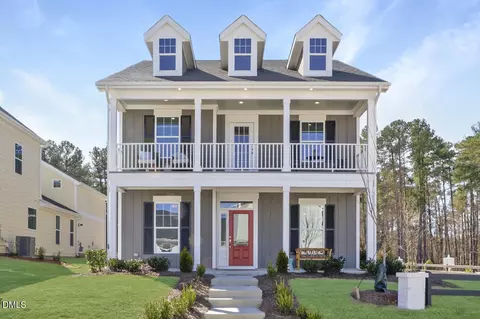
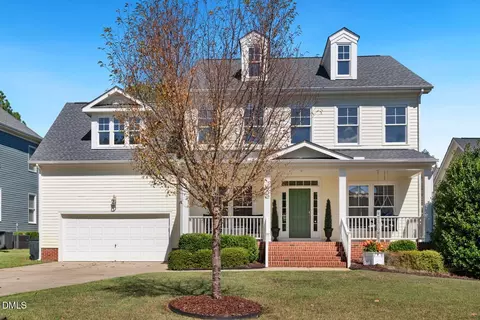
| Property type House | Year built 2019 | HOA fee $99/month | Lot size 7,841 Sqft | Movoto estimate | Parking 2 garage spaces |

| Overview | |
| Cooling/AC | Central Air |
| Heating | Forced Air, Heat Pump, Natural Gas, Zoned |
| Levels/Style | Two, Site Built, Craftsman, Transitional, 2 |
| Virtual Tour | External Link |
| MLS # | 10188257 |
| Type | Residential |
| Status | Active |
| SubType | Single Family Residence |
| Living Area | 4298 |
| Lot Size (SqFt) | 7841 |
| Lot Size (Acres) | 0.18 |
| Property Tax | 7088.89 |
| Builder Name | Mungo Homes Of NC |
| Year Built | 2019 |
| HOA | Kitchin Farms HOA |
| HOA Fee | Monthly, 99 |
| Interior | |
| Total # of Bathrooms | 4 |
| # of Full Baths | 4 |
| Total # of Bedrooms | 5 |
| Total # of Rooms | 12 |
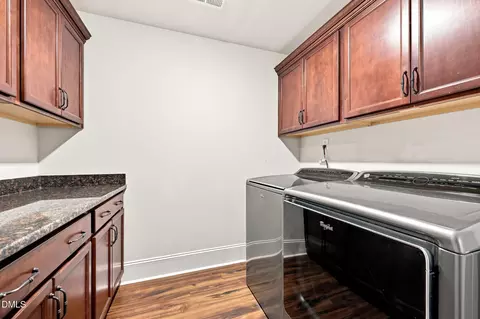
| Laundry | Laundry Room, Upper Level |
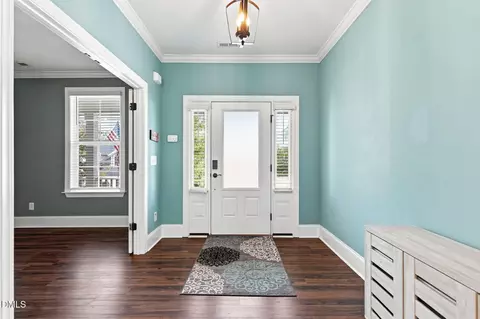
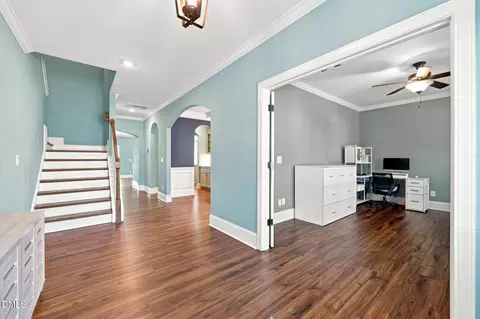
| Flooring | Carpet, Luxury Vinyl, Tile |
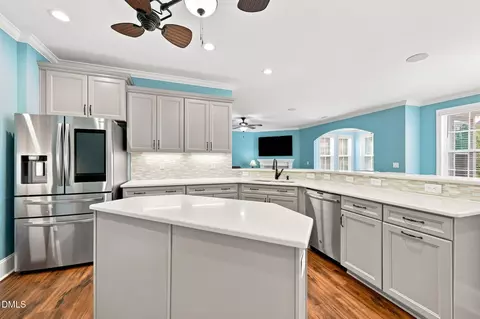
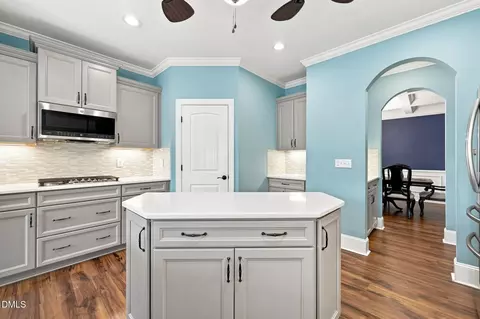
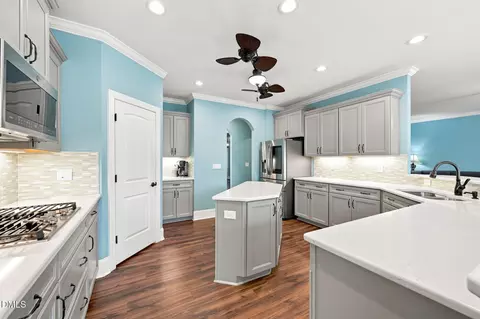
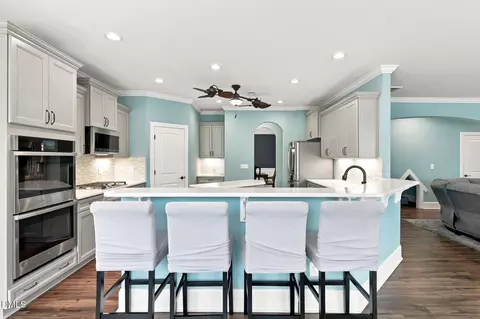
| Appliances | Dishwasher, Disposal, Double Oven, Gas Cooktop, Gas Water Heater, Microwave, Stainless Steel Appliance(s), Tankless Water Heater, Wall Oven |
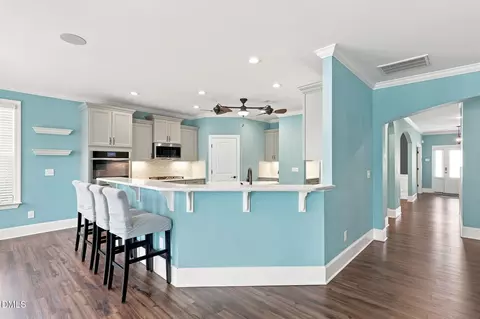
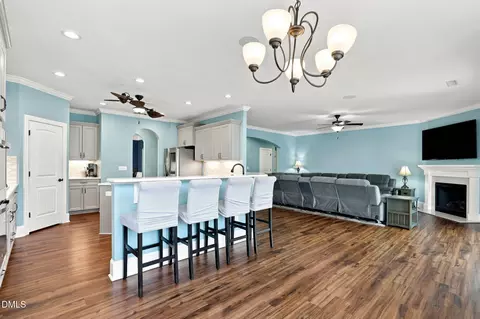
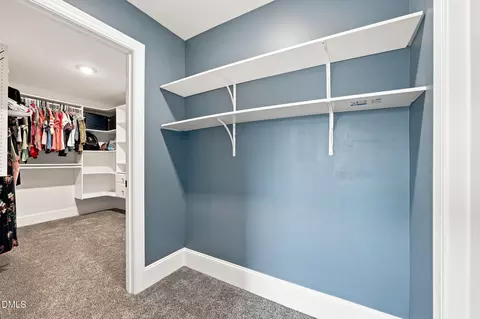
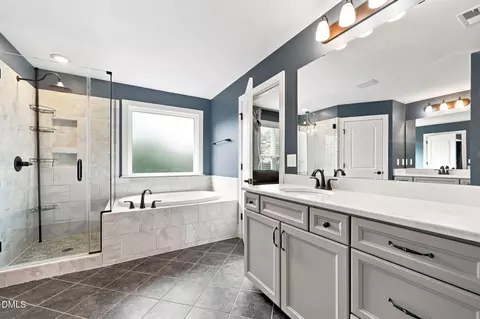
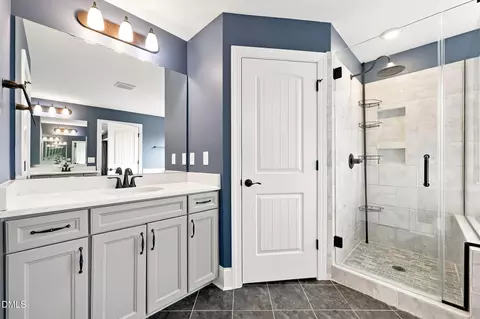
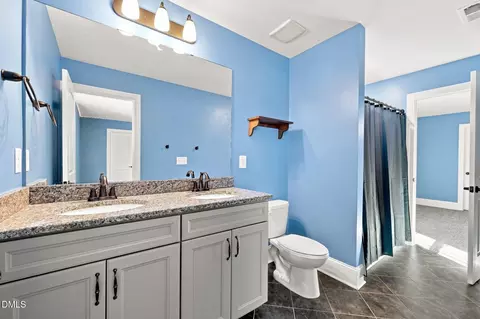
| Interior Features | Breakfast Bar, Butler's Pantry, Ceiling Fan(s), Coffered Ceiling(s), Crown Molding, Double Vanity, Dual Closets, Entrance Foyer, Granite Counters, High Ceilings, Kitchen Island, Open Floorplan, Pantry, Quartz Counters, Recessed Lighting, Separate Shower, Soaking Tub, Tray Ceiling(s), Walk-In Closet(s), Walk-In Shower, Water Closet |
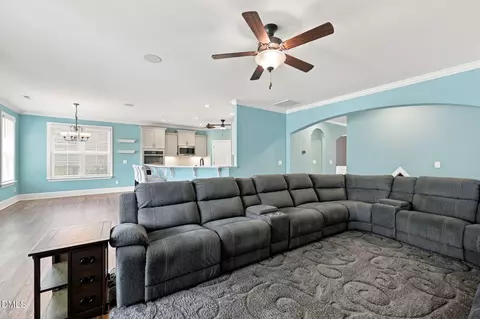
| Fireplace | Family Room, Gas |
| Exterior | |
| Foundation | Slab |
| Roof | Asphalt, Shingle |
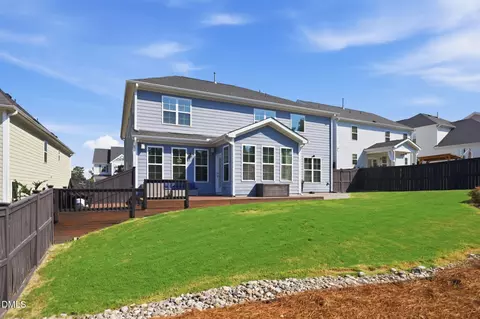
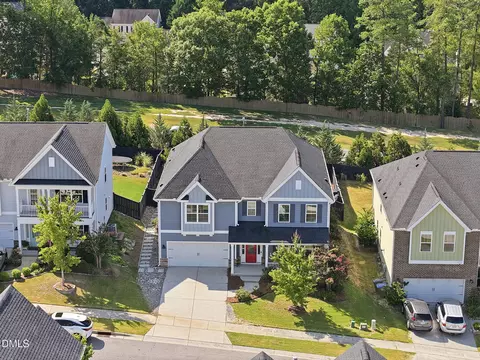
| Construction | Fiber Cement, Radiant Barrier, Stone Veneer |
| # of Open Parking Spaces | 2 |
| Parking | Attached, Concrete, Garage, Garage Faces Front, Inside Entrance, Kitchen Level, Storage |
| # of Parking Spaces | 4 |
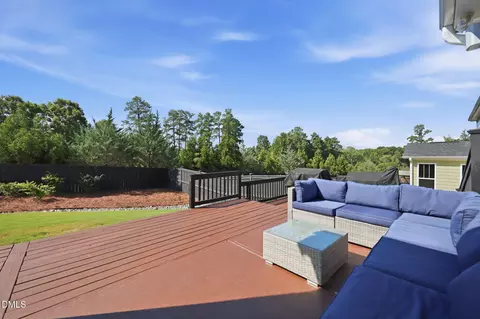
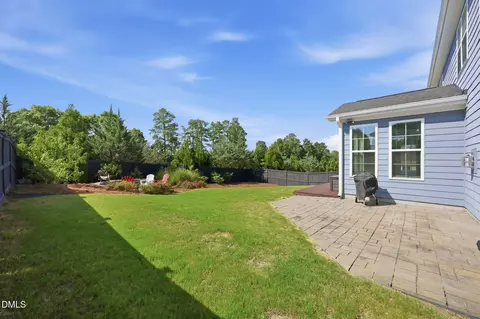
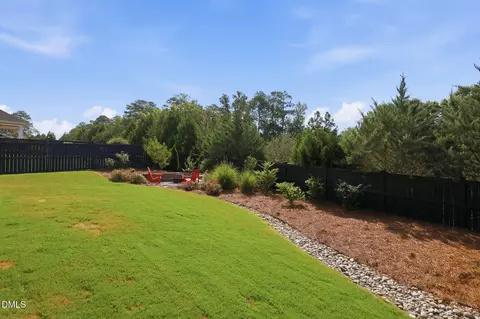
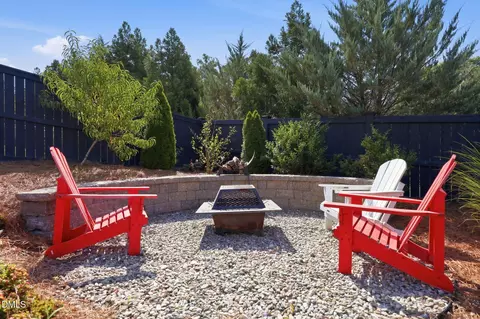
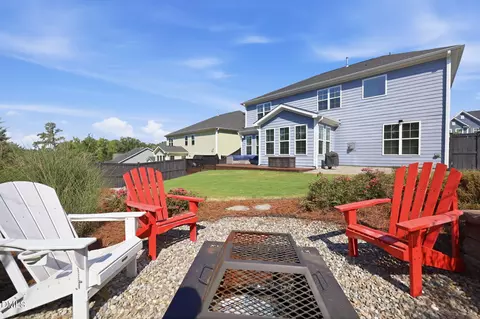
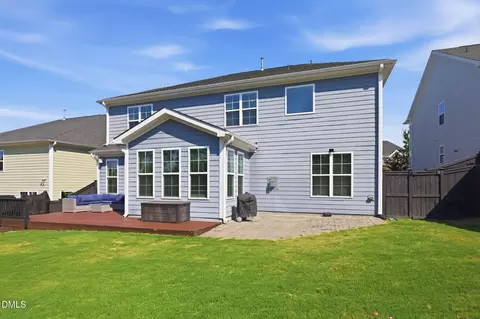
| Exterior Features | Fenced Yard, Lighting |
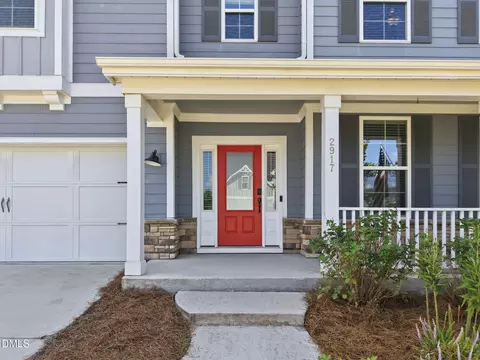
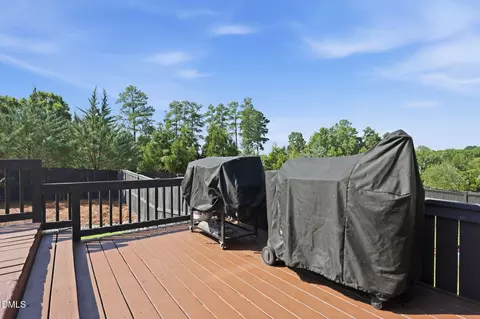
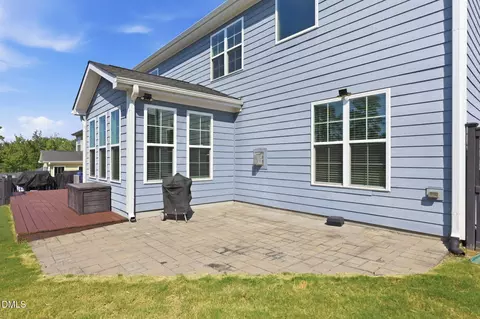
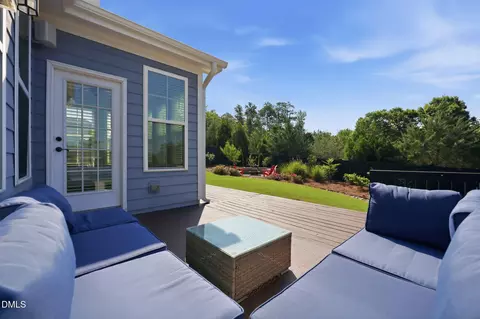
| Patio/Porch | Covered, Deck, Front Porch, Patio |
| Lot Features | Back Yard, Landscaped |
| Fencing | Back Yard, Wood |
| Amenities / Utilities | |
| Green Features: Energy Efficiency | Lighting, Thermostat |
| Sewer/Septic | Public Sewer |
| Water Source | Public |
| HOA Fee Includes | Unknown |
| HOA Amenities | Clubhouse, Playground, Pool, Trail(s) |
| Location | |
| County | Wake |
| Subdivision | The Preserve At Kitchin Farms |
| Elementary School | Wake - Sanford Creek Elementary |
| Middle School | Wake - Wake Forest Middle School |
| High School | Wake - Wake Forest High School |
| Zoning | GR10 |
| APN | 173802897921000 454197 |
| Directions | From I-440 Take Capital Blvd (US-1) North To Right Onto Burlington Mills Road Then Left Onto Mother Nancy Dr And Left Onto Thurman Dairy Loop. Home Is On The Left. |
| Lot/ Land Details | |
| Road Responsibility | Public Maintained Road |

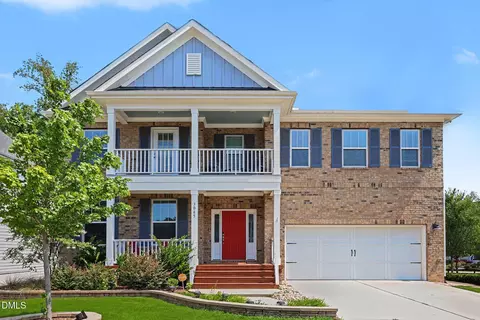



$489,900
$455,000
$460,000
$652,450
$329,900
$391,870
$234,950
$350,000
$248,750
$570,218
$750,000
$587,390
$397,000
$689,000
$694,000
$350,000
$444,150
$659,000
$389,995
$499,450
$1,288,888
$490,000
$523,900
$567,500
$695,000
$429,500
$2,000,000
$675,000
$325,000
