
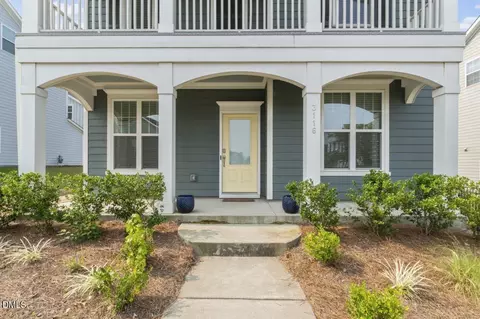
- $490,700
- 5Bd
- 4Ba
- 2,580 Sq Ft
SOLD

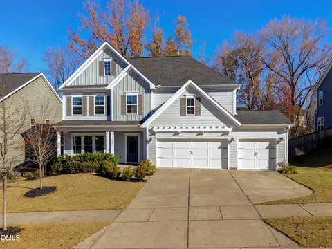
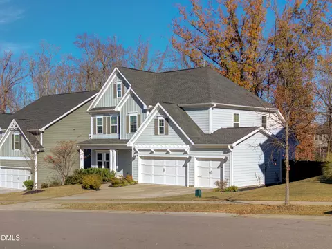
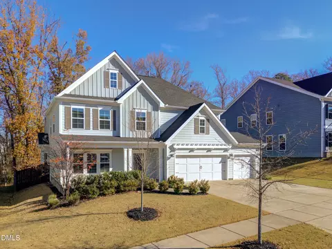
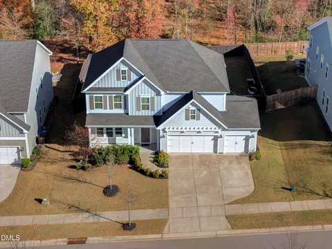
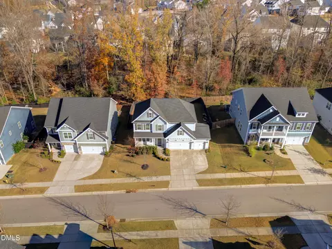
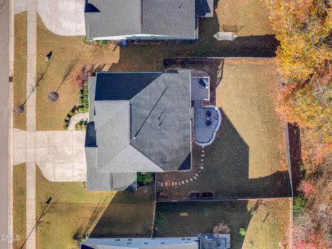
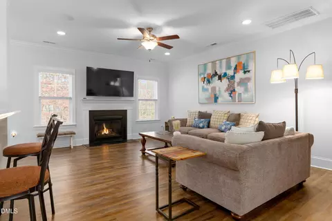
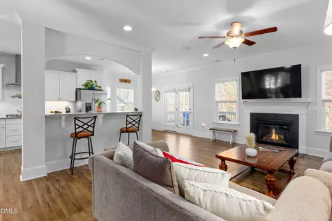
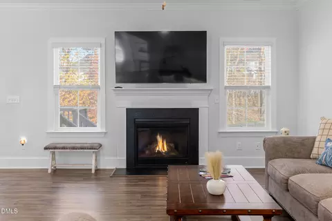
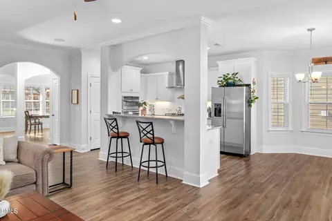
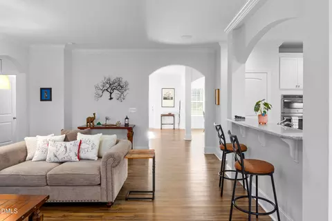
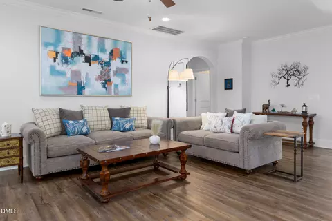
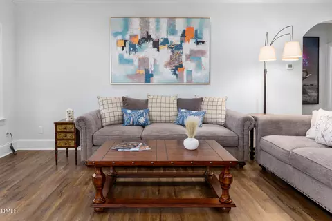
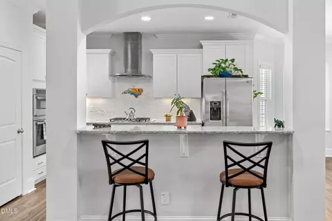
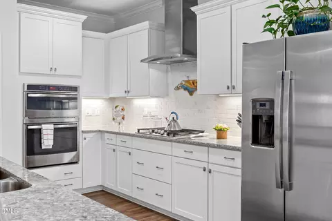
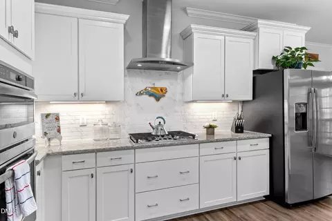
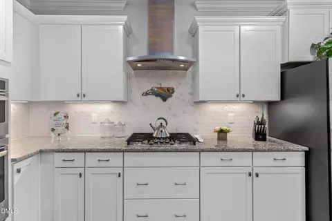
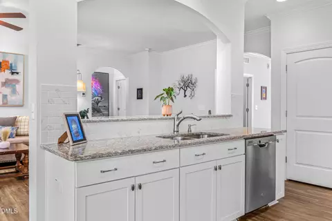
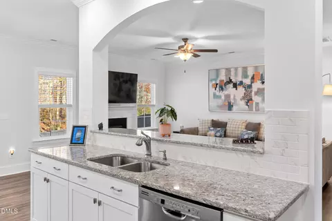
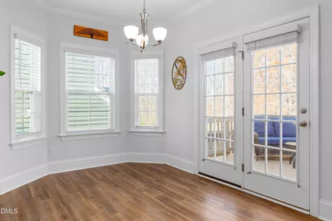
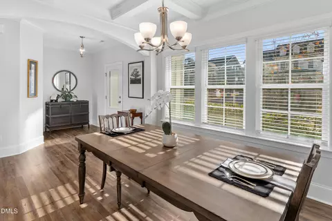
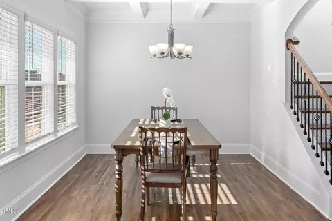
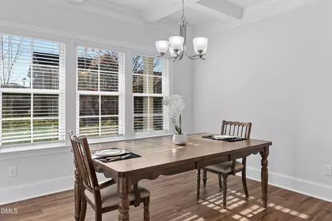
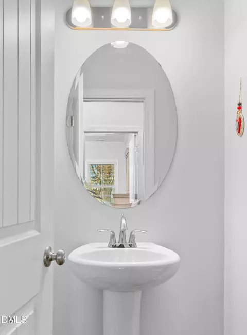
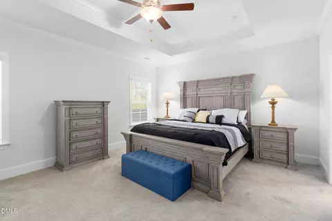
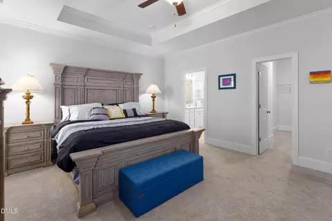
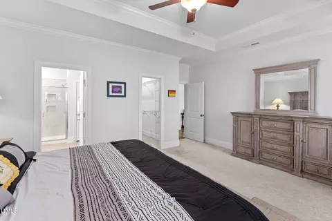
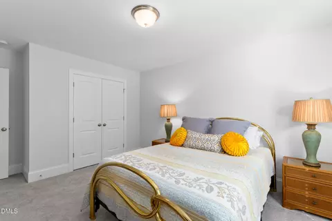
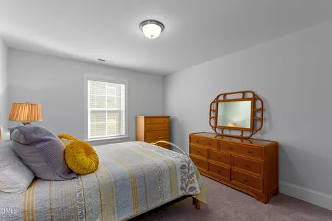
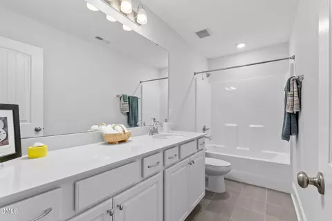
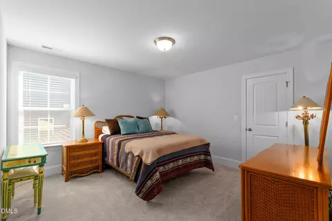
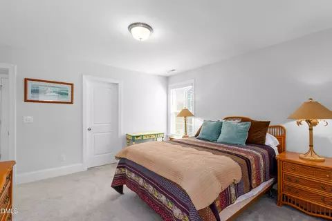
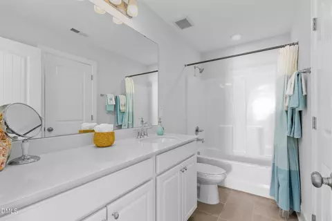
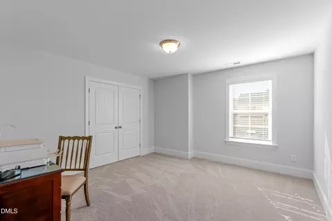
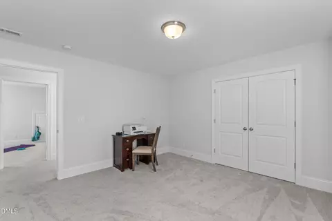
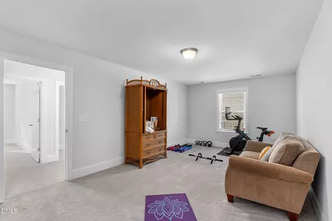
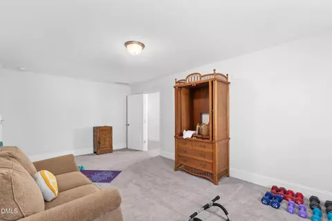
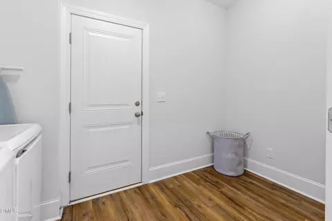
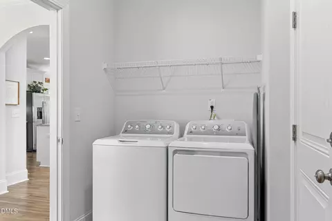
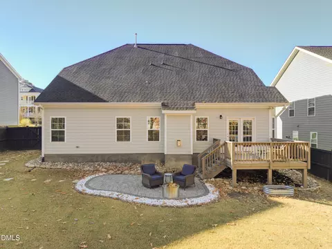
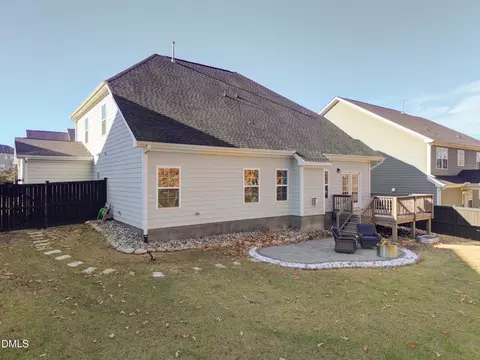
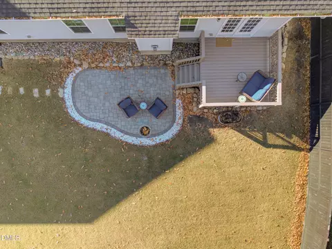
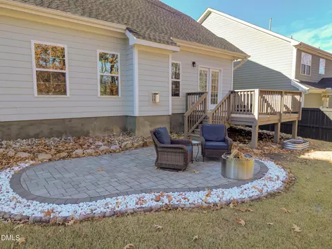
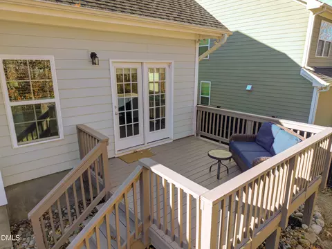
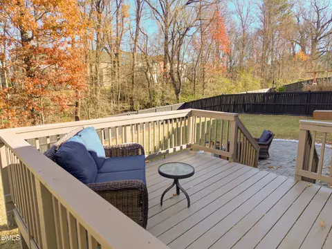
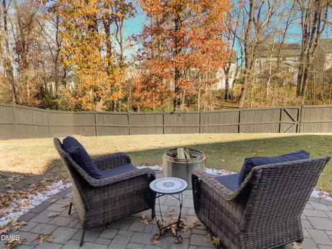
Last sold 03/13/2026 after 111 Days
bed
bath
Sqft ($192/Sqft)
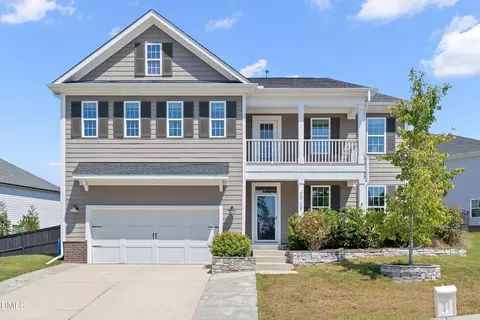
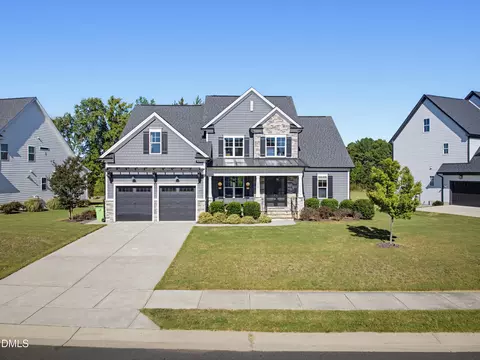
| Property type House | Neighborhood | Year built 2020 | HOA fee $90/month | Lot size 9,583 Sqft | Movoto estimate | Parking 3 garage spaces |

| Overview | |
| Cooling/AC | Ceiling Fan(s), Central Air, Zoned |
| Heating | Fireplace(s), Forced Air, Heat Pump, Natural Gas, Zoned |
| Levels/Style | Two, House, Site Built, Craftsman, 2 |
| Virtual Tour | N/A |
| MLS # | 10134475 |
| Type | Residential |
| Status | Closed |
| SubType | Single Family Residence |
| Living Area | 2898 |
| Lot Size (SqFt) | 9583.2 |
| Lot Size (Acres) | 0.22 |
| Property Tax | 5950.93 |
| Builder Name | Mungo Homes |
| Year Built | 2020 |
| HOA Fee | Monthly, 90 |
| Interior | |
| # of Half Baths | 1 |
| Total # of Bathrooms | 4 |
| # of Full Baths | 3 |
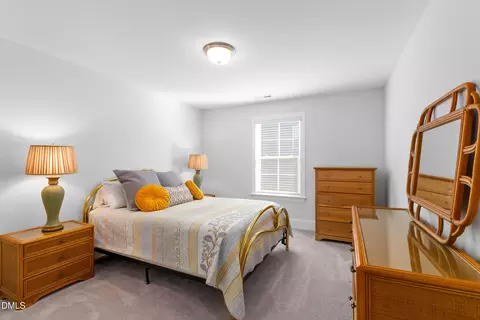
| Total # of Bedrooms | 5 |
| Total # of Rooms | 15 |
| Laundry | Laundry Room, Lower Level, Main Level |
| Flooring | Carpet, Ceramic Tile, Hardwood |
| Appliances | Dishwasher, Gas Cooktop, Microwave, Refrigerator, Self Cleaning Oven, Stainless Steel Appliance(s), Tankless Water Heater, Vented Exhaust Fan, Oven, Washer/Dryer |
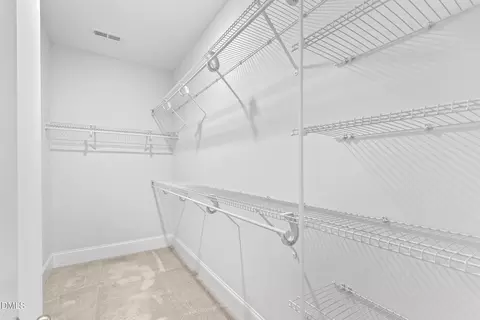
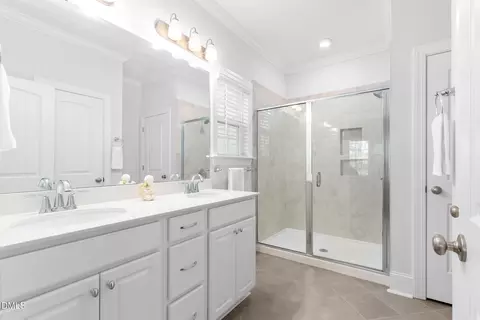
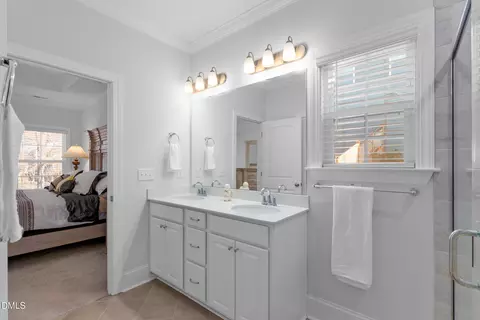
| Interior Features | Bathtub/Shower Combination, Ceiling Fan(s), Coffered Ceiling(s), Entrance Foyer, Granite Counters, High Ceilings, Pantry, Shower Only, Smooth Ceilings, Tray Ceiling(s), Walk-In Closet(s), Walk-In Shower |
| Fireplace | Family Room, Gas |
| Window Features | Bay Window(s), Blinds, Screens |
| Exterior | |
| Foundation | Slab |
| Roof | Shingle |
| Construction | Fiber Cement |
| Parking | Attached, Concrete, Driveway, Garage, Garage Door Opener, Garage Faces Front |
| Exterior Features | Fenced Yard, Permeable Paving, Rain Gutters |
| Patio/Porch | Deck, Front Porch |
| Lot Features | Back Yard, Front Yard, Landscaped |
| Fencing | Back Yard, Fenced, Wood |
| Amenities / Utilities | |
| Utilities | Cable Available, Electricity Connected, Natural Gas Connected, Sewer Connected, Water Connected |
| Sewer/Septic | Public Sewer |
| Water Source | Public |
| HOA Fee Includes | Unknown |
| HOA Amenities | Jogging Path, Pool |
| Pool | Association |
| Location | |
| View | Trees/Woods |
| County | Wake |
| Community Features | Playground, Pool, Sidewalks, Street Lights |
| Subdivision | The Preserve At Kitchin Farms |
| Elementary School | Wake - Sanford Creek |
| Middle School | Wake - Wake Forest |
| High School | Wake - Wake Forest |
| Zoning | GR10 |
| APN | 1739.04904614.000 |
| Directions | From 540 Take Capital Blvd (US1) South. Go 4 Miles To Burlington Mills Rd. Turn Right. Go A Mile And Turn Left Into The Preserve At Kitchen Farms Onto Kitchin Farms Way. Take Your First Left Onto Thurman Dairy Loop. The House Will Be On Your Right. |
MLS # 10134475| Est. value | Bed/bath | Sqft | mi | |
|---|---|---|---|---|
| 3037 Thurman Dairy Loop, Wake Forest, NC 27587 | $573,000 | —/— | 2,948 | 0 |
| 3033 Thurman Dairy Loop, Wake Forest, NC 27587 | $654,000 | —/— | 3,399 | 0.01 |
| 3041 Thurman Dairy Loop, Wake Forest, NC 27587 | $734,000 | —/— | 3,924 | 0.02 |
| 3029 Thurman Dairy Loop, Wake Forest, NC 27587 | $726,000 | —/— | 4,092 | 0.02 |
| 3028 Thurman Dairy Loop, Wake Forest, NC 27587 | $560,000 | —/— | 2,730 | 0.03 |
| 3045 Thurman Dairy Loop, Wake Forest, NC 27587 | $697,000 | 4/3 | 3,659 | 0.03 |
| 3032 Thurman Dairy Loop, Wake Forest, NC 27587 | $549,000 | 5/3 | 2,731 | 0.03 |
| 3036 Thurman Dairy Loop, Wake Forest, NC 27587 | $555,000 | —/3 | 2,789 | 0.03 |
Estimated values are based on public record data and automated valuation models. Values are not guaranteed and may not reflect current market conditions.
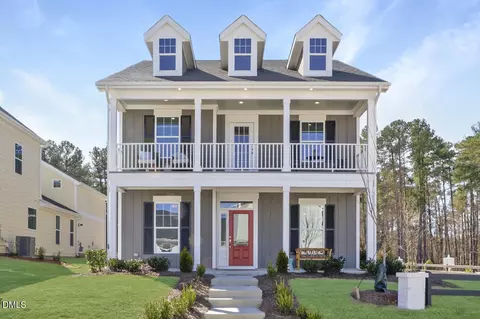

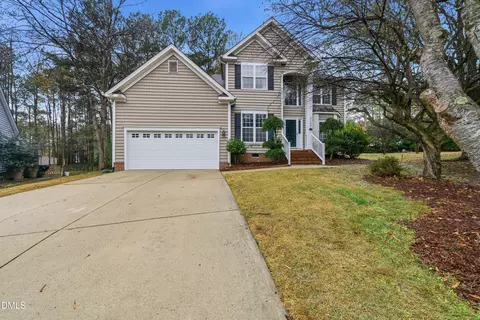
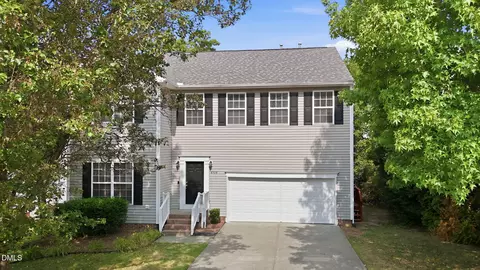
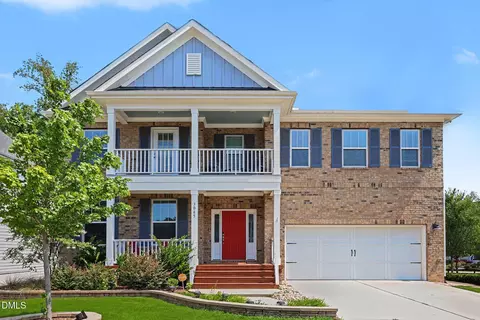
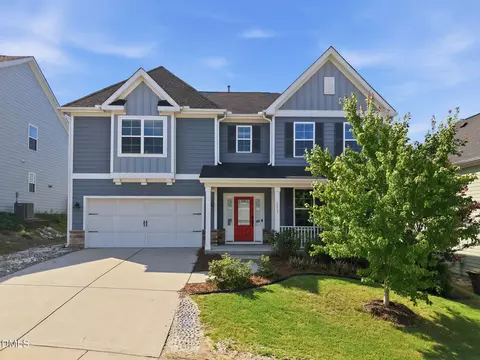

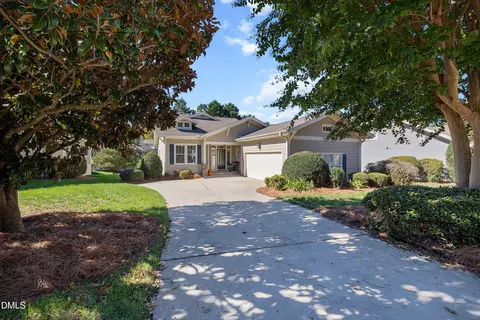
$489,900
$455,000
$460,000
$652,450
$329,900
$391,870
$234,950
$350,000
$248,750
$570,218
$750,000
$587,390
$397,000
$689,000
$694,000
$350,000
$444,150
$659,000
$389,995
$499,450
$1,288,888
$490,000
$523,900
$567,500
$695,000
$429,500
$2,000,000
$675,000
$325,000
