Movoto Real Estate
Sold on 07/31/2018

250 Long Ridge Rd, Sunset, SC 29685

$3,317,000

Last sold 07/31/2018 for $1.68M

  • 4

    bed

  • 5

    bath

  • 5,102

    Sqft ($331/Sqft)

House not for sale

About 250 Long Ridge Rd

Property type House
Neighborhood
Year built 2011
HOA fee $0/month
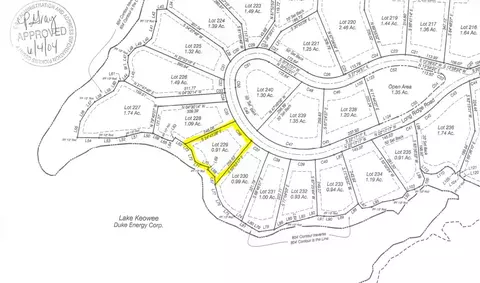
Lot size 0.91 Acre
Movoto estimate
Parking 3 garage spaces
Property description
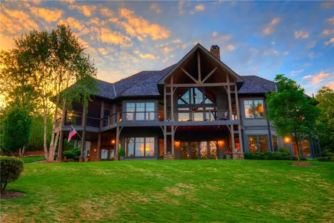
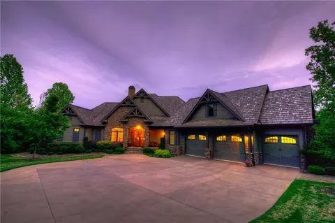
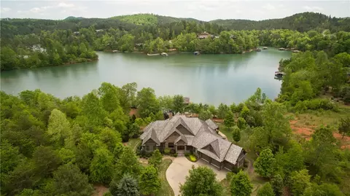
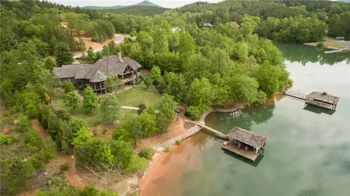
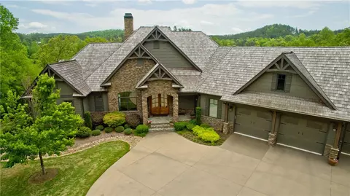
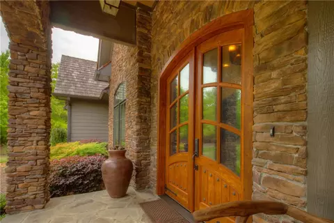
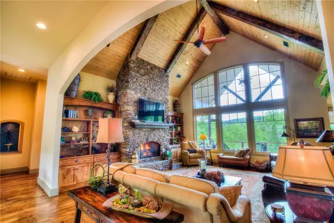
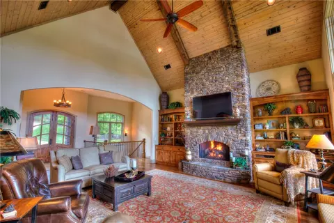
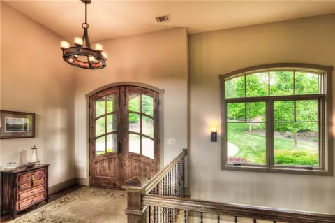
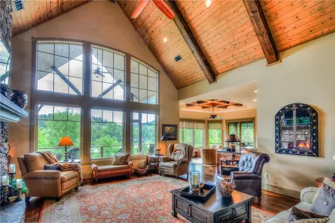
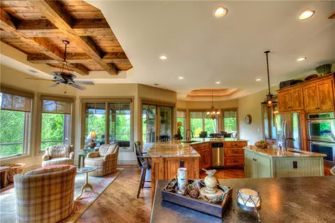
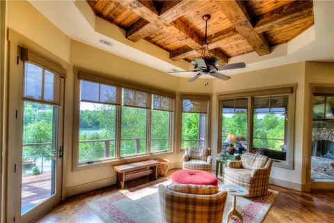
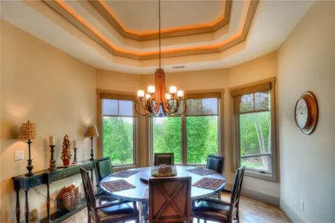
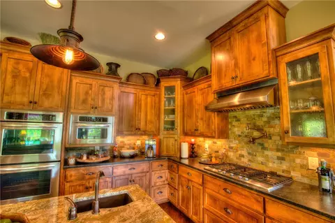
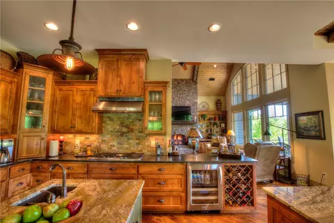
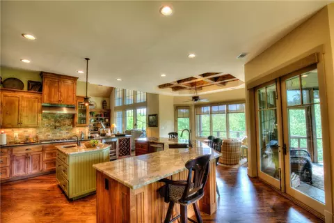
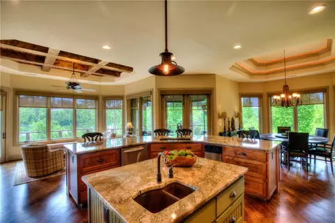
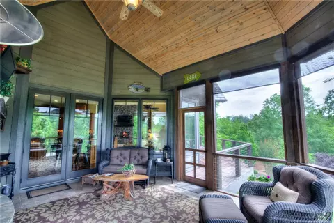
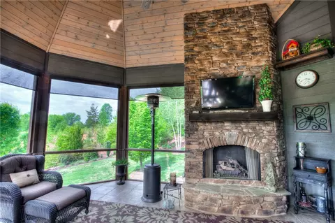
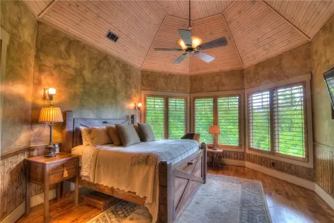
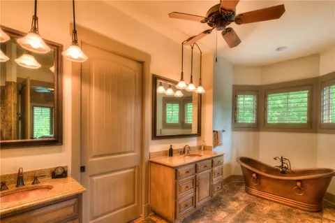
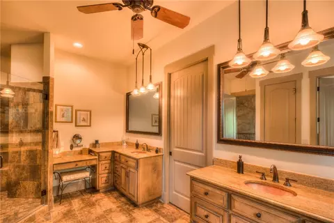
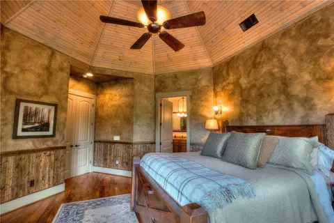
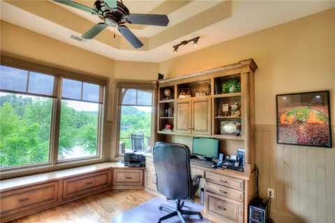
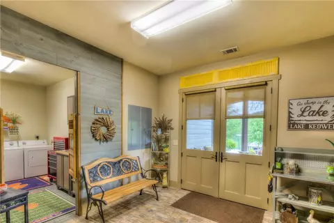
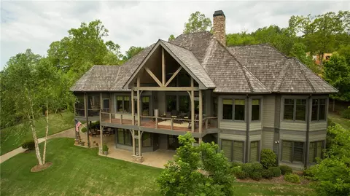
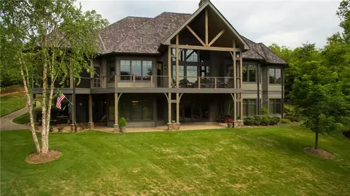
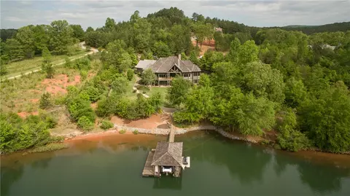
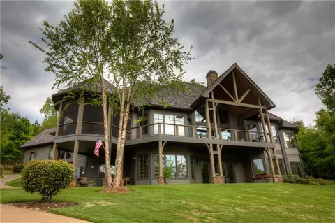
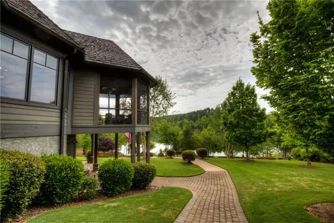
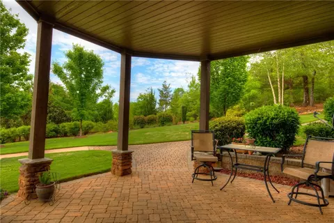
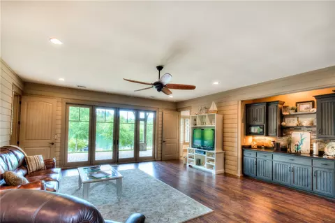
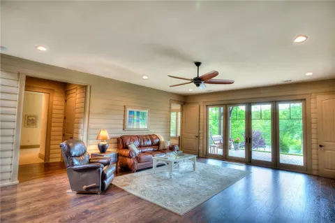
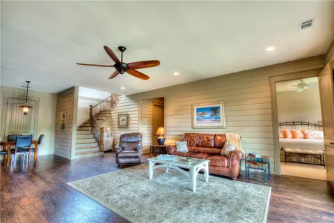
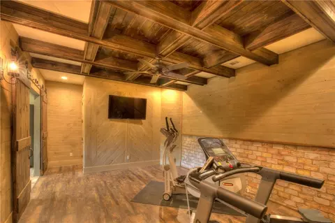
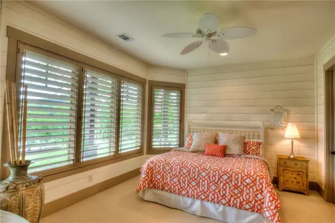
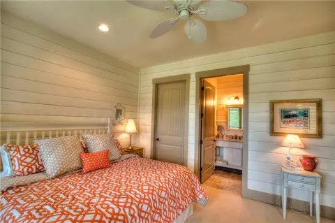
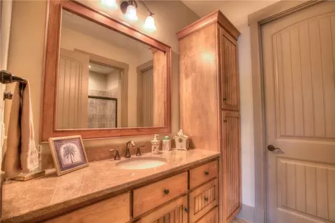
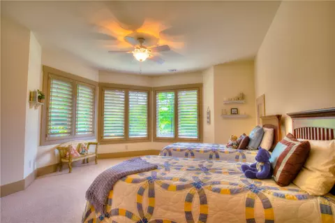
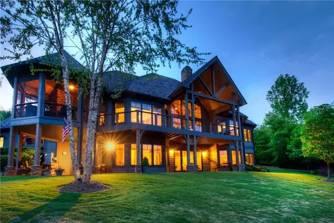
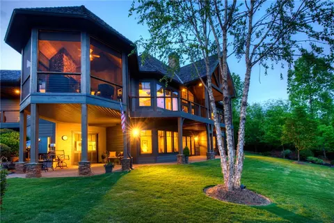
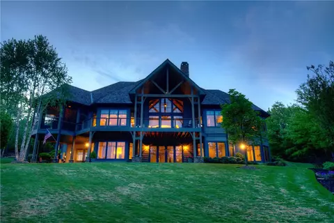
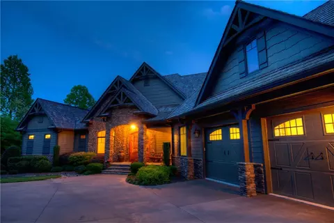
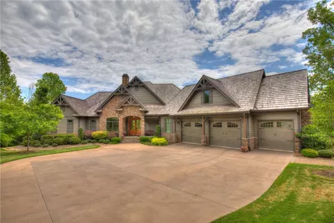
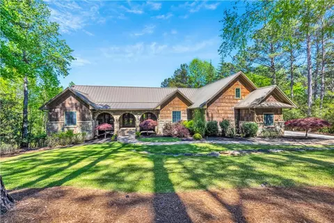
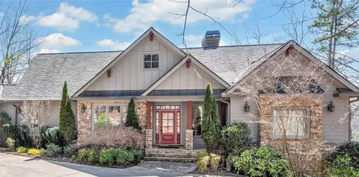
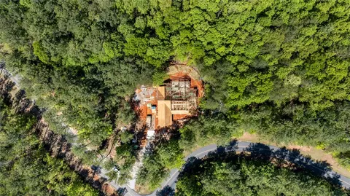
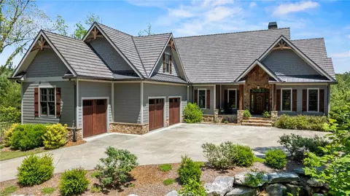
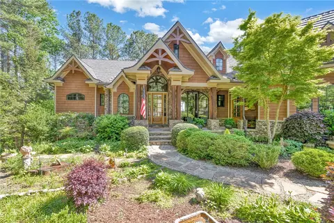
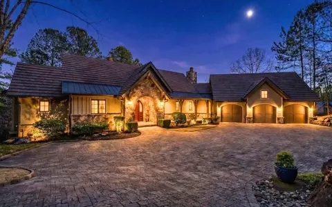
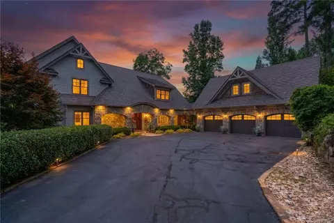
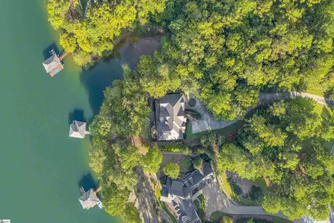
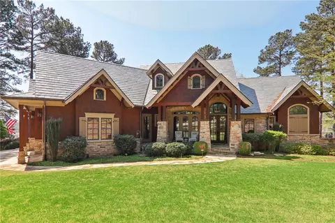
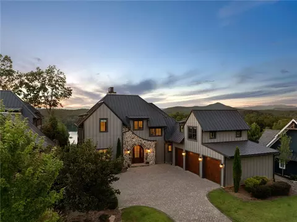
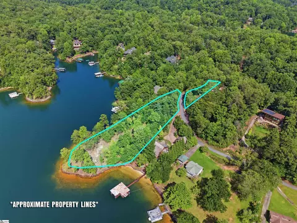
Quality, comfort, convenience, privacy and location are all words used to describe 250 Long Ridge Road. Custom crafted in 2011, the full-time residents of 250 Long Ridge Road conducted an exhaustive search of Lake Keowee properties. Their needs list was ambitious—a gently sloping home site with broad lake views, a sandy beach, and a location convenient to the east gate entrance (for quick trips to Clemson & Greenville), as well as The Reserve at Lake Keowee’s marina, village, market, pool, and other amenities. A visit to this altogether park-like setting proves the owners achieved their goals—and so much more. The home’s exterior blends low-maintenance fiber-cement siding with copious amounts of stacked stone, shake roof, and rich gable accents to create an ambience of refined mountain-lake living. Inside, the nearness of Lake Keowee’s waters is immediately obvious through arched windows in the great room. Key elements of this vast room are its vaulted, wood-plank-and-beam ceiling and its tall stone fireplace flanked by built-ins. The spacious kitchen is anchored by double granite islands with prep sink. Tempered-glass fronts accent upper knotty alder cabinets, while premium appliances -- double ovens, gas cooktop, beverage cooler, wine storage, trash compactor, copper pot filler and walk-in pantry indulge the gourmet. On one side of the kitchen is a dining room with double-tray ceiling, which is beautifully emphasized by hidden rope lighting. On the other, the lakeside keeping room is topped with a coffered ceiling of rustic beams. The master suite incorporates visually stunning textured walls and a unique octagonal planked-lined ceiling. In the posh master bath, his and her vanities boast copper sinks, perfectly complementing the attractive, free-standing copper tub and large, walk-in shower. A two-way mirror cleverly conceals the bathroom TV positioned behind it. The home’s main level provides numerous additional spaces: a study with built-in desk, bay windows, a seating area with file storage drawers underneath, and cabinets; powder room with textured-granite bowl sink; mud room with storage and bench; laundry room with granite counters, a 3-car garage with epoxy floor and utility sink, plus a handy floored ceiling space for additional storage. The lower level maintains the home’s exacting standards and surprises with originality. Painted wood walls lend a more rustic tone on this level, lining the family room, which includes a bar kitchenette. An adjacent room, currently outfitted as a gym, is accessed through sliding barn doors and finished with brick walls and coffered ceiling. A brick-floored garden room is as pretty as the blooms it inspires, while a more practical workshop with second laundry room gets down to business. Three sizable bedroom suites, all with lakefront views and one with shiplap walls, complete the lower level. Outdoor living areas inspire. The main level utilizes low maintenance ironwood decking for its three porches: a screened porch with stone fireplace, covered porch accessed from the keeping room, and grilling porch off the kitchen. The lower-level patio has an airy porch swing. On the grounds, paver and concrete paths, suitable for an easy walk or a golf-cart ride, lead to the rip-rapped shoreline and covered dock with lift. The home offers intrinsic features, such as extensive insulation in 2” x 6” exterior wall construction that results in energy savings, closet spaces prepped for an elevator, and a whole-yard, 7 zone lake-fed irrigation system that speak to its overall design and quality. This property is located near The Reserve’s Keowee Avenue gate, making for quick egress to local towns and Clemson University. Travel by golf cart or boat as the home is just around the corner from The Reserve’s Village and Great Lawn areas. The Reserve at Lake Keowee is an amenity-rich golf community spread across some of Lake Keowee’s most scenic terrain.
Listed by
Listing Agent - Justin Winter Sotheby's International
Listing Office - Justin Winter Sothebys Int'l
Source: Western Upstate AOR mls logo
MLS#20202465 • last updated 1 year ago
Movoto checked Western Upstate AOR for data 46 minutes ago
Overview
Cooling/AC CentralAir, ForcedAir, HeatPump, Zoned
Heating Electric, ForcedAir, HeatPump, Zoned
Levels/Style Two, Other, SeeRemarks, 2
SubType Single Family Residence
Type Residential
MLS # 20202465
Status Closed
SqFt 5102
Lot Size (Acres) 0.91
Builder Name Golden Corner Construction
Year Built 2011
Interior
Total # of Bathrooms 5
# of Full Baths 4
# of Half Baths 1
Total # of Bedrooms 4
Basement Daylight, Full, Heated, InteriorEntry, PartiallyFinished, WalkOutAccess
Laundry Sink
Flooring Carpet, Concrete, CeramicTile, Hardwood, Laminate, Stone
Interior Features WetBar, Bookcases, Bathtub, TrayCeilings, CeilingFans, CathedralCeilings, CentralVacuum, DualSinks, FrenchDoorsAtriumDoors, Fireplace, GraniteCounters, HighCeilings, BathInPrimaryBedroom, PullDownAtticStairs, SmoothCeilings, Shutters, SeparateShower, CableTv, UpperLevelPrimary, VaultedCeilings, WalkInClosets
Appliances BuiltInOven, DoubleOven, Dryer, Dishwasher, ElectricWaterHeater, Freezer, GasCooktop, Disposal, MultipleWaterHeaters, Microwave, Refrigerator, TrashCompactor, WineCooler, Washer
Accessibility Features Low Threshold Shower
Fireplace Gas, GasLog, Multiple, Option
Exterior
Roof Shingle, Shake, Wood
Foundation Other, Basement
Construction Stone
Parking Attached, Garage, Driveway, GarageDoorOpener
Exterior Features Deck, GasGrill, SprinklerIrrigation, Patio
Lot Features OutsideCityLimits, Subdivision, Sloped, Trees, Views, Wooded
Amenities / Utilities
Water Public
Pool Community
Security Features GatedWithGuard, GatedCommunity, SmokeDetectors
HOA Fee Includes Security
Location
Body of Water Keowee
View Water
Waterfront BoatDockSlip, WaterAccess
County Pickens
Community Features BoatFacilities, CommonGroundsArea, Clubhouse, FitnessCenter, Golf, Gated, Playground, Pool, TennisCourts, TrailsPaths, WaterAccess
Subdivision The Reserve At Lake Keowee
Area 302-Pickens County, SC
High School Pickens High
Elementary School Hagood Elem
Middle School Pickens Middle
APN 4142-00-40-7402q
Directions Private, Gated Community. Contact Listing Agent For Access Instructions.
$3.31M
Range: $2.28M-$4.34M
Last 30 days 
  • Jul 2018
    mls logo MLS # 20202465
  • Jul 31, 2018 Sold
    $1,689,500
  • May 14, 2018 Listed
    $1,779,000 (+192.8%)
  • Jul 2018
    mls logo MLS # 1367722
  • Jul 31, 2018 Sold
    $1,689,500 (-5.0%)
  • May 14, 2018 Listed
    $1,779,000
  • Apr 2006
    Public Records
  • Apr 3, 2006 Sold
    $607,500
  • Year Property taxes Tax assessment
  • 2024
    $24,351 +0.3%
    $101,330
  • 2023
    $24,279 +2.0%
    $101,330
  • 2021
    $23,814 +4.1%
    $101,330
  • 2020
    $22,879 +246.9%
    $101,330
  • 2018
    $6,595 +1.6%
    $101,330 +69.08%
  • 2017
    $6,492 -48.8%
    $59,930
  • 2016
    $12,673 +89.0%
    $59,930
  • 2015
    $6,706
  • 250 Long Ridge Rd
    $1.68M
  • 302-pickens County,sc
  • 29685
    $2.45M +25% y/y
  • Sunset
    $2.47M +25% y/y
No chart available
Statistics calculated by Movoto
Est. value Bed/bath Sqft mi
254 Long Ridge Rd, Sunset, SC 29685 $2,140,000 4/— 3,341 0.03
258 Long Ridge Rd, Sunset, SC 29685 $1,714,000 3/— 1,759 0.05
235 Long Ridge Rd, Sunset, SC 29685 $1,329,000 4/— 2,295 0.06
219 Long Ridge Rd, Sunset, SC 29685 $1,607,000 3/2 1,778 0.07
262 Long Ridge Rd, Sunset, SC 29685 $2,582,000 3/3 3,152 0.07
238 Long Ridge Rd, Sunset, SC 29685 $3,810,000 4/5 5,157 0.09
266 Long Ridge Rd, Sunset, SC 29685 $1,509,000 4/4 1,630 0.1
234 Long Ridge Rd, Sunset, SC 29685 $3,791,000 5/6 4,235 0.1

Estimated values are based on public record data and automated valuation models. Values are not guaranteed and may not reflect current market conditions.
Thinking of selling? Get a Cash Offer.

  • A smooth, fast sale
  • Skip staging and repairs
  • No strings attached
7/10
Hagood Elementary School
public Grades PK, K-5
Pickens 01 School District
4/10
Pickens Middle School
public Grades 6-8
Pickens 01 School District
5/10
Pickens High School
public Grades 9-12
Pickens 01 School District
Source: GreatSchools.org © 2026. All rights reserved.

Around 302-pickens County,sc

Explore everything this neighborhood has to offer.
By entering my info and clicking Ask a Question below, I am providing my e-signature and express written consent to receive marketing emails, calls, and texts (including via automatic telephone dialing systems, AI generative, artificial or pre-recorded voice technology) relating to my inquiry from Movoto (and parties calling/messaging on their behalf) even if my number appears on the company, state, or national Do Not Call Registry. You also agree to ourTerms and Conditions and Privacy Policy. Consent not required to receive services (call 1-844-420-1270 to be connected without providing consent).

Nearby recently sold homes in Sunset, SC

Nearby homes for sale in Sunset, SC

Newest listings in 29685

  • Real Estate
  • SC
  • Pickens County
  • Sunset
  • 29685
  • 250 Long Ridge Rd
Meet with a real estate agent today (844) 430-0869
The multiple listing information is provided by Western Upstate Association of REALTORS®. IDX information is provided exclusively for consumers’ personal, non-commercial use and that it may not be used for any purpose other than to identify prospective properties consumers may be interested in purchasing. Information deemed reliable but not guaranteed to be accurate. Buyer to verify all information. The information provided is for consumers' personal, non-commercial use and may not be used for any purpose other than to identify prospective properties consumers may be interested in purchasing. Listing information updated every 15 minutes. Terms of use & Privacy Policy, California Privacy Info. Copyright © 2005 - 2026 Movoto, Inc. All rights reserved. Equal Housing Opportunity CalDRE CalDRE #01517281
Movoto Real Estate is committed to ensuring accessibility for individuals with disabilities. We are continuously working to improve the accessibility of our web experience for everyone. We welcome feedback and accommodation requests, please submit them here.
The data relating to real estate for sale on this website comes in part from the Broker Reciprocity Program of the Western Upstate Association of REALTORS® Inc. and the Western Upstate MLS of South Carolina Inc. This information is deemed reliable, but not guaranteed. Neither the Western Upstate Association of REALTORS® Inc. or the Western Upstate MLS of South Carolina Inc., nor the listing broker, nor their agents are responsible for the accuracy of the information. The buyer is responsible for verifying all information. This information is provided by the Western Upstate Association of REALTORS® Inc. and the Western Upstate MLS of South Carolina Inc. for use by its members and is not intended for the use for any other purpose.
Requests for information regarding mortgage products will be directed to Movoto.com affiliate, Lower, LLC - a licensed Mortgage Lender (NMLS #1124061), or, based on your location, may be redirected to a participating mortgage marketing partner that may pay Lower, LLC for any consumer contact information provided through this site.