
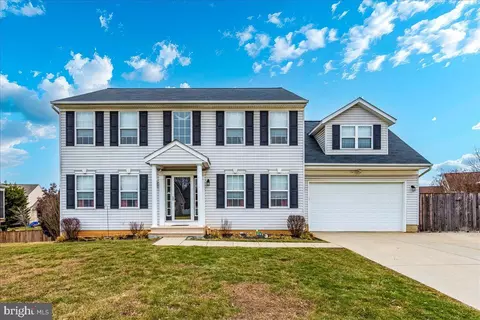
- $623,000
- 4Bd
- 4Ba
- 3,310 Sq Ft
SOLD

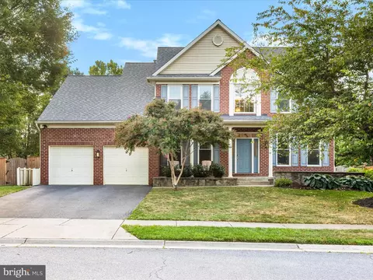
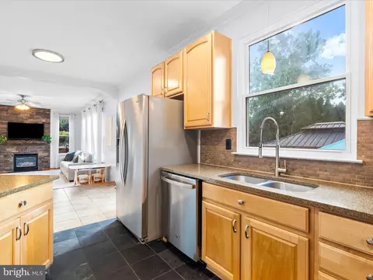
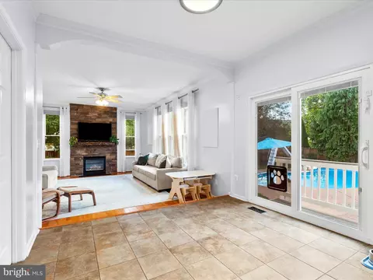
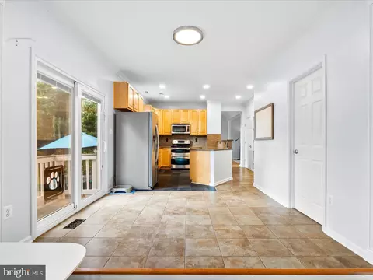
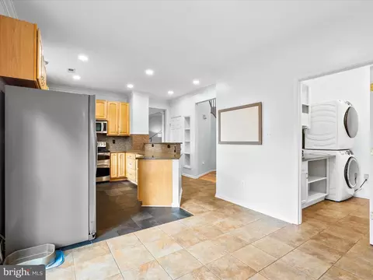
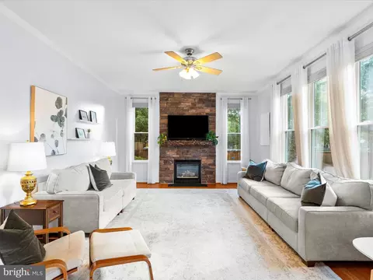
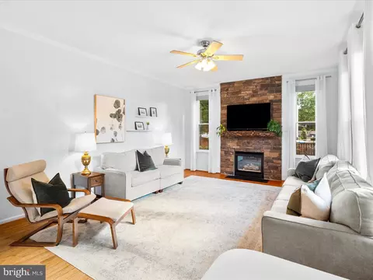
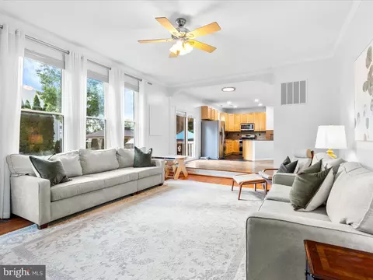
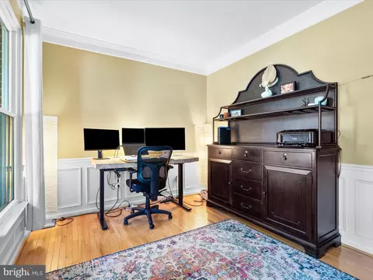
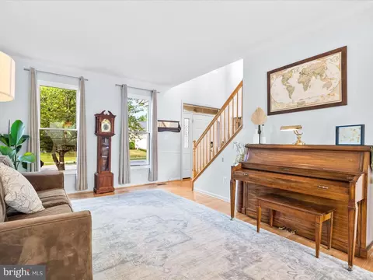
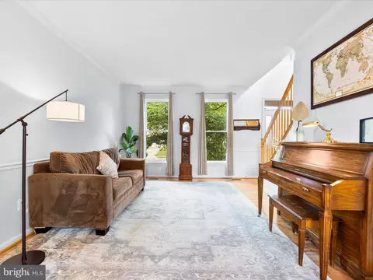
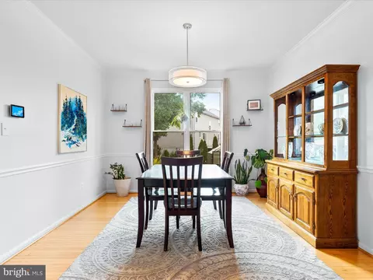
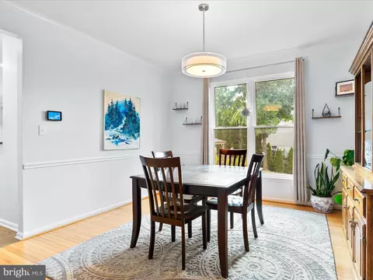
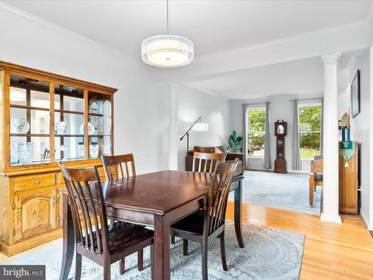
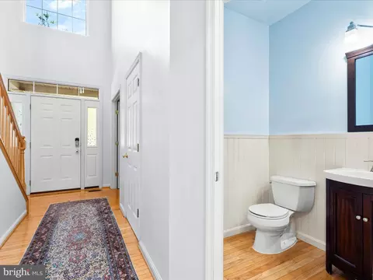
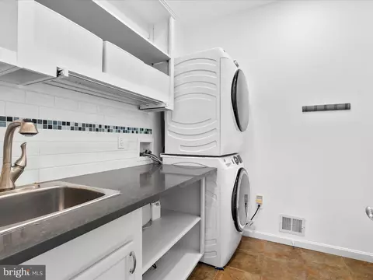
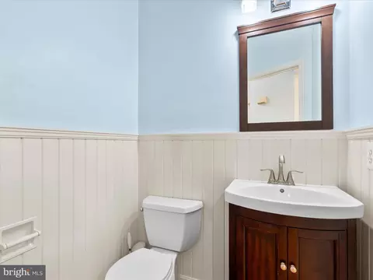
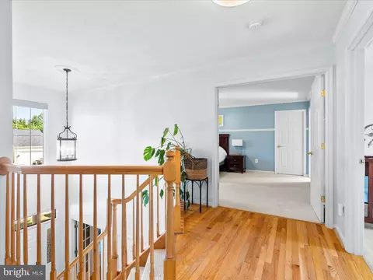
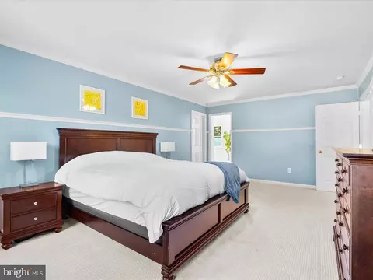
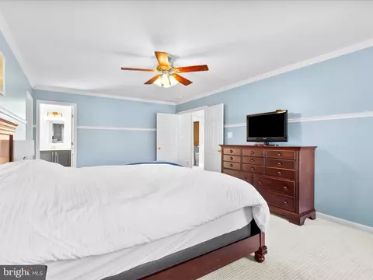
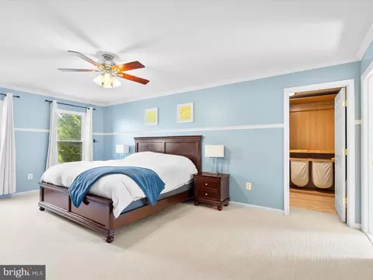
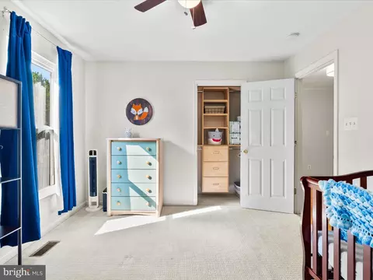
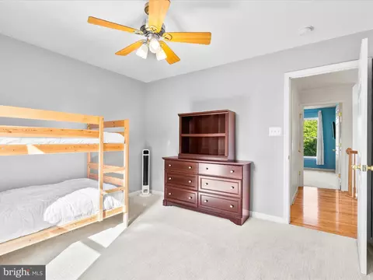
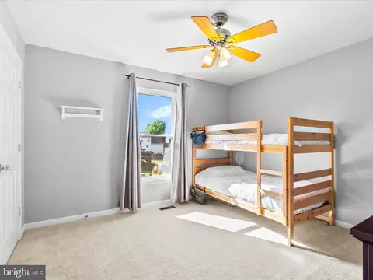
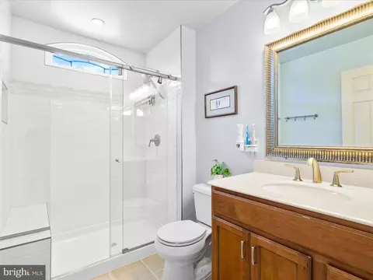
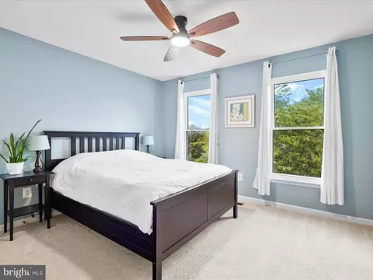
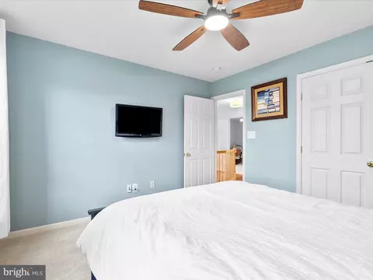
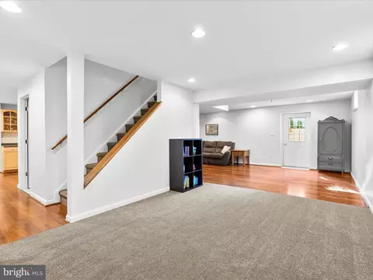
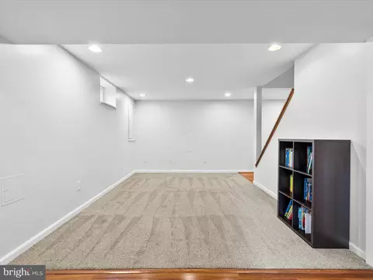
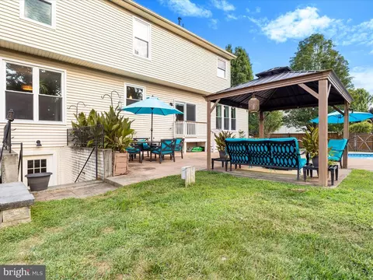
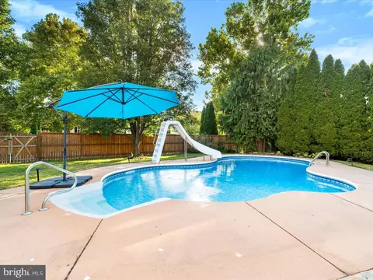
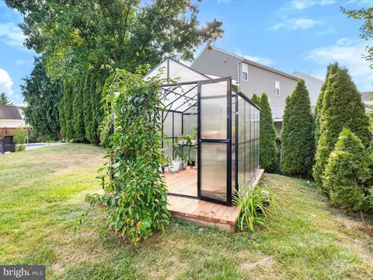

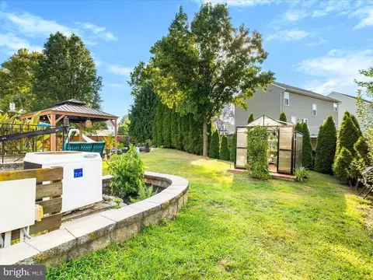
Last sold 09/19/2025 for $697K
bed
bath
Sqft ($193/Sqft)
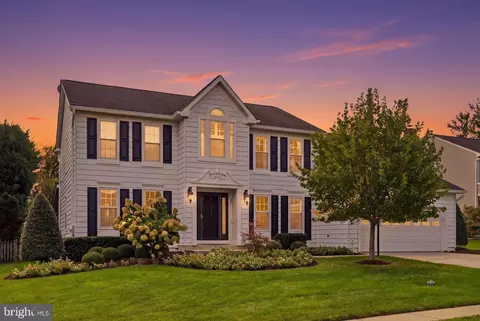
| Property type House | Neighborhood | Year built 2001 | HOA fee $46/month | Lot size 0.29 Acre | Movoto estimate | Parking 2 garage spaces |

| Overview | |
| Cooling/AC | Central A/C, Electric |
| Heating | Natural Gas |
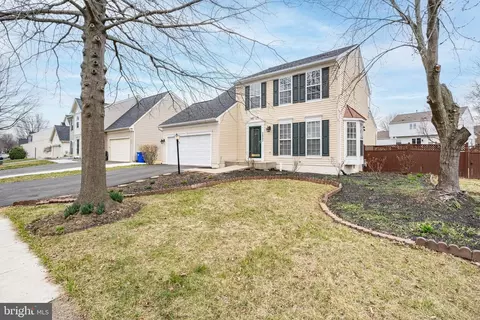
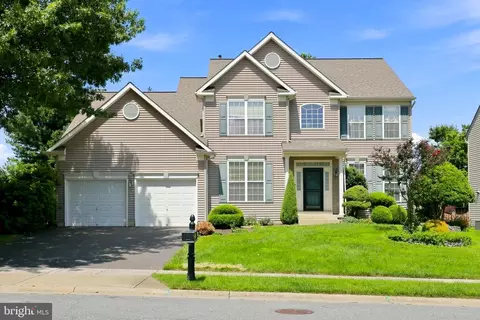
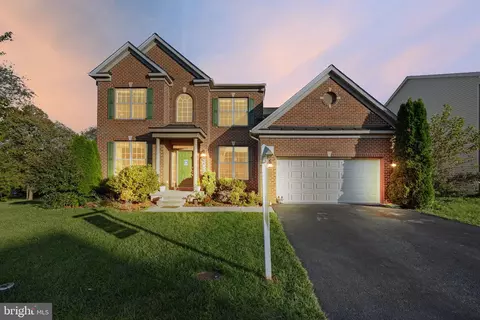
| Levels/Style | Colonial |
| Type | Residential |
| Status | Closed |
| SqFt | 3834 |
| Lot Size (SqFt) | 12462 |
| Lot Size (Acres) | 0.29 |
| County Tax | 5962, Annually |
| Tax: Assessed Value | 537567 |
| Annual Property Tax | 5962 |
| Year Built | 2001 |
| Condition | Excellent |
| HOA Fee | 46, Monthly |
| New Construction (Y/N) | N |
| HOA Name | WELLINGTON TRACE |
| Foreclosure (Y/N) | N |
| Interior | |
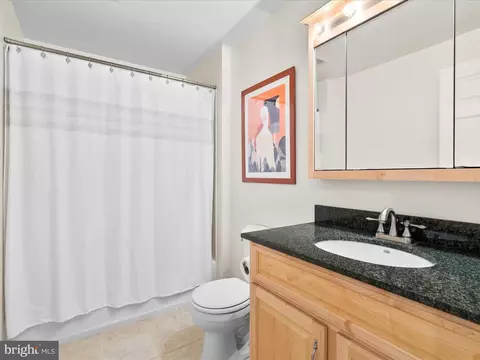
| Total # of Bathrooms | 4 |
| # Full Baths | 3 |
| # Half Baths | 1 |
| Total # of Bedrooms | 4 |
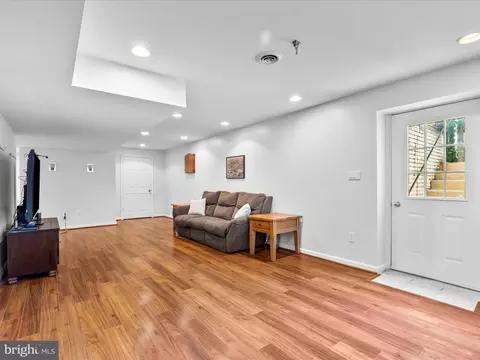
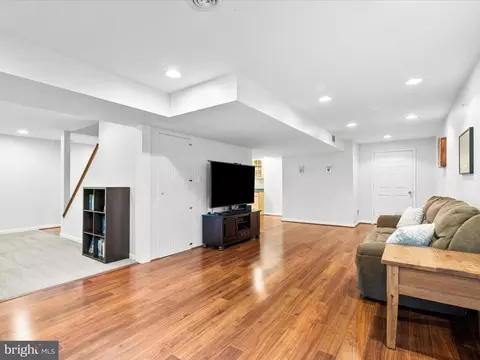
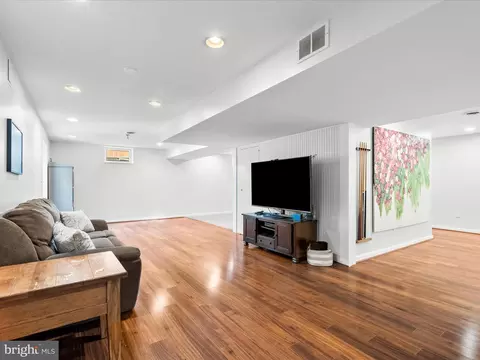
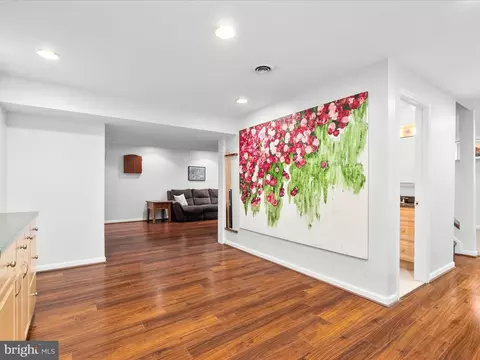
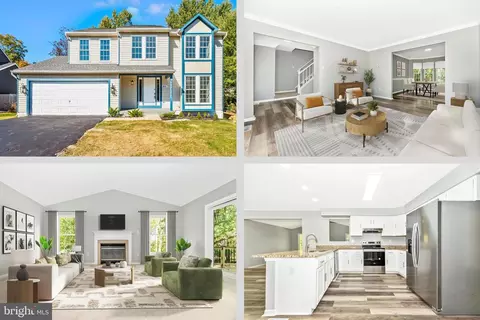
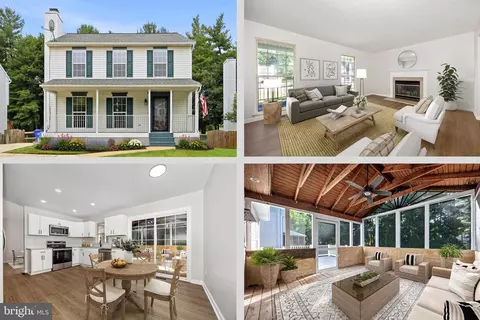
| Basement | Rear Entrance, Fully Finished, Walkout Stairs |
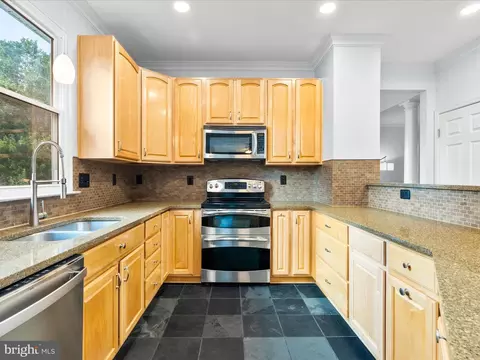
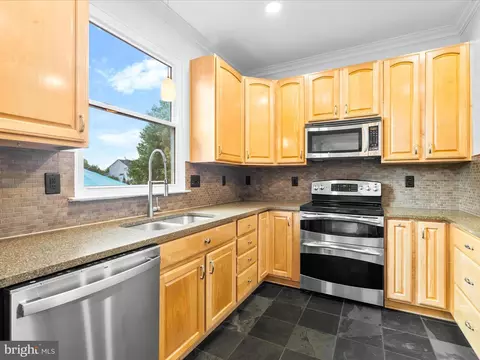
| Appliances | Dishwasher, Disposal, Microwave, Refrigerator, Washer, Dryer, Oven/Range - Gas |
| Walls/ Ceilings | Dry Wall |
| Fireplace | Gas/Propane |
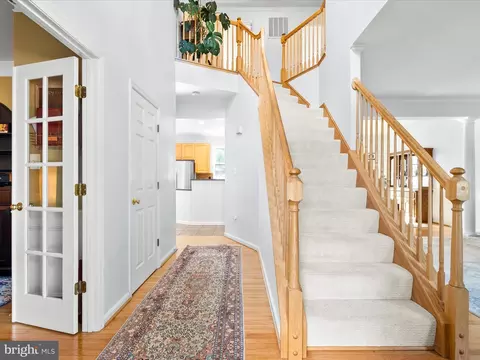
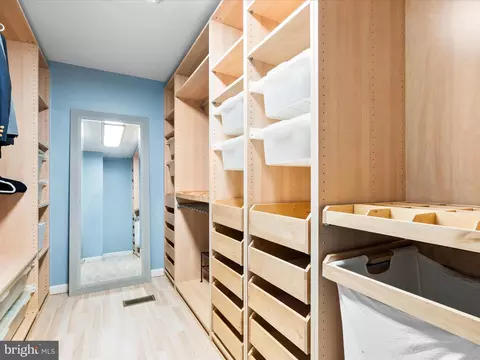
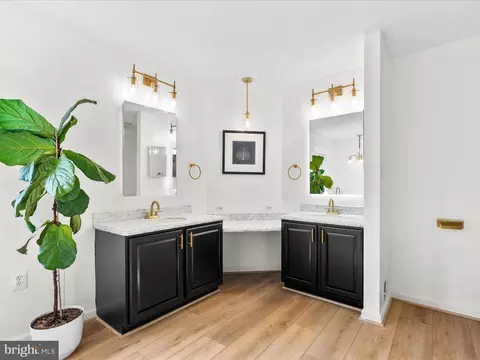
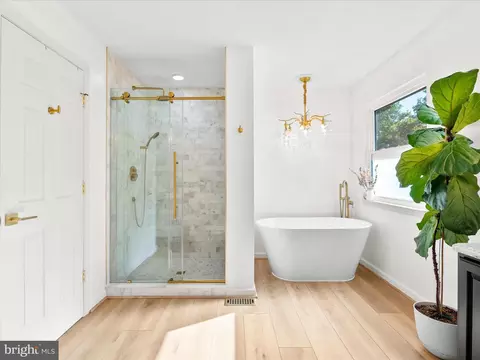
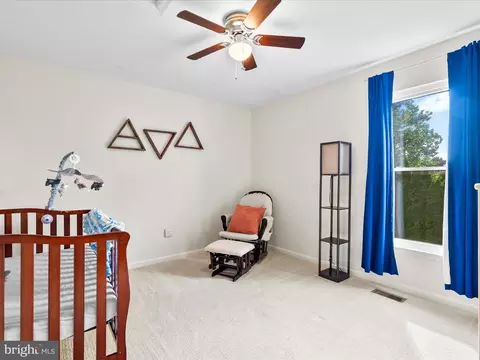
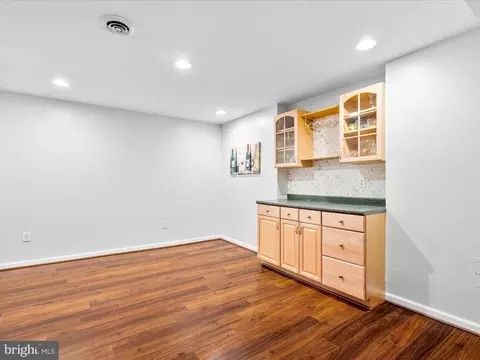
| Interior Features | Family Room Off Kitchen, Kitchen - Table Space, Kitchen - Eat-In, Dining Area, Combination Dining/Living, Upgraded Countertops, Primary Bath(s), Wet/Dry Bar, Wood Floors, Bathroom - Soaking Tub, Bathroom - Stall Shower, Carpet, Ceiling Fan(s), Floor Plan - Traditional, Recessed Lighting, Walk-in Closet(s) |
| Accessibility Features | None |
| Exterior | |
| Roof | Architectural Shingle |
| Garage Desc | Garage Door Opener |
| # Garage Spaces | 2 |
| # Parking Spaces | 2 |
| # Attached Garage Spaces | 2 |
| Parking Desc | Attached Garage |
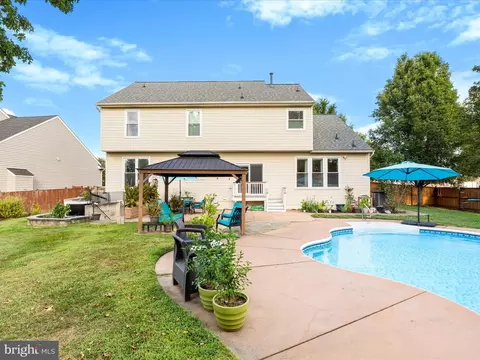
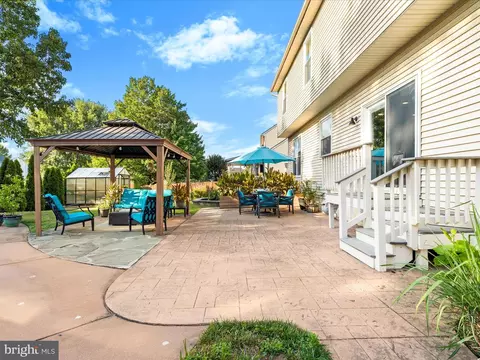
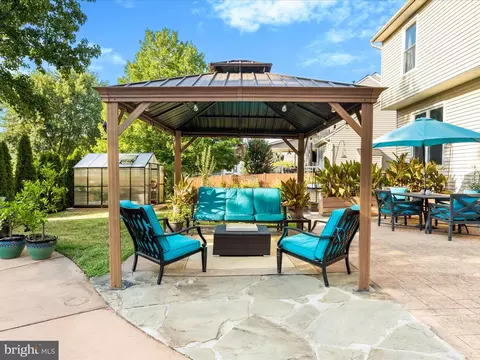
| Exterior Features | Extensive Hardscape |
| Existing Structures | Above Grade, Below Grade |
| Amenities / Utilities | |
| Sewer/ Septic | Public Sewer |
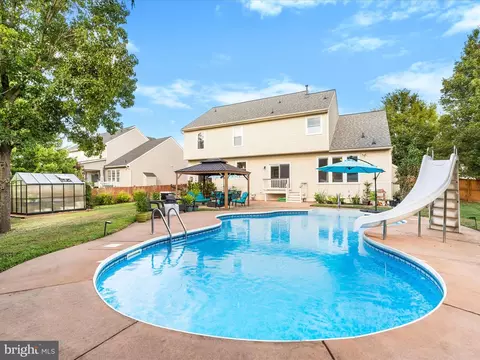
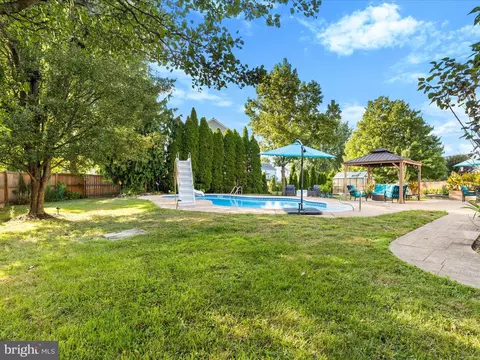
| Pool | Yes - Personal |
| HOA Fees Include | Management |
| HOA Amenities | Pool - Outdoor |
| Location | |
| Subdivision | WELLINGTON TRACE |
| Water Source | Public |
| Senior Community (Y/N) | N |
| High School | TUSCARORA |
| Elementary School | TUSCARORA |
| School District | FREDERICK COUNTY PUBLIC SCHOOLS |
| Middle School | CRESTWOOD |
| Directions | Turn Left Toward Corporate Dr. Turn Right At The 1st Cross Street Onto Corporate Dr. Turn Left Onto Ballenger Creek Pike. Turn Left Onto Lambert Dr. Turn Left Onto St Simon Ct. Destination Will Be On The Left. |
| Zoning | PUD |
MLS # MDFR2068704
MLS # 1001220633
MLS # FR9917060| Est. value | Bed/bath | Sqft | mi | |
|---|---|---|---|---|
| 5008 Saint Simon Ct, Frederick, MD 21703 | $705,000 | 4/3 | 2,624 | 0.01 |
| 4932 Sutherland Dr, Frederick, MD 21703 | $557,000 | —/2 | 1,872 | 0.02 |
| 5010 Saint Simon Ct, Frederick, MD 21703 | $700,000 | 4/3 | 2,584 | 0.03 |
| 5007 Saint Simon Ct, Frederick, MD 21703 | $741,000 | 5/3 | 3,012 | 0.03 |
| 5009 Saint Simon Ct, Frederick, MD 21703 | $611,000 | 4/3 | 1,768 | 0.03 |
| 5004 Saint Simon Ct, Frederick, MD 21703 | $711,000 | —/3 | 2,712 | 0.03 |
| 4931 Sutherland Dr, Frederick, MD 21703 | $616,000 | —/2 | 1,920 | 0.03 |
| 5005 Saint Simon Ct, Frederick, MD 21703 | $670,000 | —/2 | 2,432 | 0.04 |
Estimated values are based on public record data and automated valuation models. Values are not guaranteed and may not reflect current market conditions.

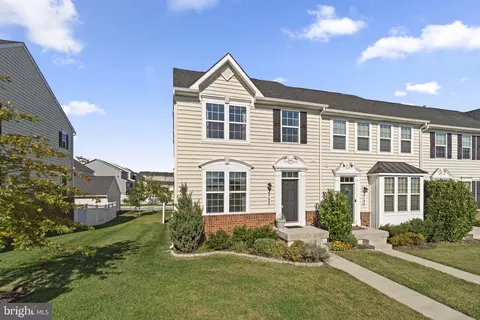
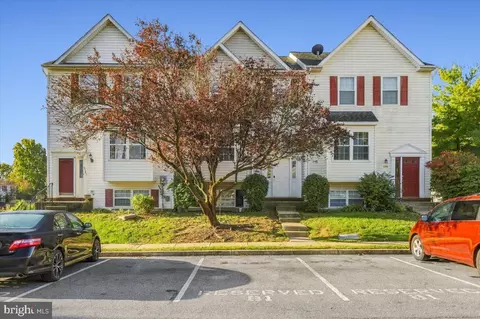
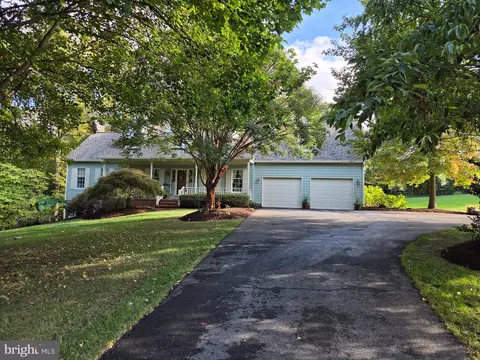
$500,290
$259,950
$405,000
$499,950
$634,450
$685,000
$695,930
$692,990
$282,000
$669,065
$550,000
$632,450
$839,900
$299,995
$512,585
$374,445
$395,000
$694,000
$564,950
$375,000
$625,000
$625,000
$619,950
$299,900
$1,319,950
$600,000
$725,000
$353,500
$419,000
$732,500