
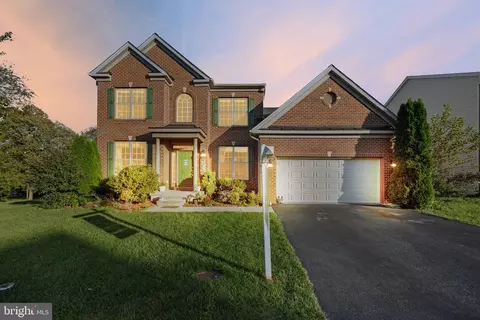
- $630,000
- 6Bd
- 4Ba
- 3,776 Sq Ft

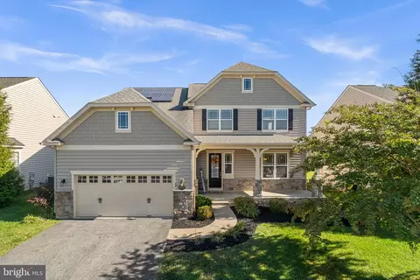
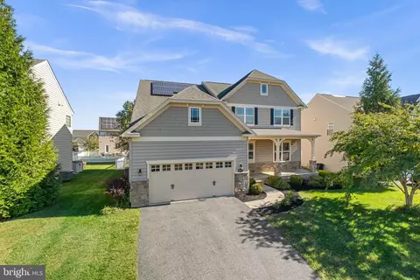
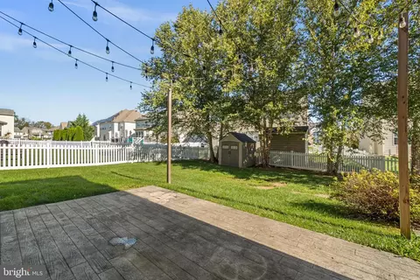
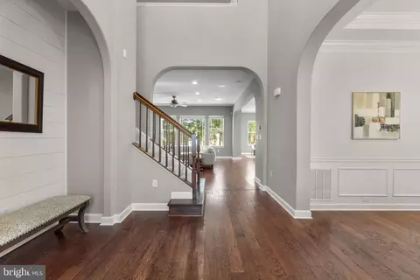
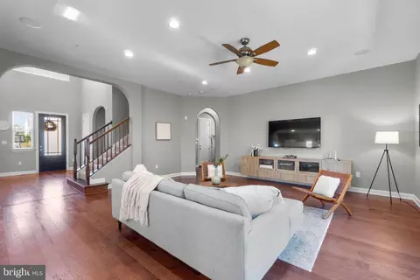
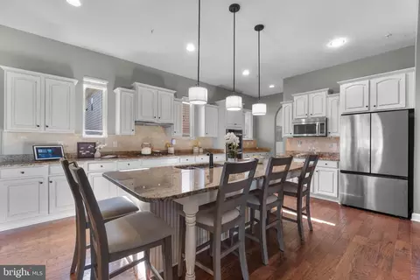
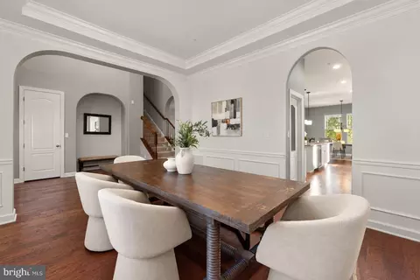
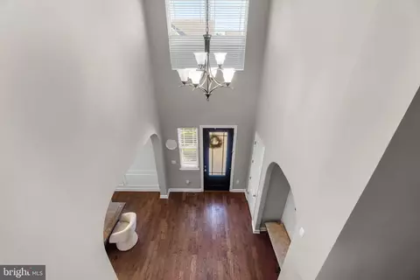
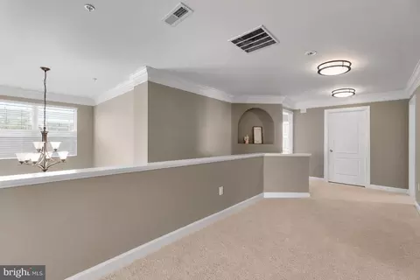
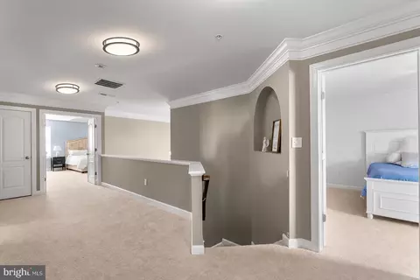
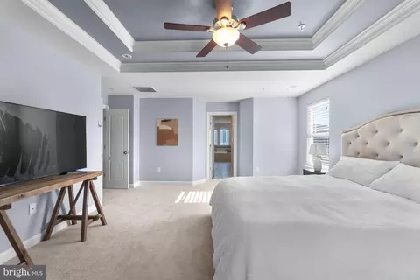
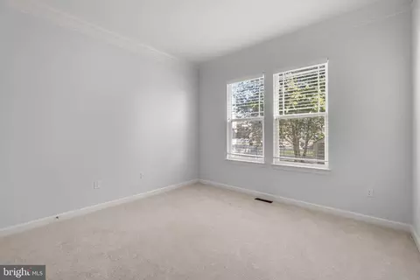
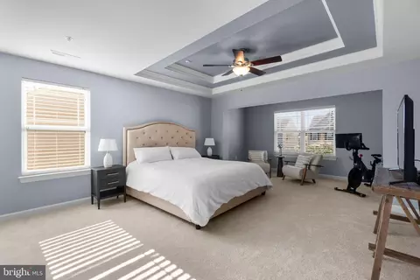
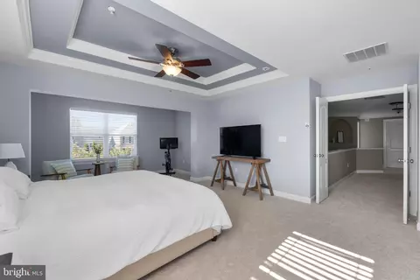
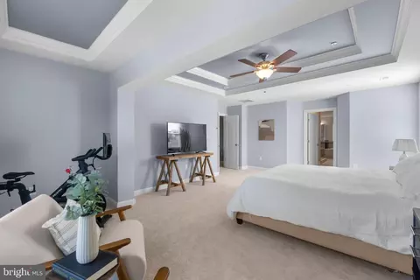
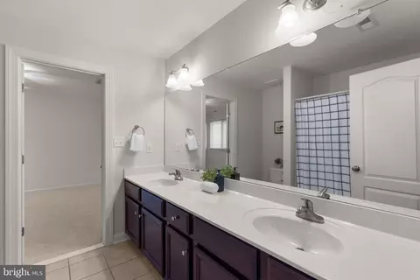
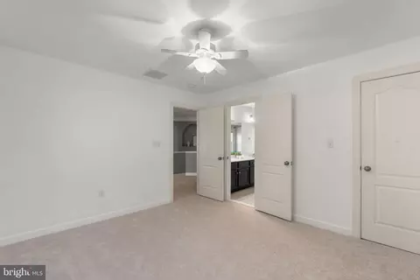
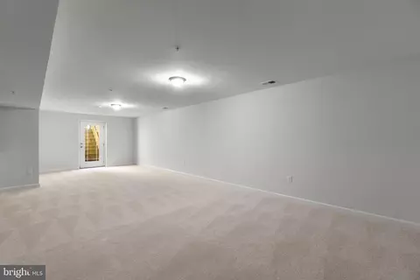
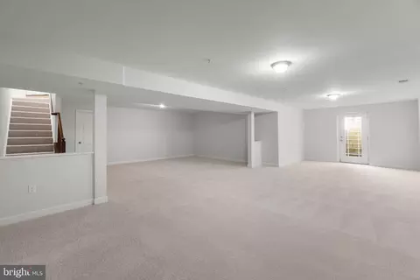
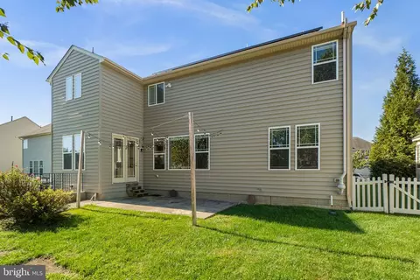
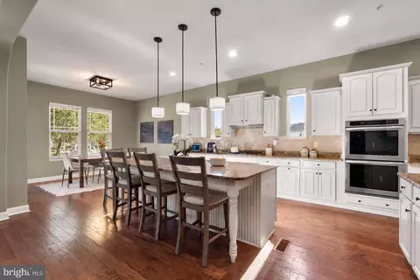
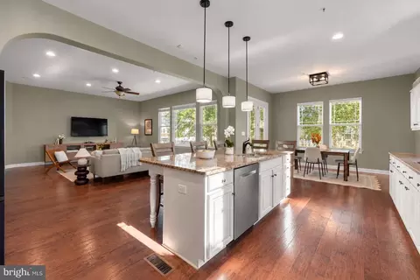
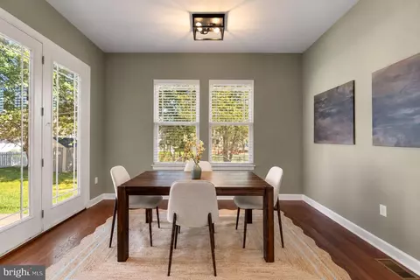
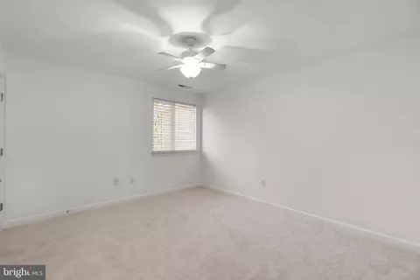
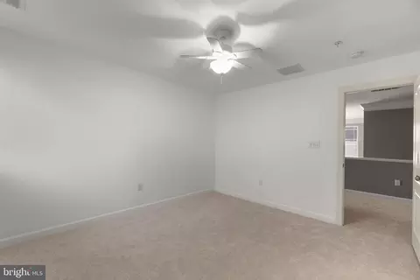
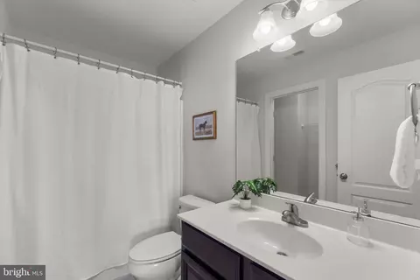
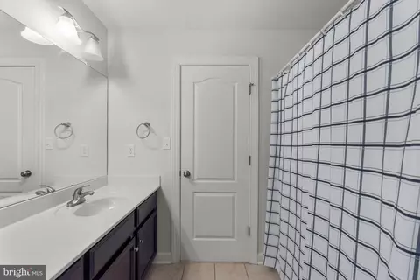
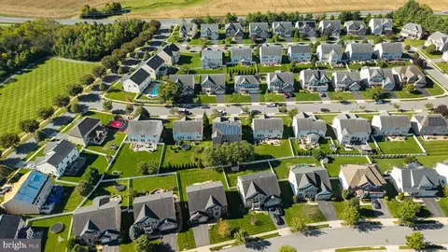
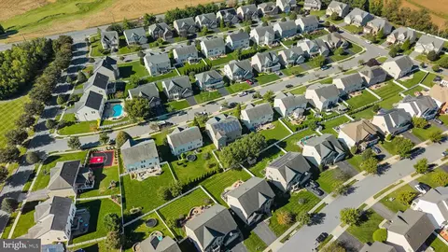
bed
bath
Sqft ($181/Sqft)
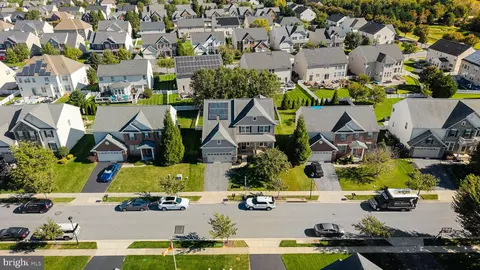
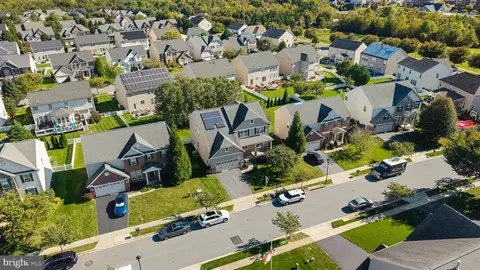
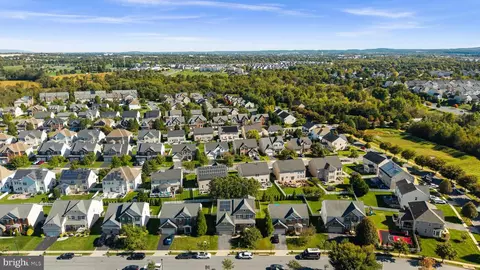
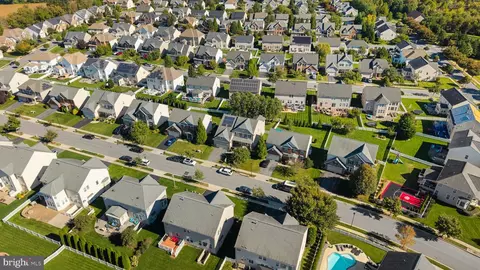
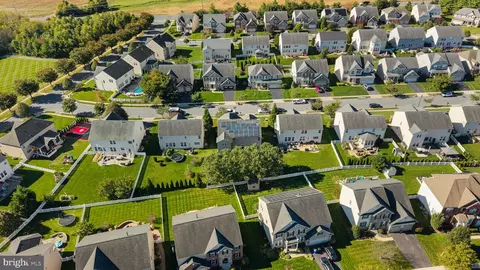
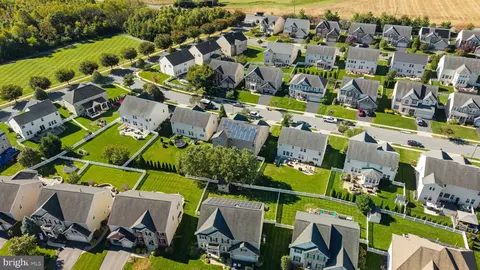
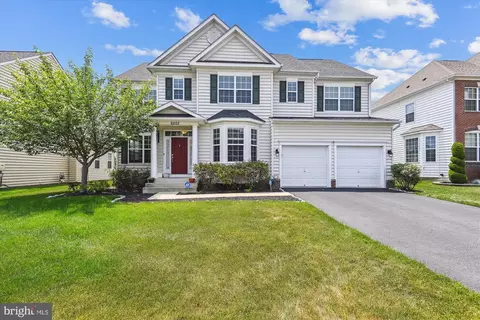
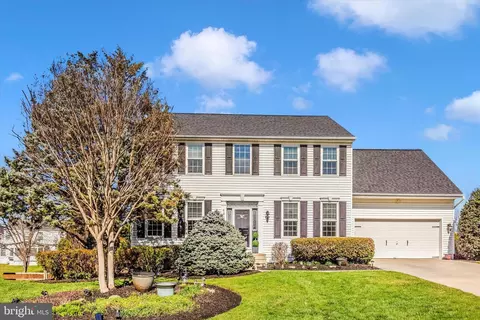
| Property type House | Neighborhood | Year built 2013 | HOA fee $75/month | Lot size 8,755 Sqft | Movoto estimate | Parking 2 garage spaces |

| Overview | |
| Cooling/AC | Central A/C, Ceiling Fan(s), Electric |
| Heating | Natural Gas |
| Levels/Style | Colonial |
| Type | Residential |
| Status | Active |
| SqFt | 5280 |
| Lot Size (SqFt) | 8755 |
| Lot Size (Acres) | 0.2 |
| County Tax | 8220, Annually |
| Tax: Assessed Value | 743000 |
| Annual Property Tax | 8220 |
| Year Built | 2013 |
| HOA Fee | 75, Monthly |
| New Construction (Y/N) | N |
| Foreclosure (Y/N) | N |
| Interior | |
| Total # of Bathrooms | 4 |
| # Full Baths | 3 |
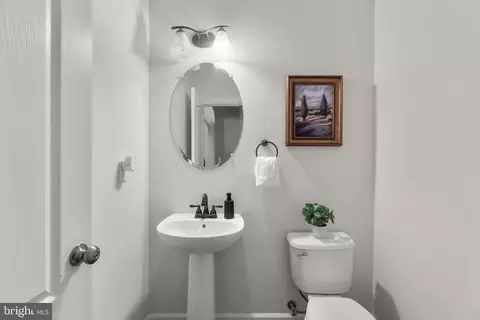
| # Half Baths | 1 |
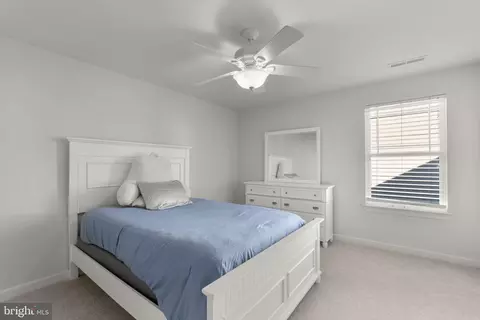
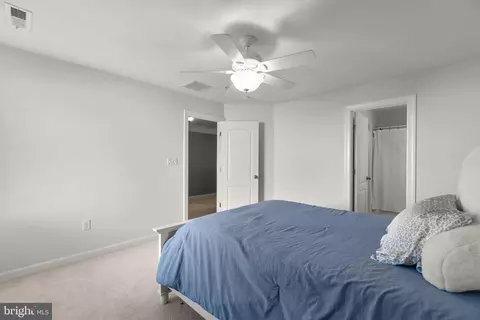
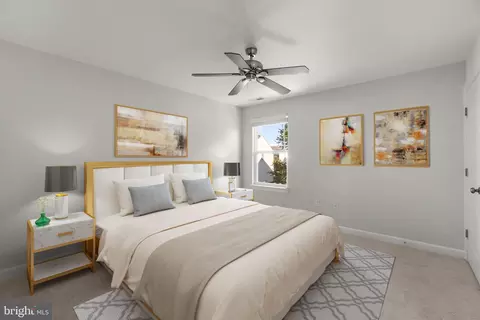
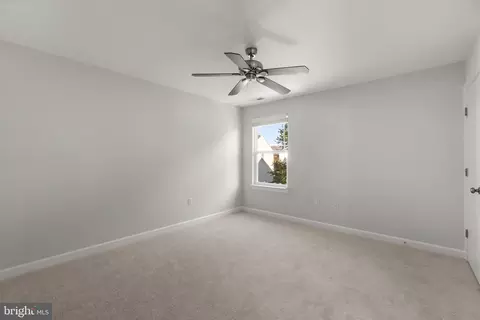
| Total # of Bedrooms | 5 |
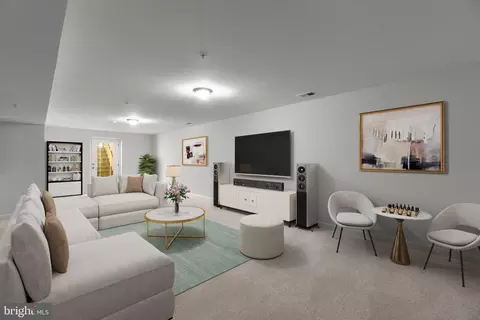
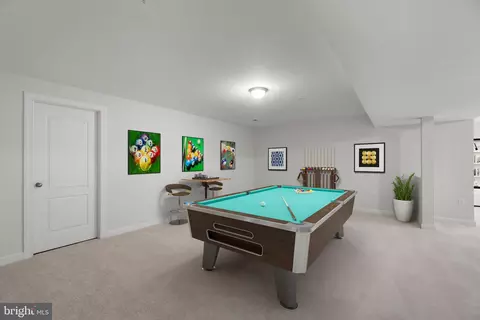
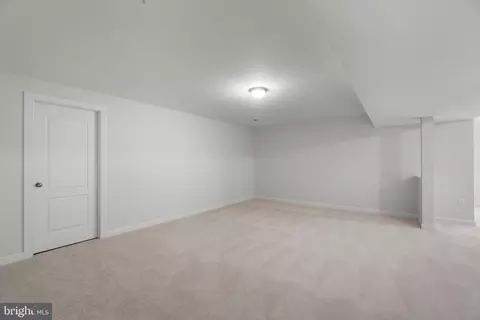
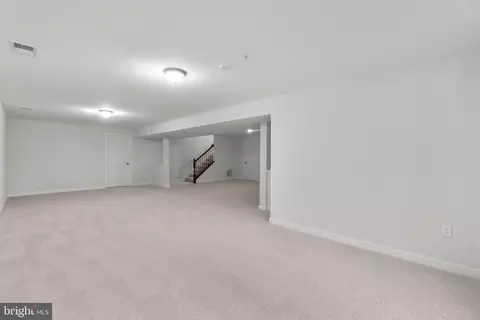
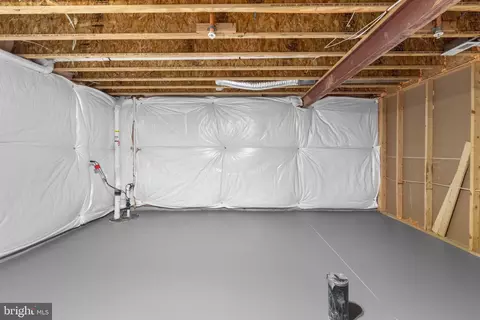
| Basement | Connecting Stairway, Daylight, Full, Full, Fully Finished, Improved, Interior Access, Outside Entrance, Rear Entrance, Rough Bath Plumb, Sump Pump, Walkout Stairs, Windows |
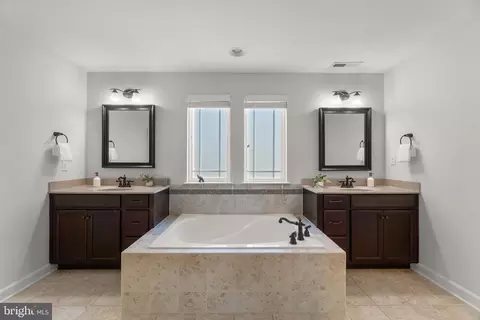
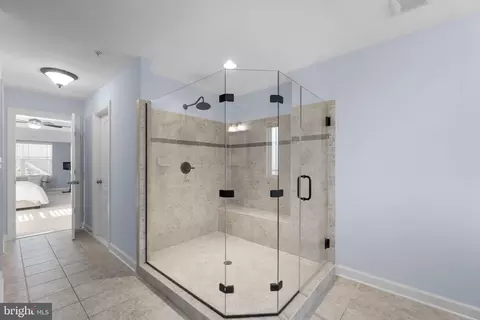
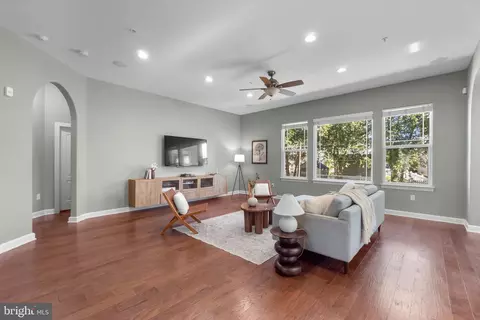
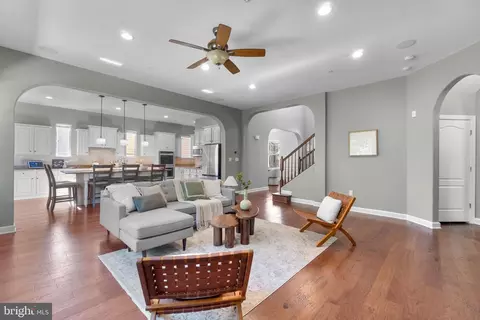
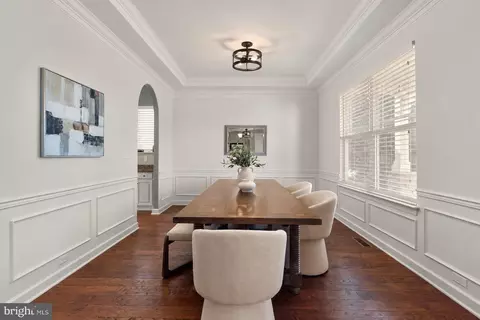
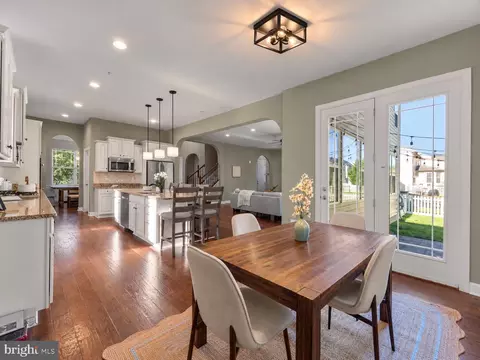
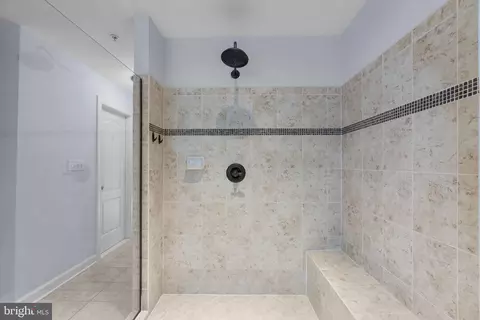
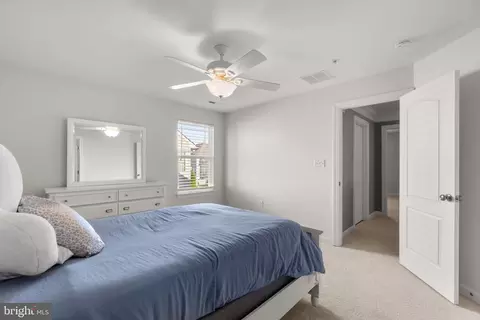
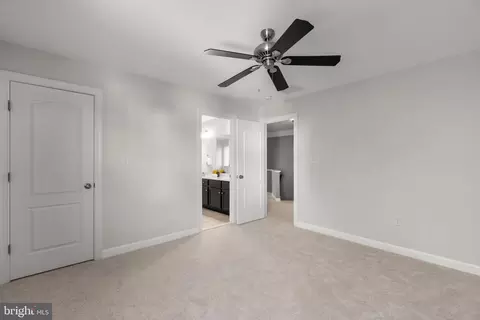
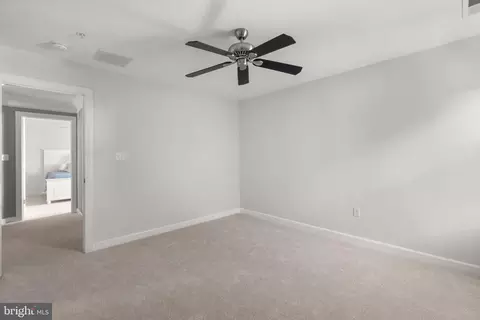
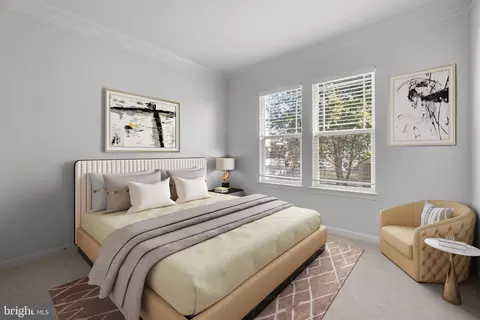
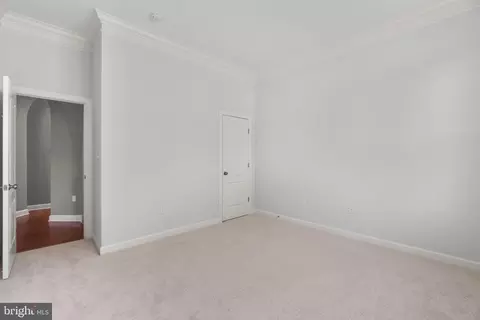
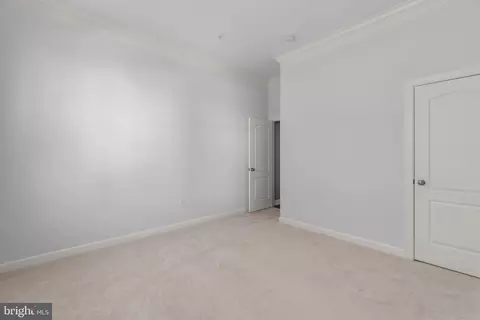
| Other Room(s) | Dining Room, Primary Bedroom, Bedroom 2, Bedroom 3, Bedroom 4, Bedroom 5, Kitchen, Game Room, Family Room, Foyer, Breakfast Room, Laundry, Mud Room, Recreation Room, Storage Room, Primary Bathroom, Full Bath, Half Bath |
| Laundry | Upper Floor |
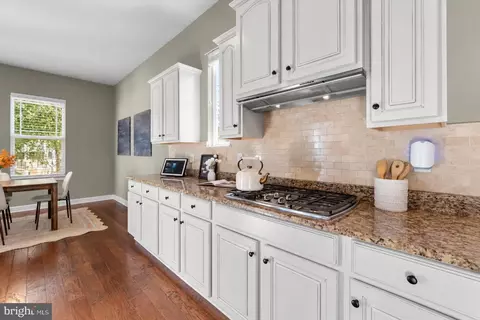
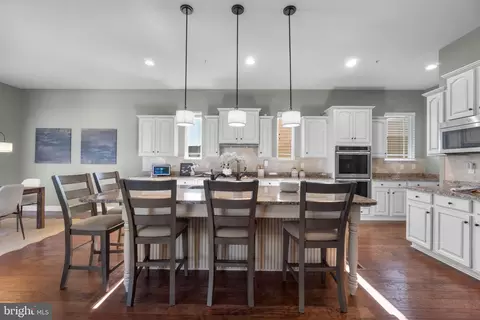
| Appliances | Built-In Microwave, Built-In Range, Cooktop, Dishwasher, Disposal, Dryer, Energy Efficient Appliances, Freezer, Icemaker, Microwave, Oven - Double, Oven - Self Cleaning, Oven - Wall, Refrigerator, Stainless Steel Appliances, Washer, Water Dispenser, Water Heater |
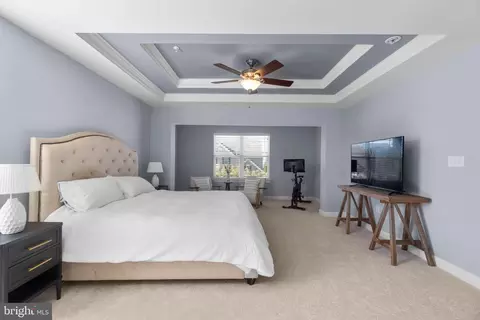
| Walls/ Ceilings | 2 Story Ceilings, 9'+ Ceilings, Dry Wall, High, Tray Ceilings, Other |
| Window Features | Screens |
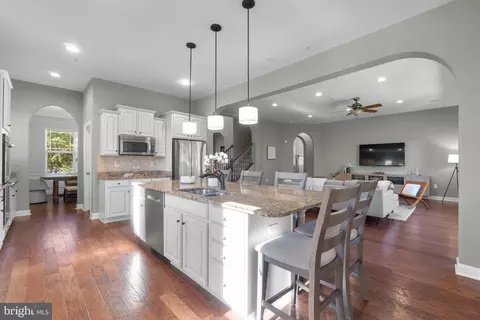
| Interior Features | Attic, Breakfast Area, Carpet, Ceiling Fan(s), Chair Railings, Crown Moldings, Dining Area, Entry Level Bedroom, Family Room Off Kitchen, Floor Plan - Open, Formal/Separate Dining Room, Kitchen - Eat-In, Kitchen - Island, Primary Bath(s), Recessed Lighting, Sprinkler System, Upgraded Countertops, Walk-in Closet(s), Wood Floors |
| Accessibility Features | None |
| Exterior | |
| Roof | Architectural Shingle |
| Foundation | Permanent |
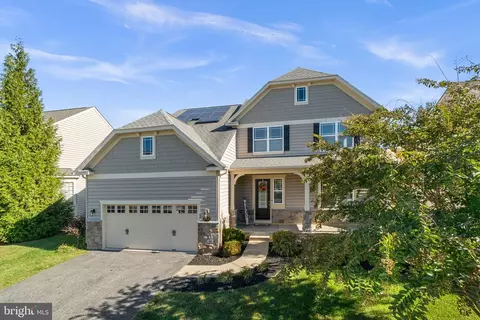
| Garage Desc | Garage - Front Entry, Inside Access |
| Parking Desc | Asphalt Driveway, Attached Garage, Driveway |
| # Garage Spaces | 2 |
| # Parking Spaces | 2 |
| # Attached Garage Spaces | 2 |
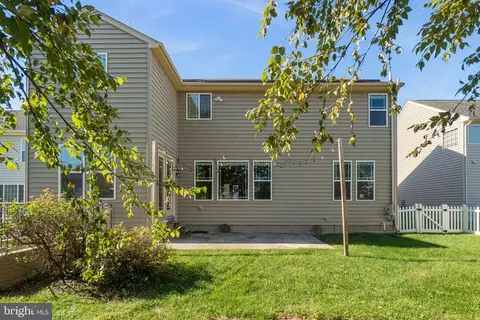
| Existing Structures | Above Grade, Below Grade, Patio(s) |
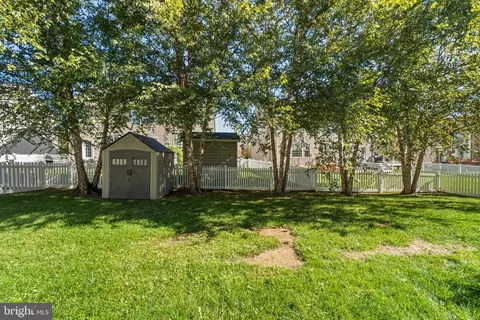
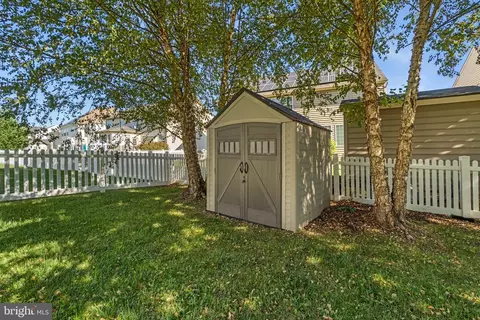
| Fencing | Vinyl |
| Amenities / Utilities | |
| Sewer/ Septic | Public Sewer |
| Pool | No Pool |
| Inclusions | See Disclosures |
| Location | |
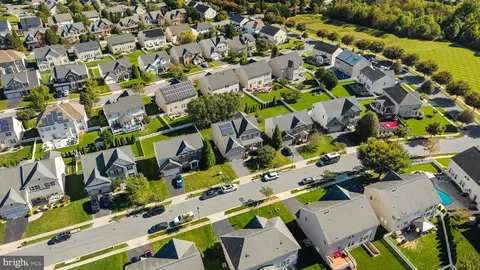
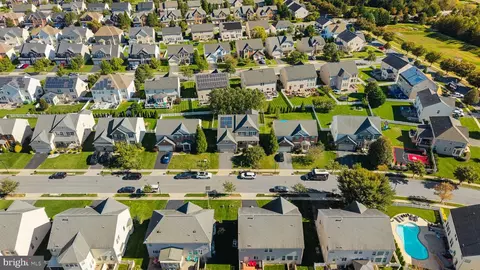
| Subdivision | LINTON AT BALLENGER |
| Water Source | Public |
| Senior Community (Y/N) | N |
| High School | TUSCARORA |
| Elementary School | CARROLL MANOR |
| School District | FREDERICK COUNTY PUBLIC SCHOOLS |
| Middle School | BALLENGER CREEK |
| Location | Suburban |
| Directions | US-15/ US-340 To Mt. Zion Rd, Elmer Derr Rd, Christian Kemp Drive South, And Payton Way. Sign On Property. |
| Zoning | RES |
Select a date to see it sooner.


$500,290
$259,950
$405,000
$499,950
$634,450
$685,000
$695,930
$692,990
$282,000
$669,065
$550,000
$632,450
$839,900
$299,995
$512,585
$374,445
$395,000
$694,000
$564,950
$375,000
$625,000
$625,000
$619,950
$299,900
$1,319,950
$600,000
$725,000
$353,500
$419,000
$732,500