

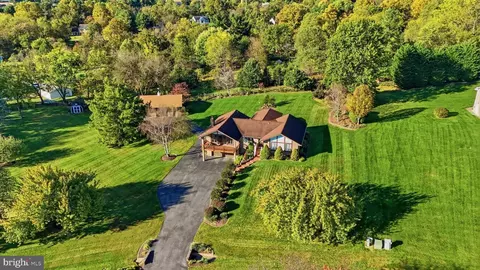
- $699,900
- 3Bd
- 3Ba
- 3,830 Sq Ft

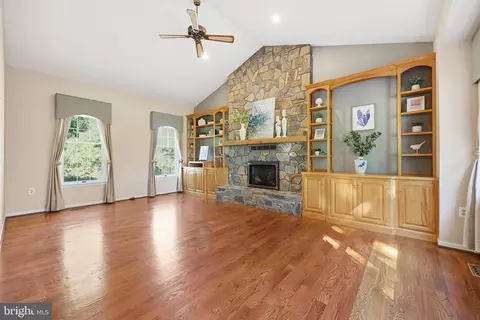
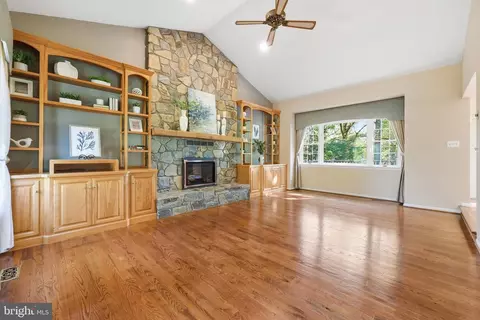
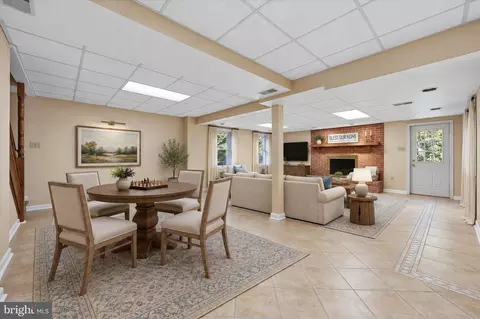
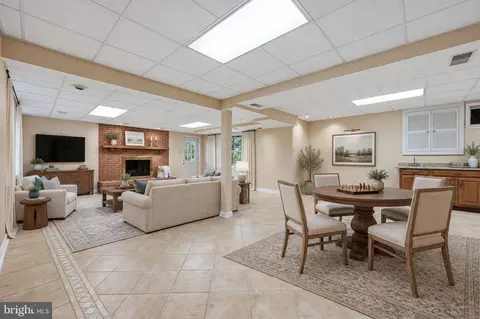
bed
bath
Sqft ($192/Sqft)
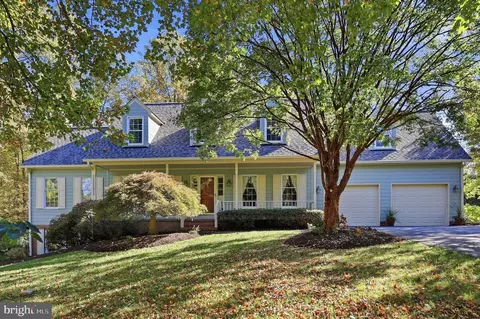
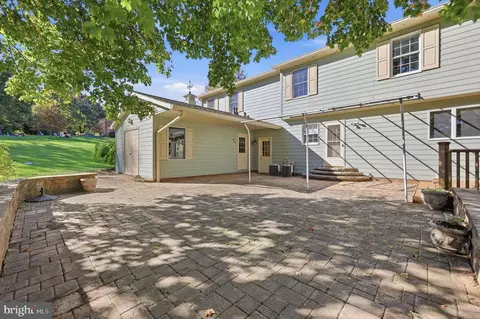
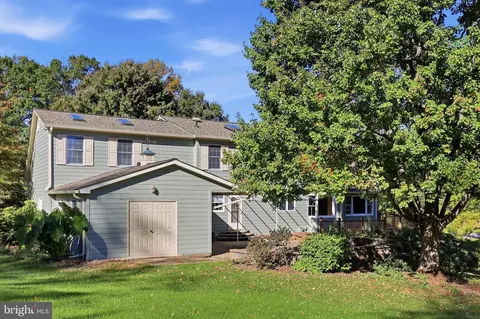
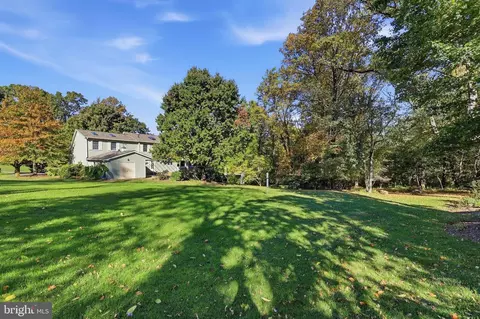
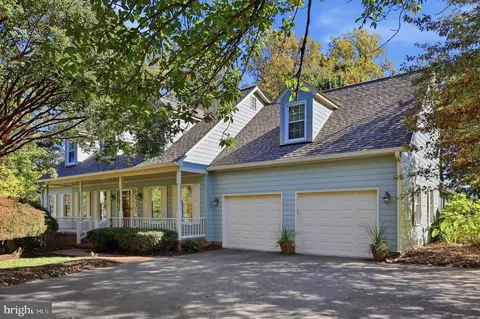
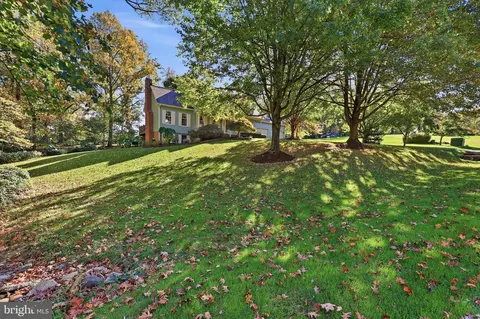
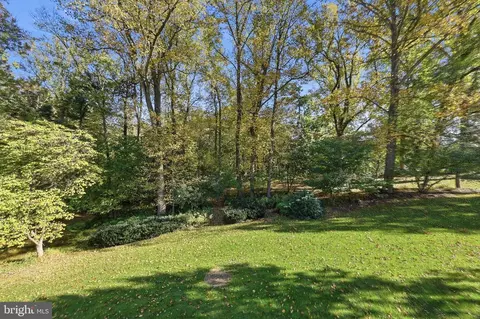
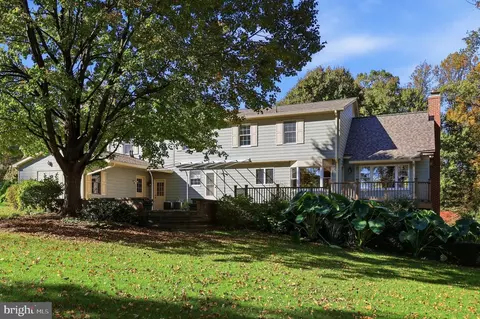
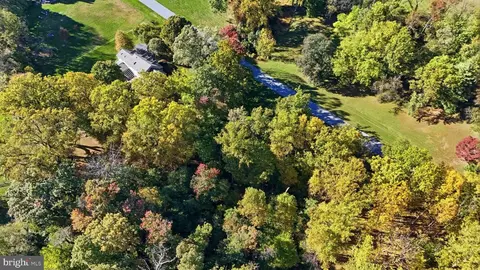
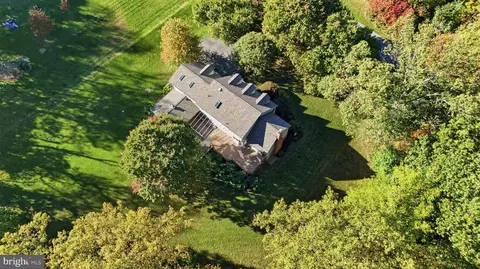
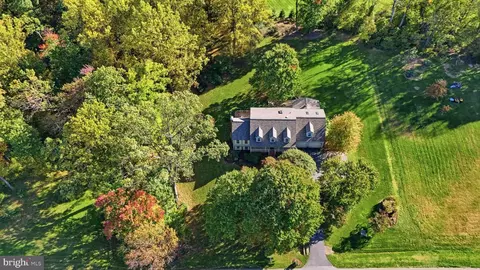
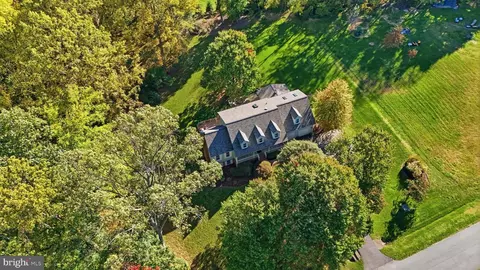
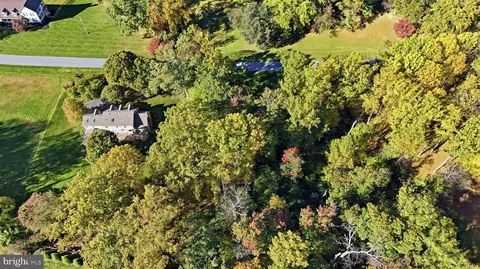
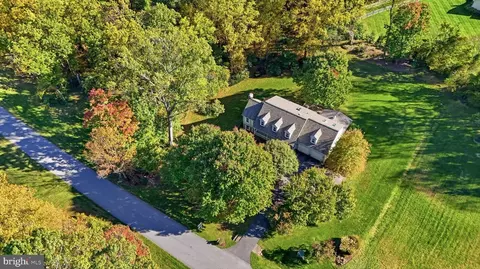
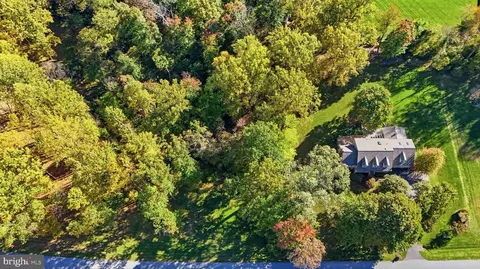
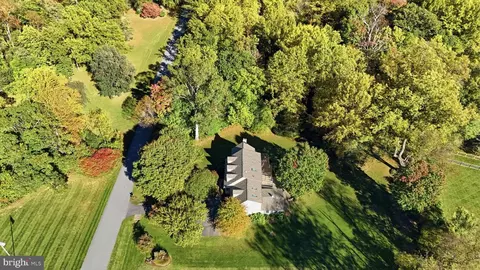
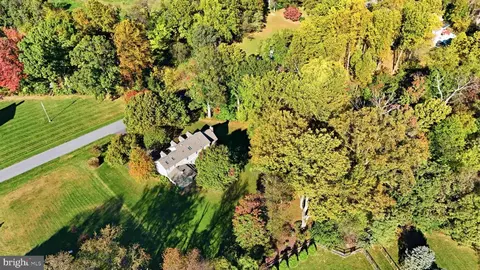
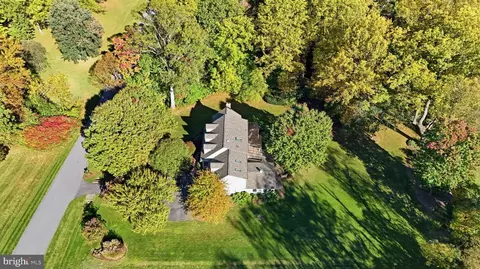
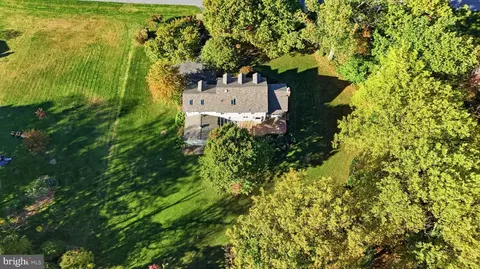
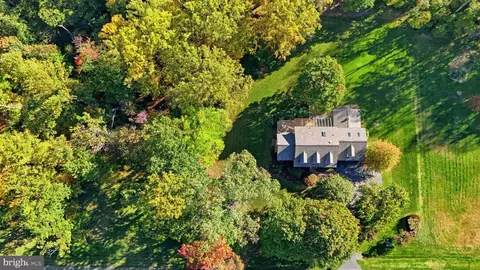
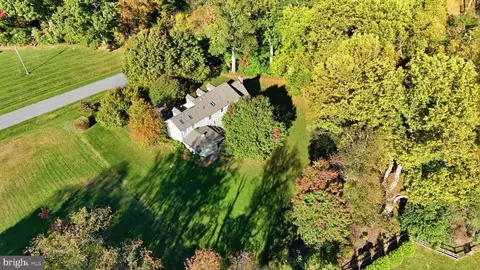
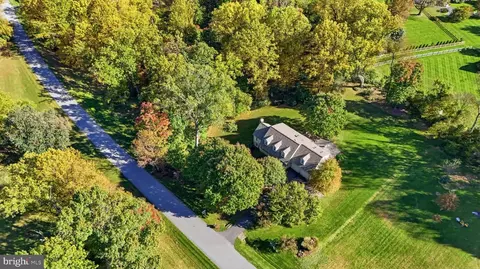
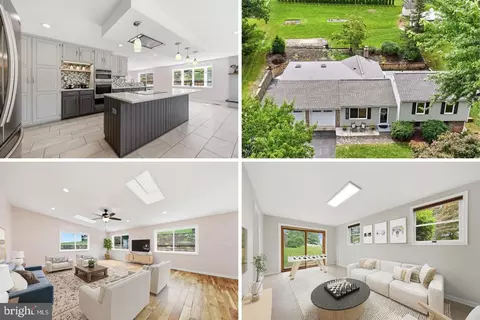
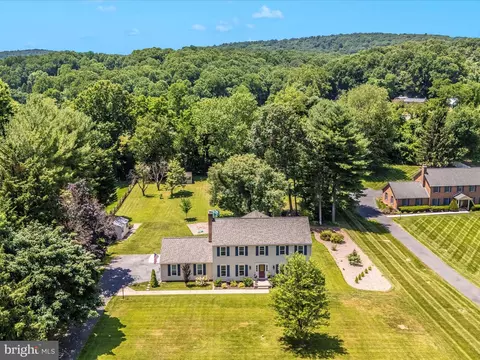
| Property type House | Neighborhood | Year built 1984 | HOA fee $0/month | Lot size 2.26 Acre | Movoto estimate | Parking 2 garage spaces |

| Overview | |
| Cooling/AC | Central A/C, Zoned, Whole House Exhaust Ventilation, Electric |
| Heating | Propane - Leased |
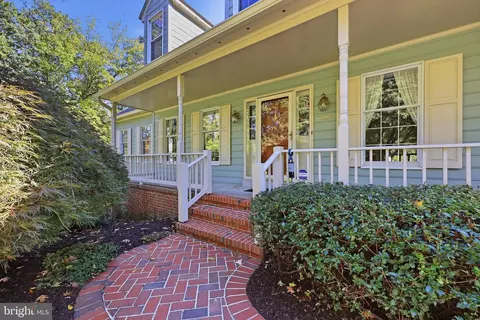
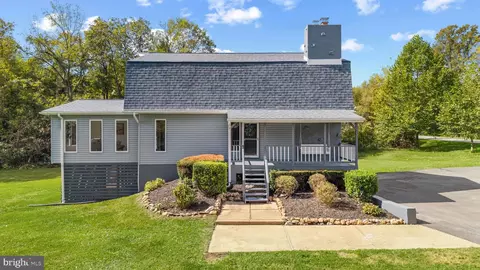
| Levels/Style | Cape Cod |
| Type | Residential |
| Virtual Tour | External Link |
| Status | Active |
| SqFt | 3982 |
| Lot Size (SqFt) | 98446 |
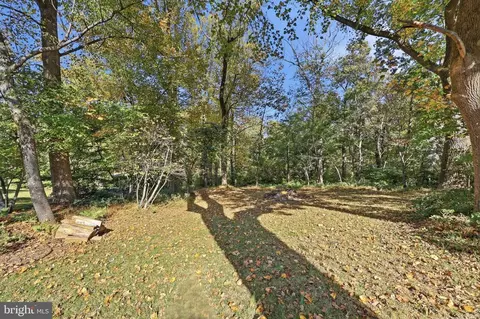
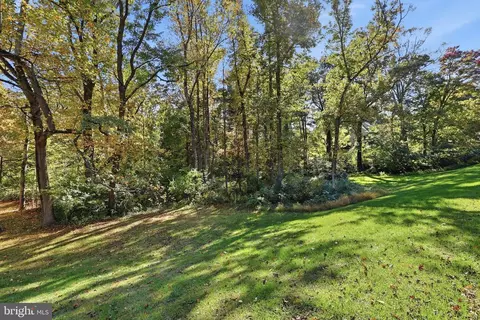
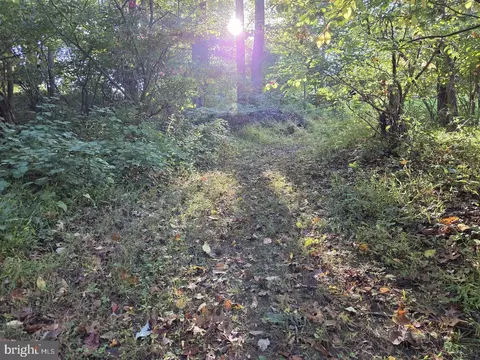
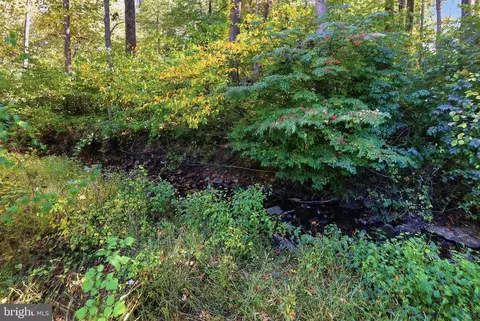
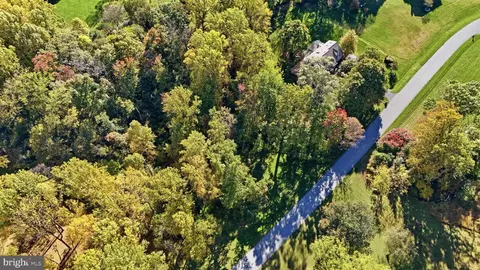
| Lot Size (Acres) | 2.26 |
| County Tax | 5974, Annually |
| Tax: Assessed Value | 488900 |
| Annual Property Tax | 5974 |
| Year Built | 1984 |
| Condition | Excellent, Good, Very Good |
| New Construction (Y/N) | N |
| Foreclosure (Y/N) | N |
| Interior | |
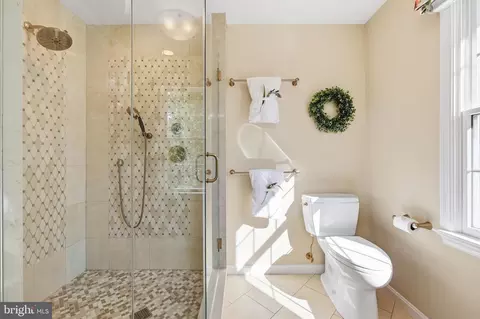
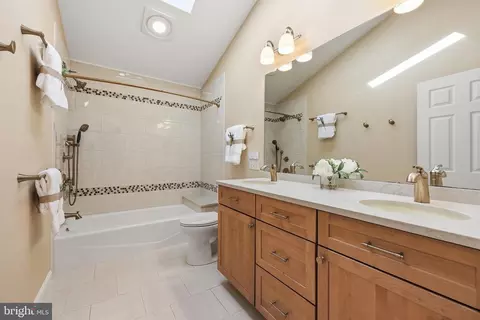
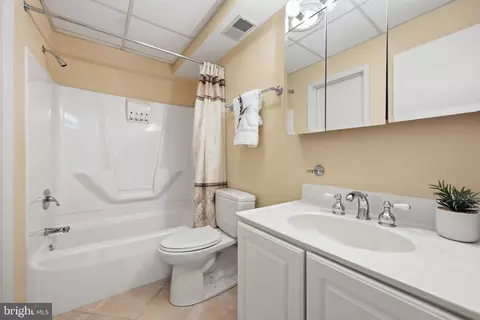
| Total # of Bathrooms | 4 |
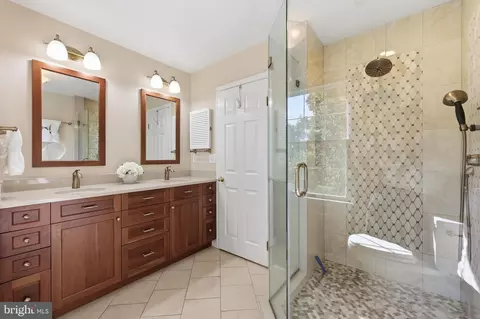
| # Full Baths | 3 |
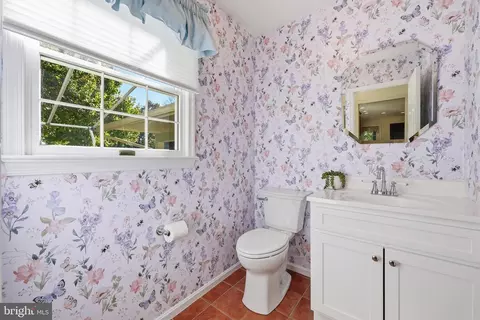
| # Half Baths | 1 |
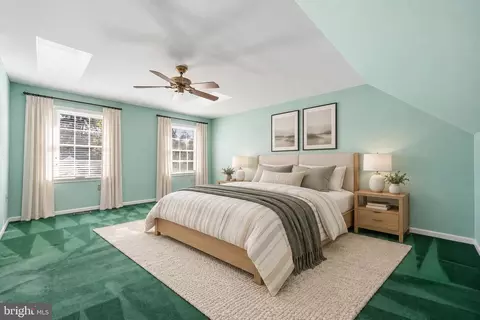
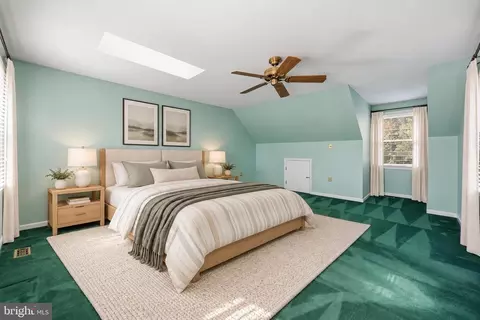
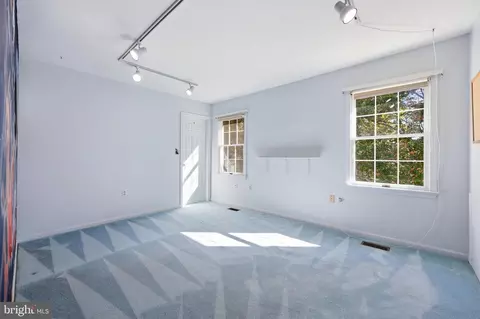
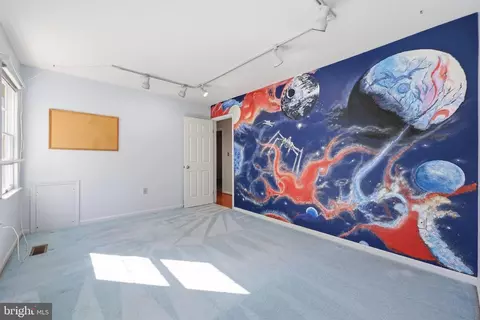
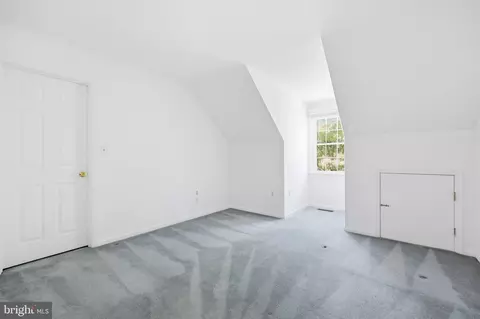
| Total # of Bedrooms | 4 |
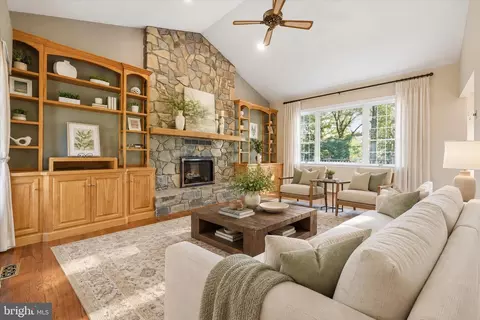
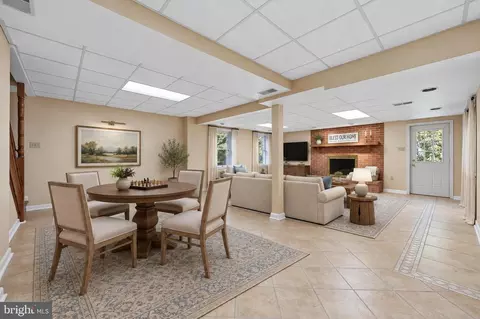
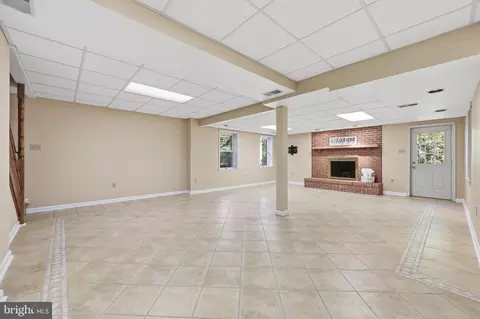
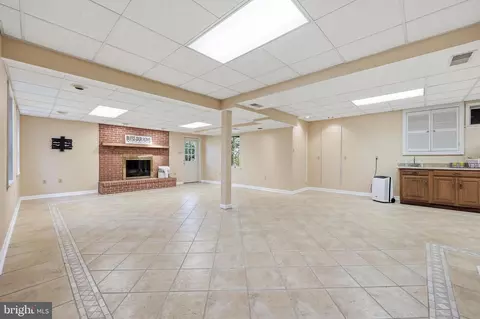
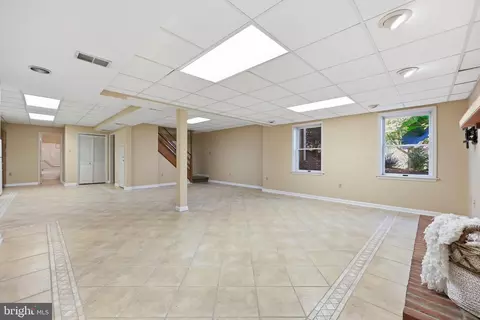
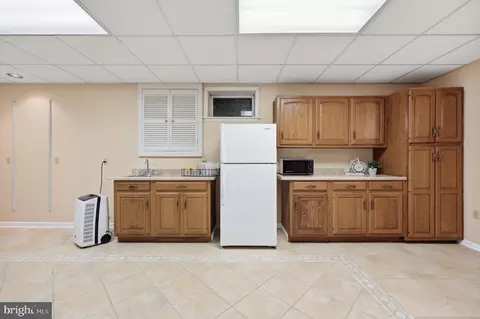
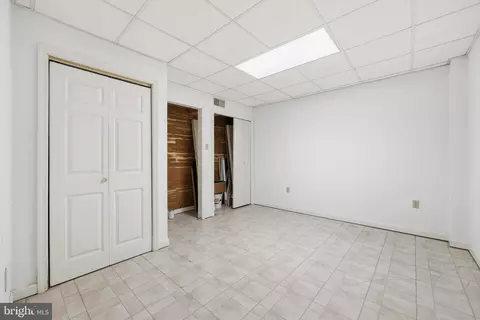
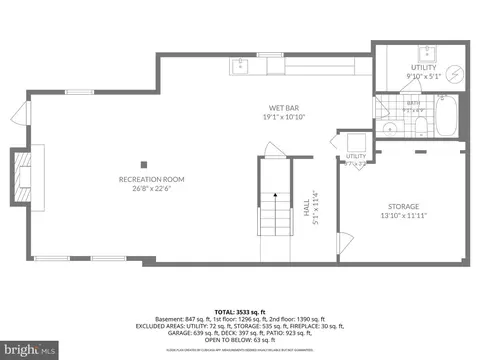
| Basement | Outside Entrance, Full, Fully Finished, Interior Access, Walkout Level, Windows |
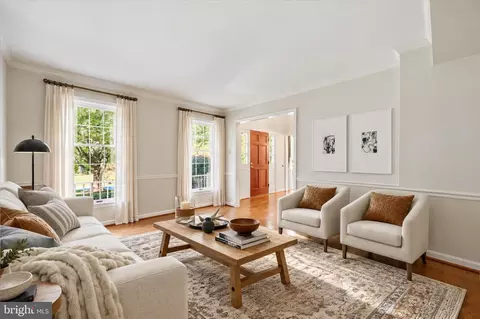
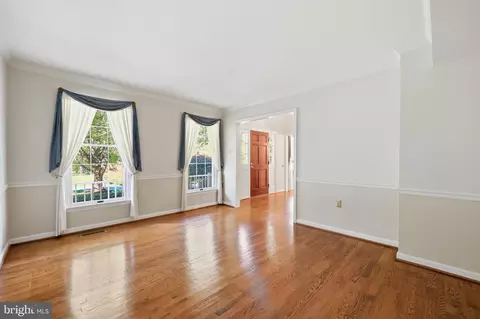
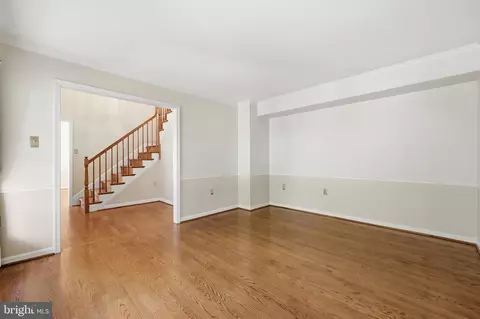
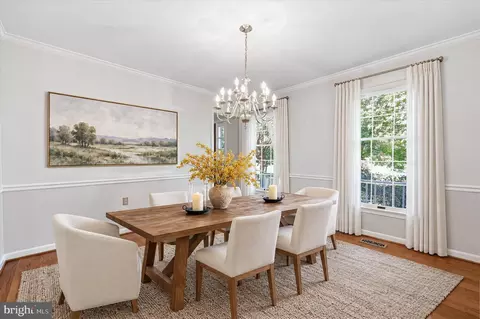
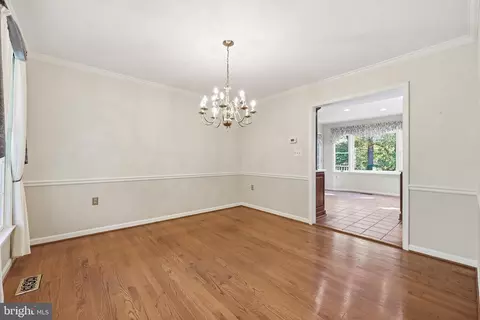
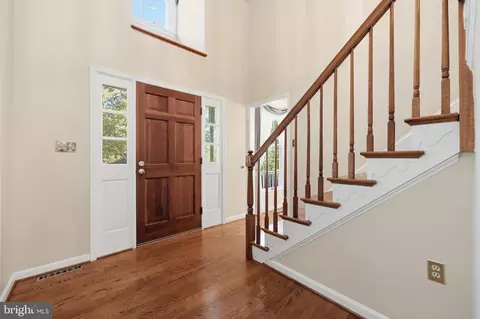
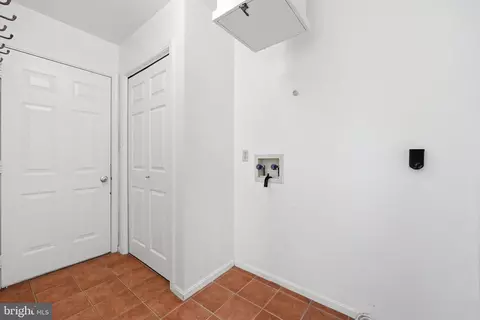
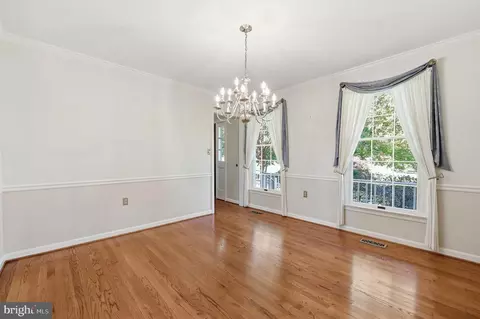
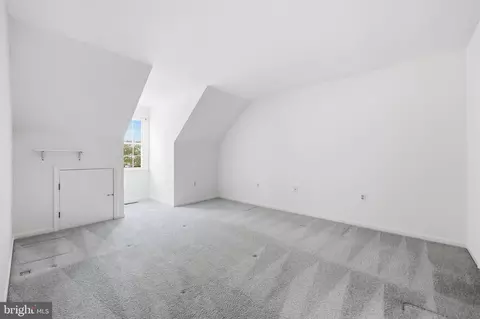
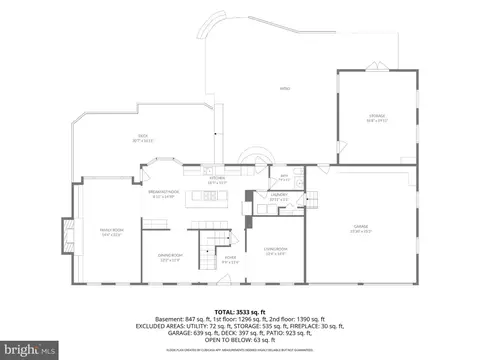
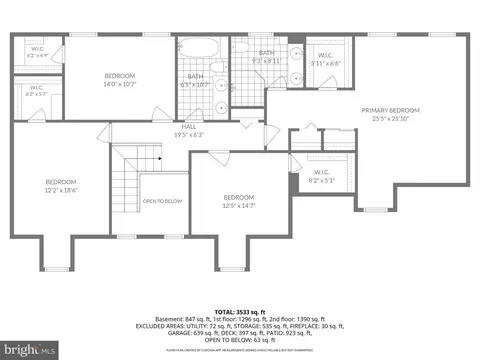
| Other Room(s) | Living Room, Dining Room, Primary Bedroom, Bedroom 2, Bedroom 3, Bedroom 4, Kitchen, Family Room, Basement, Foyer, Laundry, Mud Room, Storage Room, Utility Room, Workshop, Primary Bathroom, Full Bath, Half Bath |
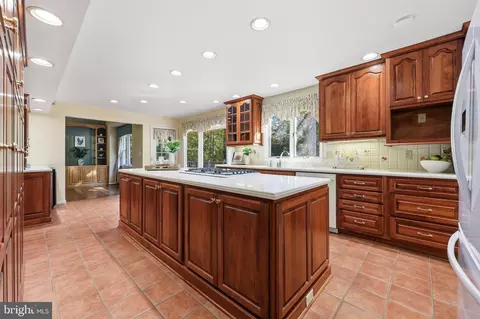
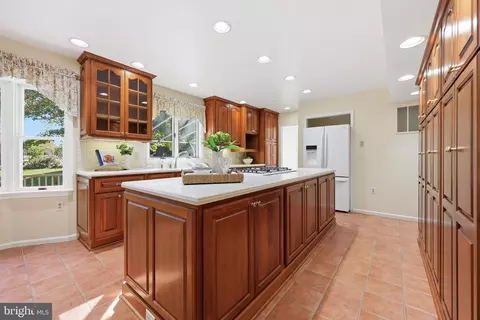
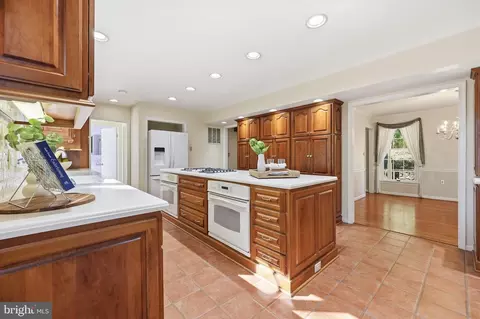
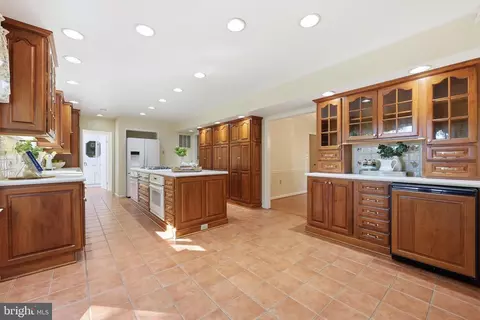
| Appliances | Cooktop, Dishwasher, Disposal, Exhaust Fan, Refrigerator, Oven - Wall, Oven - Double |
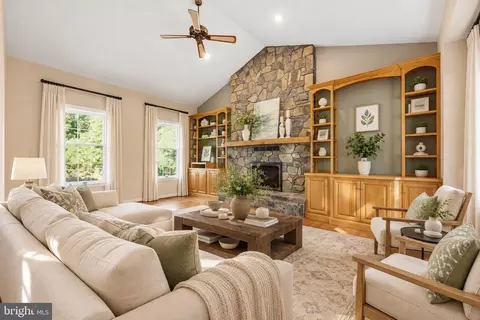
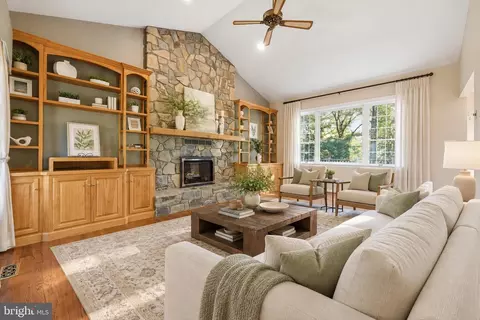
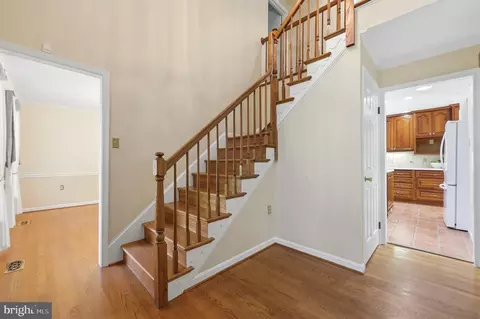
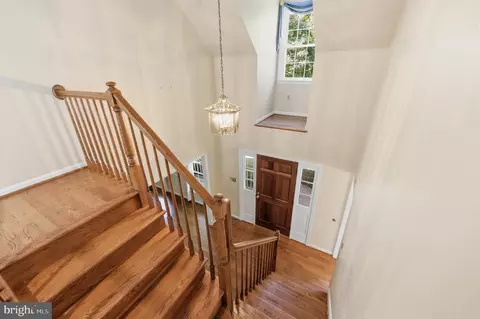
| Walls/ Ceilings | 9'+ Ceilings, Cathedral Ceilings, Dry Wall |
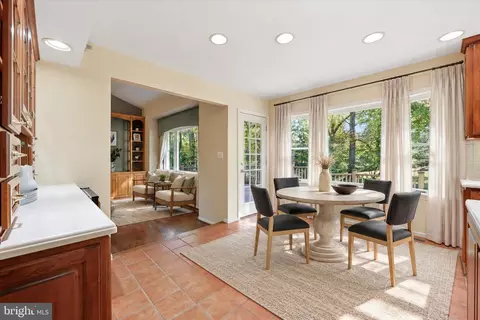
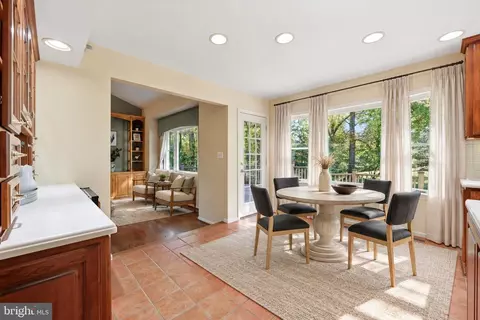
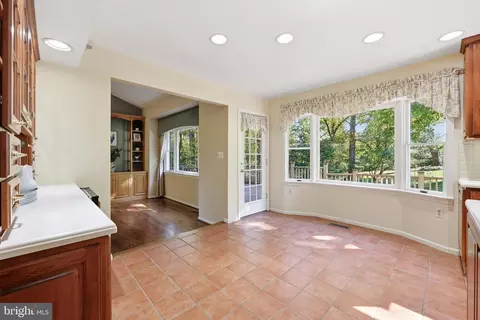
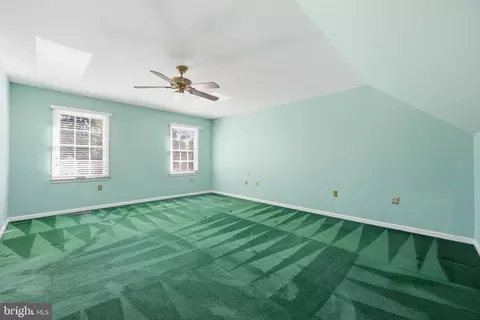
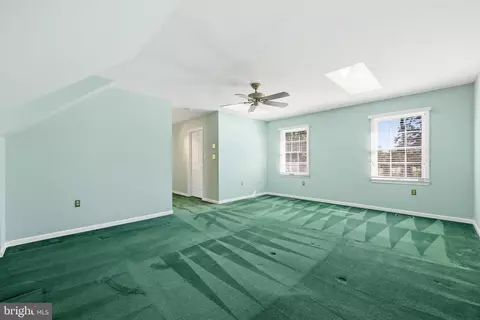
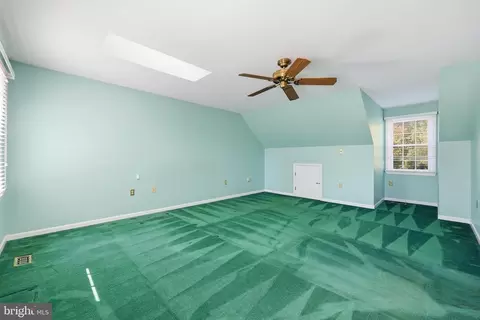
| Interior Features | Kitchen - Island, Built-Ins, Primary Bath(s), Wet/Dry Bar, Wood Floors, Attic/House Fan, Bathroom - Walk-In Shower, Bathroom - Tub Shower, Breakfast Area, Carpet, Ceiling Fan(s), Combination Kitchen/Living, Dining Area, Family Room Off Kitchen, Kitchen - Eat-In, Laundry Chute, Recessed Lighting, Skylight(s), Walk-in Closet(s) |
| Accessibility Features | None |
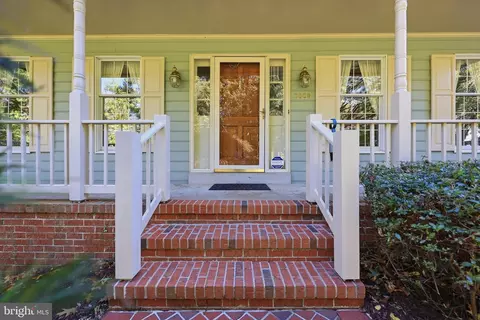
| Door Features | Six Panel |
| Exterior | |
| Roof | Architectural Shingle |
| Foundation | Permanent |
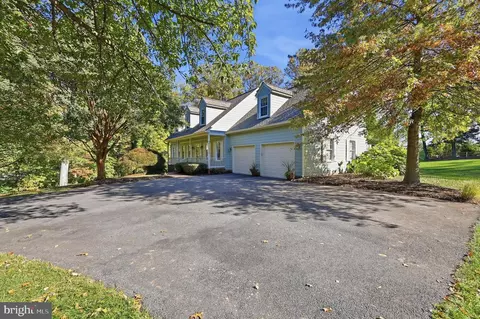
| Garage Desc | Additional Storage Area, Covered Parking, Garage - Front Entry, Garage Door Opener, Inside Access, Oversized |
| Parking Desc | Attached Garage, Driveway |
| # Garage Spaces | 2 |
| # Parking Spaces | 8 |
| # Attached Garage Spaces | 2 |
| # Driveway Spaces | 6 |
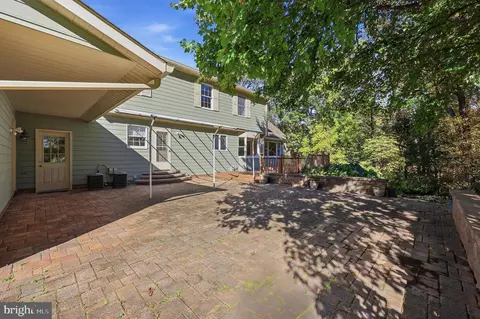
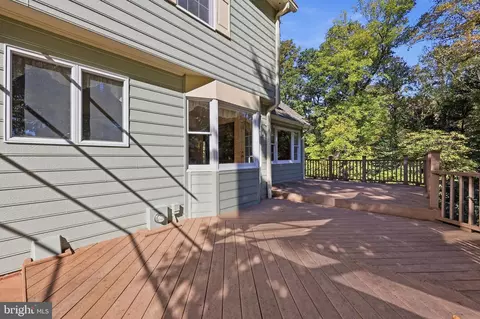
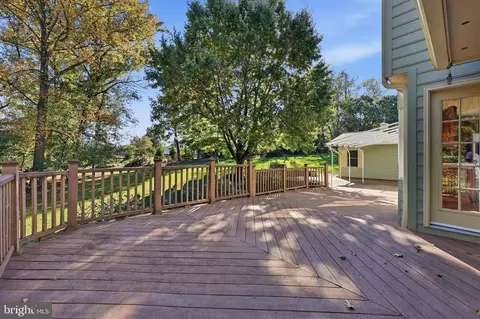
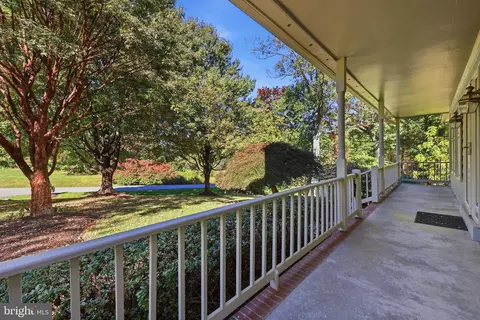
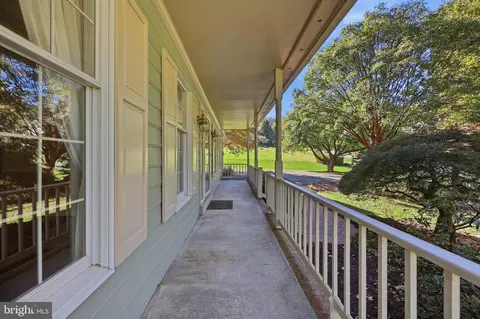
| Exterior Features | Awning(s), Extensive Hardscape, Exterior Lighting, Gutter System, Flood Lights, Secure Storage |
| Existing Structures | Above Grade, Below Grade |
| Amenities / Utilities | |
| Sewer/ Septic | Septic Exists |
| Electricity | 200+ Amp Service |
| Pool | No Pool |
| Location | |
| Subdivision | HILLSIDE ESTATES |
| Water Source | Well |
| Senior Community (Y/N) | N |
| School District | FREDERICK COUNTY PUBLIC SCHOOLS |
| Directions | USE GPS |
| Zoning | R1 |
| Lot/ Land Details | |
| Road Responsibility | City/County |
| Road Surface Type | Paved |







$500,290
$259,950
$405,000
$499,950
$634,450
$685,000
$695,930
$692,990
$282,000
$669,065
$550,000
$632,450
$839,900
$299,995
$512,585
$374,445
$395,000
$694,000
$564,950
$375,000
$625,000
$625,000
$619,950
$299,900
$1,319,950
$600,000
$725,000
$353,500
$419,000
$732,500