
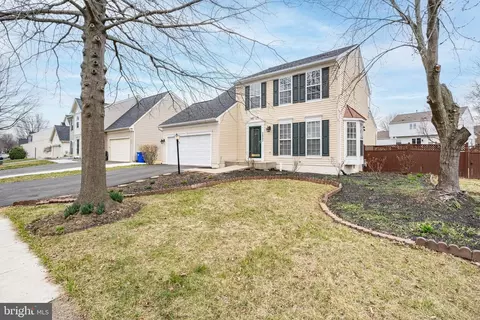
- $579,000
- 3Bd
- 4Ba
- 3,162 Sq Ft
SOLD

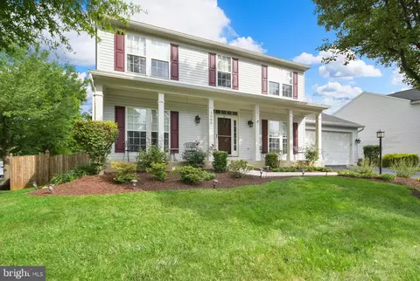
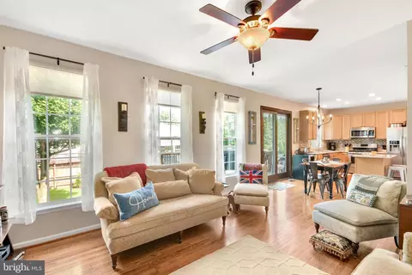
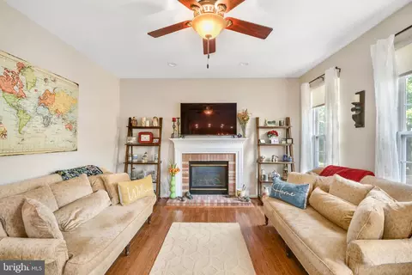
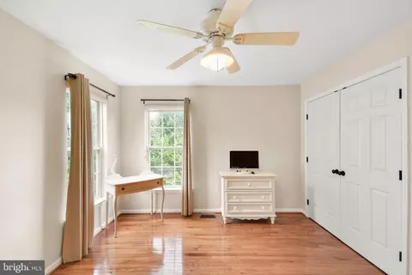
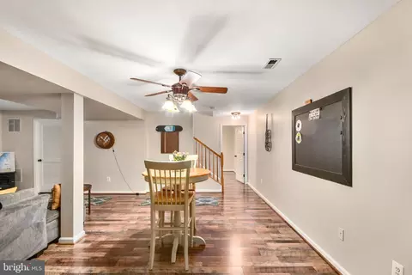
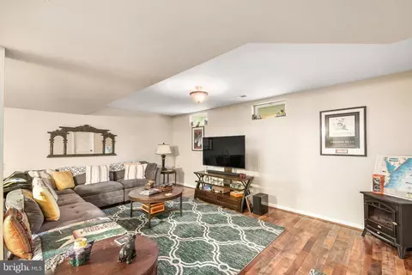
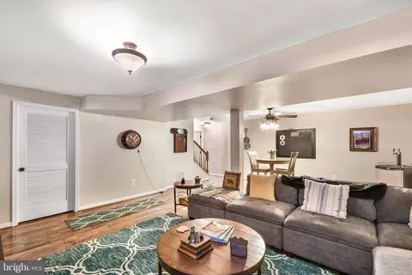
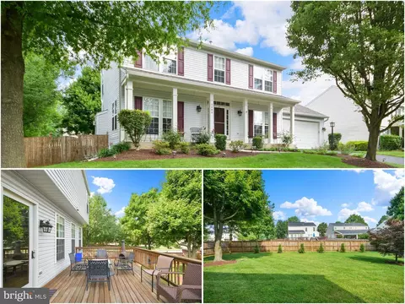
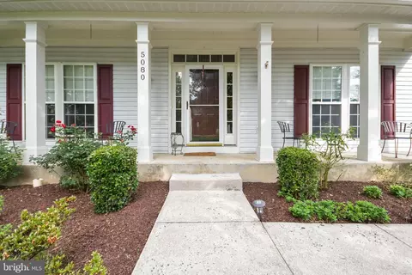
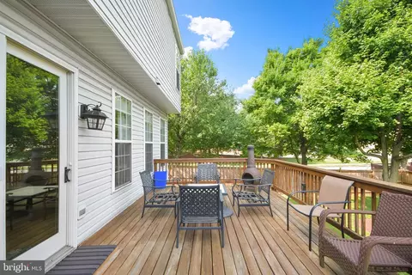
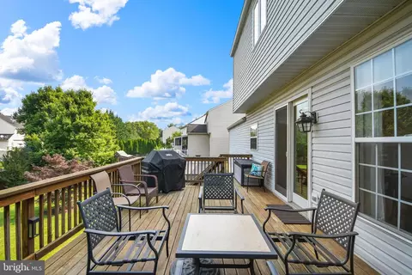
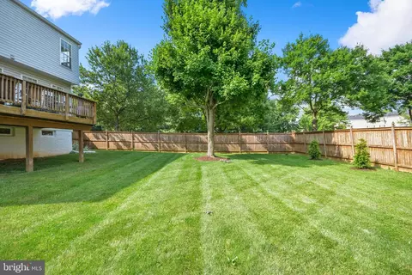
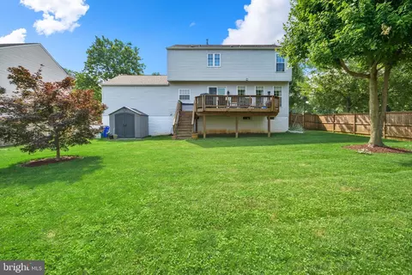
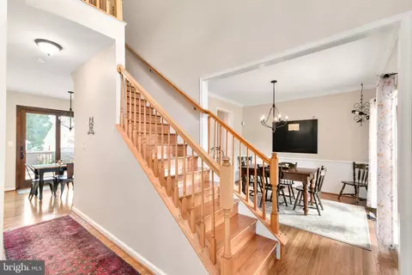
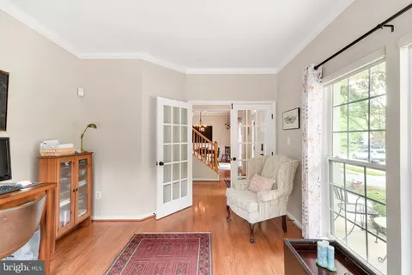
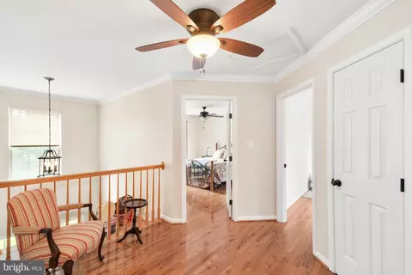
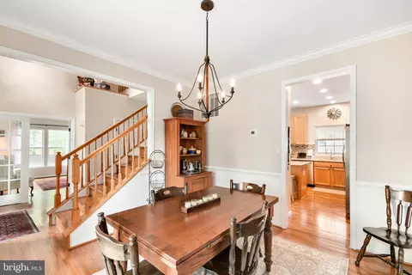
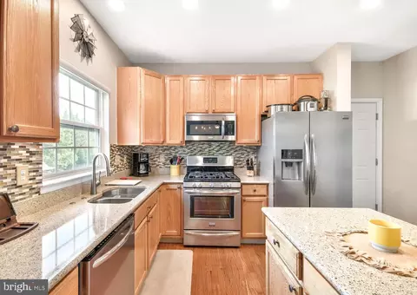
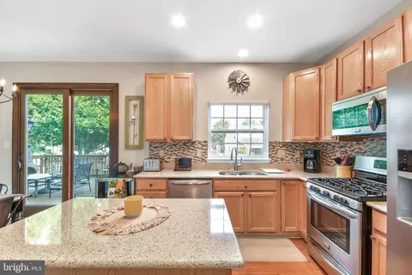
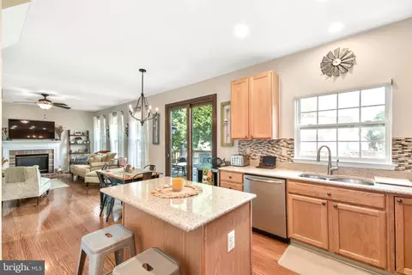
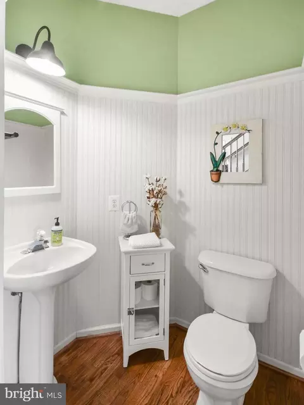
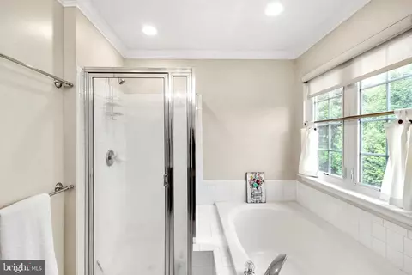
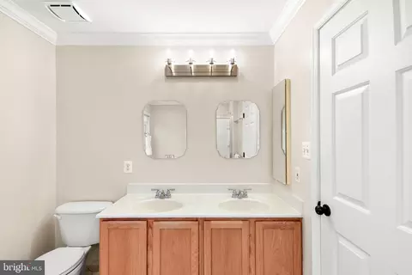
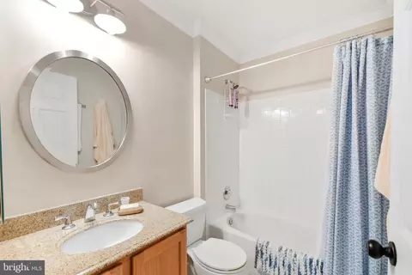
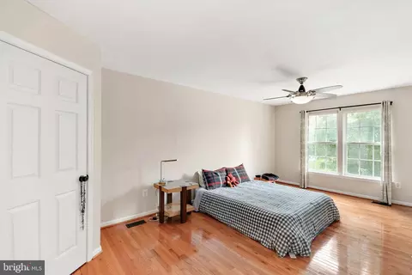
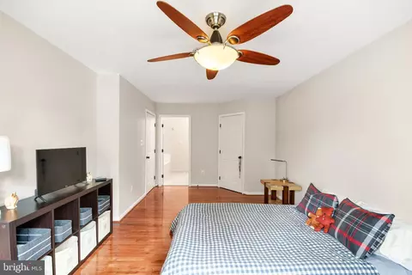
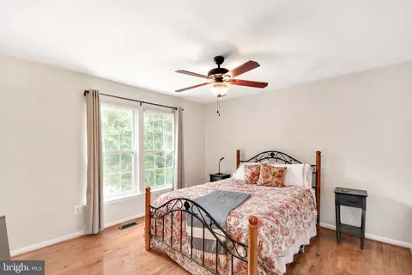
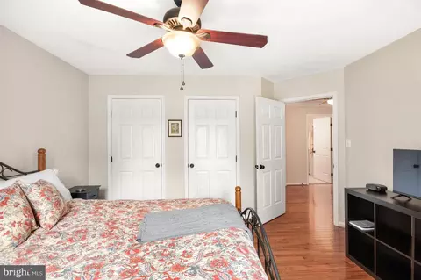
Last sold 02/26/2025 for $625K
bed
bath
Sqft ($228/Sqft)
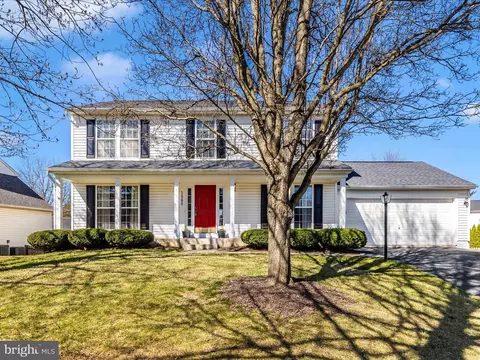
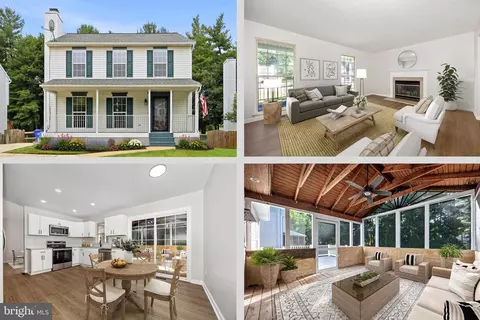
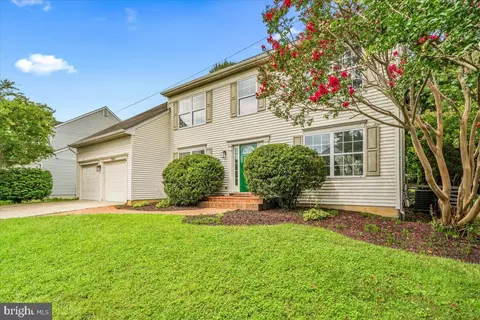
| Property type House | Neighborhood | Year built 2001 | HOA fee $56/month | Lot size 0.26 Acre | Movoto estimate | Parking 2 garage spaces | Rental estimate |

| Overview | |
| Cooling/AC | Central A/C, Electric |
| Heating | Natural Gas |
| Levels/Style | Colonial |
| Type | Residential |
| Status | Closed |
| SqFt | 2880 |
| Lot Size (SqFt) | 11130 |
| Lot Size (Acres) | 0.26 |
| County Tax | 4749, Annually |
| Tax: Assessed Value | 388600 |
| Annual Property Tax | 4749 |
| Year Built | 2001 |
| HOA Fee | 56, Monthly |
| New Construction (Y/N) | N |
| HOA Name | WELLINGTON TRACE |
| Foreclosure (Y/N) | N |
| Interior | |
| Total # of Bathrooms | 3 |
| # Full Baths | 2 |
| # Half Baths | 1 |
| Total # of Bedrooms | 3 |
| Basement | Fully Finished, Connecting Stairway |
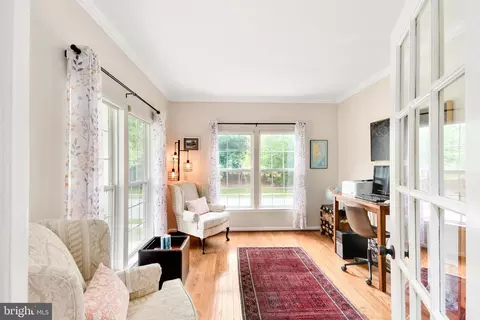
| Other Room(s) | Dining Room, Primary Bedroom, Bedroom 2, Bedroom 3, Kitchen, Game Room, Family Room, Basement, Library, Exercise Room, Laundry |
| Laundry | Lower Floor |
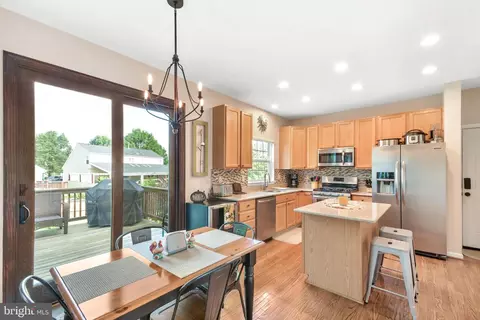
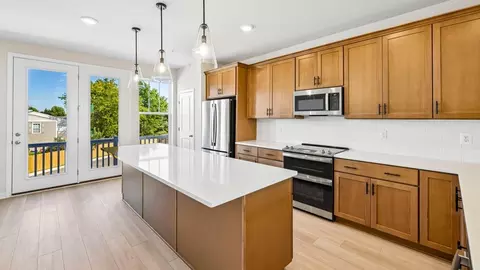
| Appliances | Dishwasher, Disposal, Icemaker, Microwave, Oven/Range - Gas, Range Hood, Refrigerator, Washer, Dryer, Stainless Steel Appliances |
| Interior Features | Family Room Off Kitchen, Kitchen - Country, Kitchen - Island, Floor Plan - Open, Formal/Separate Dining Room, Primary Bath(s), Ceiling Fan(s), Breakfast Area, Upgraded Countertops, Wainscotting, Walk-in Closet(s) |
| Accessibility Features | None |
| Exterior | |
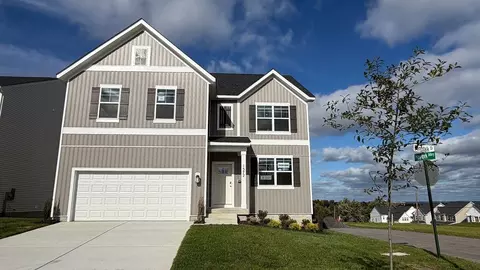
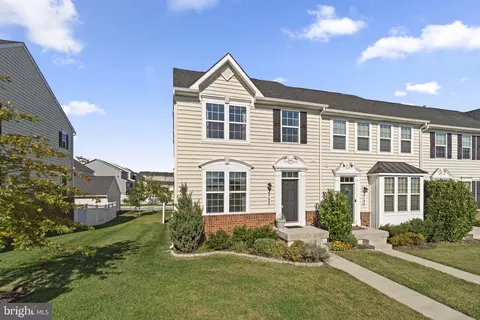
| Construction | Vinyl Siding |
| Foundation | Other |
| Garage Desc | Garage Door Opener |
| # Garage Spaces | 2 |
| # Parking Spaces | 2 |
| # Attached Garage Spaces | 2 |
| Parking Desc | Attached Garage |
| Existing Structures | Above Grade, Below Grade |
| Lot Desc | Corner |
| Fencing | Rear |
| Amenities / Utilities | |
| Sewer/ Septic | Public Sewer |
| Pool | Yes - Community |
| Inclusions | One Year Cinch Home Warranty |
| Location | |
| Subdivision | WELLINGTON TRACE |
| Water Source | Public |
| Senior Community (Y/N) | N |
| School District | FREDERICK COUNTY PUBLIC SCHOOLS |
| Directions | Ballenger Creek Pike To Lambert Drive. Left Onto Reigate Court. House On Left Corner. |
| Zoning | RES |
MLS # MDFR2058350| Est. value | Bed/bath | Sqft | mi | |
|---|---|---|---|---|
| 5082 Reigate Ct, Frederick, MD 21703 | $726,000 | 5/3 | 2,844 | 0.02 |
| 5081 Reigate Ct, Frederick, MD 21703 | $716,000 | —/3 | 2,861 | 0.03 |
| 5051 Croydon Ct, Frederick, MD 21703 | $624,000 | 3/3 | 1,932 | 0.03 |
| 5083 Reigate Ct, Frederick, MD 21703 | $691,000 | 4/2 | 2,558 | 0.03 |
| 5084 Reigate Ct, Frederick, MD 21703 | $716,000 | 4/3 | 2,848 | 0.04 |
| 5053 Croydon Ct, Frederick, MD 21703 | $691,000 | 4/— | 2,592 | 0.04 |
| 5085 Reigate Ct, Frederick, MD 21703 | $733,000 | 4/3 | 3,144 | 0.04 |
| 5055 Croydon Ct, Frederick, MD 21703 | $715,000 | 4/2 | 2,878 | 0.05 |
Estimated values are based on public record data and automated valuation models. Values are not guaranteed and may not reflect current market conditions.

$500,290
$259,950
$405,000
$499,950
$634,450
$685,000
$695,930
$692,990
$282,000
$669,065
$550,000
$632,450
$839,900
$299,995
$512,585
$374,445
$395,000
$694,000
$564,950
$375,000
$625,000
$625,000
$619,950
$299,900
$1,319,950
$600,000
$725,000
$353,500
$419,000
$732,500