
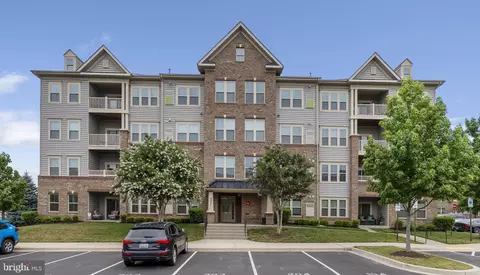
- $385,000
- 2Bd
- 2Ba

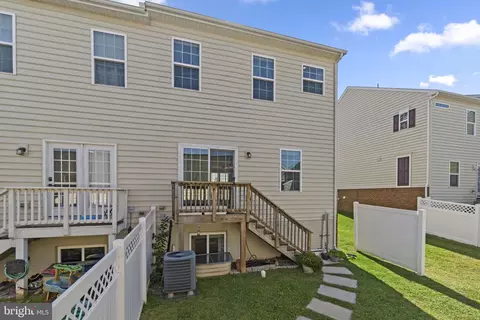
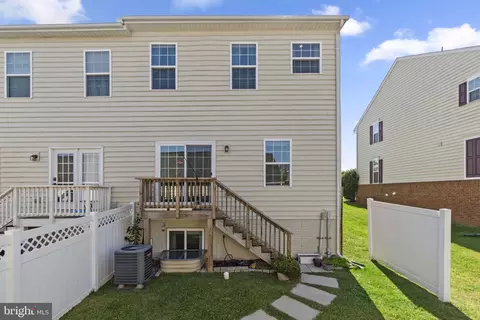
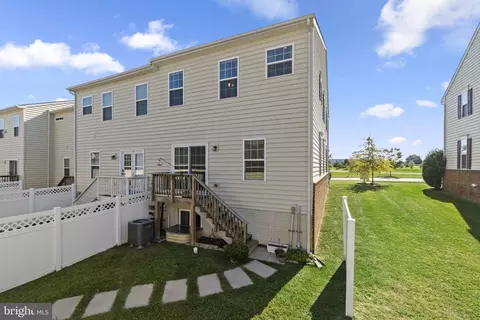
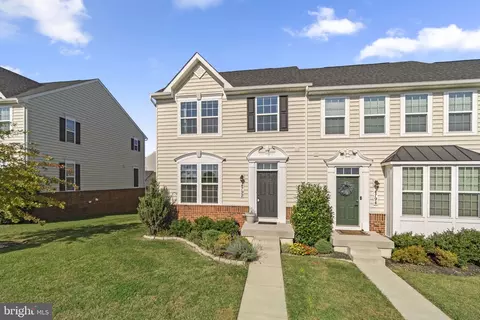
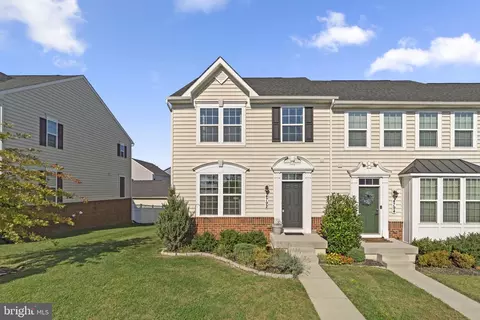
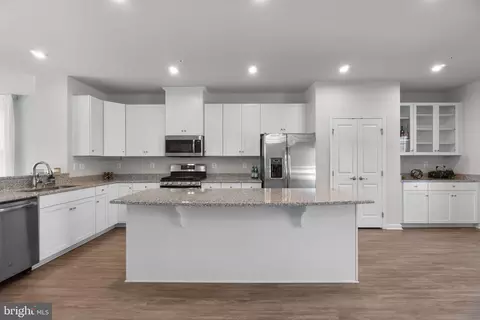
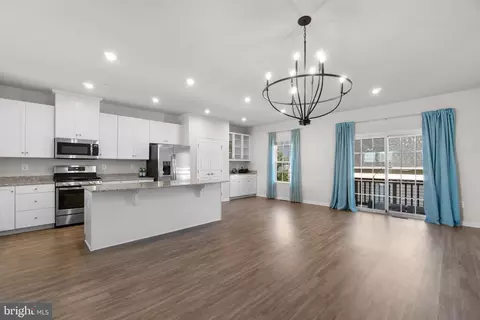
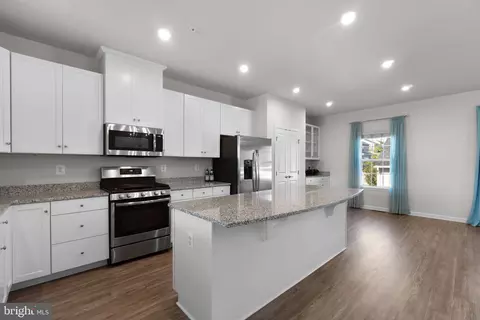
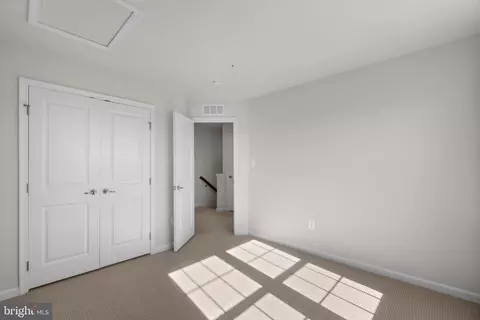
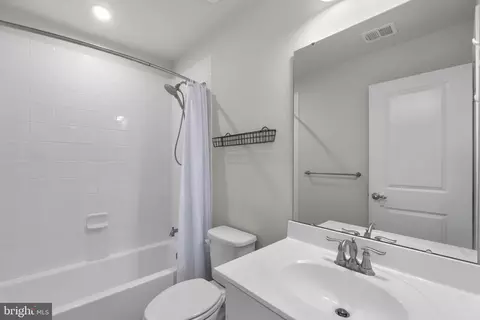
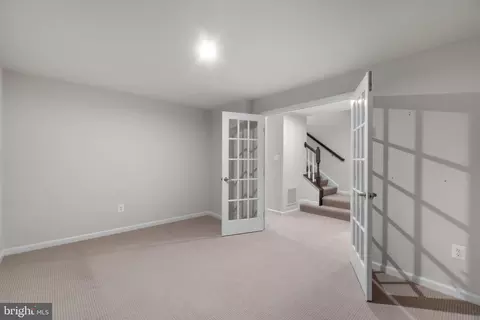
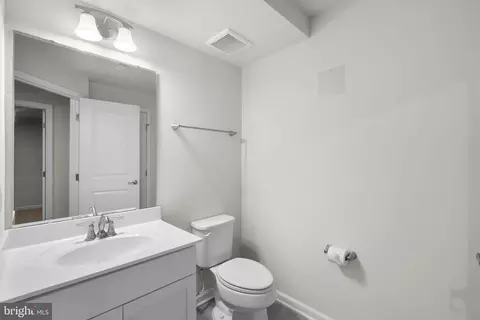
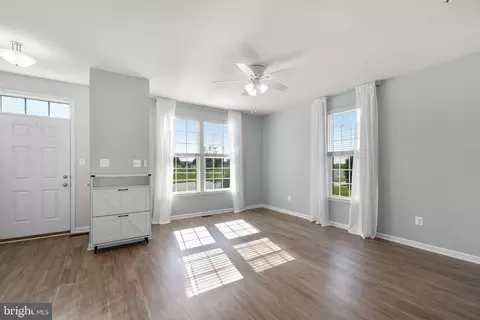
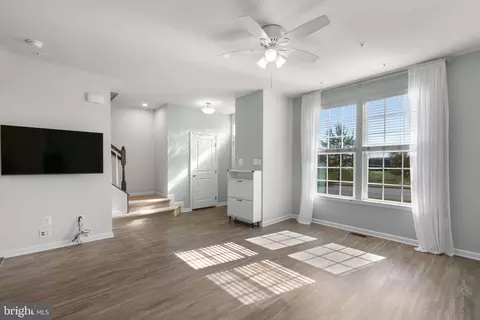
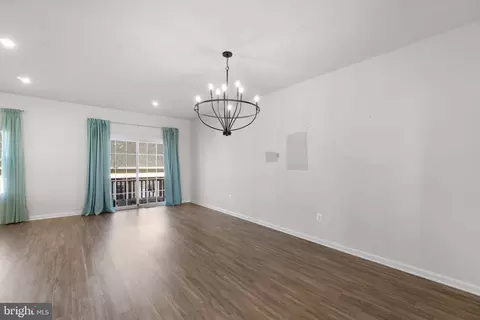
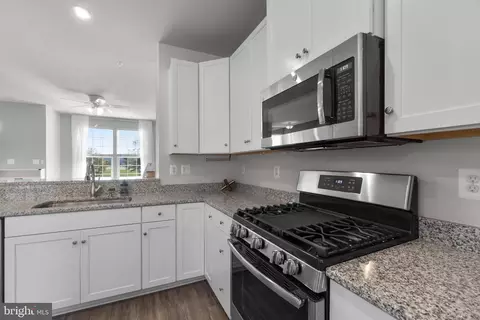
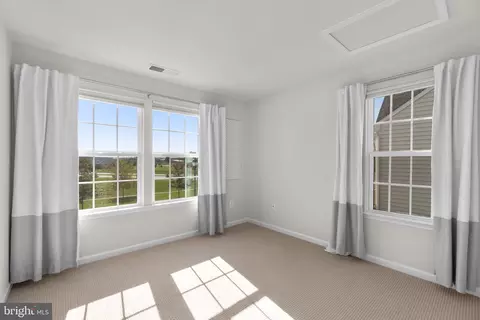
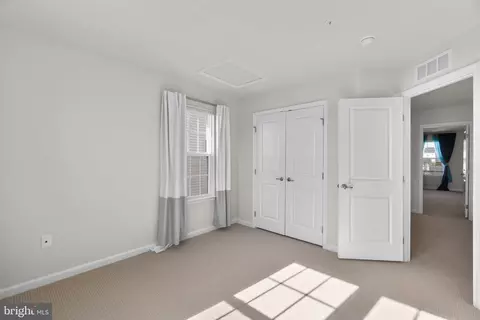
bed
bath
Sqft ($209/Sqft)
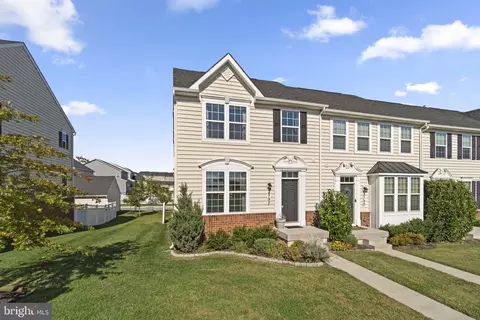
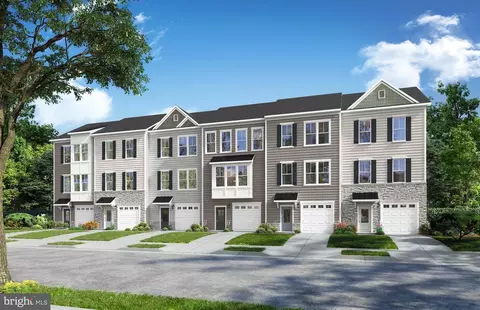
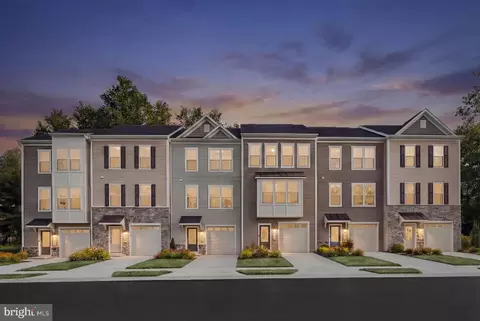
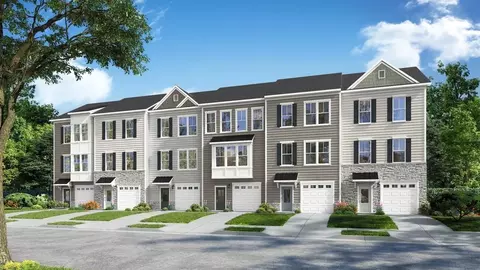
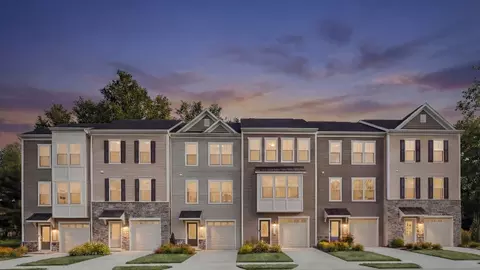
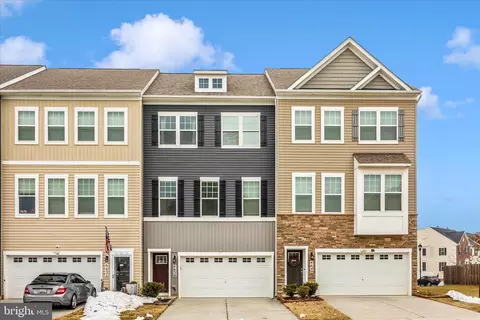
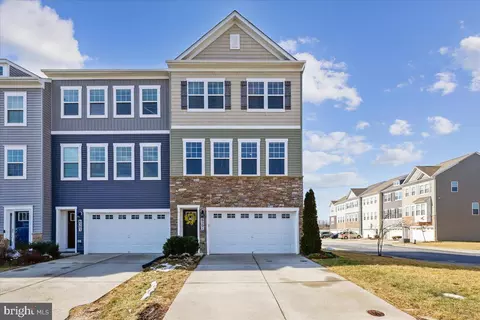
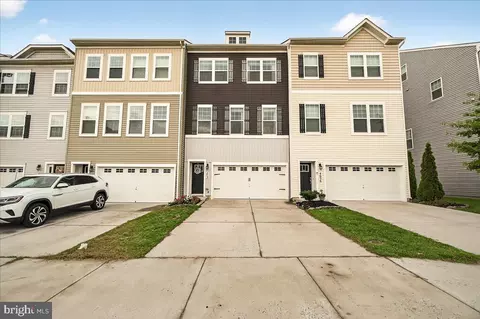
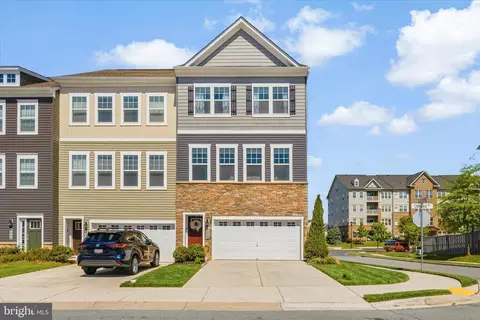
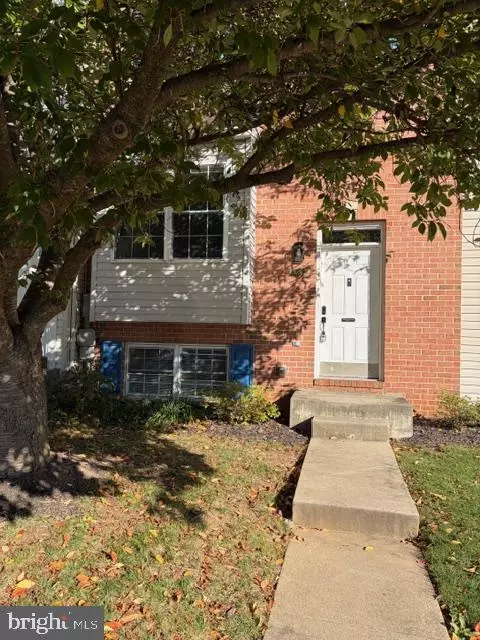
| Property type Townhouse | Neighborhood | Year built 2019 | HOA fee $104/month | Lot size 3,150 Sqft | Movoto estimate | Parking 2 garage spaces | Rental estimate |

| Overview | |
| Cooling/AC | Central A/C, Ceiling Fan(s), Electric |
| Heating | Natural Gas |
| Levels/Style | Colonial |
| Type | Residential |
| Status | Active |
| SqFt | 2772 |
| Lot Size (SqFt) | 3150 |
| Lot Size (Acres) | 0.07 |
| County Tax | 5726, Annually |
| Tax: Assessed Value | 468600 |
| Annual Property Tax | 5726 |
| Year Built | 2019 |
| Condition | Excellent |
| HOA Fee | 103.67, Monthly |
| New Construction (Y/N) | N |
| HOA Name | LINTON AT BALLENGER COMMUNITY ASSOCIATION |
| Foreclosure (Y/N) | N |
| Interior | |
| Total # of Bathrooms | 4 |
| # Full Baths | 2 |
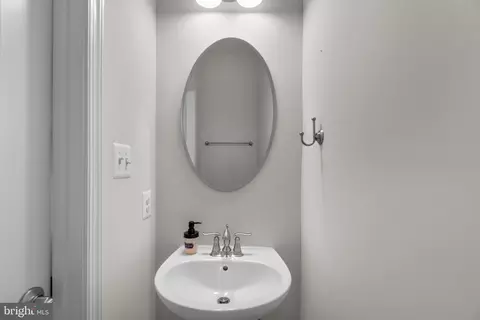
| # Half Baths | 2 |
| Total # of Bedrooms | 3 |
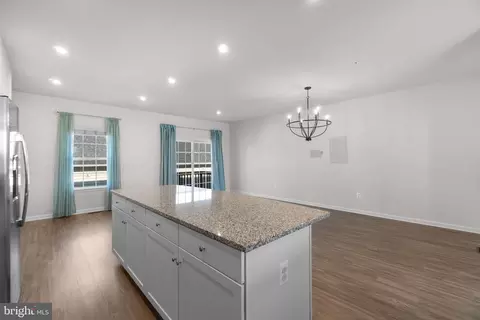
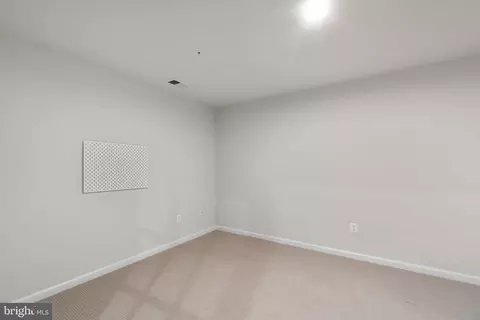
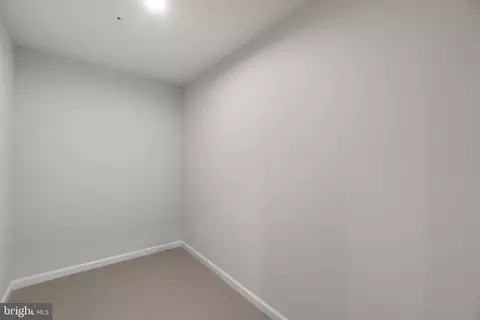
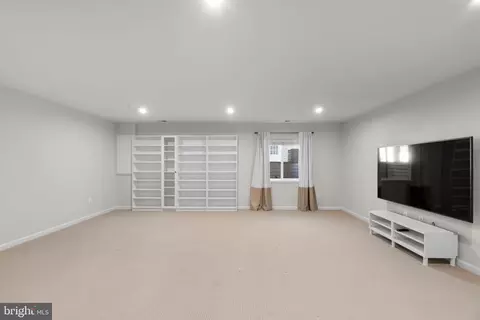
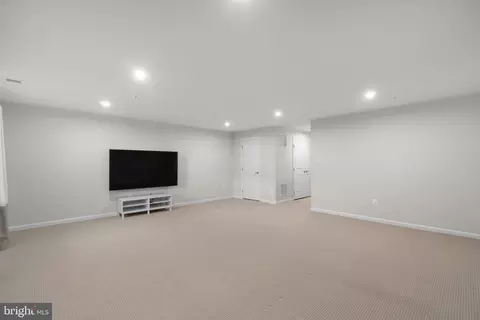
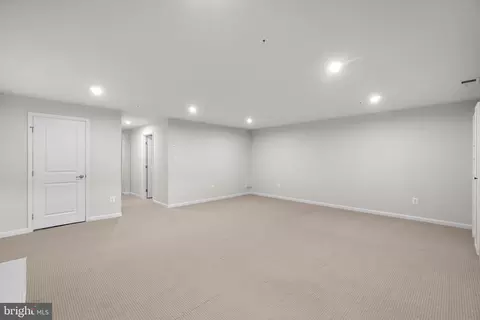
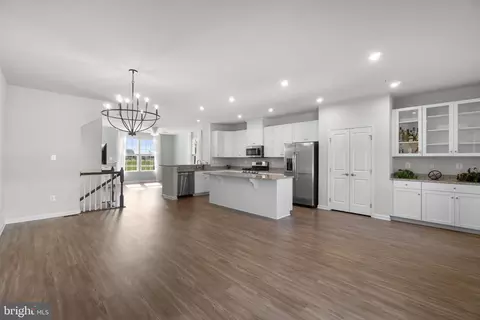
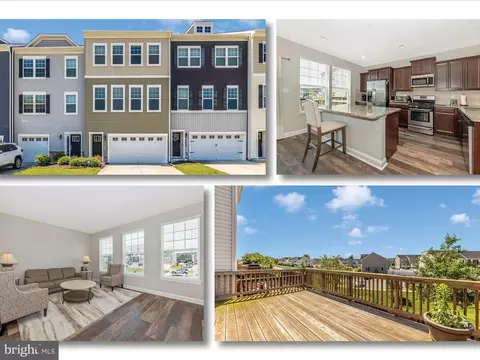
| Basement | Fully Finished, Interior Access, Heated, Shelving |
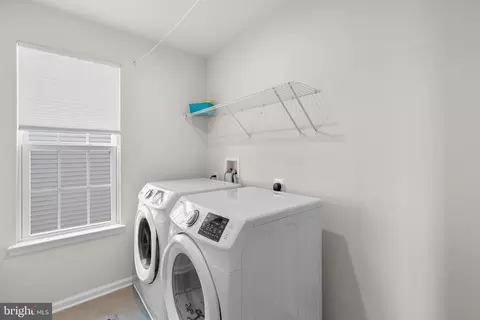
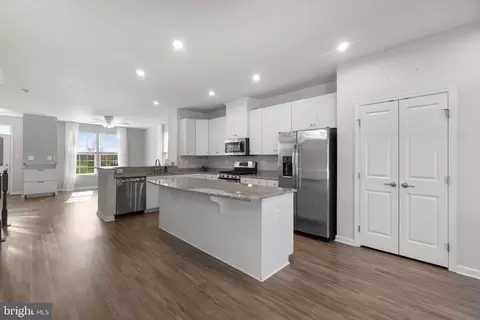
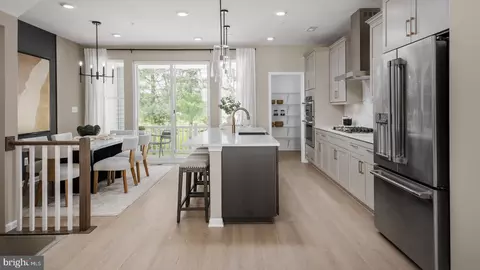
| Appliances | Built-In Microwave, Dishwasher, Disposal, Dryer - Front Loading, Energy Efficient Appliances, Oven/Range - Gas, Range Hood, Refrigerator, Stainless Steel Appliances, Washer - Front Loading, Water Heater - Tankless, Exhaust Fan |
| Walls/ Ceilings | 9'+ Ceilings |
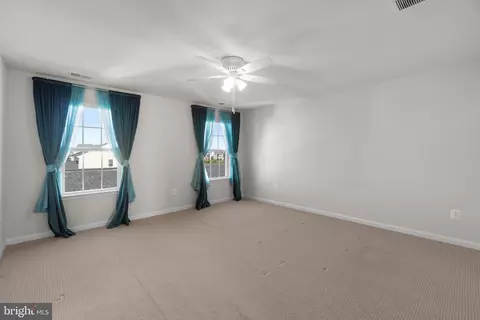
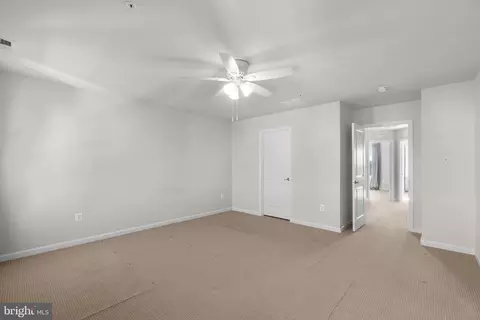
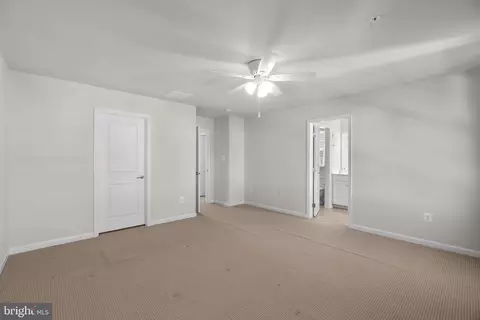
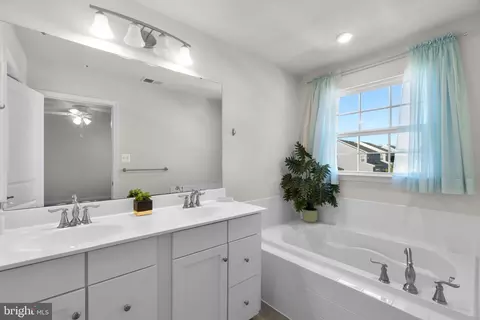
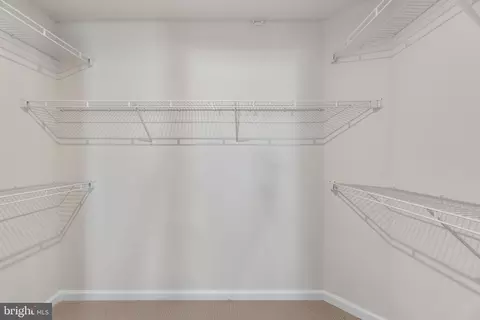
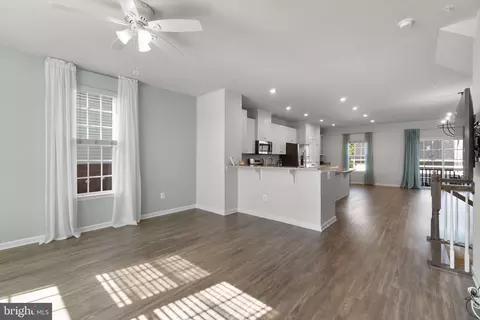
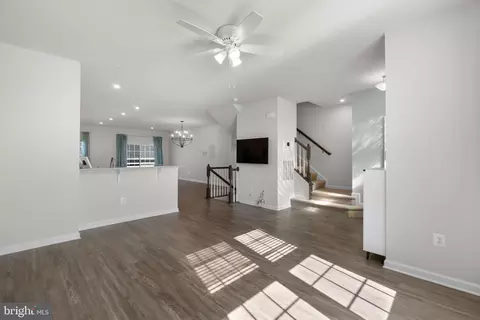
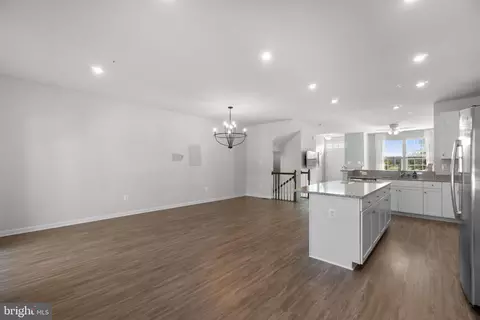
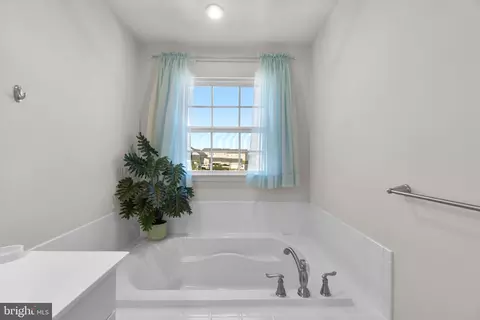
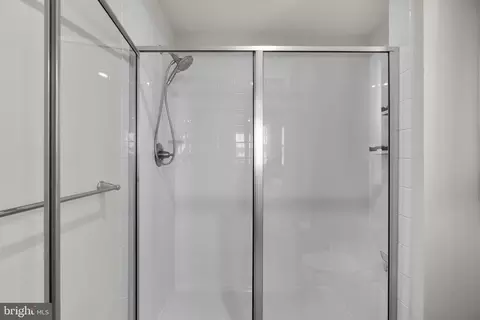
| Interior Features | Breakfast Area, Combination Kitchen/Dining, Combination Kitchen/Living, Family Room Off Kitchen, Floor Plan - Open, Kitchen - Eat-In, Kitchen - Gourmet, Kitchen - Island, Pantry, Ceiling Fan(s), Primary Bath(s), Recessed Lighting, Sprinkler System, Walk-in Closet(s), Window Treatments, Bathroom - Soaking Tub, Bathroom - Stall Shower |
| Accessibility Features | None |
| Door Features | Sliding Glass |
| Exterior | |
| Roof | Shingle |
| Construction | Frame |
| Foundation | Block |
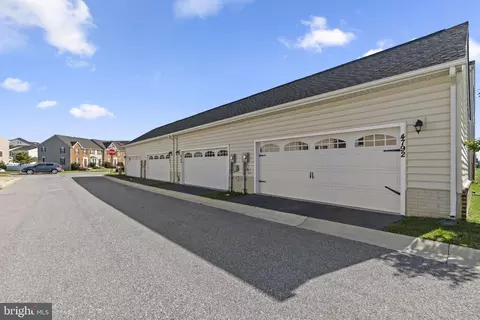
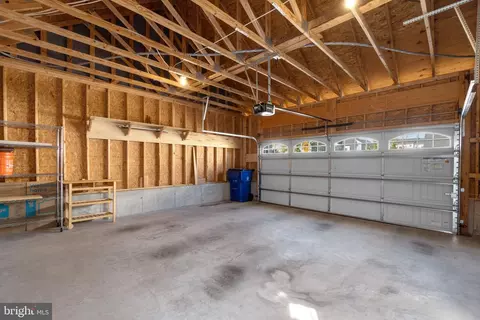
| Garage Desc | Garage - Rear Entry, Garage Door Opener, Additional Storage Area, Oversized |
| # Garage Spaces | 2 |
| # Parking Spaces | 2 |
| # Detached Garage Spaces | 2 |
| Parking Desc | Detached Garage |
| Exterior Features | Exterior Lighting, Sidewalks, Street Lights |
| Existing Structures | Above Grade, Below Grade, Balcony, Garage(s) |
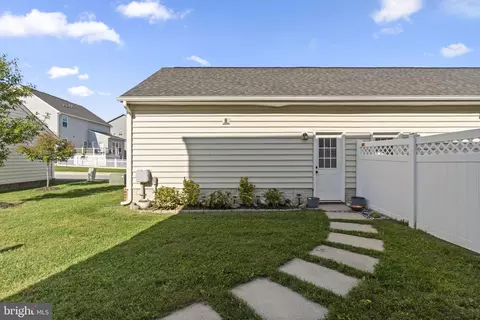
| Fencing | Vinyl |
| Amenities / Utilities | |
| Sewer/ Septic | Public Sewer |
| Pool | Yes - Community |
| Security Features | Sprinkler System - Indoor |
| Inclusions | Custom Built In For Shoes; Book Shelving In Basement; Family Room TV & Mount; Basement TV & Mount; Shelving In Garage; |
| Location | |
| View | Garden/Lawn |
| Subdivision | LINTON AT BALLENGER |
| Water Source | Public |
| Senior Community (Y/N) | N |
| High School | TUSCARORA |
| Elementary School | TUSCARORA |
| School District | FREDERICK COUNTY PUBLIC SCHOOLS |
| Middle School | BALLENGER CREEK |
| Location | Rural |
| Directions | Take I-70 West Toward Frederick. Take Exit 54 Toward MD-85 South/Buckeystown Pike. Turn Right Onto Crestwood Blvd, Left Onto Ballenger Creek Pike, Left Onto Alan Linton Blvd E, Then Right Onto Hiteshow Drive. Continue To 4792 Hiteshow Drive. |
| Zoning | RESIDENTIAL |



$500,290
$259,950
$405,000
$499,950
$634,450
$685,000
$695,930
$692,990
$282,000
$669,065
$550,000
$632,450
$839,900
$299,995
$512,585
$374,445
$395,000
$694,000
$564,950
$375,000
$625,000
$625,000
$619,950
$299,900
$1,319,950
$600,000
$725,000
$353,500
$419,000
$732,500