
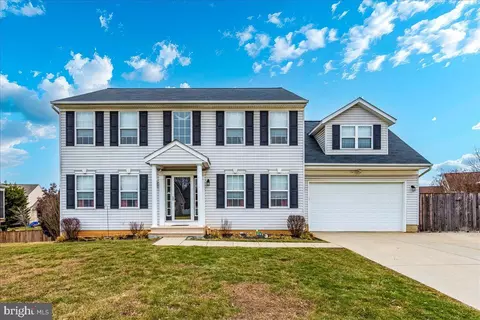
- $623,000
- 4Bd
- 4Ba
- 3,310 Sq Ft
SOLD

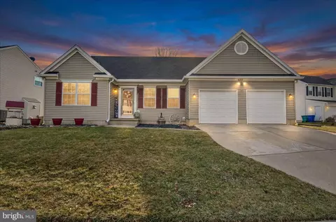
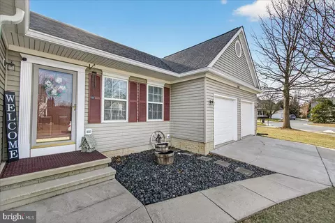
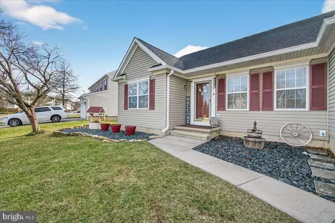
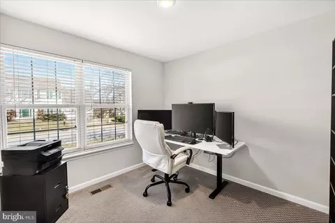
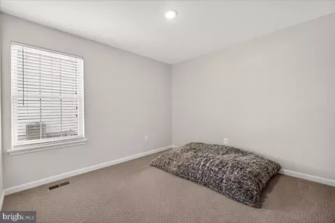
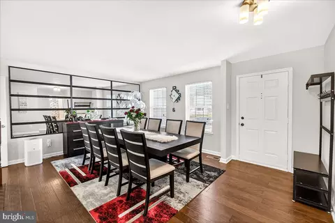
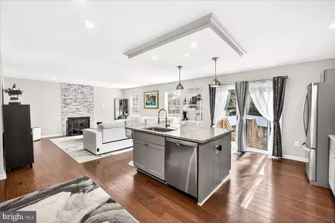
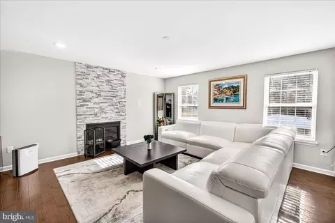
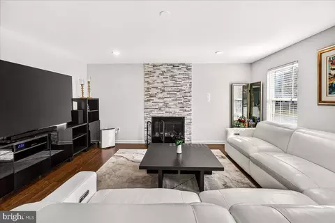
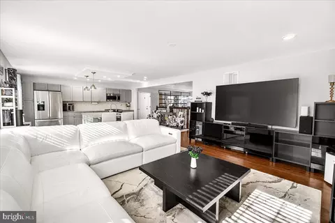
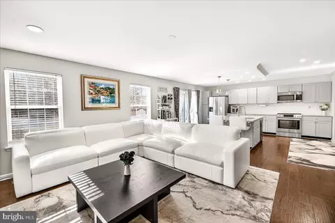

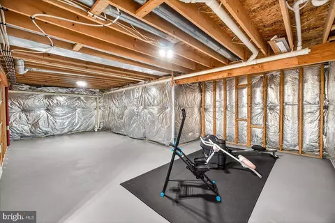
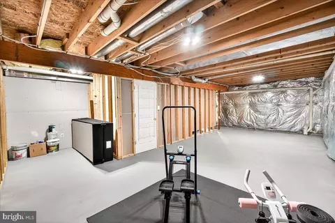
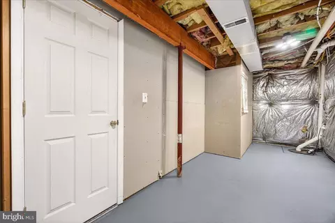
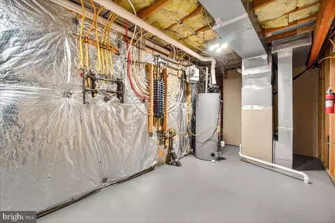
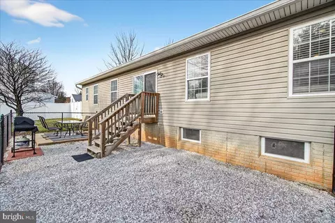
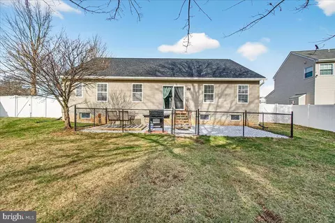
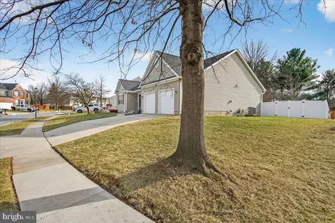
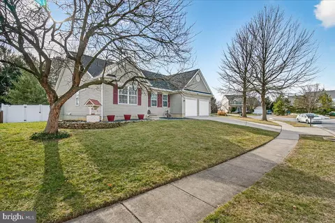

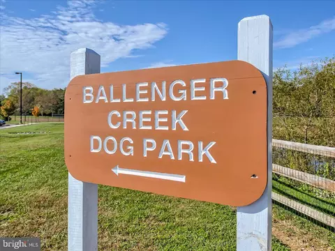

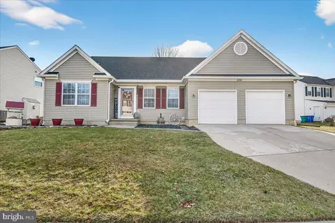
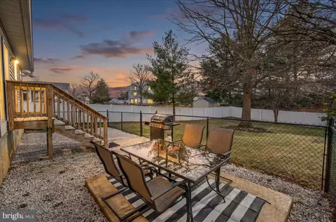
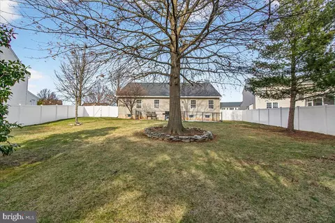







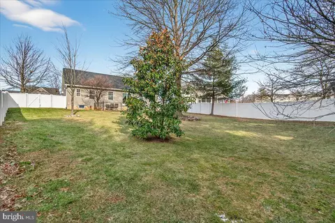
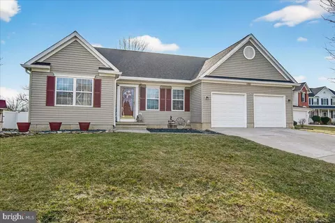
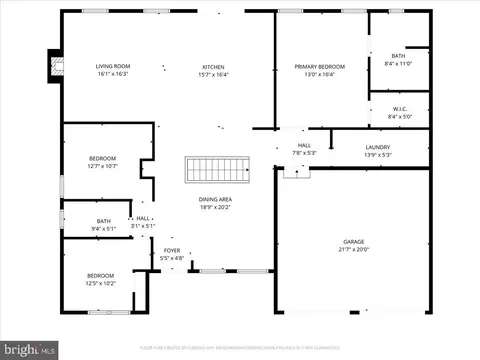
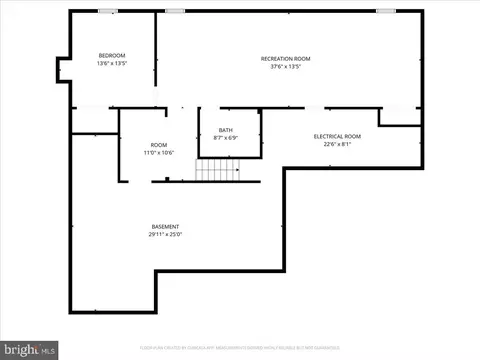
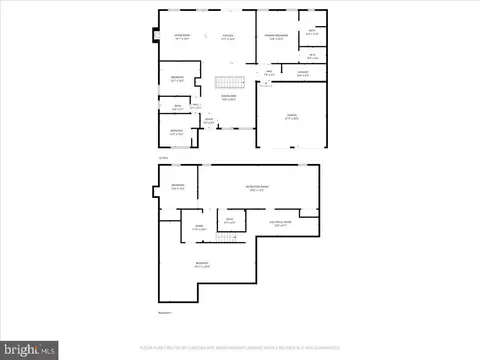
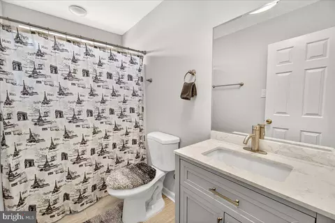
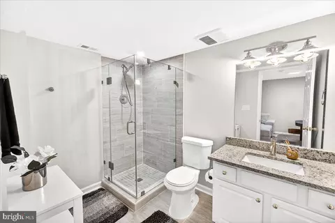
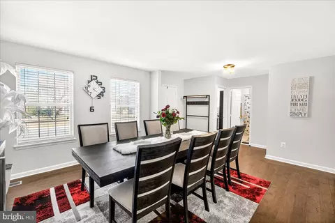
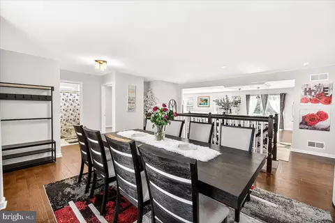
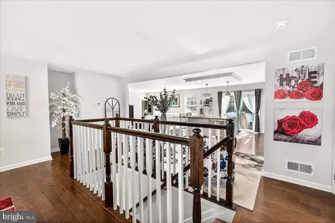
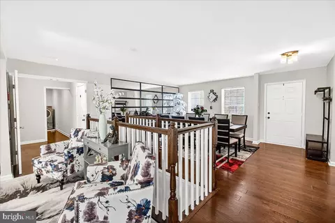
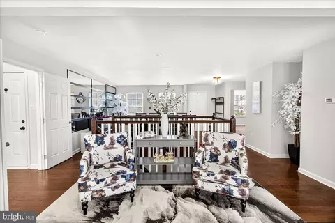
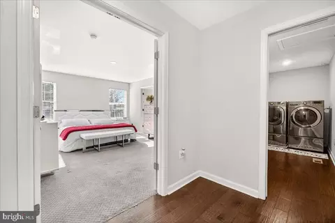
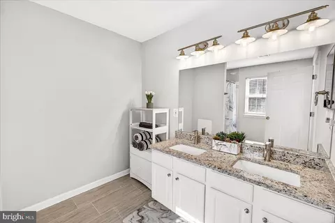
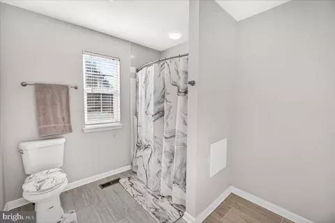
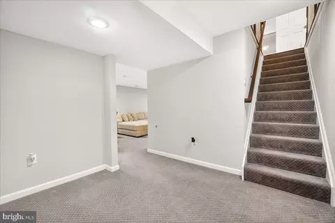
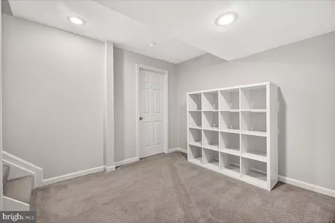
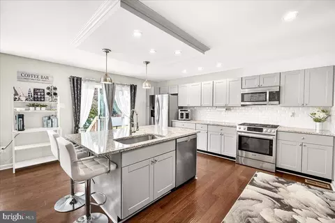
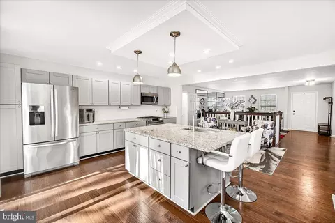
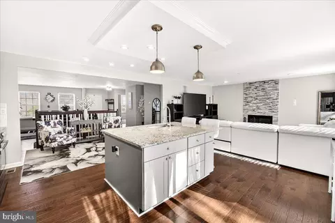
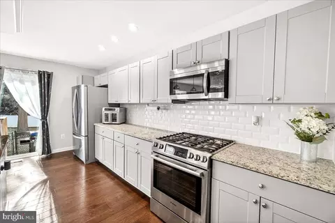
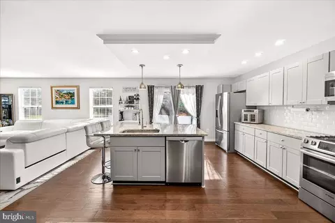
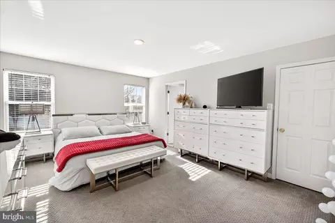
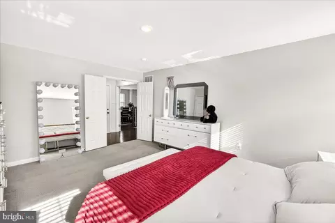

Last sold 04/13/2026 after 45 Days
bed
bath
Sqft ($229/Sqft)
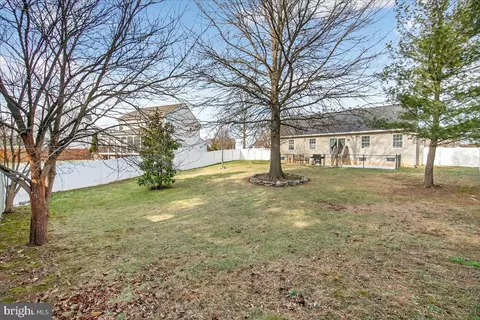
| Property type House | Neighborhood | Year built 1999 | HOA fee $47/month | Lot size 0.29 Acre | Movoto estimate | Parking 2 garage spaces | Rental estimate |

| Overview | |
| Cooling/AC | Central A/C, Electric |
| Heating | Natural Gas |
| Levels/Style | Ranch/Rambler |
| Type | Residential |
| Virtual Tour | N/A |
| Status | Closed |
| SqFt | 3324 |
| Lot Size (SqFt) | 12567 |
| Lot Size (Acres) | 0.29 |
| Tax: Assessed Value | 425733 |
| Annual Property Tax | 5160 |
| Year Built | 1999 |
| Condition | Excellent |
| HOA Fee | 47, Monthly |
| New Construction (Y/N) | N |
| HOA Name | WELLINGTON TRACE ASSOCIATION |
| Foreclosure (Y/N) | N |
| Interior | |
| Total # of Bathrooms | 3 |
| # Full Baths | 3 |
| Total # of Bedrooms | 3 |
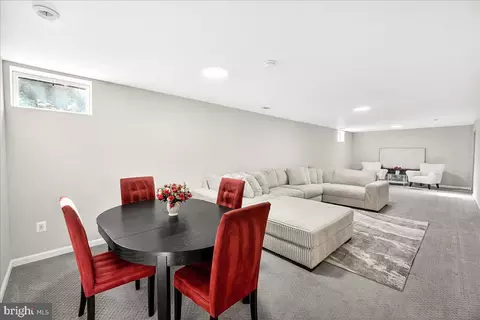
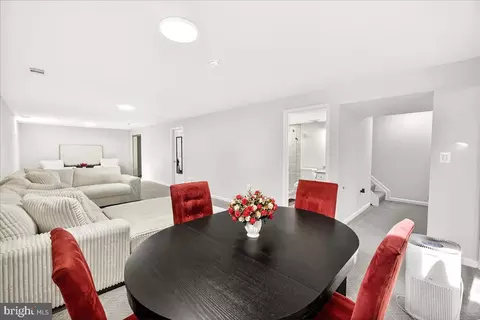
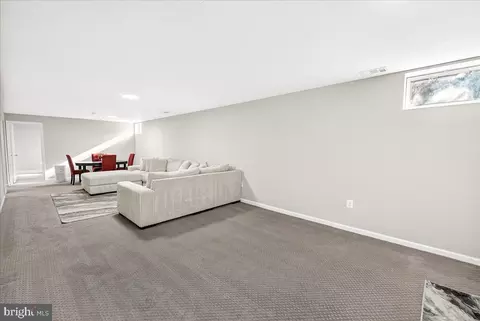
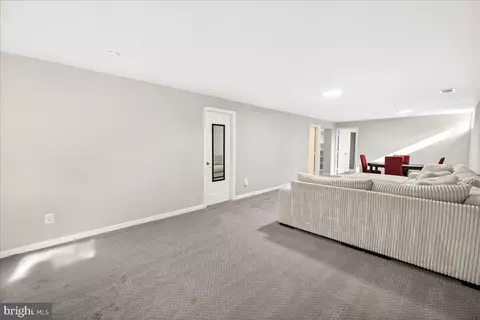
| Basement | Connecting Stairway, Heated, Improved, Interior Access, Other, Partially Finished, Space For Rooms |
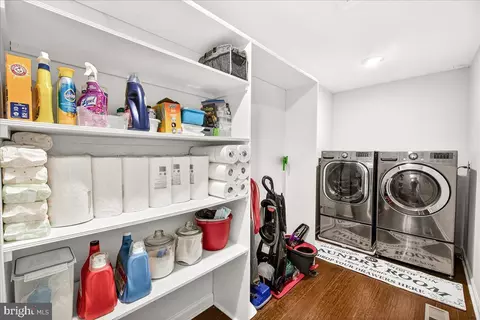
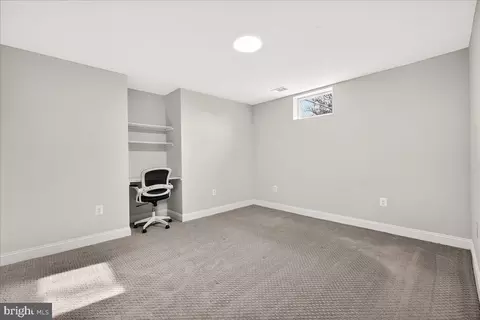
| Other Room(s) | Living Room, Dining Room, Primary Bedroom, Bedroom 2, Bedroom 3, Kitchen, Laundry, Mud Room, Recreation Room, Storage Room, Utility Room, Bathroom 2, Bathroom 3, Bonus Room, Primary Bathroom |
| Laundry | Main Floor |
| Appliances | Dishwasher, Dryer, Exhaust Fan, Icemaker, Refrigerator, Washer, Oven/Range - Gas, Microwave, Stainless Steel Appliances |
| Walls/ Ceilings | 9'+ Ceilings |
| Interior Features | Attic, Floor Plan - Traditional, Kitchen - Island, Primary Bath(s), Entry Level Bedroom, Kitchen - Gourmet, Recessed Lighting, Walk-in Closet(s), Wood Floors, Carpet |
| Accessibility Features | None |
| Door Features | Storm |
| Exterior | |
| Roof | Shingle, Fiberglass, Asphalt |
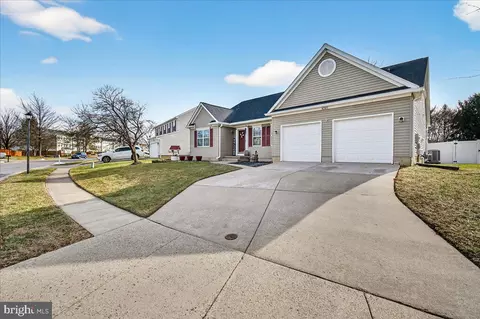
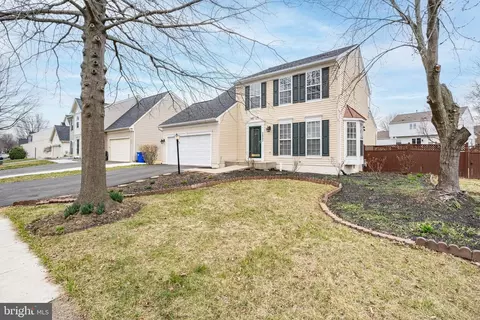
| Construction | Vinyl Siding |
| Foundation | Permanent |
| Garage Desc | Garage - Front Entry, Garage Door Opener, Inside Access |
| Parking Desc | Paved Driveway, Attached Garage, Driveway |
| # Garage Spaces | 2 |
| # Parking Spaces | 4 |
| # Attached Garage Spaces | 2 |
| # Driveway Spaces | 2 |
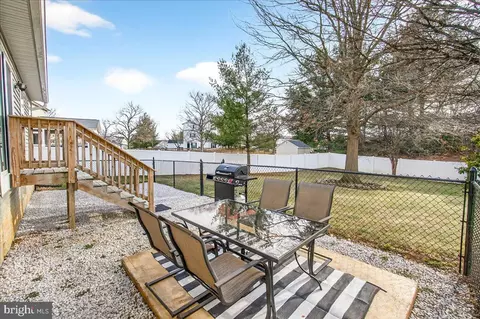
| Exterior Features | Exterior Lighting, Sidewalks, Extensive Hardscape, Gutter System |
| Existing Structures | Above Grade, Below Grade, Porch(es) |
| Amenities / Utilities | |
| Sewer/ Septic | Public Sewer |
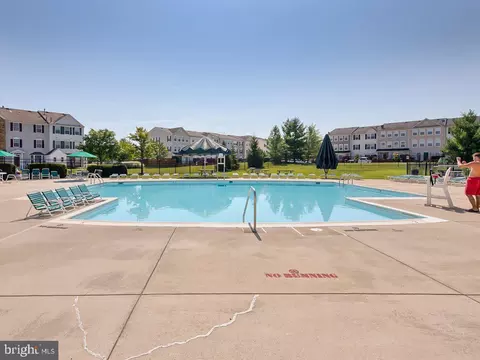
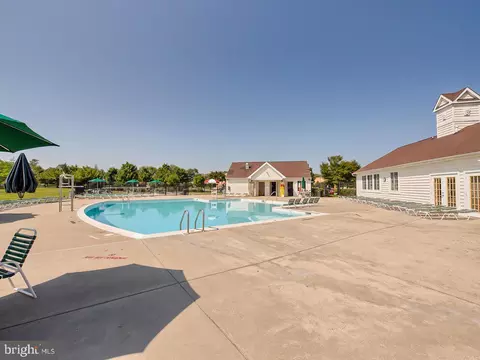
| Pool | Yes - Community |
| Community Pool | In Ground |
| Location | |
| Subdivision | WELLINGTON TRACE |
| Water Source | Public |
| Senior Community (Y/N) | N |
| School District | FREDERICK COUNTY PUBLIC SCHOOLS |
| Directions | I-270 To MD-85 South To Buckeystown Exit. To Left Onto MD-85 Buckeystown Pike South, To Right Onto Excutive Way, To Left Onto New Design Rd, To Right Onto Englick Muffin Way, To Right Onto Tennison Dr, To Right Onto Lambert, To Left Onto Edgeward Ct. Welcome Home To 6303 Edgeward Ct On The Left. |
| Zoning | PUD |
MLS # MDFR2076898
MLS # MDFR2009158
MLS # MDFR2001138| Est. value | Bed/bath | Sqft | mi | |
|---|---|---|---|---|
| 6301 Edgeware Ct, Frederick, MD 21703 | $615,000 | —/2 | 1,872 | 0.01 |
| 6305 Edgeware Ct, Frederick, MD 21703 | $618,000 | —/2 | 1,884 | 0.02 |
| 6304 Edgeware Ct, Frederick, MD 21703 | $634,000 | —/2 | 2,090 | 0.03 |
| 6306 Edgeware Ct, Frederick, MD 21703 | $668,000 | —/2 | 2,472 | 0.03 |
| 6307 Edgeware Ct, Frederick, MD 21703 | $645,000 | —/3 | 2,160 | 0.03 |
| 6302 Edgeware Ct, Frederick, MD 21703 | $670,000 | 4/3 | 2,410 | 0.03 |
| 6300 Edgeware Ct, Frederick, MD 21703 | $700,000 | —/3 | 2,682 | 0.04 |
| 6309 Edgeware Ct, Frederick, MD 21703 | $717,000 | —/3 | 2,760 | 0.04 |
Estimated values are based on public record data and automated valuation models. Values are not guaranteed and may not reflect current market conditions.



$500,290
$259,950
$405,000
$499,950
$634,450
$685,000
$695,930
$692,990
$282,000
$669,065
$550,000
$632,450
$839,900
$299,995
$512,585
$374,445
$395,000
$694,000
$564,950
$375,000
$625,000
$625,000
$619,950
$299,900
$1,319,950
$600,000
$725,000
$353,500
$419,000
$732,500