
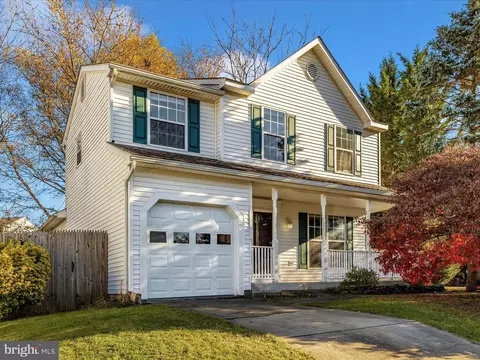
- $500,000
- 4Bd
- 3Ba
- 2,344 Sq Ft
SOLD

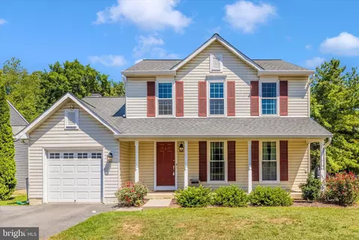
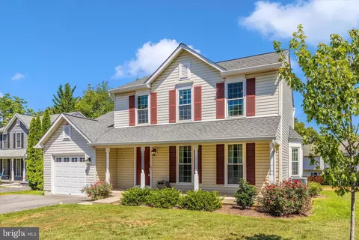
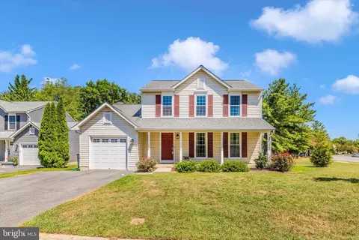
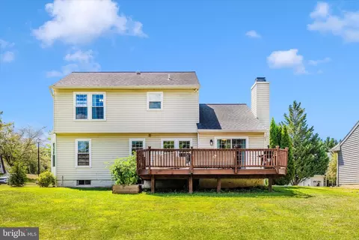
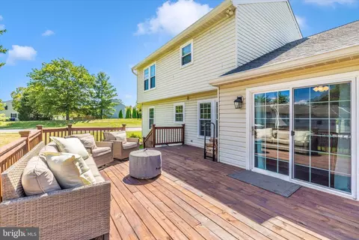
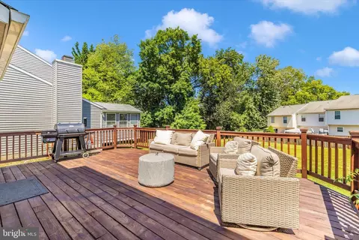
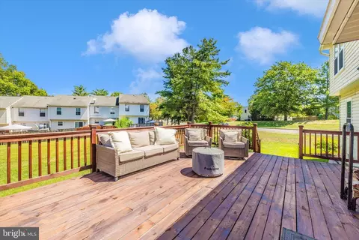
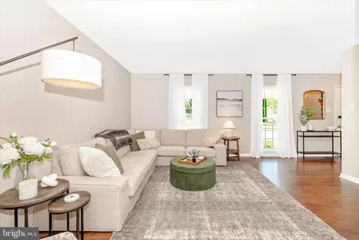
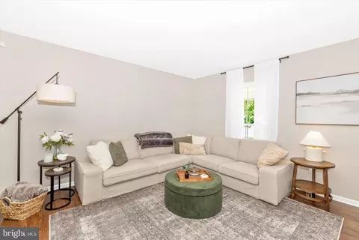
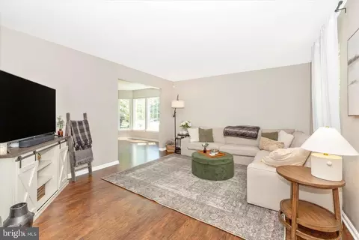
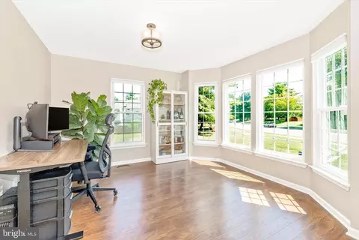
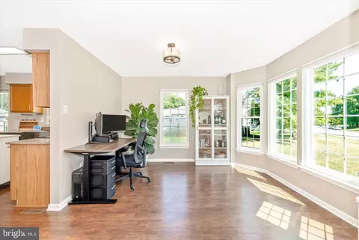
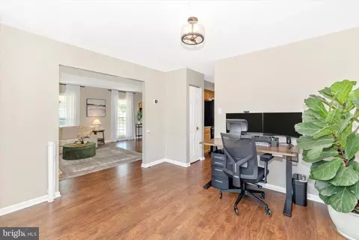
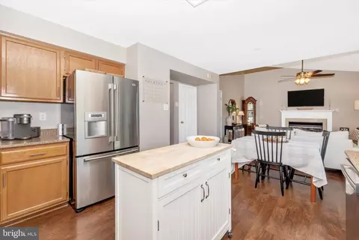
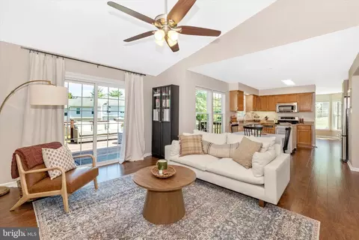
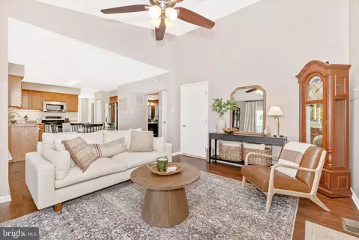
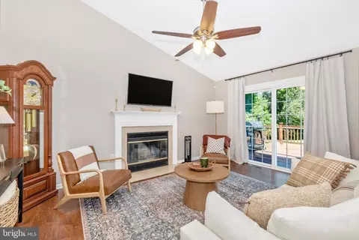
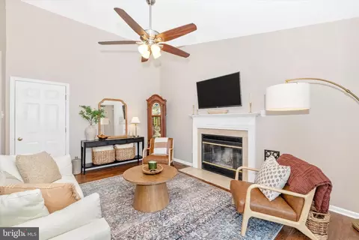
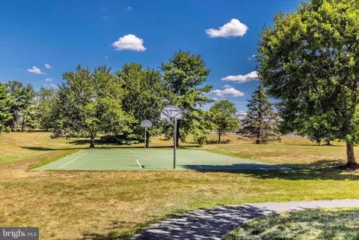
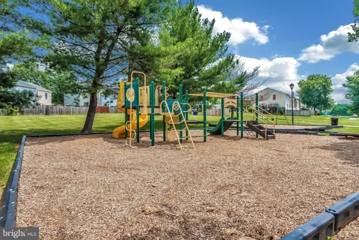
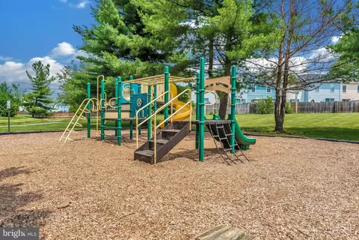
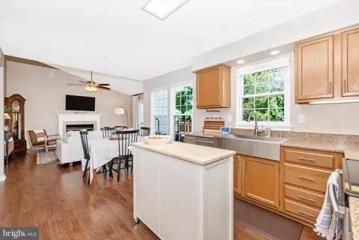
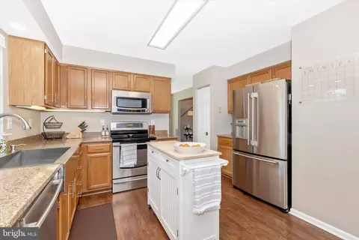
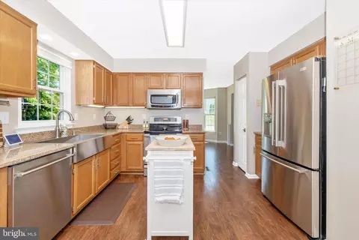
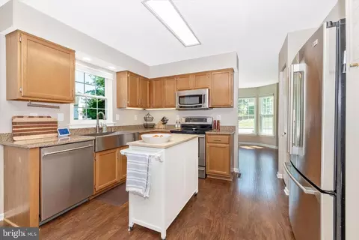
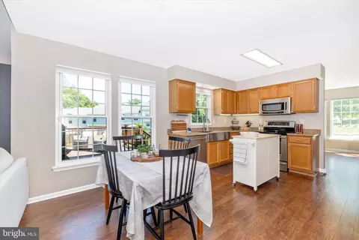
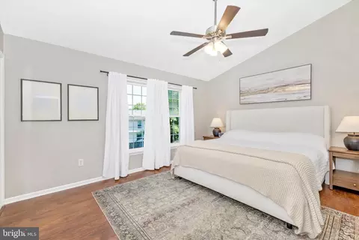
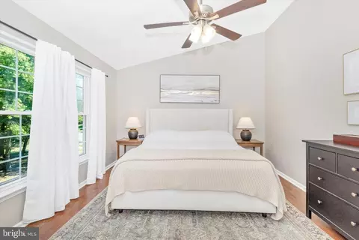
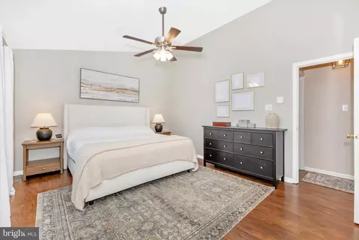
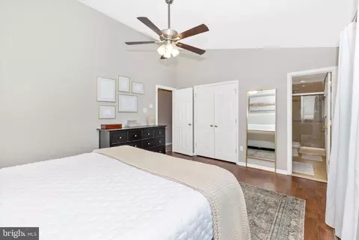
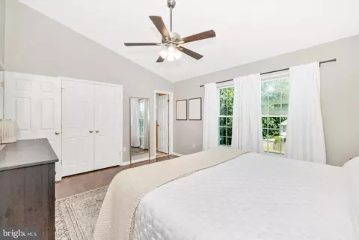
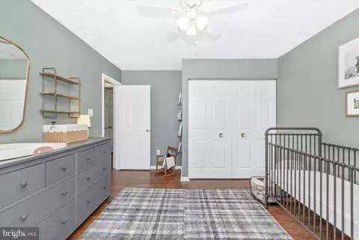
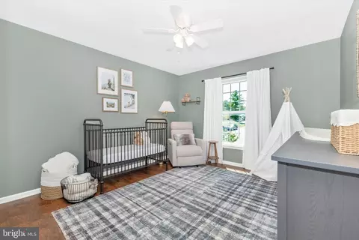
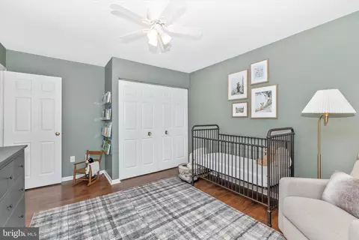
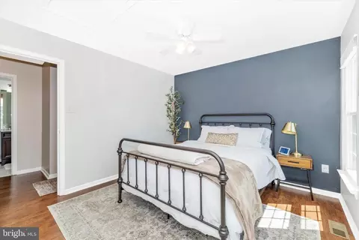
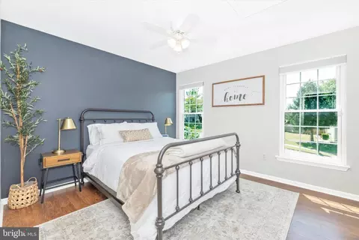
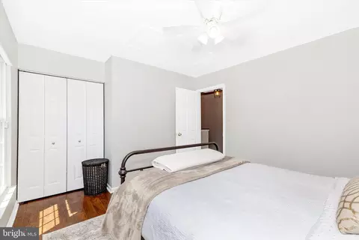
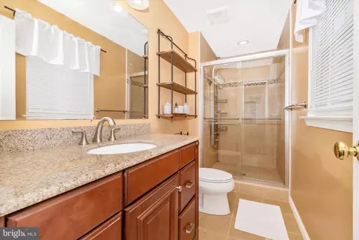
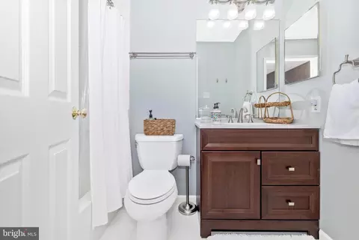
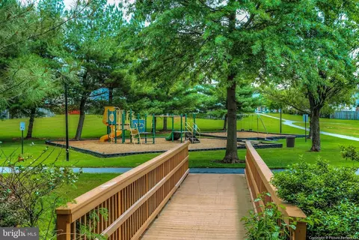
Last sold 10/21/2025 for $535K
bed
bath
Sqft ($299/Sqft)
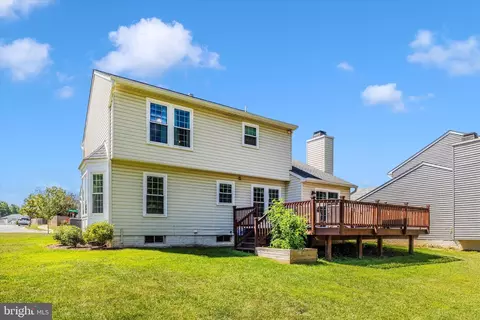
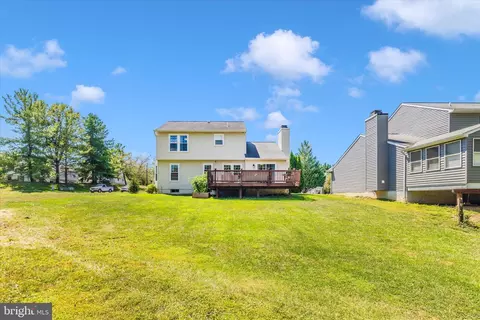
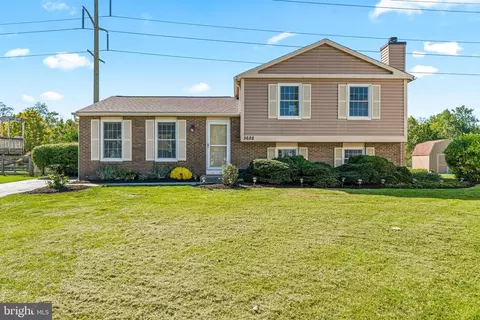
| Property type House | Neighborhood | Year built 1991 | HOA fee $84/month | Lot size 8,276 Sqft | Movoto estimate | Parking 1 garage spaces | Rental estimate |

| Overview | |
| Cooling/AC | Central A/C, Electric |
| Heating | Electric |
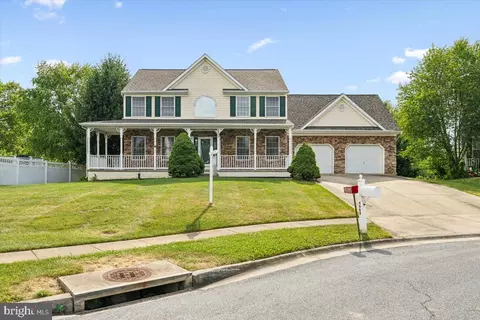
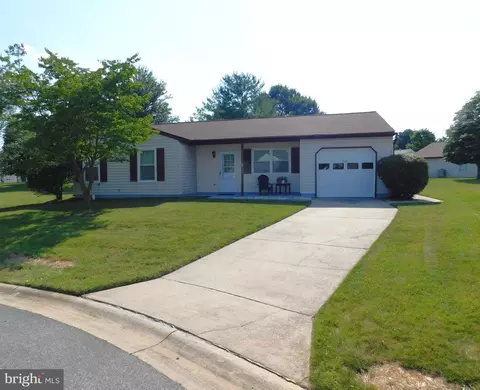
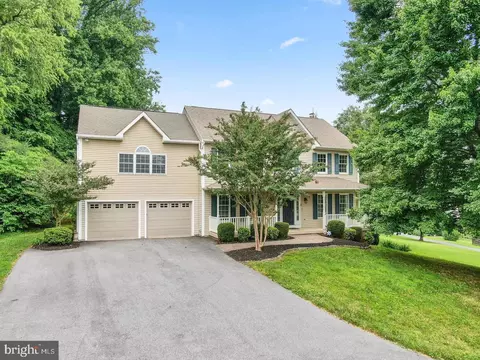
| Levels/Style | Colonial |
| Type | Residential |
| Status | Closed |
| SqFt | 2764 |
| Lot Size (SqFt) | 8276.4 |
| Lot Size (Acres) | 0.19 |
| County Tax | 4046, Annually |
| Tax: Assessed Value | 376900 |
| Annual Property Tax | 4046 |
| Year Built | 1991 |
| HOA Fee | 84.15, Monthly |
| New Construction (Y/N) | N |
| Foreclosure (Y/N) | N |
| Interior | |
| Total # of Bathrooms | 3 |
| # Full Baths | 2 |
| # Half Baths | 1 |
| Total # of Bedrooms | 3 |
| Basement | Connecting Stairway, Full, Unfinished, Windows |
| Other Room(s) | Living Room, Dining Room, Primary Bedroom, Bedroom 2, Bedroom 3, Kitchen, Family Room, Basement, Laundry, Bathroom 2, Primary Bathroom, Half Bath |
| Laundry | Basement |
| Appliances | Built-In Microwave, Dishwasher, Disposal, Oven/Range - Electric, Refrigerator, Stainless Steel Appliances, Washer, Dryer, Water Heater |
| Fireplace | Mantel(s) |
| Interior Features | Breakfast Area, Ceiling Fan(s), Family Room Off Kitchen, Floor Plan - Traditional, Formal/Separate Dining Room, Pantry, Primary Bath(s), Upgraded Countertops, Window Treatments |
| Accessibility Features | None |
| Exterior | |
| Roof | Shingle |
| Construction | Aluminum Siding |
| Foundation | Other |
| Garage Desc | Garage - Front Entry |
| Parking Desc | Asphalt Driveway, Attached Garage, Driveway |
| # Garage Spaces | 1 |
| # Parking Spaces | 3 |
| # Attached Garage Spaces | 1 |
| # Driveway Spaces | 2 |
| Existing Structures | Above Grade, Below Grade |
| Lot Desc | Corner |
| Amenities / Utilities | |
| Sewer/ Septic | Public Sewer |
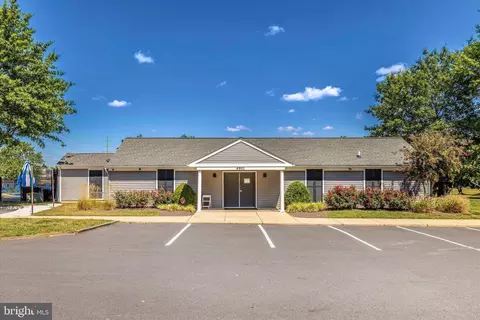
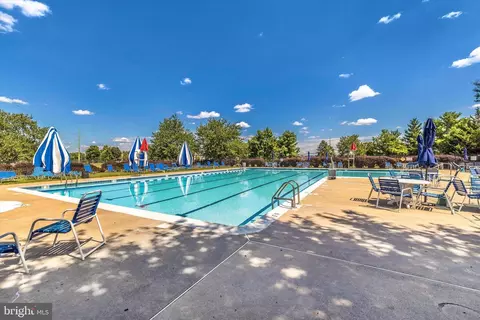
| Pool | Yes - Community |
| Location | |
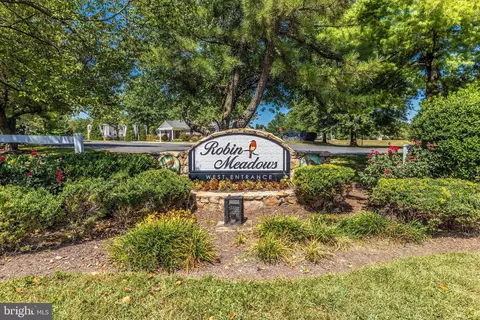
| Subdivision | ROBIN MEADOWS |
| Water Source | Public |
| Senior Community (Y/N) | N |
| High School | TUSCARORA |
| Elementary School | TUSCARORA |
| School District | FREDERICK COUNTY PUBLIC SCHOOLS |
| Middle School | BALLENGER CREEK |
| Directions | Front New Design Road Turn Onto Robin Drive. Turn Right Onto Gooseander Court. The Property Will Be The First Home On The Left. |
| Zoning | R5 |
MLS # MDFR2069542
MLS # MDFR2014266| Est. value | Bed/bath | Sqft | mi | |
|---|---|---|---|---|
| 6630 Gooseander Ct, Frederick, MD 21703 | $586,000 | 3/2 | 2,168 | 0 |
| 6628 Gooseander Ct, Frederick, MD 21703 | $567,000 | —/2 | 1,980 | 0.01 |
| 6629 Gooseander Ct, Frederick, MD 21703 | $536,000 | 4/2 | 1,694 | 0.02 |
| 6626 Gooseander Ct, Frederick, MD 21703 | $544,000 | —/2 | 1,904 | 0.03 |
| 6608 Eider Ct, Frederick, MD 21703 | $594,000 | 4/2 | 1,958 | 0.03 |
| 6625 Gooseander Ct, Frederick, MD 21703 | $516,000 | —/2 | 1,680 | 0.03 |
| 6611 Eider Ct, Frederick, MD 21703 | $568,000 | 5/2 | 1,958 | 0.04 |
| 6606 Eider Ct, Frederick, MD 21703 | $580,000 | —/3 | 1,958 | 0.04 |
Estimated values are based on public record data and automated valuation models. Values are not guaranteed and may not reflect current market conditions.
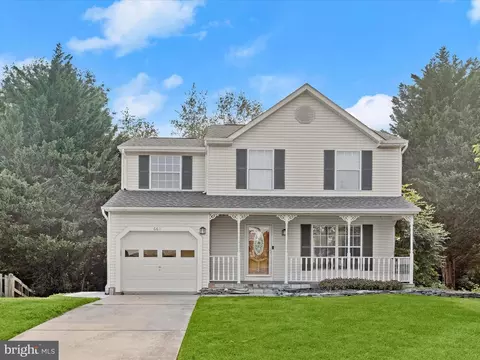
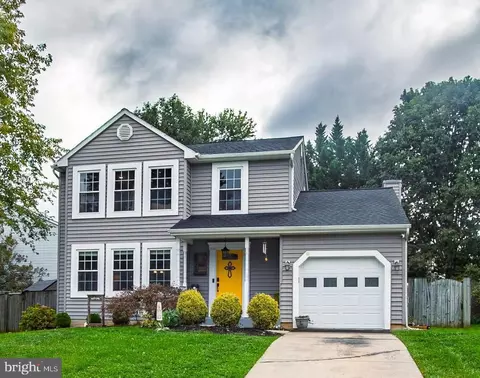

$500,290
$259,950
$405,000
$499,950
$634,450
$685,000
$695,930
$692,990
$282,000
$669,065
$550,000
$632,450
$839,900
$299,995
$512,585
$374,445
$395,000
$694,000
$564,950
$375,000
$625,000
$625,000
$619,950
$299,900
$1,319,950
$600,000
$725,000
$353,500
$419,000
$732,500