Movoto Real Estate
Sold on 06/27/2025
  • Map Image
  • Map Image
  • Map Image

6532 Wakefalls Dr, Wake Forest, NC 27587

$2,049,000

Last sold 06/27/2025 for $2.07M

  • 5

    bed

  • 8

    bath

  • 7,867

    Sqft ($264/Sqft)

House not for sale

About 6532 Wakefalls Dr

Property type House
Neighborhood
Year built 2000
HOA fee $15/month
Lot size 1.85 Acre
Movoto estimate
Parking 3 garage spaces
Property description
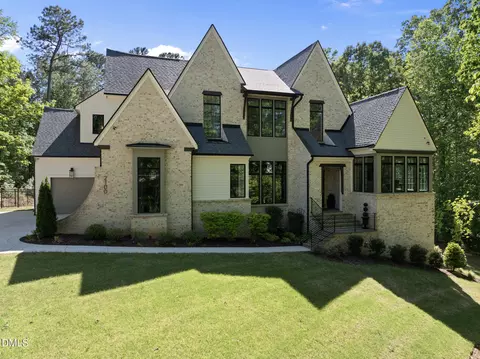
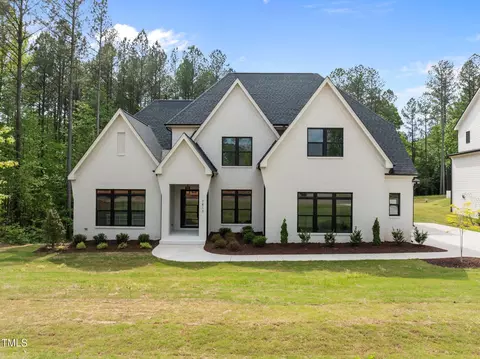
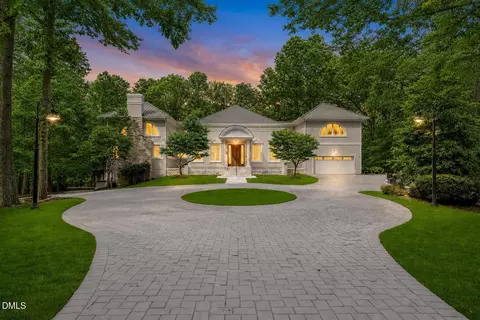
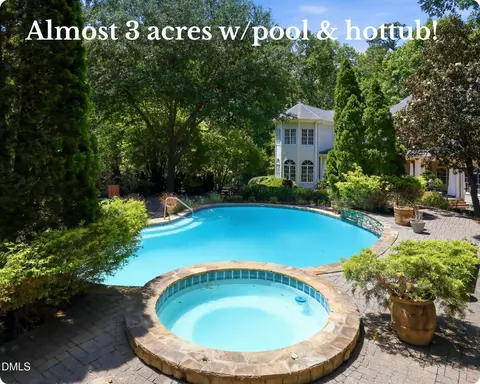
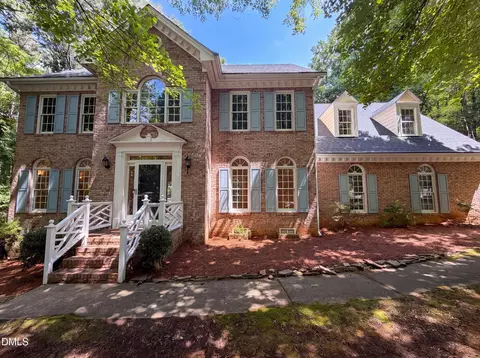
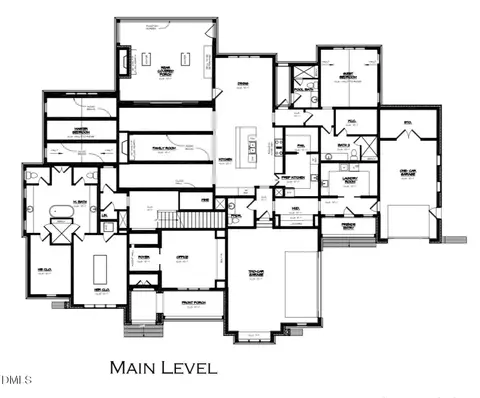
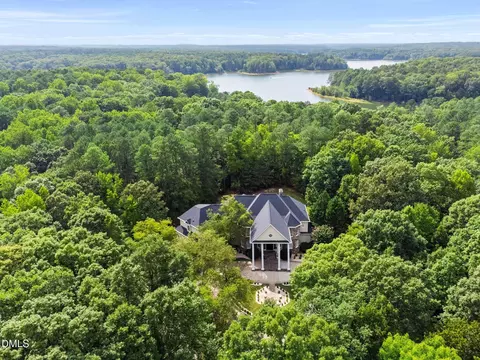
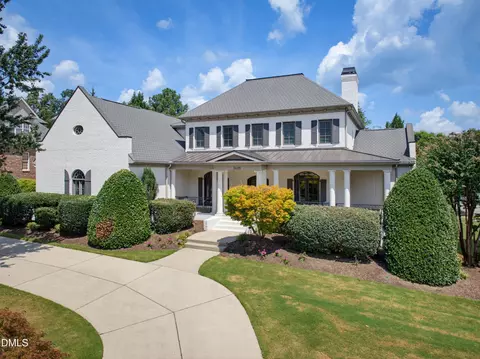
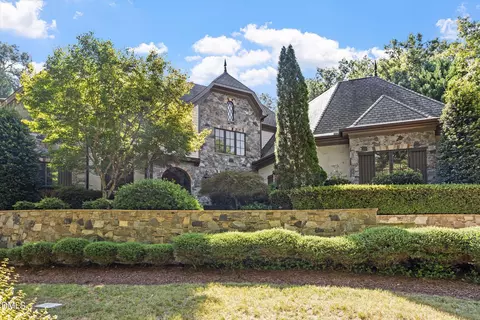
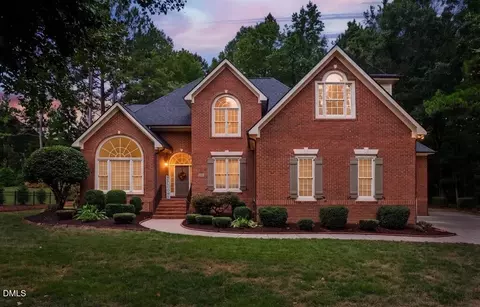
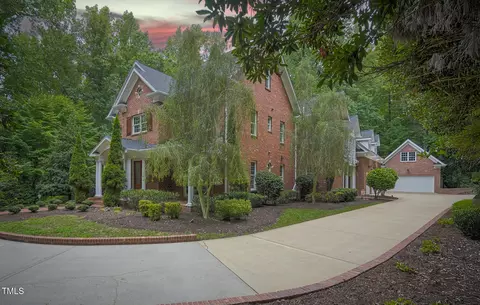
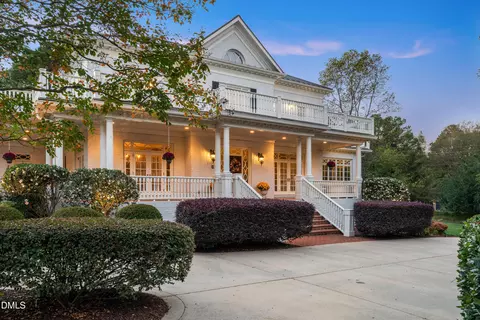
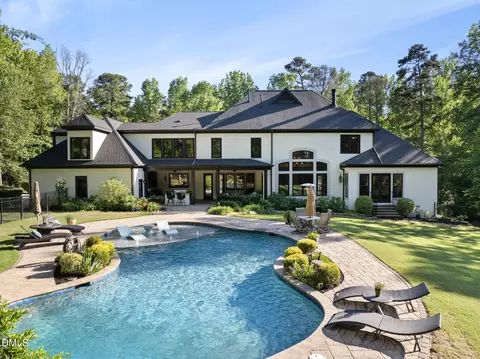
Every detail of this extraordinary home has been thoughtfully curated and meticulously crafted, resulting in a residence that is both elegant and inviting. Magazine-worthy interiors blend seamlessly with timeless architectural charm, beginning with the welcoming rocking-chair front porch that sets the tone for what lies beyond the decorative iron double doors. Step inside to a grand foyer adorned with floor-to-ceiling painted wood paneling, flanked by a distinguished home office and a formal living/music room. At the heart of the home, the kitchen and family room exude a rustic charm that offers a perfect balance of warmth and sophistication. The kitchen's signature blue La Cornue dual-fuel range, paired with a custom Venetian plaster range hood, creates a refined French country aesthetic. Double islands and a cozy banquette dining table invite leisurely gatherings, while the adjacent dining room—featuring wainscoting, reclaimed wood doors, and a sunlit bay window—provides an elegant setting for more formal entertaining. Perfectly positioned on nearly two private acres in Wakefield Estates, the outdoor spaces are as impressive as the interiors. Enjoy tranquil views from the main level screened porch with a built-in grill or unwind on the lower-level covered porch with its inviting, wood-burning fireplace. Originally built in 2001, a thoughtfully designed wing was added in 2008, introducing an exceptional main-floor primary suite. This private haven includes a cozy sitting room with a fireplace, an expansive laundry room, a convenient drop zone, double walk-in closets, and a luxurious bath. French doors open to the back terrace, the perfect spot to savor a morning coffee. A second primary suite on the upper level provides an ideal space for in-laws, guests, or teens. Upstairs, four generously-sized bedrooms each have direct bath access, with two of the bathrooms beautifully renovated in 2024. The lower level is designed for both relaxation and entertainment, featuring a movie theater, kitchen and bar area, billiards room, wine cellar, exercise room, guest bedroom, and a full bath with a steam shower. Completing the home is a spacious three-car garage. This exceptional residence boasts five bedrooms, five full baths, and three half baths—offering both luxury and comfort in an unmatched setting. A recent Midtown magazine article featuring 6532 Wakefalls beautifully captures the essence of the home: ''The space showcases the latest design trends while speaking to the soul's desire for a nurturing environment—one that feels both welcoming and lived-in.''
Listed by
Listing Agent - Mollie Owen
Listing Office - Hodge & Kittrell Sotheby's Int
Source: Doorify MLS mls logo
MLS#10078862 • last updated 10 months ago
Movoto checked Doorify MLS for data 2 minutes ago
Overview
Cooling/AC Central Air
Heating Central
Levels/Style Three Or More, Traditional
Virtual Tour N/A
MLS # 10078862
Type Residential
Status Closed
SubType Single Family Residence
Living Area 7867.9
Lot Size (SqFt) 80586
Lot Size (Acres) 1.85
Property Tax 10792
Year Built 2000
HOA Wakefield Estates HOA
HOA Fee Semi-Annually, 90.75
Interior
# of Half Baths 3
Total # of Bathrooms 8
# of Full Baths 5
Total # of Bedrooms 5
Basement Daylight, Finished, Interior Entry, Storage Space, Unfinished, Walk-Out Access
Total # of Rooms 20
Flooring Carpet, Cork, Hardwood, Tile
Appliances Convection Oven, Dishwasher, Gas Range, Gas Water Heater, Microwave, Range Hood, Refrigerator, Stainless Steel Appliance(s), Tankless Water Heater, Warming Drawer
Interior Features Bathtub/Shower Combination, Bookcases, Built-in Features, Ceiling Fan(s), Crown Molding, Double Vanity, Dual Closets, Eat-in Kitchen, Entrance Foyer, High Ceilings, Kitchen Island, Pantry, Primary Downstairs, Recessed Lighting, Second Primary Bedroom, Smooth Ceilings, Storage, Tray Ceiling(s), Vaulted Ceiling(s), Walk-In Closet(s), Walk-In Shower, Water Closet, Whirlpool Tub
Fireplace Decorative, Gas Log, Gas Starter, Wood Burning
Exterior
Foundation Other
Roof Asphalt, Shingle
Construction Brick
# of Open Parking Spaces 3
Parking Attached, Circular Driveway, Garage
# of Parking Spaces 6
Patio/Porch Deck, Patio, Porch, Screened
Amenities / Utilities
Sewer/Septic Septic Tank
Water Source Community Water, Shared Well
HOA Fee Includes Road Maintenance
Location
County Wake
Subdivision Wakefield Estates
Elementary School Wake - Wakefield
Middle School Wake - Wakefield
High School Wake - Wakefield
APN 1820679103
Directions Hwy 98 To Old Falls Of Nuese Road, Right On Mountain High Road, Right Of Wakefalls Drive, Home Will Be On Your Right.
Lot/ Land Details
Road Responsibility Private Maintained Road
$2.04M
Range: $1.78M-$2.31M
Last 30 days 
  • Jun 2025
    mls logo MLS # 10078862
  • Jun 29, 2025 Sold
    $2,075,000
  • May 24, 2025 Pending
    —
  • May 14, 2025 Price Change
    $2,175,000 (-3.3%)
  • Feb 27, 2025 Listed
    $2,250,000 (+190.3%)
  • Jun 2025
    Public Records
  • Jun 27, 2025 Sold
    $2,075,000 (-4.6%)
  • Apr 2001
    Public Records
  • Apr 18, 2001 Sold
    $775,000 (-1.9%)
  • Jul 2000
    mls logo MLS # 560350
  • Jul 10, 2000 Listed
    $789,900
  • Year Property taxes Tax assessment
  • 2025
    $11,115 +3.0%
    $1,734,687
  • 2024
    $10,792 +15.1%
    $1,734,687 +44.53%
  • 2023
    $9,378 +15.5%
    $1,200,246 +7.0%
  • 2022
    $8,121 +2.8%
    $1,121,765
  • 2021
    $7,903 +1.7%
    $1,121,765
  • 2020
    $7,771 -16.2%
    $1,121,765 -1.02%
  • 2019
    $9,276 +14.8%
    $1,133,307
  • 2017
    $8,078 +2.1%
    $1,133,307
  • 2016
    $7,913 -6.7%
    $1,133,307
  • 2015
    $8,478
    —
  • 6532 Wakefalls Dr
    $2.07M
  • Wakefield Plantation
    $592K +1% y/y
  • 27587
    $514K 0% y/y
  • Wake Forest
    $514K 0% y/y
No chart available
Statistics calculated by Movoto
Est. value Bed/bath Sqft mi
6528 Wakefalls Dr, Wake Forest, NC 27587 $1,357,000 —/— 4,937 0.04
6536 Wakefalls Dr, Wake Forest, NC 27587 $1,955,000 6/6 7,574 0.05
6533 Wakefalls Dr, Wake Forest, NC 27587 $1,914,000 5/— 6,434 0.07
6525 Wakefalls Dr, Wake Forest, NC 27587 $1,441,000 4/3 5,637 0.07
6524 Wakefalls Dr, Wake Forest, NC 27587 $1,380,000 4/3 3,816 0.07
6537 Wakefalls Dr, Wake Forest, NC 27587 $2,105,000 5/6 6,665 0.08
6540 Wakefalls Dr, Wake Forest, NC 27587 $1,566,000 4/4 5,458 0.09
2233 Old Nc 98 Hwy, Wake Forest, NC 27587 $303,000 3/2 1,421 0.1

Estimated values are based on public record data and automated valuation models. Values are not guaranteed and may not reflect current market conditions.
Thinking of selling? Get a Cash Offer.

  • A smooth, fast sale
  • Skip staging and repairs
  • No strings attached
5/10
6/10
7/10
Source: GreatSchools.org © 2026. All rights reserved.

Around Wakefield Plantation

Explore everything this neighborhood has to offer. Learn more about Wakefield Plantation.
By entering my info and clicking Ask a Question below, I am providing my e-signature and express written consent to receive marketing emails, calls, and texts (including via automatic telephone dialing systems, AI generative, artificial or pre-recorded voice technology) relating to my inquiry from Movoto (and parties calling/messaging on their behalf) even if my number appears on the company, state, or national Do Not Call Registry. You also agree to ourTerms and Conditions and Privacy Policy. Consent not required to receive services (call 1-844-420-1270 to be connected without providing consent).

Nearby recently sold homes in Wake Forest, NC

Nearby homes for sale in Wake Forest, NC

Newest listings in 27587

  • Real Estate
  • NC
  • Wake County
  • Wake Forest
  • 27587
  • Wakefield Plantation
  • 6532 Wakefalls Dr
Meet with a real estate agent today (844) 430-0869
The multiple listing information is provided by Doorify MLS, Inc. of North Carolina. IDX information is provided exclusively for consumers’ personal, non-commercial use and that it may not be used for any purpose other than to identify prospective properties consumers may be interested in purchasing. Information deemed reliable but not guaranteed to be accurate. Buyer to verify all information. The information provided is for consumers' personal, non-commercial use and may not be used for any purpose other than to identify prospective properties consumers may be interested in purchasing. Listing information updated every 15 minutes. Terms of use & Privacy Policy, California Privacy Info. Copyright © 2005 - 2026 Movoto, Inc. All rights reserved. Equal Housing Opportunity CalDRE CalDRE #01517281
Movoto Real Estate is committed to ensuring accessibility for individuals with disabilities. We are continuously working to improve the accessibility of our web experience for everyone. We welcome feedback and accommodation requests, please submit them here.
Listings marked with an icon are provided courtesy of the Doorify MLS, Inc. of North Carolina, Internet Data Exchange Database. Information Not Guaranteed. Closed (sold) listings may have been listed and/or sold by a real estate firm other than the firm(s) featured on this website. Closed data is not available until the sale of the property is recorded in the MLS. Home sale data is not an appraisal, CMA, competitive or comparative market analysis, or home valuation of any property.

Copyright 2026 Doorify MLS, Inc. of North Carolina. All rights reserved.
Requests for information regarding mortgage products will be directed to Movoto.com affiliate, Lower, LLC - a licensed Mortgage Lender (NMLS #1124061), or, based on your location, may be redirected to a participating mortgage marketing partner that may pay Lower, LLC for any consumer contact information provided through this site.