

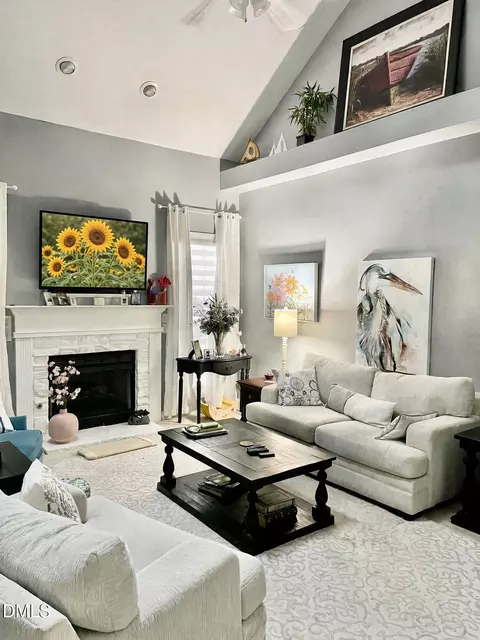
- $335,000
- 3Bd
- 3Ba
- 1,692 Sq Ft
$5K

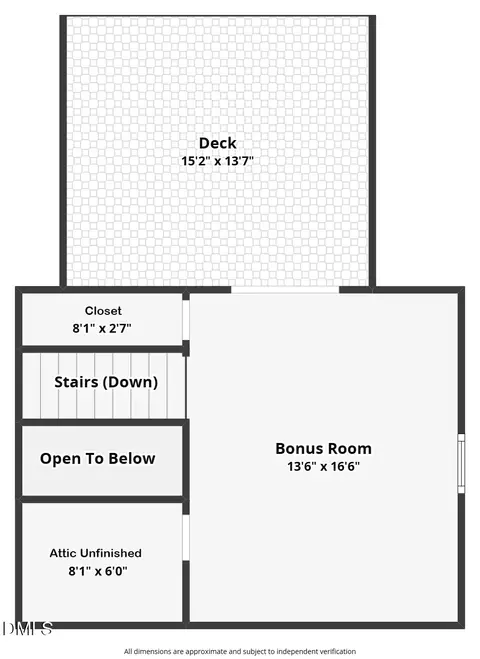
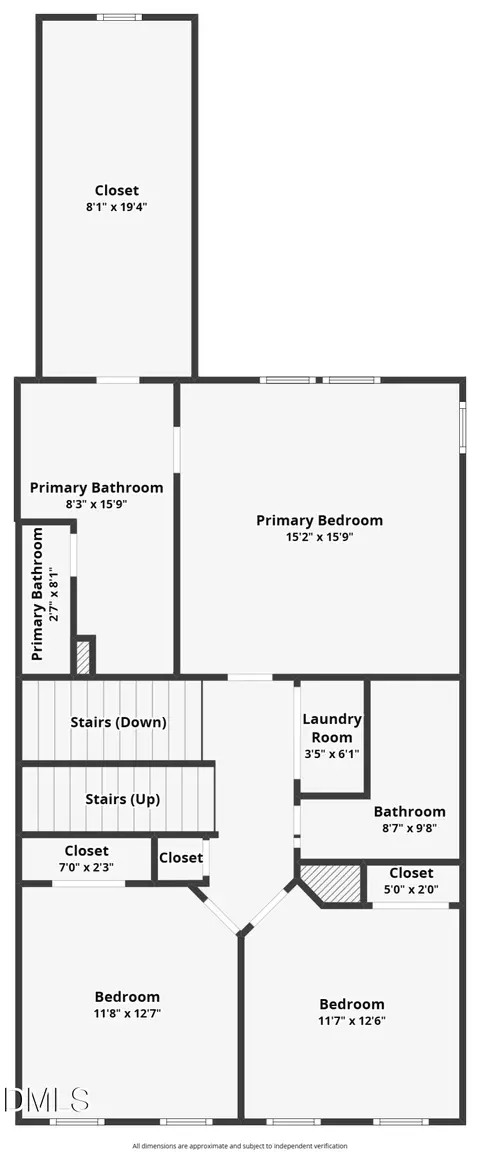
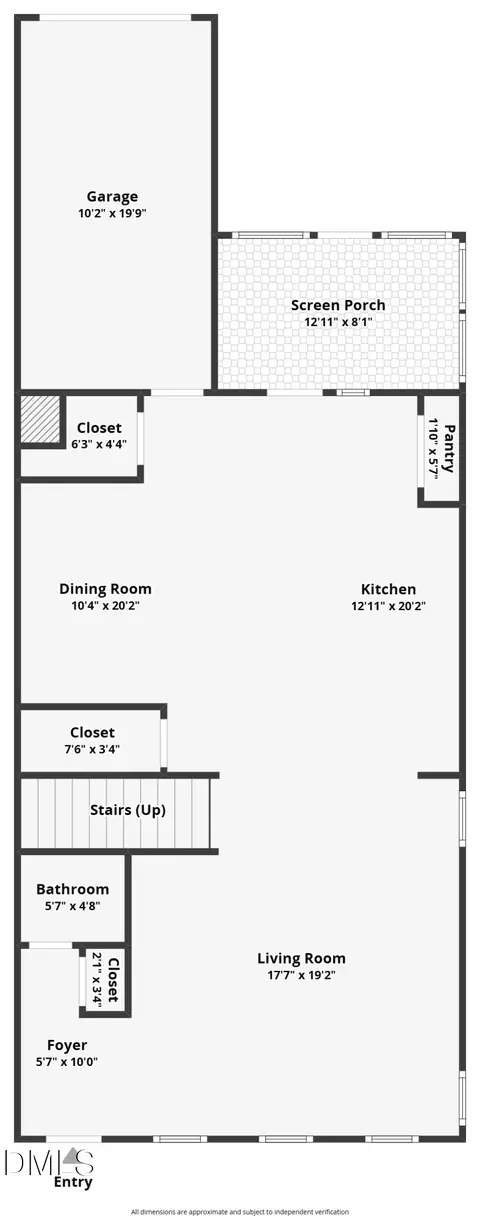
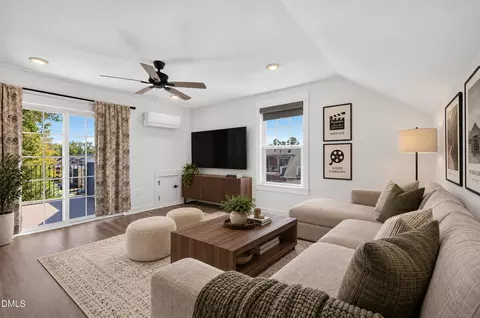
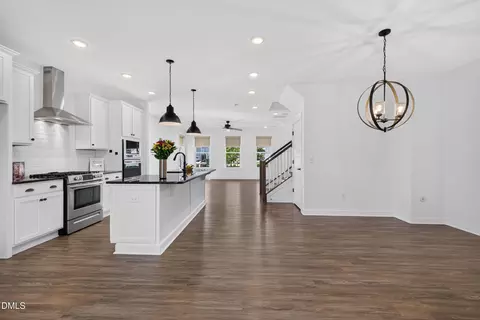
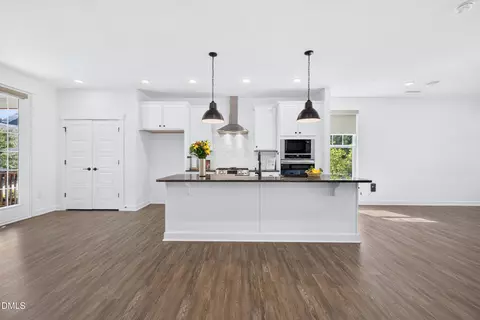
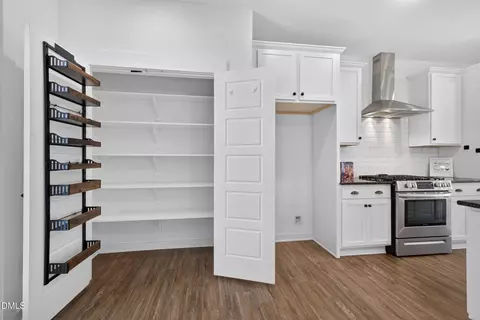
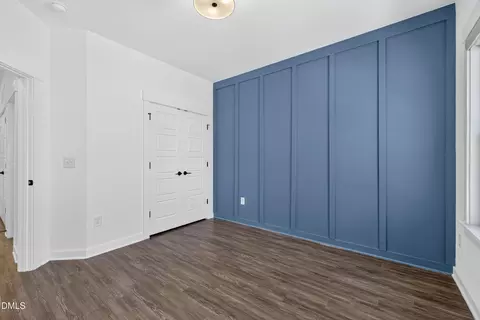
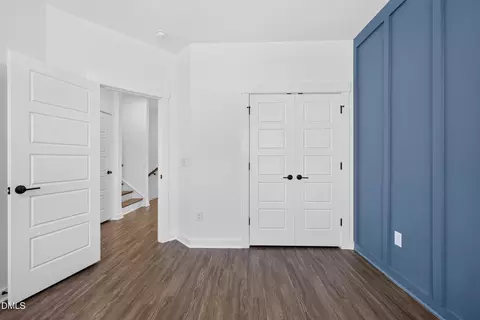
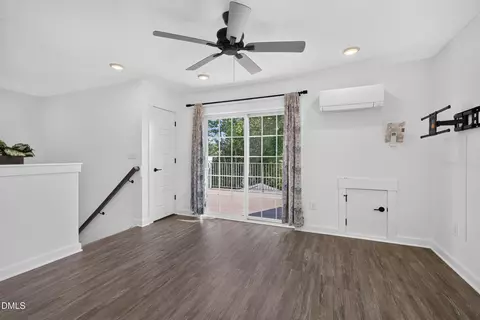
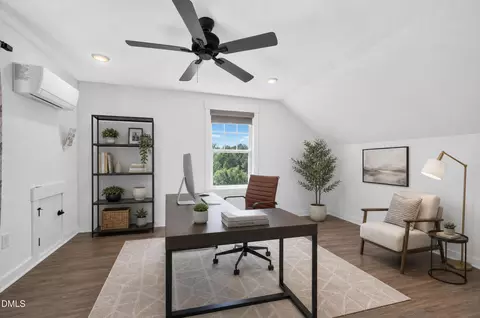
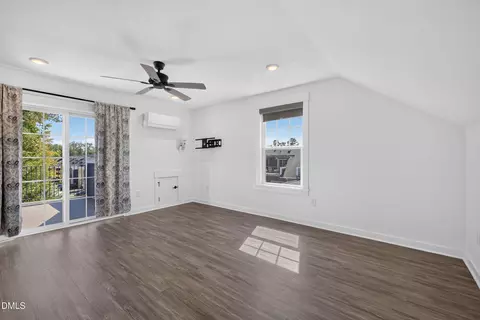
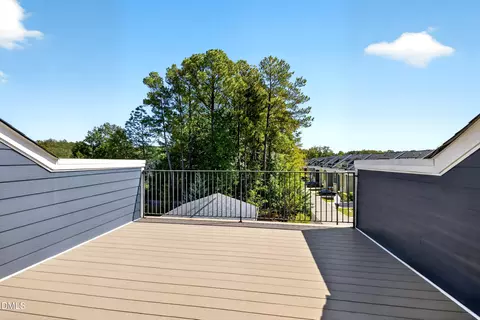
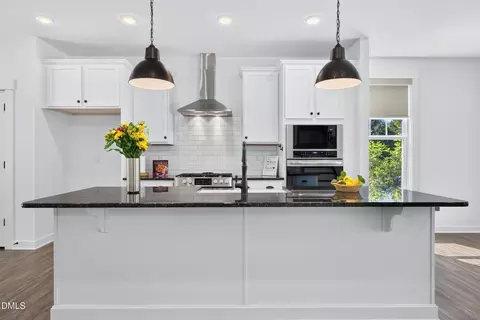
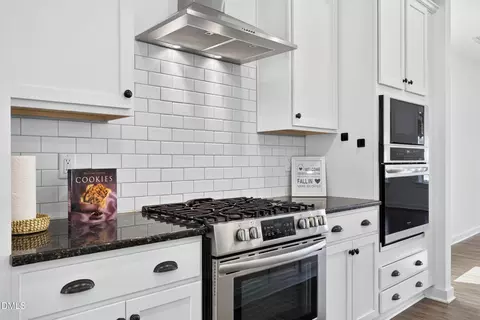
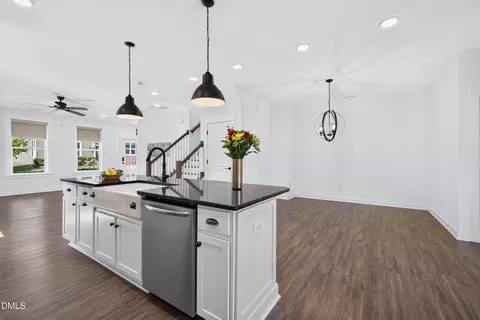
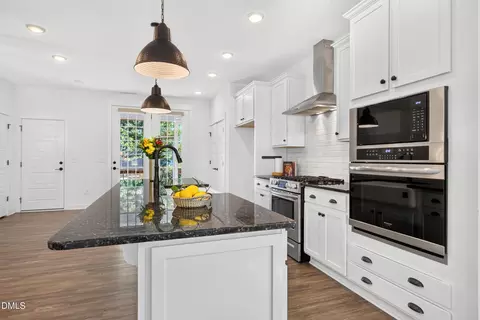
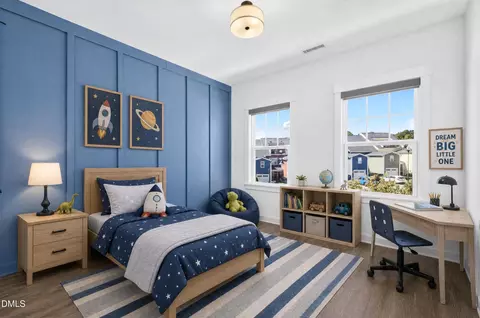
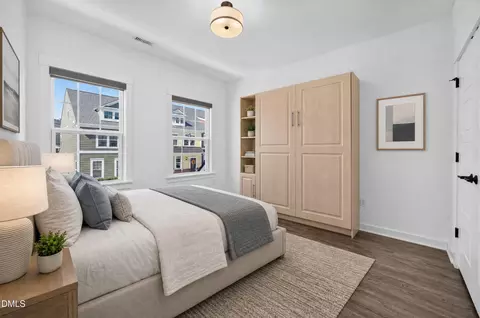
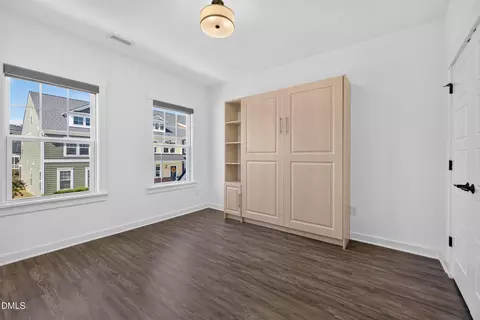
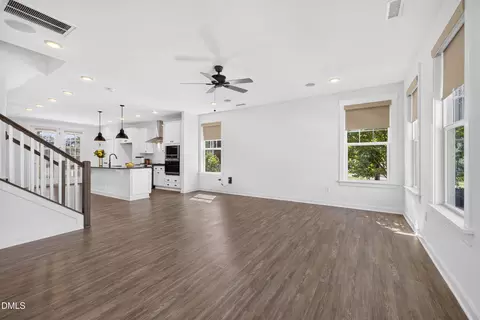
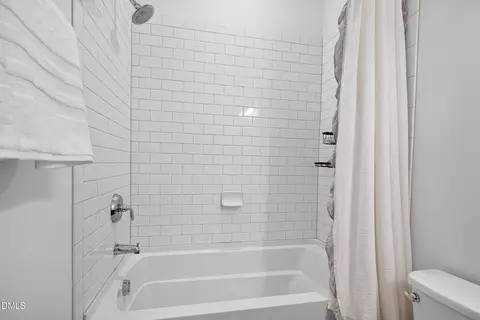
bed
bath
Sqft ($188/Sqft)
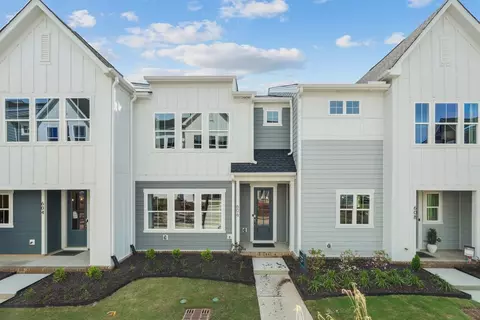
| Property type Townhouse | Year built 2019 | HOA fee $170/month | Lot size 2,614 Sqft | Movoto estimate | Parking 1 garage spaces | Rental estimate |

| Overview | |
| Cooling/AC | Central Air, Ceiling Fan(s), Ductless, Electric, Heat Pump, Multi Units, Zoned |
| Heating | Central, Ductless, Forced Air, Heat Pump, Natural Gas, Zoned |
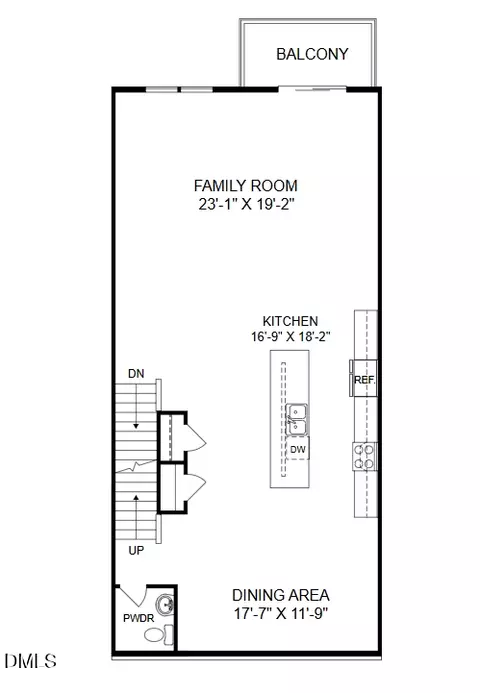
| Levels/Style | Three Or More, Townhouse, Traditional, 2 |
| Virtual Tour | External Link |
| MLS # | 10197333 |
| Type | Residential |
| Status | Pending |
| SubType | Townhouse |
| Living Area | 2442 |
| Lot Size (SqFt) | 2614 |
| Lot Size (Acres) | 0.06 |
| Property Tax | 4892.52 |
| Year Built | 2019 |
| HOA | Retreat At Renaissance Homeowners Association, INC |
| HOA Fee | Monthly, 170 |
| Interior | |
| # of Half Baths | 1 |
| Total # of Bathrooms | 3 |
| # of Full Baths | 2 |
| Total # of Bedrooms | 3 |
| Total # of Rooms | 8 |
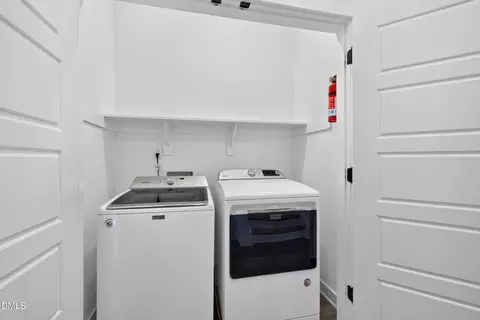
| Laundry | Laundry Closet, Electric Dryer Hookup, Inside, Upper Level, Washer Hookup |
| Flooring | Concrete, Wood |
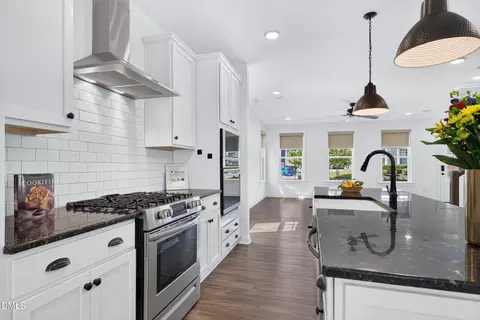
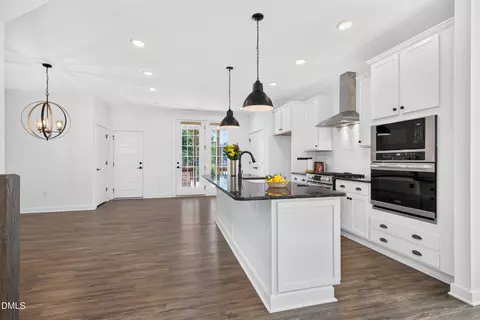
| Appliances | Dryer, Dishwasher, ENERGY STAR Qualified Appliances, Electric Water Heater, Free-Standing Gas Range, Free-Standing Electric Oven, Gas Range, Microwave, Range Hood, Stainless Steel Appliance(s), Vented Exhaust Fan, Washer/Dryer |
| Accessibility Features | No |
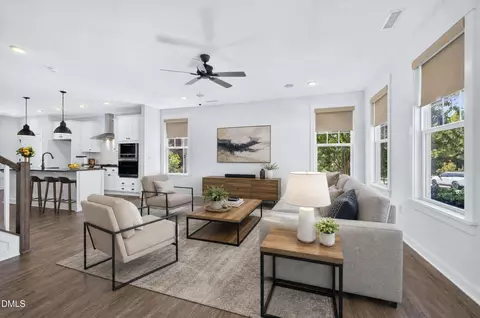
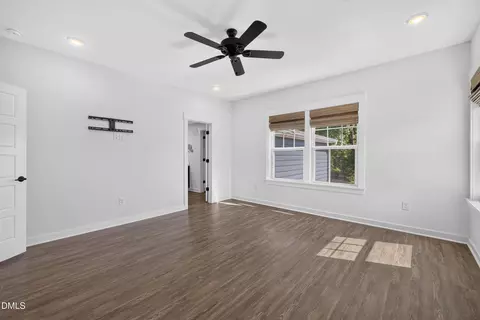
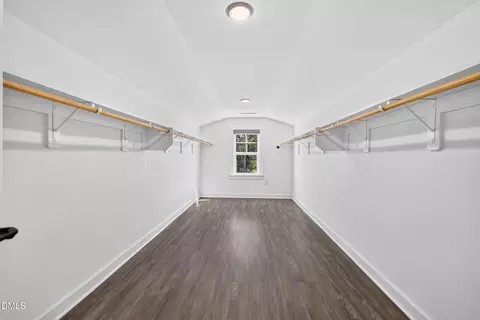
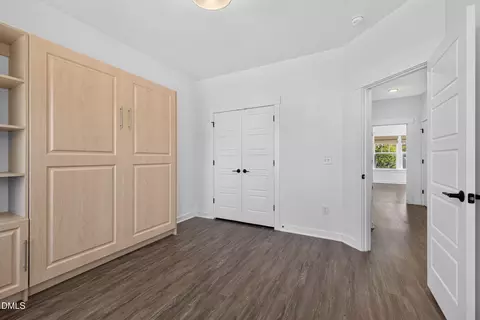
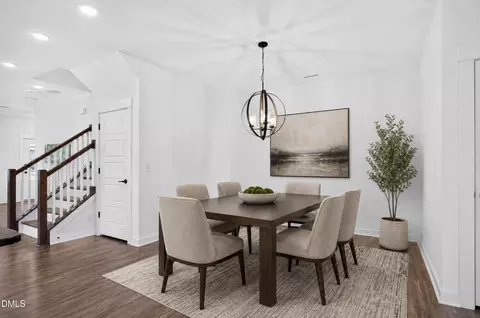
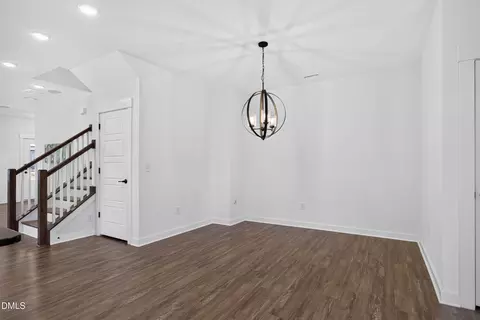
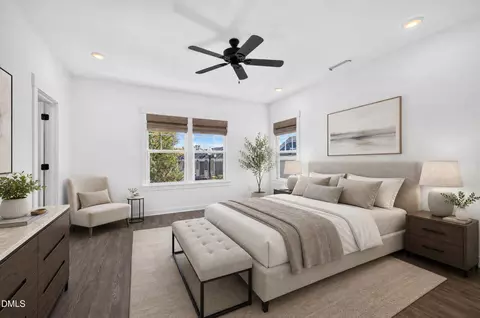
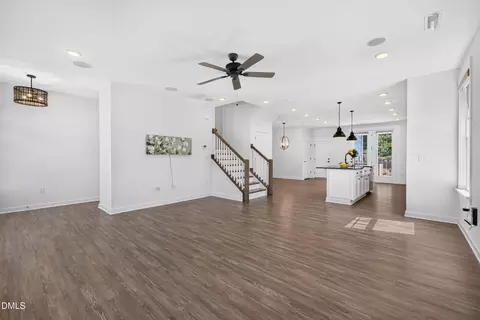
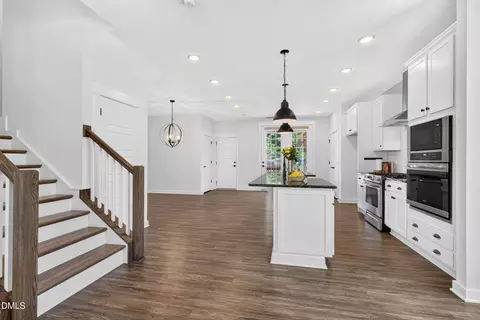
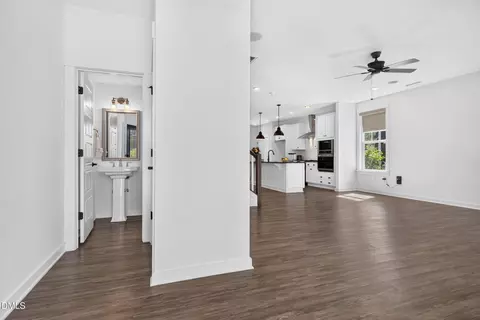
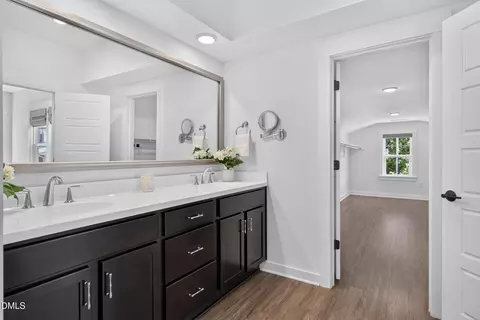
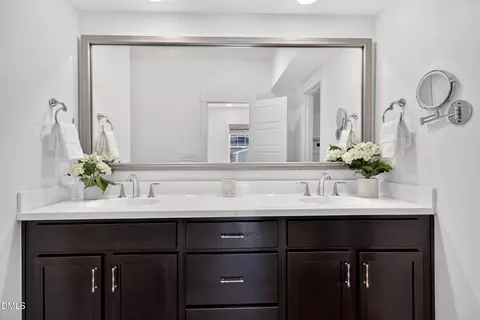
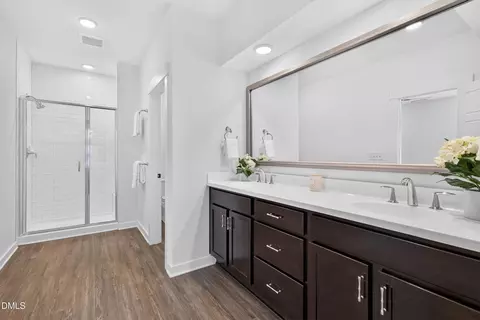
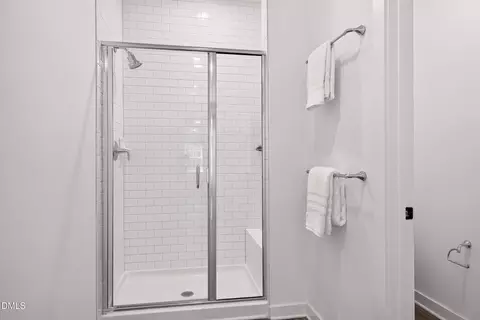
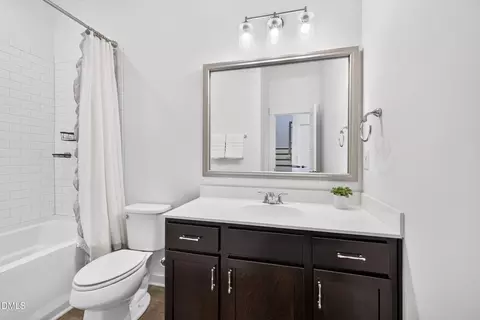
| Interior Features | Breakfast Bar, Built-in Features, Ceiling Fan(s), Chandelier, Double Vanity, Granite Counters, High Ceilings, High Speed Internet, Kitchen Island, Laminate Counters, Open Floorplan, Pantry, Recessed Lighting, Sound System, Storage, Walk-in Closet(s), Wired For Sound, Kitchen/Dining Room Combination, Separate Shower, Bathtub/Shower Combination, Walk-in Shower, Water Closet, Room Over Garage, Smooth Ceilings, Eat-in Kitchen |
| Window Features | Blinds, Screens, Window Treatments |
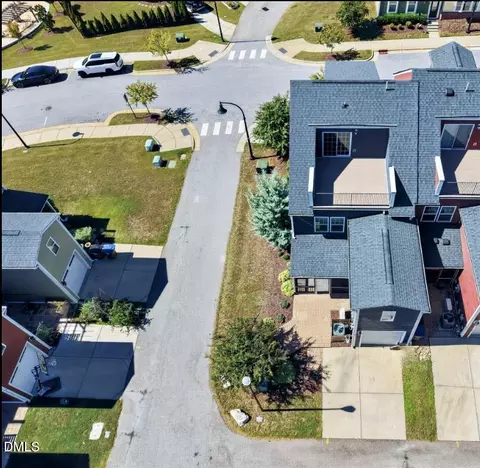
| Common Walls | 1 Common Wall, End Unit, No One Above, No One Below |
| Exterior | |
| Foundation | Slab |
| Roof | Shingle |
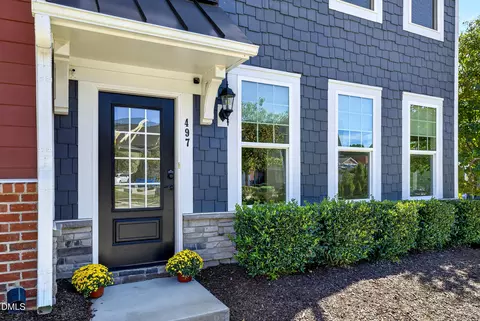
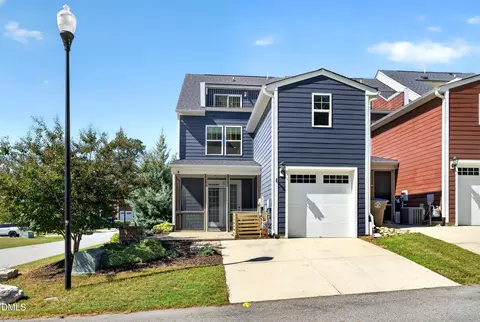
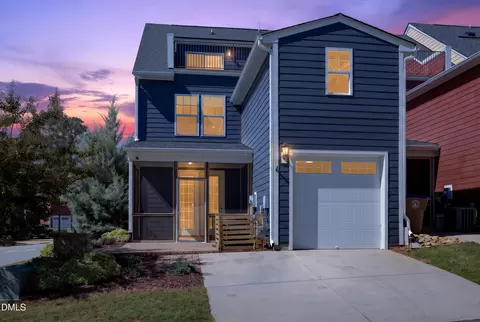
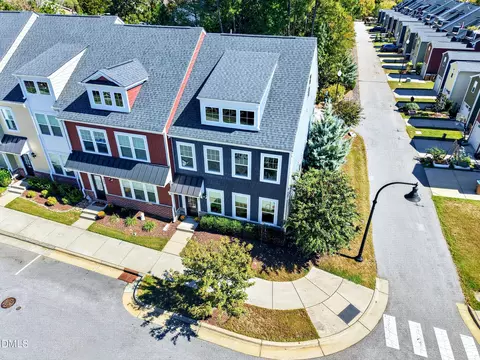
| Construction | Shake Siding, Stone, Vinyl Siding |
| # of Open Parking Spaces | 2 |
| # of Parking Spaces | 4 |
| Exterior Features | Rain Gutters |
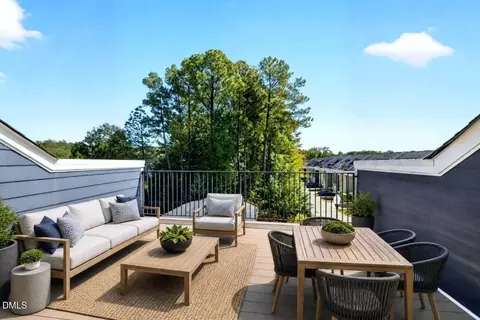
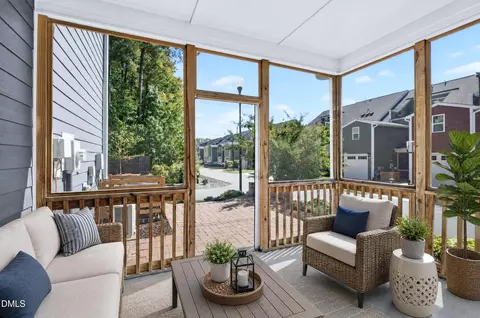
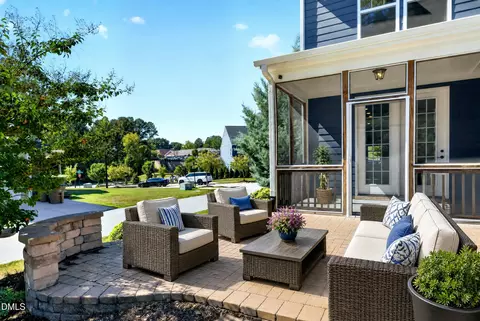
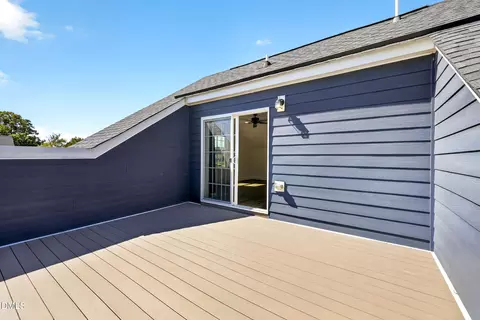
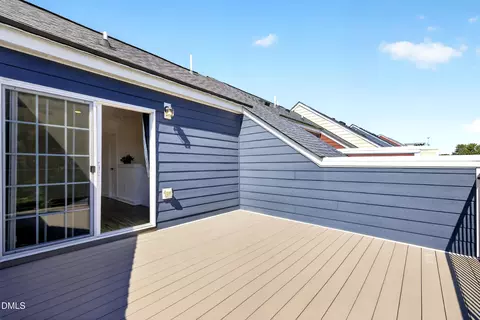
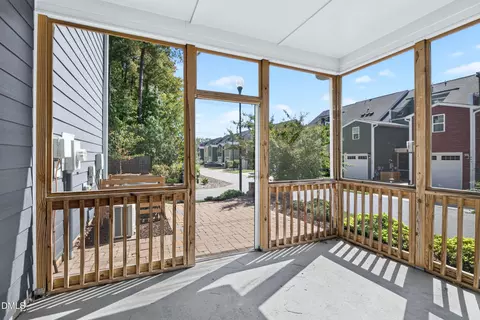
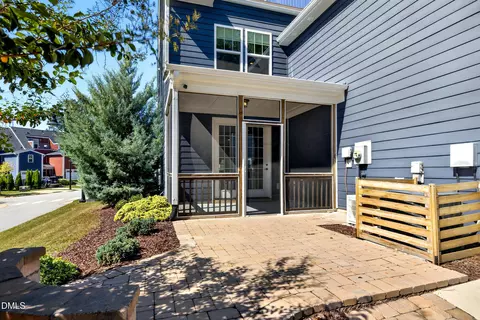
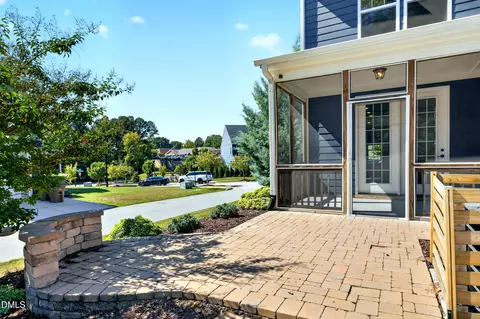
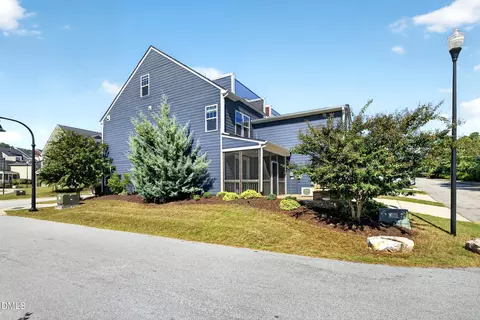
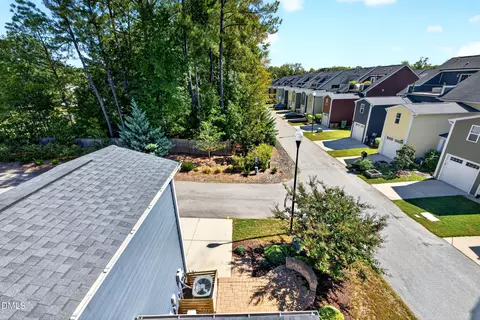
| Patio/Porch | Covered, Enclosed, Front Porch, Patio, Porch, Rear Porch, Screened, Terrace |
| Amenities / Utilities | |
| Sewer/Septic | Public Sewer |
| Water Source | Public |
| HOA Fee Includes | Insurance, Maintenance Grounds, Maintenance Structure, Pest Control, Road Maintenance, Storm Water Maintenance |
| HOA Amenities | Insurance, Maintenance, Maintenance Grounds, Management, Maintenance Structure, Other, Playground, Taxes |
| Location | |
| County | Wake |
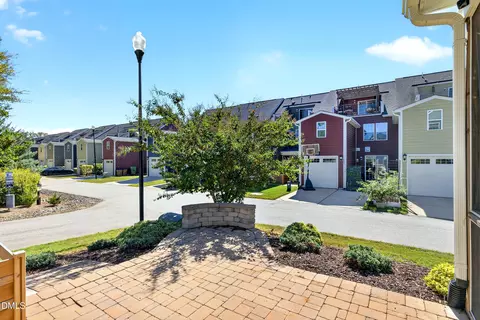
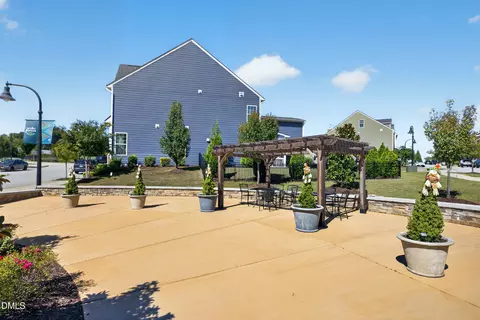
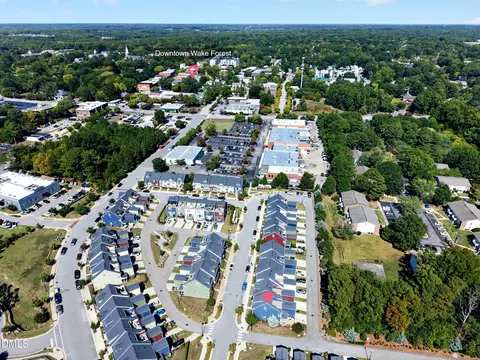
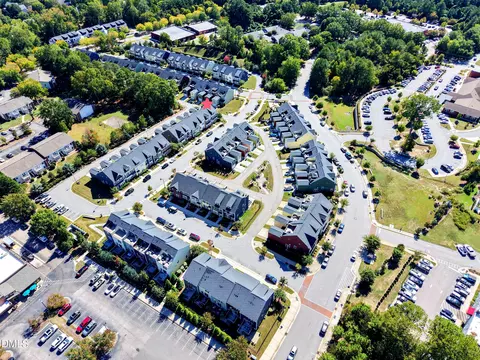
| Community Features | Curbs, Playground, Suburban, Street Lights, Sidewalks |
| Subdivision | The Retreat At Renaissance |
| Elementary School | Wake - Wake Forest Elementary |
| Middle School | Wake - Wake Forest Middle School |
| High School | Wake - Wake Forest High School |
| Zoning | UMX |
| APN | 184007592116000 463861 |
| Directions | From Hwy 98, Take S. Franklin St. North. At Roundabout, Take The 3rd Exit Onto E. Holding Ave. Take A Right Onto S. Brooks St., Turn Right Onto Triumph Lane, Then Left Onto Rally Point Place. |
| Lot/ Land Details | |
| Road Frontage | Private Road |
| Road Surface | Paved |
| Road Responsibility | Private Maintained Road |

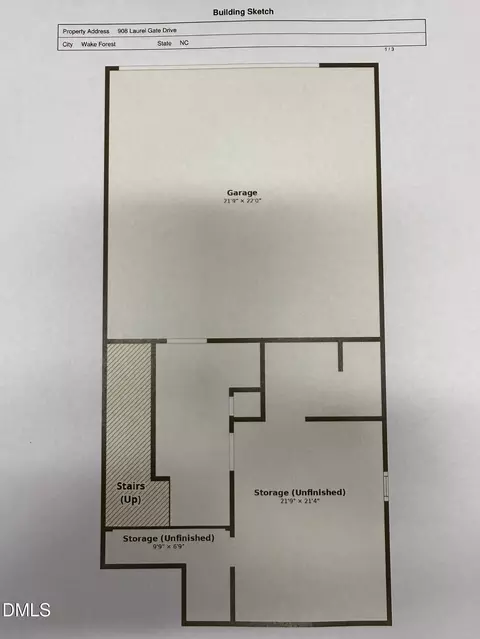
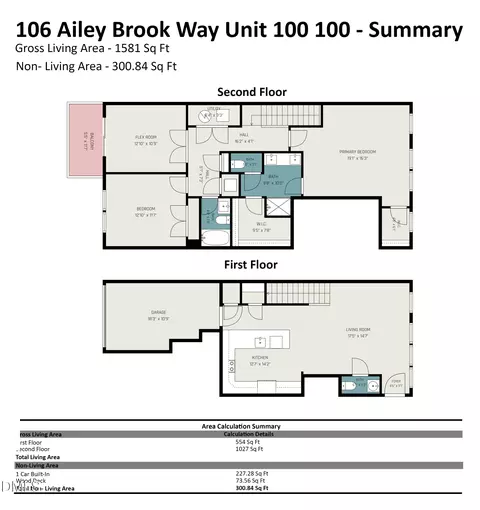
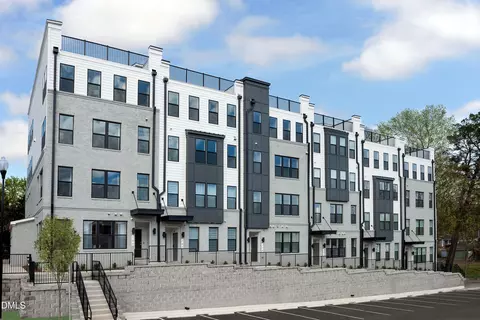




$489,900
$455,000
$460,000
$652,450
$329,900
$391,870
$234,950
$350,000
$248,750
$570,218
$750,000
$587,390
$397,000
$689,000
$694,000
$350,000
$444,150
$659,000
$389,995
$499,450
$1,288,888
$490,000
$523,900
$567,500
$695,000
$429,500
$2,000,000
$675,000
$325,000