

- $350,000
- 3Bd
- 3Ba
- 2,522 Sq Ft
Open THU 10-5


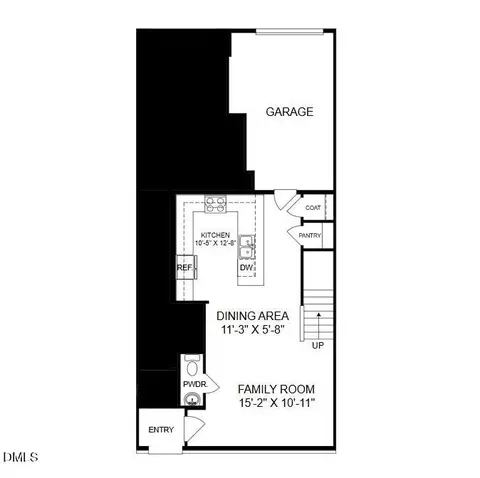
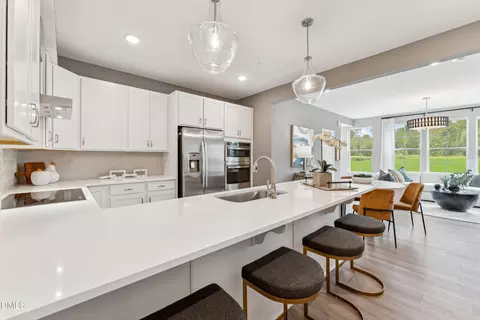
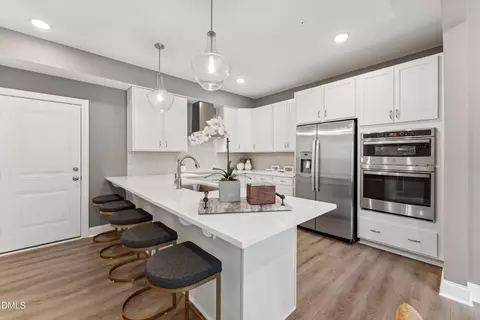
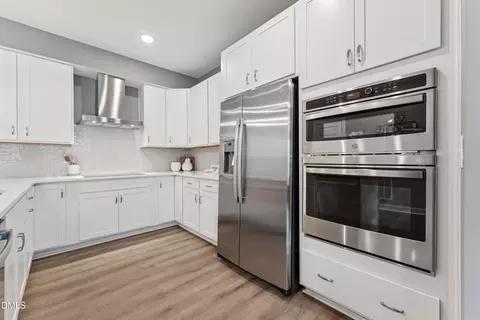
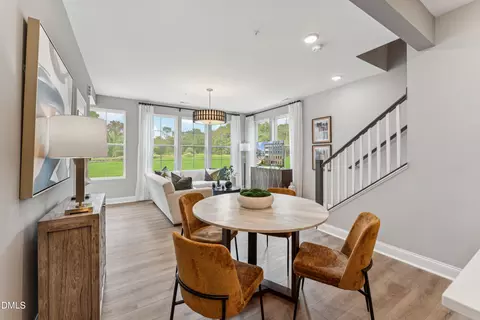
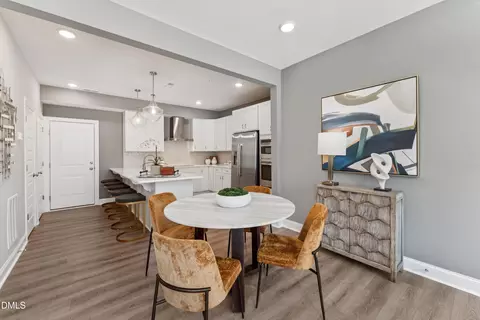
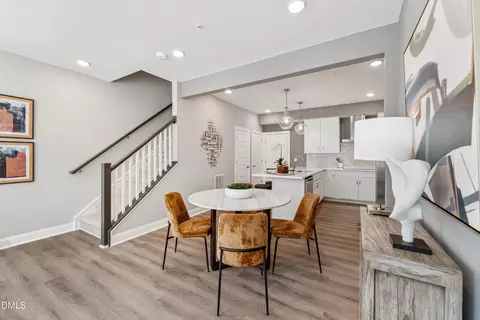
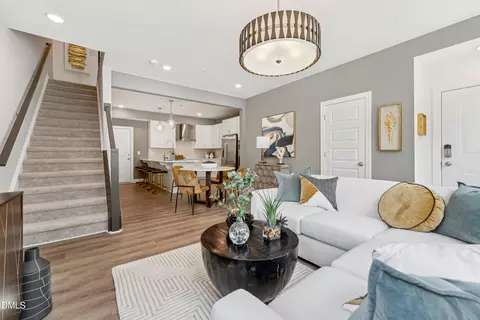
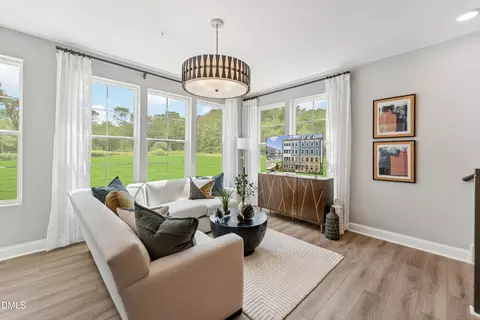
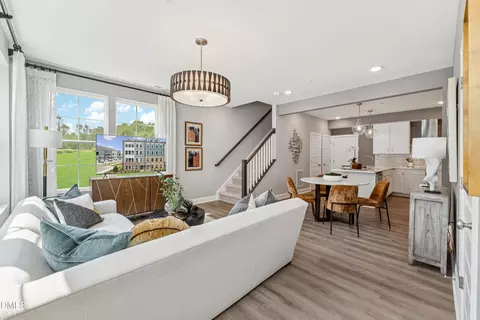
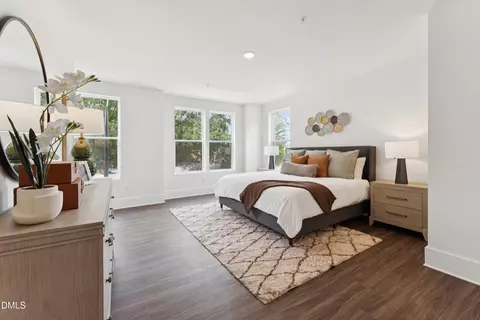
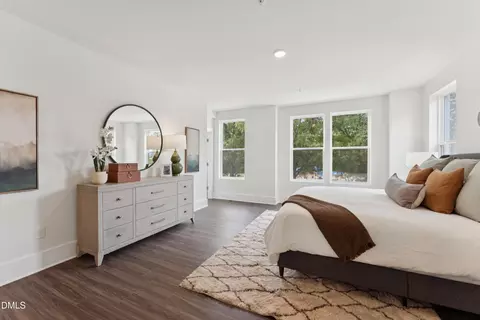
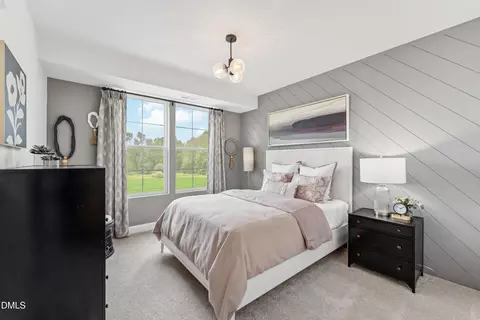
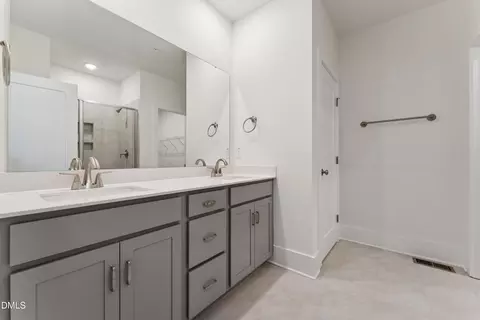
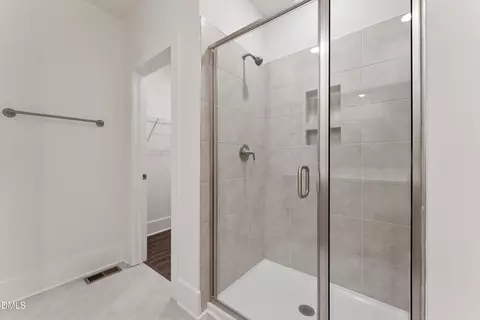
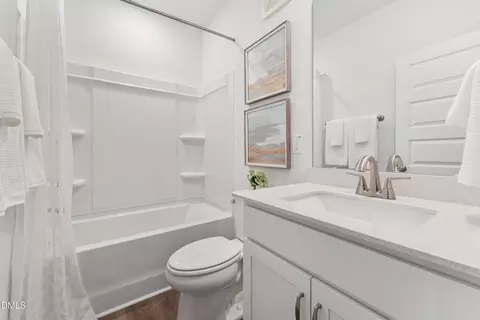
bed
bath
Sqft ($190/Sqft)
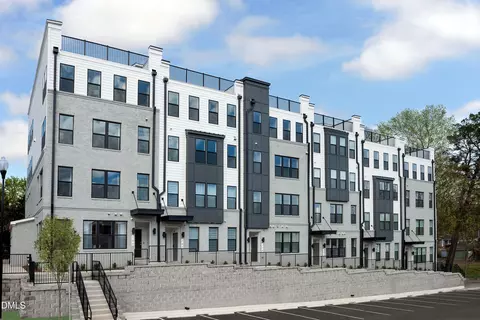
| Property type Townhouse | Year built 2025 | HOA fee $275/month | Parking 1 garage spaces | Rental estimate |

| Overview | |
| Cooling/AC | Electric, Heat Pump |
| Heating | Electric, Zoned |
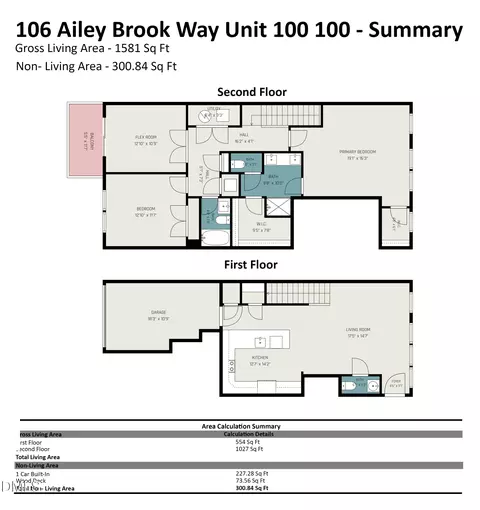
| Levels/Style | Two, Site Built, Modern, Transitional, 2 |
| Virtual Tour | External Link |
| MLS # | 10186122 |
| Type | Residential |
| Status | Active |
| SubType | Townhouse |
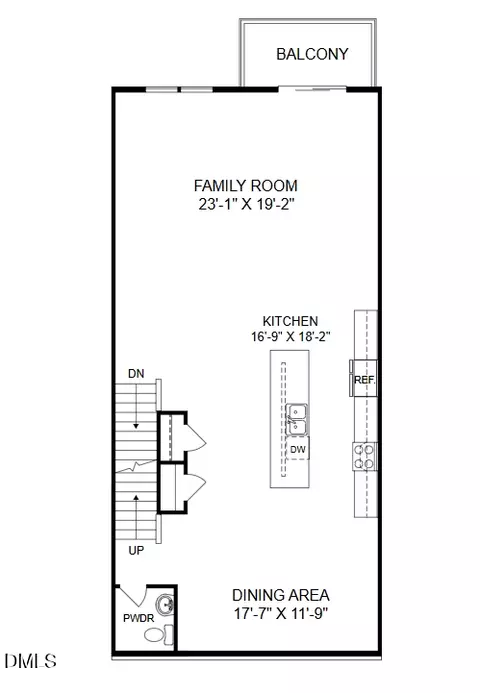
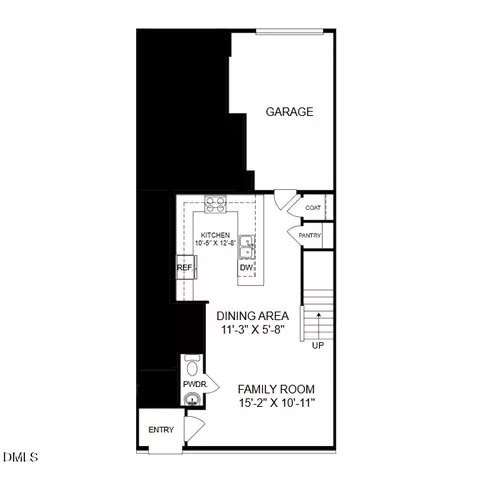
| Living Area | 1577 |
| Builder Name | Stanley Martin Homes |
| Year Built | 2025 |
| HOA | PPM |
| HOA Fee | Monthly, 275 |
| Condition | Spec Home |
| Interior | |
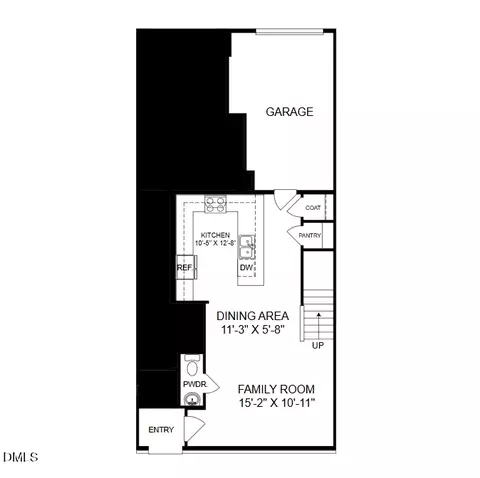
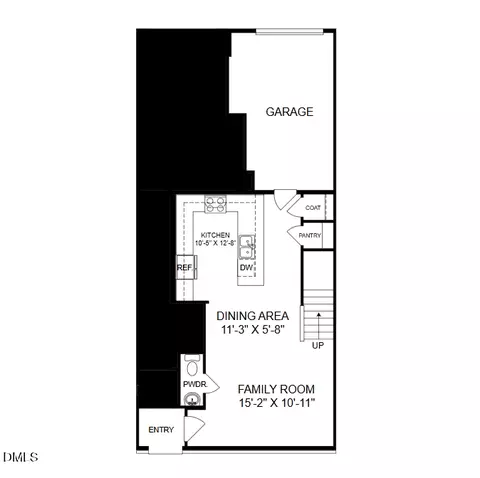
| # of Half Baths | 1 |
| Total # of Bathrooms | 3 |
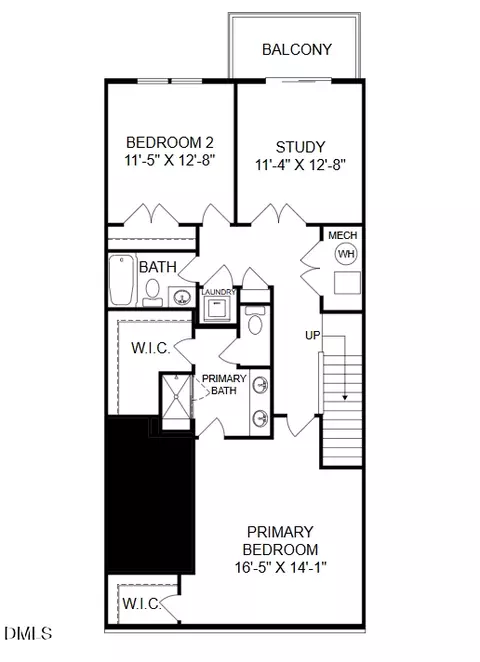
| # of Full Baths | 2 |
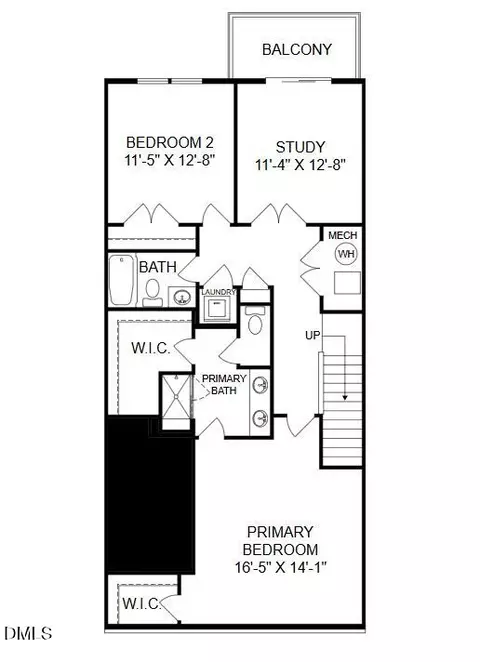
| Total # of Bedrooms | 2 |
| Total # of Rooms | 5 |
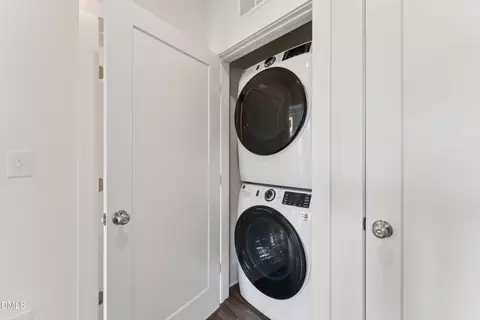
| Laundry | Electric Dryer Hookup, Upper Level, Washer Hookup |
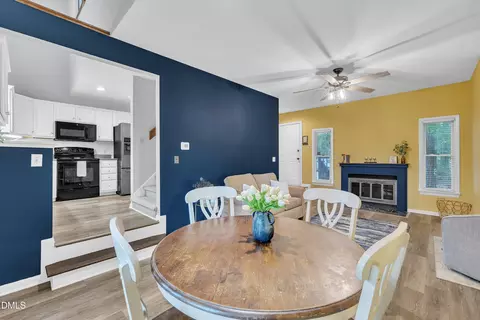
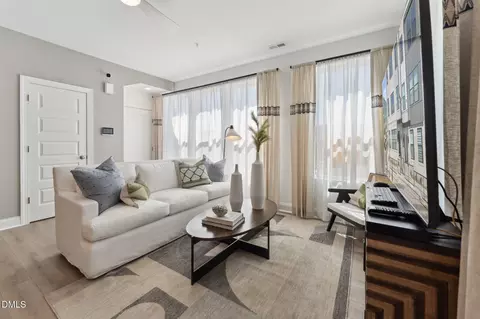
| Flooring | Carpet, Ceramic Tile, Luxury Vinyl, Tile |
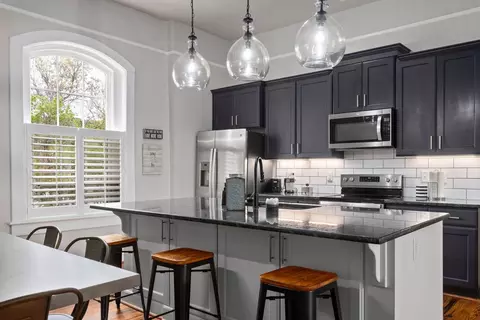
| Appliances | Built-In Electric Oven, Dishwasher, Electric Oven, Electric Range, Electric Water Heater, Microwave, Oven, Stainless Steel Appliance(s), Vented Exhaust Fan, Water Heater |
| Accessibility Features | No |
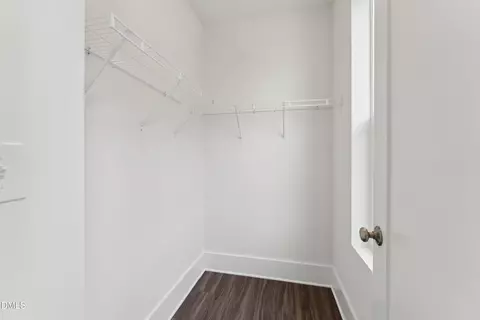
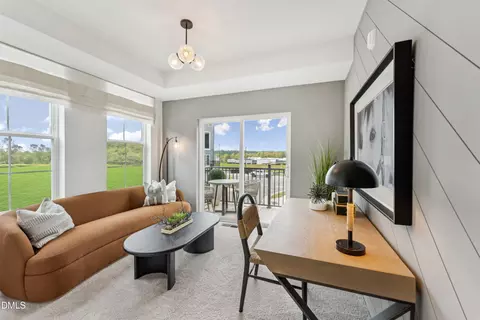
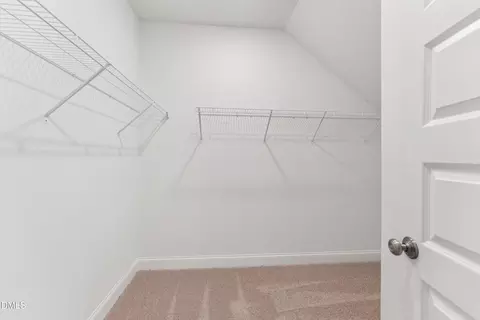
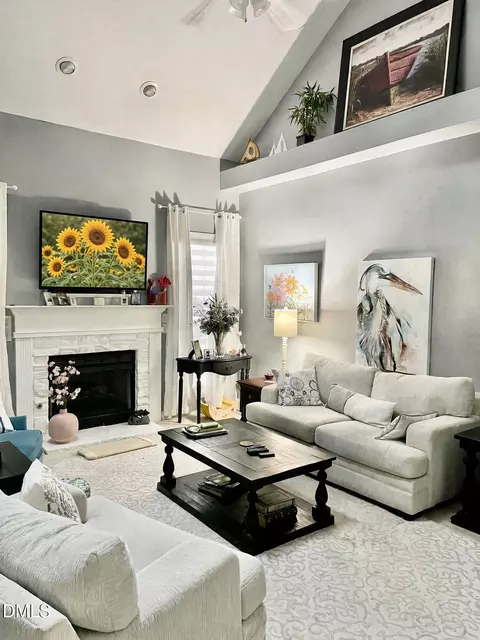
| Interior Features | Double Vanity, Eat-in Kitchen, High Ceilings, His And Hers Closets, Open Floorplan, Pantry, Recessed Lighting, Storage, Walk-in Closet(s), Wired For Data, Wired For Sound, Separate Shower, Bathtub/Shower Combination, Walk-in Shower, Water Closet, Quartz Counters, Radon Mitigation, Smooth Ceilings, Stone Counters |
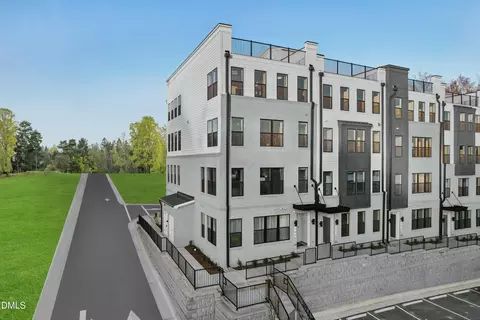
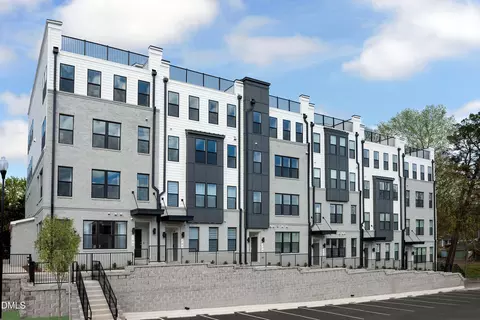
| Common Walls | End Unit |
| Exterior | |
| Foundation | Slab |
| Roof | Shingle |
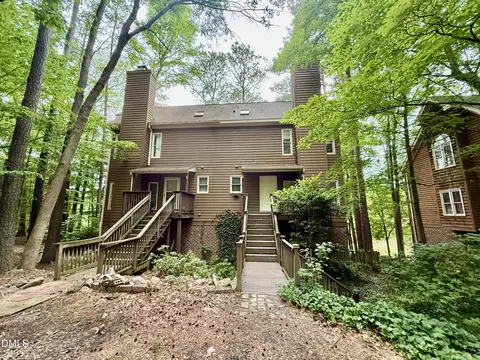
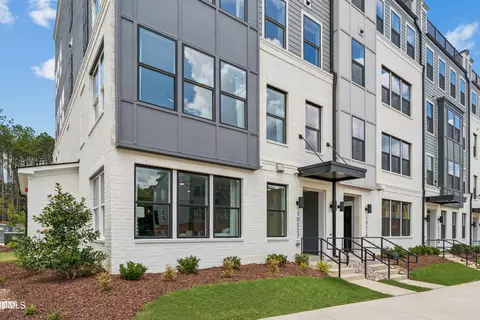
| Construction | Brick, Fiber Cement |
| # of Open Parking Spaces | 1 |
| Parking | Attached, Concrete, Driveway, Garage Faces Rear, Garage, Garage Door Opener |
| # of Parking Spaces | 2 |
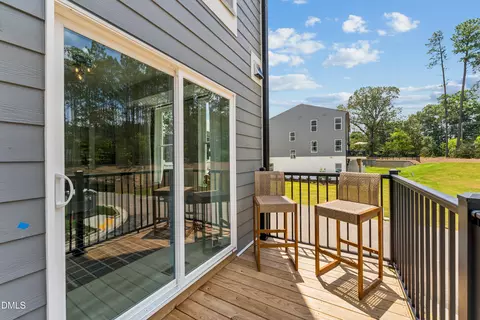
| Exterior Features | Balcony, Lighting, Smart Lock(s) |
| Patio/Porch | Deck |
| Lot Features | Interior Lot, Landscaped |
| Amenities / Utilities | |
| Green Features: Energy Efficiency | Thermostat |
| Utilities | Cable Available, Electricity Available, Electricity Connected, Phone Available, Sewer Connected, Water Connected |
| Sewer/Septic | Public Sewer |
| Water Source | Public |
| HOA Fee Includes | Insurance, Maintenance Grounds, Maintenance Structure, Sewer, Trash, Water, Storm Water Maintenance |
| HOA Amenities | Maintenance, Maintenance Grounds, Trash, Water |
| Location | |
| County | Wake |
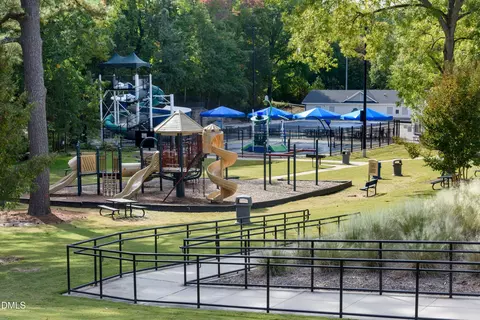
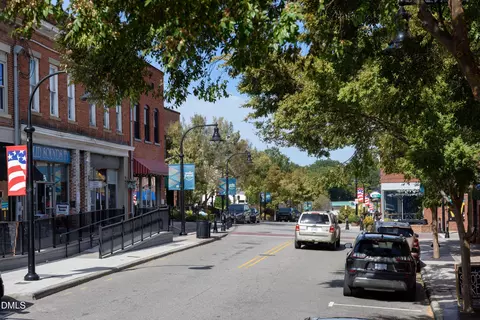
| Community Features | Street Lights, Sidewalks, Historical Area |
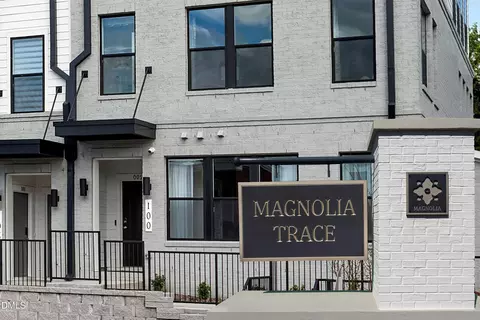
| Subdivision | Magnolia Trace |
| Elementary School | Wake - Richland Creek Elementary School |
| Middle School | Wake - Wake Forest Middle School |
| High School | Wake - Wake Forest High School |
| APN | 10099 |
| Directions | Coming From N Carolina 98 Bypass E, Take A Left Onto S Franklin St, Go Through The Round Abouts And Continue Straight To The Stop Sign Located At Franklin And Wait. Turn Left On Wait Ave. Continue On Wait Ave To Stoplight, Turn Right On White St And The Community Will Be On The Immediate Right. |
| Lot/ Land Details | |
| Road Responsibility | Road Maintenance Agreement |
Select a date to see it sooner.





$489,900
$455,000
$460,000
$652,450
$329,900
$391,870
$234,950
$350,000
$248,750
$570,218
$750,000
$587,390
$397,000
$689,000
$694,000
$350,000
$444,150
$659,000
$389,995
$499,450
$1,288,888
$490,000
$523,900
$567,500
$695,000
$429,500
$2,000,000
$675,000
$325,000