Movoto Real Estate
Sold on 07/23/2018

436 S Point Blvd, Sunset, SC 29685

  • $3,725,000

    Last sold 07/23/2018 for $1.79M

  • 4

    bed

  • 5

    bath

  • 5,875

    Sqft ($306/Sqft)

House not for sale
Learn about Sunset's top local Real Estate agents

About 436 S Point Blvd

Property type House
Neighborhood
Year built 2011
HOA fee $0/month
Lot size 4.23 Acre
Movoto estimate
Parking 2 garage spaces
Property description
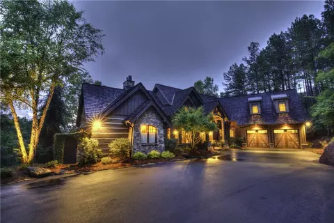
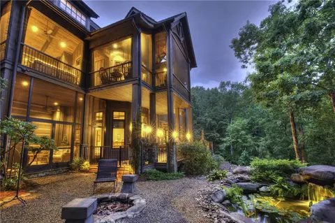
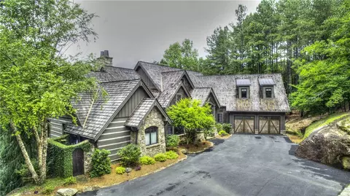
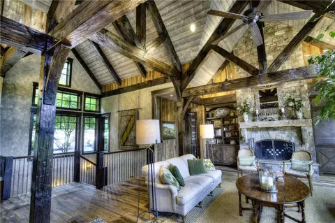
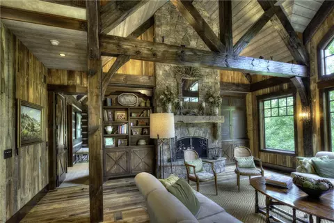
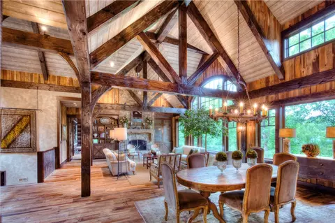
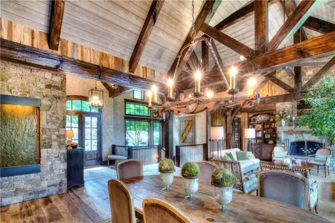
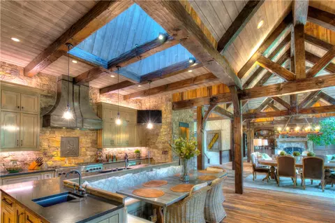
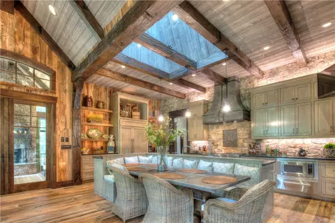
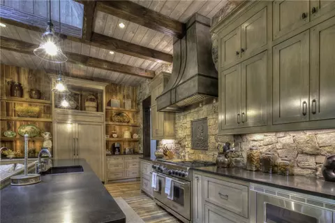
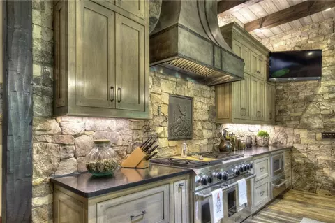
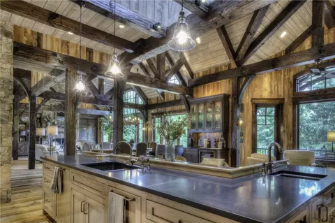
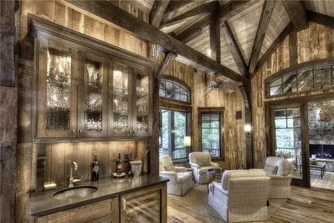
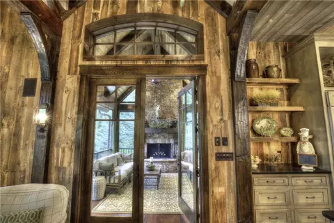
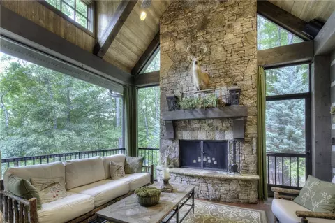
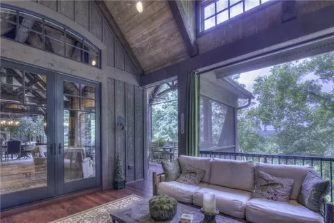
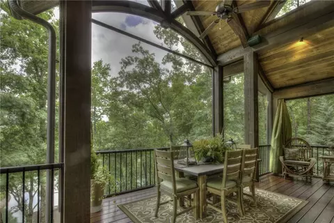
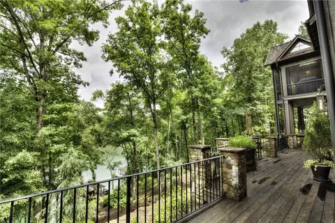
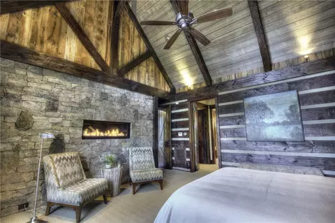
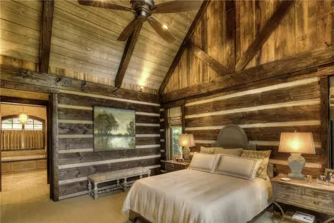
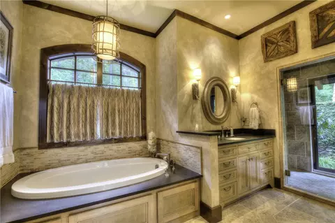
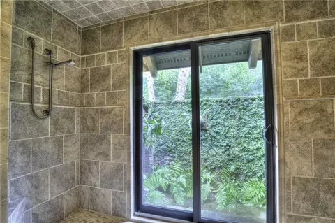
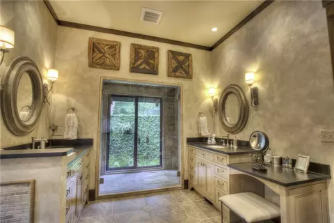
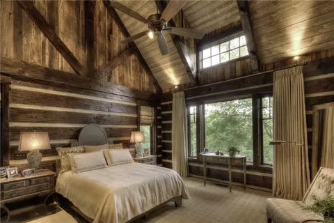
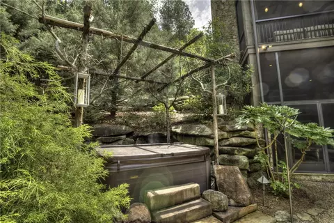
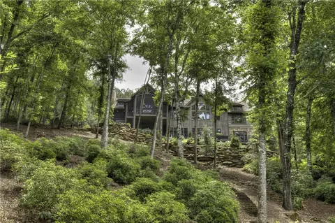
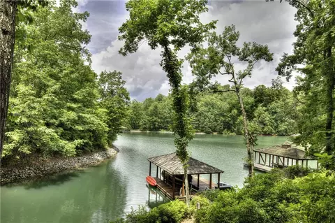
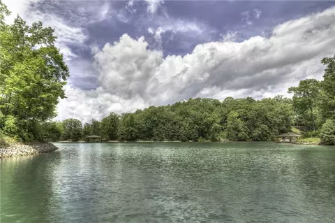
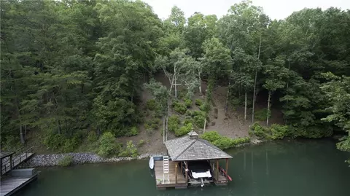
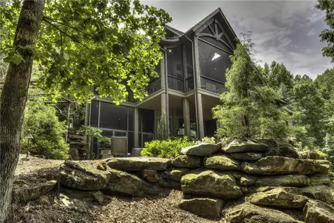
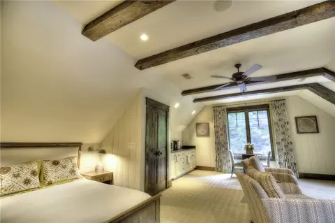
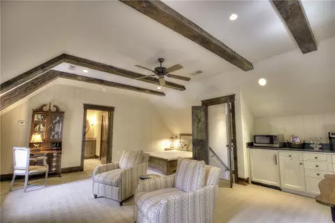
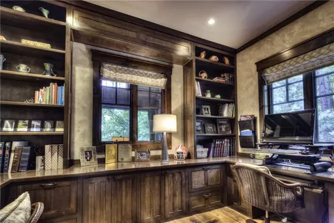
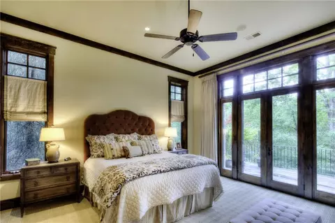
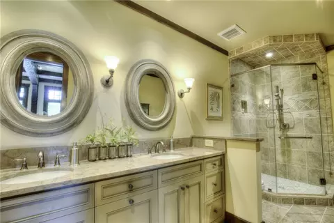
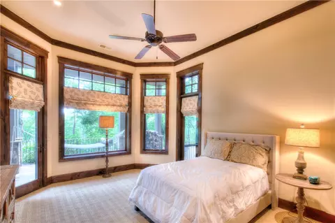
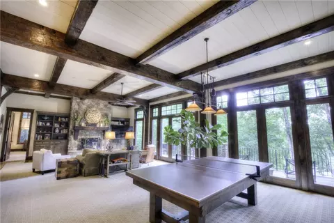
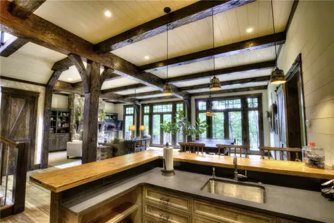
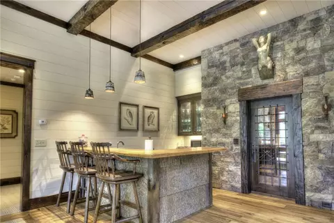
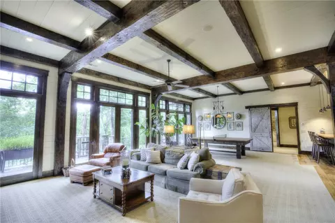
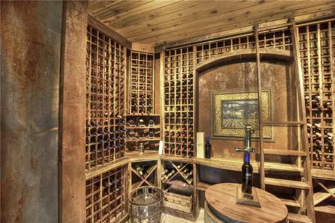
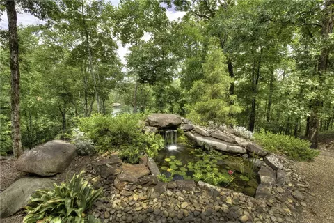
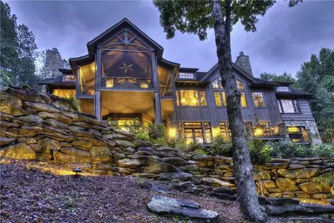
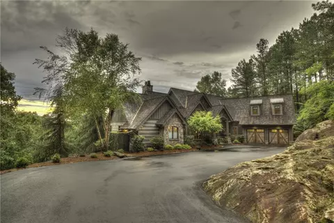
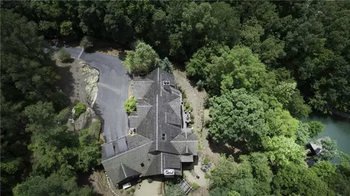
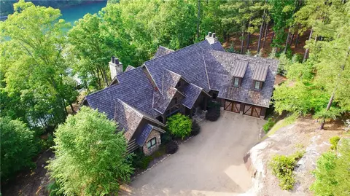
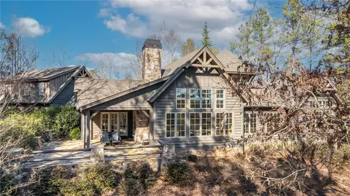
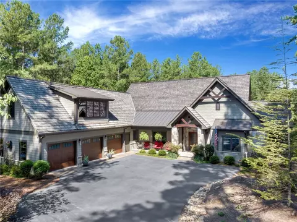
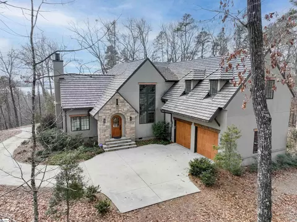
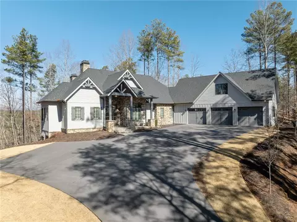
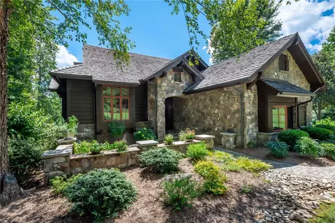
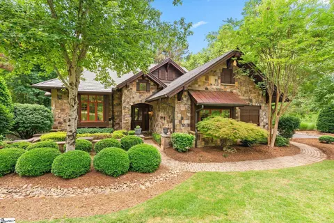
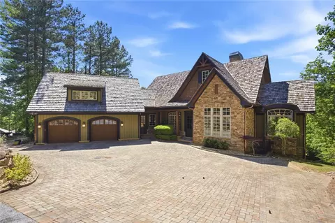
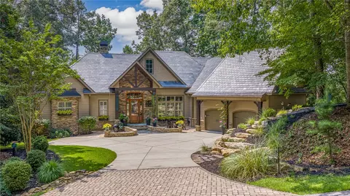
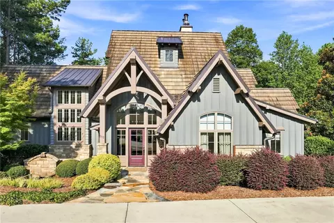
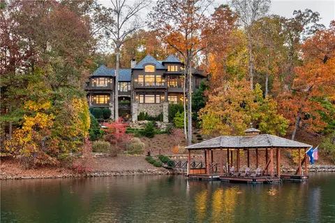
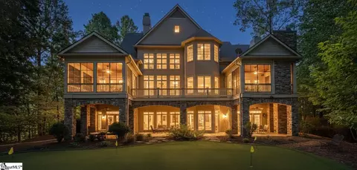
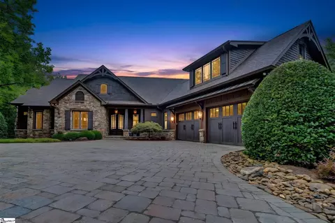
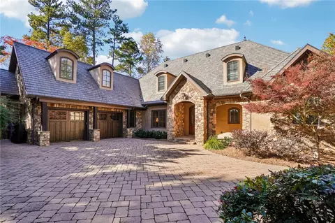
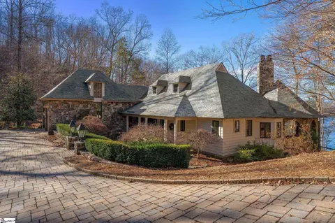
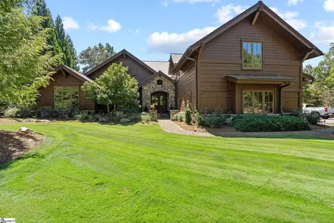
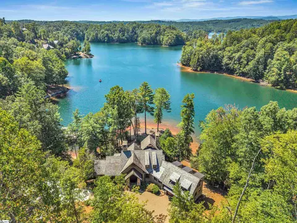
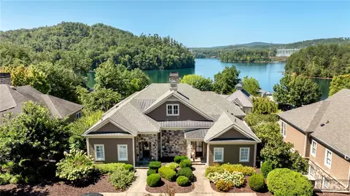
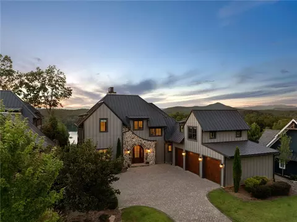
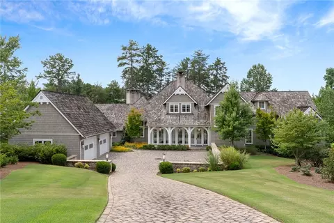
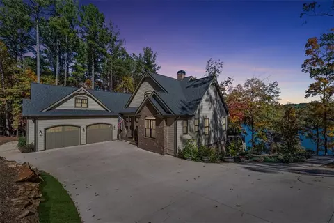
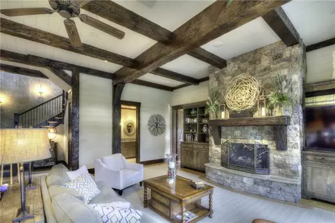
Evincing an unwavering commitment to detail, 436 South Point Boulevard inspires awe at every turn. The drive to the home meanders through the almost-five-acre homesite before ending at a massive, natural granite outcropping, which creates a motor court and entrance like no other. The home’s exterior beautifully blends cut stone, poplar bark, and log siding. Inside the residence, scores of custom finishings are superbly thought out and magnificently crafted. Entering is a feast for the senses—rough-hewn woods impart an organic vibe, a slate-backed fountain embedded in a wall of cut stone sends the whisper of falling water throughout the living areas, and liberal sky-high windows capture outdoor lake views. Floors of reclaimed Colorado wood tell their history through old crosscut saw marks and the occasional cattle brand, while wire-brushed boards line cathedral ceilings overhead. The kitchen is open and airy, with glazed cabinetry, Wolf & Sub Zero appliances, a custom range hood of aged metal, and stone backsplash (with a wrought-iron inset that depicts the deer family often seen around the property). A large central island provides black granite work areas before stepping down to form bench seating around a zinc-topped table. This casual, built-in eating nook sits adjacent to the more formal dining area. A window-lined keeping room, dubbed the “cocktail lounge” by the current owners, is a lovely spot for taking in the lake while enjoying a beverage from the adjoining wet bar. Doors here conveniently lead to a sizable screened porch. Wrapping around one end of the home, the porch includes a sitting area with cut stone fireplace, as well as separate dining and grilling venues. The master suite has refined rustic appeal as log siding walls surround a stone accent wall with center-set, glass-fronted fireplace. The adjoining bath boasts heated floors, a jetted tub, and a one-of-a-kind showering sensation: the generous tiled shower has glass doors opening to an outdoor shower “grotto” with stone-wall enclosure and waterfall shower head. The lower level incorporates a family room with fireplace, shiplap walls, bar kitchenette, and ample room for both seating and gaming areas. A 1500-bottle, stone-floored wine room rests behind an iron-and-glass door. Two bedroom suites are on opposite sides of the expansive yet cozy lower level. Both rooms open to the lower-level deck, and one, accessed through a sliding barn door, has its own private screened porch with fireplace. The home’s mechanical systems include a whole house generator, premium HVAC appliances, ultra-high speed internet, etc. Outdoor spaces are as well planned as the interior. Set into a stone alcove, a hot tub is topped with a hand-crafted log and bramble pergola. Steps away, a pebbled terrace with firepit overlooks an effervescent water feature. Pathways lead to the lake—a deep-water, emerald-green cove that is protected by a large peninsula, yet within easy reach of the main channel—and the shake-roofed boathouse complete with lift, remote control lighting and water for boat and dock cleaning. Spread across some of Lake Keowee’s most scenic terrain, The Reserve at Lake Keowee is a luxury, gated community with a Jack Nicklaus Signature golf course, marina, clubhouse with fine and casual dining, village center, pool complex, and numerous other amenities. Clemson University, a variety of local cities and towns, and South Carolina’s largest healthcare provider are just minutes away.
Listed by
Listing Agent - Justin Winter Sotheby's International
Listing Office - Justin Winter Sothebys Int'l
Source: Western Upstate AOR mls logo
MLS#20202870 • last updated 1 year ago
Movoto checked Western Upstate AOR for data 1 hour ago
Overview
Cooling/AC CentralAir, Electric, HeatPump, Zoned
Heating Electric, ForcedAir, HeatPump, Propane, MultipleHeatingUnits, Zoned
Levels/Style Two, Traditional, 2
SubType Single Family Residence
Type Residential
MLS # 20202870
Status Closed
SqFt 5875
Lot Size (Acres) 4.23
Builder Name Don Snyder
Year Built 2011
Interior
Total # of Bathrooms 5
# of Full Baths 4
# of Half Baths 1
Total # of Bedrooms 4
Basement Daylight, Full, Finished, Heated, InteriorEntry, WalkOutAccess
Laundry Sink
Flooring Carpet, CeramicTile, Hardwood
Interior Features WetBar, Bookcases, Bathtub, CeilingFans, CathedralCeilings, CentralVacuum, DualSinks, EntranceFoyer, FrenchDoorsAtriumDoors, Fireplace, GraniteCounters, GardenTubRomanTub, HighCeilings, HeatedFloor, HotTubSpa, JettedTub, BathInPrimaryBedroom, SmoothCeilings, Skylights, SeparateShower, UpperLevelPrimary
Appliances ConvectionOven, DoubleOven, Dryer, Dishwasher, ElectricOven, ElectricRange, Disposal, GasOven, GasRange, Microwave, Range, Refrigerator, TanklessWaterHeater, WineCooler, Washer
Accessibility Features Low Threshold Shower
Fireplace Gas, GasLog, Multiple, Option
Exterior
Roof Shingle, Shake, Wood
Foundation Basement
Construction Stone, WoodSiding
Parking Attached, Garage, Driveway, GarageDoorOpener
Exterior Features Deck, GasGrill, SprinklerIrrigation, LandscapeLights, PavedDriveway
Lot Features OutsideCityLimits, Subdivision, Trees, Views
Amenities / Utilities
Water Public
Pool Community
Security Features SecuritySystemOwned, GatedWithGuard, GatedCommunity, RadonMitigationSystem, SmokeDetectors
Spa Hot Tub
HOA Fee Includes Security
Location
Body of Water Keowee
View Water
Waterfront BoatDockSlip, WaterAccess
County Pickens
Community Features CommonGroundsArea, Clubhouse, FitnessCenter, Golf, Gated, Playground, Pool, TennisCourts, TrailsPaths, WaterAccess
Subdivision The Reserve At Lake Keowee
Area 302-Pickens County, SC
High School Pickens High
Elementary School Hagood Elem
Middle School Pickens Middle
APN 4121-00-94-9618
Directions Private, Gated Community. Contact Listing Agent For Access Instructions.
$3.72M
Range: $2.71M-$4.73M
Last 30 days 
  • Jun 2020
    mls logo MLS # 20228527
  • Jun 23, 2020 Sold
    $2,200,000
  • May 29, 2020 Contract-Take Back-Ups
  • May 27, 2020 Listed
    $2,099,000
  • Jun 2020
    mls logo MLS # 1419014
  • Jun 18, 2020 Sold
    $2,200,000 (+4.8%)
  • May 27, 2020 Listed
    $2,099,000 (+16.7%)
  • Jul 2018
    mls logo MLS # 20202870
  • Jul 25, 2018 Sold
    $1,799,000
  • Jun 6, 2018 Listed
    $1,849,000
  • Jul 2018
    mls logo MLS # 1369249
  • Jul 23, 2018 Sold
    $1,799,000 (-2.7%)
  • Jun 5, 2018 Listed
    $1,849,000
  • 436 S Point Blvd
    $1.79M
  • 302-pickens County,sc
  • 29685
    $2.45M +26% y/y
  • Sunset
    $2.45M +25% y/y
No chart available
Statistics calculated by Movoto

Thinking of selling? Get a Cash Offer.

  • A smooth, fast sale
  • Skip staging and repairs
  • No strings attached
7/10
Hagood Elementary School
public Grades PK, K-5
Pickens 01 School District
4/10
Pickens Middle School
public Grades 6-8
Pickens 01 School District
5/10
Pickens High School
public Grades 9-12
Pickens 01 School District
Source: GreatSchools.org © 2026. All rights reserved.

Around 302-pickens County,sc

Explore everything this neighborhood has to offer.
By entering my info and clicking Ask a Question below, I am providing my e-signature and express written consent to receive marketing emails, calls, and texts (including via automatic telephone dialing systems, AI generative, artificial or pre-recorded voice technology) relating to my inquiry from Movoto (and parties calling/messaging on their behalf) even if my number appears on the company, state, or national Do Not Call Registry. You also agree to ourTerms and Conditions and Privacy Policy. Consent not required to receive services (call 1-844-420-1270 to be connected without providing consent).

Nearby recently sold homes in Sunset, SC

Nearby homes for sale in Sunset, SC

Newest listings in 29685

  • Real Estate
  • SC
  • Pickens County
  • Sunset
  • 29685
  • 436 S Point Blvd
Meet with a real estate agent today (844) 430-0869
The multiple listing information is provided by Western Upstate Association of REALTORS®. IDX information is provided exclusively for consumers’ personal, non-commercial use and that it may not be used for any purpose other than to identify prospective properties consumers may be interested in purchasing. Information deemed reliable but not guaranteed to be accurate. Buyer to verify all information. The information provided is for consumers' personal, non-commercial use and may not be used for any purpose other than to identify prospective properties consumers may be interested in purchasing. Listing information updated every 15 minutes. Terms of use & Privacy Policy, California Privacy Info. Copyright © 2005 - 2026 Movoto, Inc. All rights reserved. Equal Housing Opportunity CalDRE CalDRE #01517281
Movoto Real Estate is committed to ensuring accessibility for individuals with disabilities. We are continuously working to improve the accessibility of our web experience for everyone. We welcome feedback and accommodation requests, please submit them here.
The data relating to real estate for sale on this website comes in part from the Broker Reciprocity Program of the Western Upstate Association of REALTORS® Inc. and the Western Upstate MLS of South Carolina Inc. This information is deemed reliable, but not guaranteed. Neither the Western Upstate Association of REALTORS® Inc. or the Western Upstate MLS of South Carolina Inc., nor the listing broker, nor their agents are responsible for the accuracy of the information. The buyer is responsible for verifying all information. This information is provided by the Western Upstate Association of REALTORS® Inc. and the Western Upstate MLS of South Carolina Inc. for use by its members and is not intended for the use for any other purpose.
Requests for information regarding mortgage products will be directed to Movoto.com affiliate, Lower, LLC - a licensed Mortgage Lender (NMLS #1124061), or, based on your location, may be redirected to a participating mortgage marketing partner that may pay Lower, LLC for any consumer contact information provided through this site.