Movoto Real Estate
Sold on 05/21/2021

208 Deep Cove Pt, Sunset, SC 29685

  • $4,812,000

    Last sold 05/21/2021 for $3.51M

  • 5

    bed

  • 5

    bath

House not for sale
Learn about Sunset's top local Real Estate agents

About 208 Deep Cove Pt

Property type House
Neighborhood
Year built 2013
HOA fee $0/month
Lot size 1.6 Acre
Movoto estimate
Parking 2 garage spaces
Property description
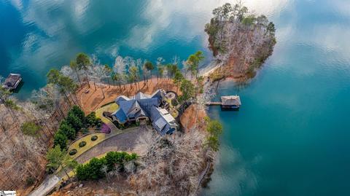
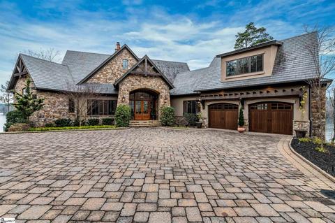
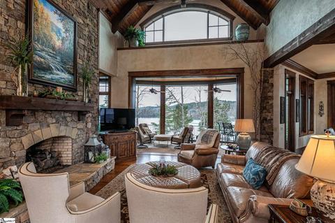
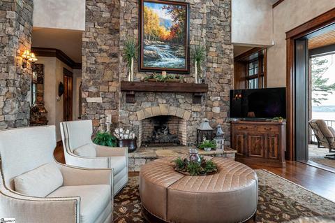
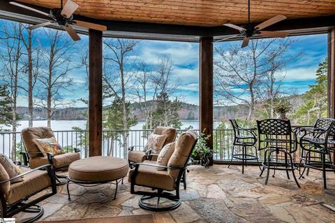
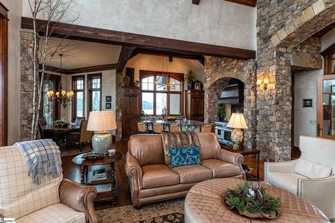
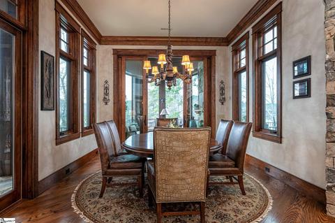
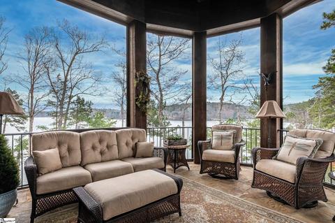
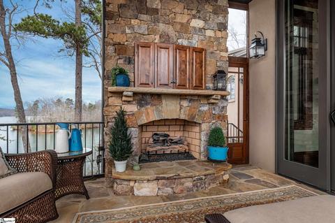
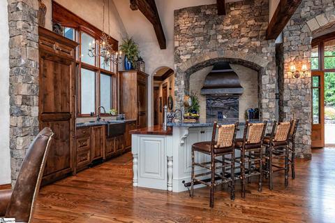
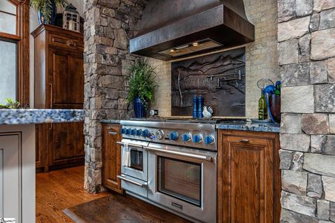
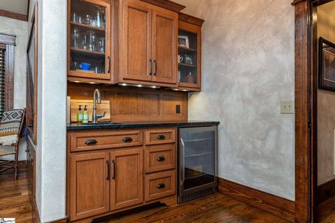
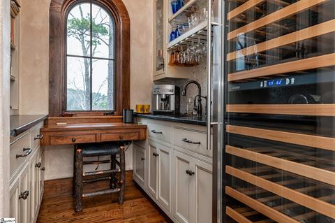
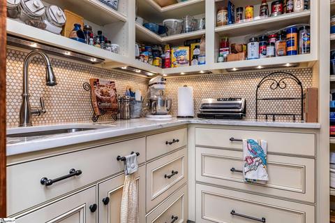
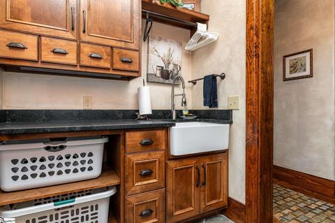
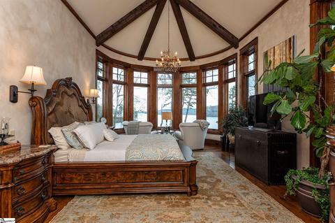
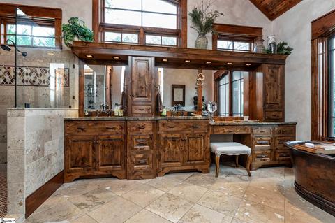
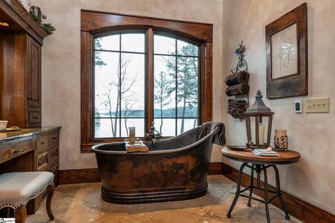
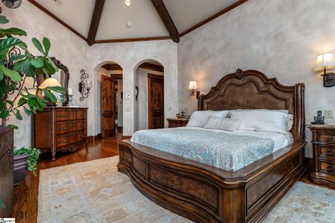
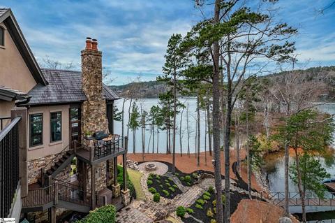
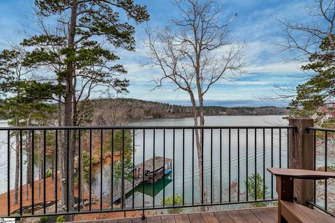
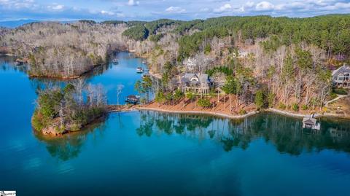
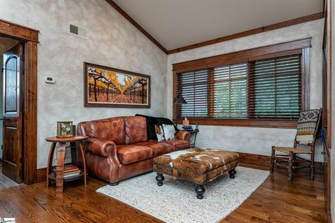
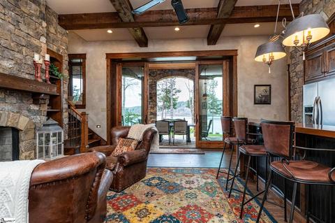
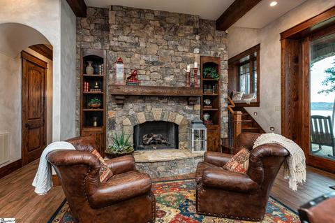
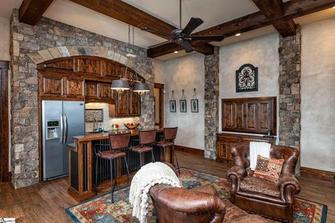
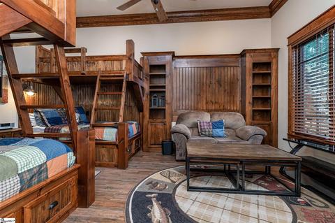
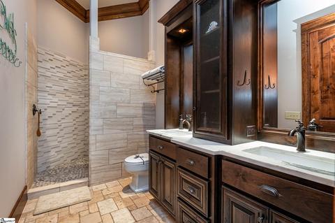
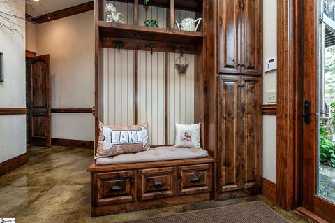
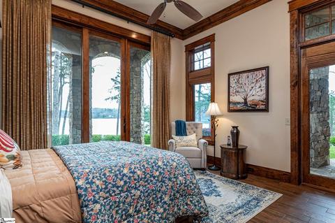
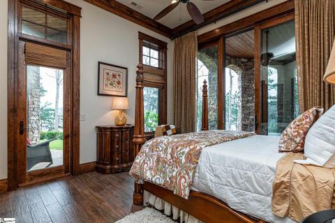
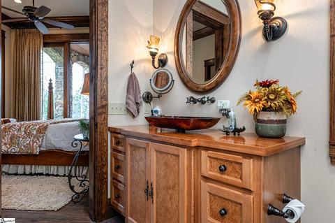
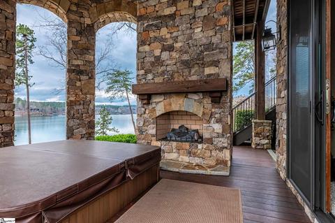
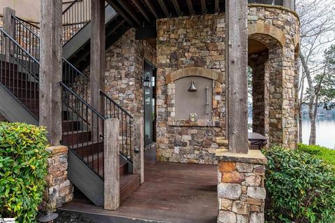
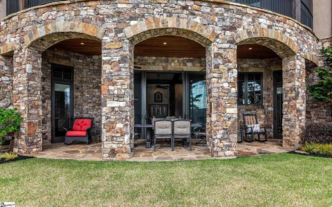
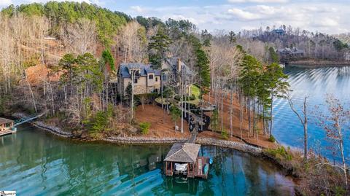
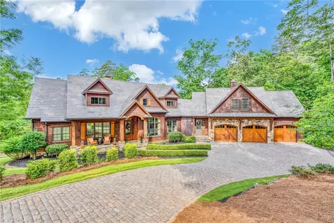
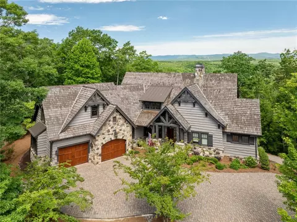
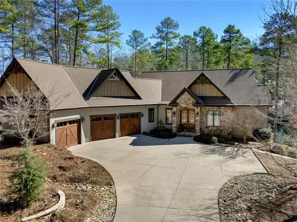
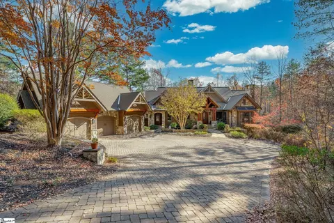
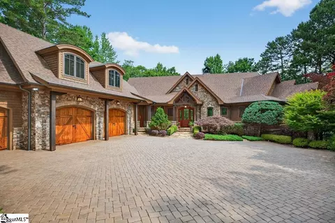
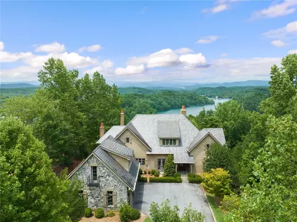
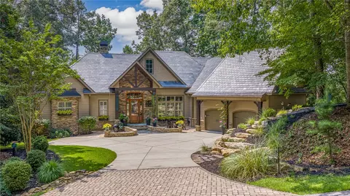
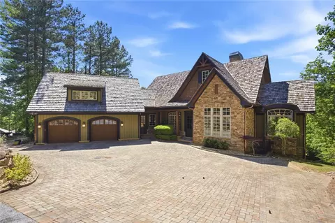
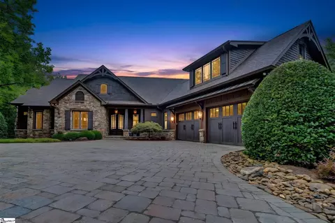
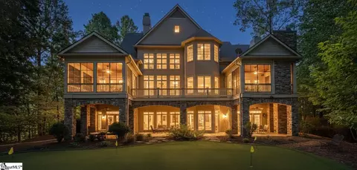
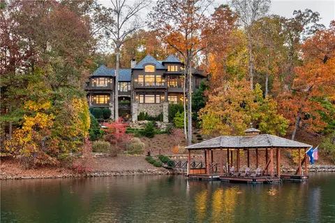
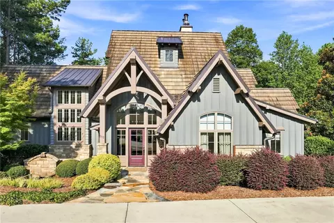
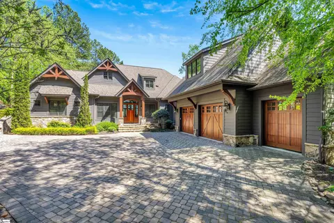
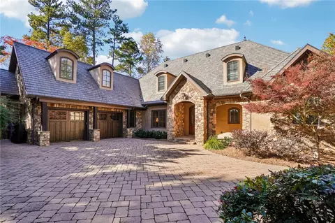
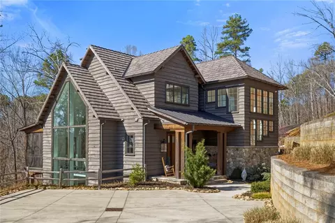
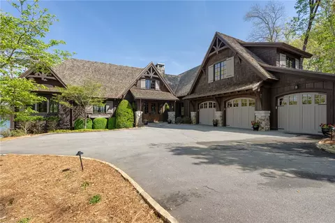
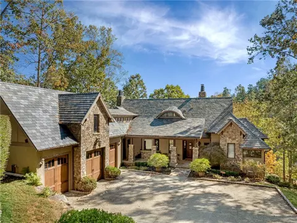
Immerse yourself in the splendor of this quintessential lake residence, set on one of Lake Keowee’s finest waterfront properties. From its paved, private drive and welcoming cobblestone motor court area (large enough to park several vehicles), to its 1.60 ac point property with 180-degree lake views; from the peninsula of land (unbuildable) adjoining the property and providing additional privacy and buffer, to its beach and private cove location dock area, this Len Talley built, Kevin Culhan architecturally designed home epitomizes penultimate lake living. Possessing almost 6,000 sq ft of gracious interior, with outdoor living space galore, superlative features are too detailed to enumerate, but include: vaulted, beamed ceilings; natural cut stone on interior walls and on Isokern fireplaces (four in total); grade one white oak flooring throughout; two screened porch areas (one with pocket doors and phantom screens, another with fireplace); elevator rough-in; mountain and sunset views; outdoor spa and shower; contemplation area; short walk down a gentle slope to a south facing beach or mountain facing dock, with lift, water, power and lights. The list of luxuries is endless. This highly appointed, low maintenance residence and its surroundings have been expertly and lovingly maintained by the current owner. The gourmet chef’s kitchen and prep area will satisfy every cooking requirement, while doubling as an ideal entertaining area. Thermador commercial series appliances include a 48” dual fuel range with blue knobs, echoing the Azule by Bahia blue granite counter tops. Additional pleasing details include a hammered copper sink, independent fridge and freezer, ample, custom alder storage cupboards and drawers, full pantry with additional sink, butler’s pantry with dedicated sink and wine fridge. There are two refrigerators, two dishwashers and a generator to ensure your food stays fresh and that lights remain on. The spacious main floor master suite includes a bathroom with slate and heated tile, and walk-in shower large enough to park a Ferrari F-8. The lower level is comprised of a recreation area with fireplace, multiple bunk room and two separate guest suites, with additional space dedicated to storage, mechanical, etc. A separate guest apartment is tucked above the oversized two car garage, and can be used as a fifth bedroom, office, fitness or other. Most importantly, the sense of peace, tranquility and comfort this exquisite property exudes is unmatched on Lake Keowee in the current market, and reserved for only the most sophisticated and informed purchaser.
Listed by
Listing Agent - Justin Winter
Listing Office - Justin Winter Sotheby's Intl.
Source: GGAR mls logo
MLS#1440351 • last updated 5 years ago
Movoto checked GGAR for data 4 minutes ago
Overview
Cooling/AC Electric
Heating Electric, Forced Air, Multi-Units
Levels/Style 2, Traditional
MLS # 1440351
Virtual Tour N/A
Type Residential
SubType Single Family-Detached
SqFt Range 5800-5999
Lot Size Range (Acres) 1 - 2 Acres
Lot Size (Acres) 1.6
Foreclosure (Y/N) N
Year Built 2013
Short Sale (Y/N) N
Interior
# Full Baths 4
# Half Baths 1
Master Bedroom Desc Double Sink, Full Bath, Master On Main Lvl, Shower-Separate, Tub-Garden, Walk-in Closet
# Bedrooms 5
Master Bedroom Size 15x26
Bedroom #2 Size 16x13
Bedroom #3 Size 13x14
Bedroom #4 Size 13x17
Laundry 1st Floor, Walk-in
Basement Full, Interior Access, Walkout
Great Room 18x18
Specialty Room Bonus Room/Rec Room, Laundry
Kitchen 15x15
Dining Room 12x13
Breakfast Room 6x8
Bonus/Rec Room 20x20
Flooring Ceramic Tile, Hardwood, Slate
Interior Features 2 Story Foyer, Bookcase, Ceiling Cathedral/Vaulted, Ceiling Smooth, Smoke Detector, Tub Garden, Walk In Closet, Wet Bar
Appliances Compactor, Dishwasher, Disposal, Dryer, Freezer, Refrigerator, Double Oven, Microwave-Built In
Fireplace Gas Logs
# Fireplaces 4
Exterior
Foundation Basement
Roof Slate
Exterior Stone, Synthetic Stucco, Wood
Parking Desc Attached Garage, Attached Garage 2 Cars
# Garage Spaces 2
Driveway Paved
Lot Desc Lake, Level, Mountain View, Some Trees, Underground Utilities, Water Access, Water Front, Water View, Dock
Exterior Features Balcony, Patio, Porch-Screened
Amenities / Utilities
Water Public
Water Heater Electric, Multiple Units
Sewer/ Septic Septic
HOA Fee Includes Security
Storage Garage
HOA Amenities Club House, Common Areas, Exercise Facility, Gated Community, Golf, Path, Playground, Pool, Security Guard, Tennis Court, Private Roads, Pet Restrictions
Location
Waterfront Desc Dock In Place, Water Front Lot
Body of Water Keowee
County Pickens
Subdivision The Reserve At Lake Keowee
Middle School Pickens
Elementary School Hagood
High School Pickens
APN 4121-00-93-0976
$4.81M
Range: $3.51M-$6.11M
Last 30 days 
  • Jul 2026
    mls logo MLS # 20301016
  • Jul 28, 2026 Price Change
    $6,999,999 (-2.8%)
  • May 7, 2026 Listed
    $7,199,000 (+105.1%)
  • May 2021
    mls logo MLS # 20236937
  • May 21, 2021 Sold
    $3,510,000
  • Mar 29, 2021 Contract-Take Back-Ups
  • Mar 29, 2021 Pending
  • Mar 25, 2021 Listed
    $3,595,000 (+365.4%)
  • May 2021
    mls logo MLS # 1440351
  • May 20, 2021 Sold
    $3,510,000 (-2.4%)
  • Mar 29, 2021 Listed
  • Mar 29, 2021 Pending
  • Mar 25, 2021 Listed
    $3,595,000
  • Dec 2011
    Public Records
  • Dec 5, 2011 Sold
    $772,500
  • Year Property taxes Tax assessment
  • 2024
    $16,606 -2.0%
    $138,240 -1.54%
  • 2022
    $16,943 +192.2%
    $140,400 +178.24%
  • 2021
    $5,799 +6.7%
    $50,460
  • 2020
    $5,433 -5.2%
    $50,460
  • 2018
    $5,731 +1.6%
    $50,460 +0.24%
  • 2017
    $5,642
    $50,340
  • 208 Deep Cove Pt
    $3.51M
  • The Reserve At Lake Keowee
  • 29685
    $2.45M +25% y/y
  • Sunset
    $2.47M +25% y/y
No chart available
Statistics calculated by Movoto
Est. value Bed/bath Sqft mi
204 Deep Cove Pt, Sunset, SC 29685 $3,366,000 4/4 2,417 0.04
216 Deep Cove Pt, Sunset, SC 29685 $3,764,000 4/4 3,115 0.06
105 Deep Cove Ct, Sunset, SC 29685 $2,713,000 4/3 1,892 0.08
101 Deep Cove Ct, Sunset, SC 29685 $2,138,000 3/3 2,131 0.08
109 Deep Cove Ct, Sunset, SC 29685 $4,167,000 4/3 3,873 0.1
224 Deep Cove Pt, Sunset, SC 29685 $4,814,000 5/— 3,647 0.11
225 Deep Cove Pt, Sunset, SC 29685 $4,184,000 3/2 2,315 0.14
114 Deep Cove Ct, Sunset, SC 29685 $2,811,000 3/4 2,996 0.16

Estimated values are based on public record data and automated valuation models. Values are not guaranteed and may not reflect current market conditions.
Thinking of selling? Get a Cash Offer.

  • A smooth, fast sale
  • Skip staging and repairs
  • No strings attached
7/10
4/10
5/10
Source: GreatSchools.org © 2026. All rights reserved.

Around The Reserve At Lake Keowee

Explore everything this neighborhood has to offer.
By entering my info and clicking Ask a Question below, I am providing my e-signature and express written consent to receive marketing emails, calls, and texts (including via automatic telephone dialing systems, AI generative, artificial or pre-recorded voice technology) relating to my inquiry from Movoto (and parties calling/messaging on their behalf) even if my number appears on the company, state, or national Do Not Call Registry. You also agree to ourTerms and Conditions and Privacy Policy. Consent not required to receive services (call 1-844-420-1270 to be connected without providing consent).

Nearby recently sold homes in Sunset, SC

Nearby homes for sale in Sunset, SC

Newest listings in 29685

  • Real Estate
  • SC
  • Pickens County
  • Sunset
  • 29685
  • 208 Deep Cove Pt
Meet with a real estate agent today (844) 430-0869
The multiple listing information is provided by GGAR MLS. IDX information is provided exclusively for consumers’ personal, non-commercial use and that it may not be used for any purpose other than to identify prospective properties consumers may be interested in purchasing. Information deemed reliable but not guaranteed to be accurate. Buyer to verify all information. The information provided is for consumers' personal, non-commercial use and may not be used for any purpose other than to identify prospective properties consumers may be interested in purchasing. Listing information updated every 15 minutes. Terms of use & Privacy Policy, California Privacy Info. Copyright © 2005 - 2026 Movoto, Inc. All rights reserved. Equal Housing Opportunity CalDRE CalDRE #01517281
Movoto Real Estate is committed to ensuring accessibility for individuals with disabilities. We are continuously working to improve the accessibility of our web experience for everyone. We welcome feedback and accommodation requests, please submit them here.
The data relating to real estate for sale on this web site comes in part from the Greater Greenville Association of REALTORS®. All information deemed reliable but not guaranteed and should be independently verified. All properties are subject to prior sale, change or withdrawal.
©2026 Greater Greenville Association of REALTORS®. All rights reserved.
Requests for information regarding mortgage products will be directed to Movoto.com affiliate, Lower, LLC - a licensed Mortgage Lender (NMLS #1124061), or, based on your location, may be redirected to a participating mortgage marketing partner that may pay Lower, LLC for any consumer contact information provided through this site.