Movoto Real Estate
Sold on 05/21/2021

122 Steele Ct, Sunset, SC 29685

  • $3,118,000

    Last sold 05/21/2021 for $1.77M

  • 5

    bed

  • 7

    bath

House not for sale
Learn about Sunset's top local Real Estate agents

About 122 Steele Ct

Property type House
Neighborhood
Year built 2010
HOA fee $0/month
Lot size 1.53 Acre
Movoto estimate
Parking 3 garage spaces
Property description
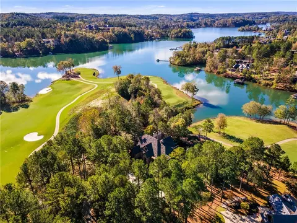
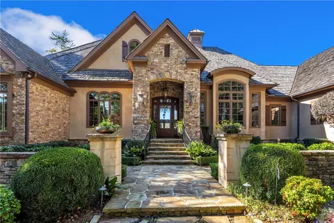
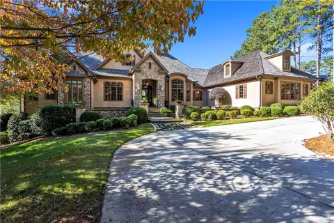
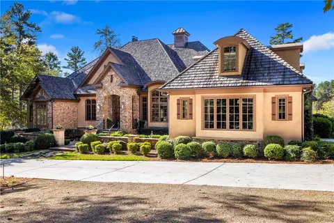
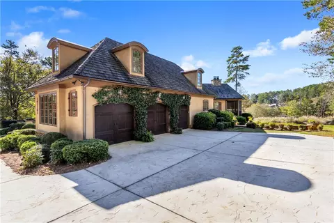
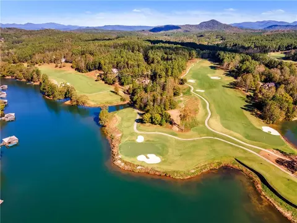
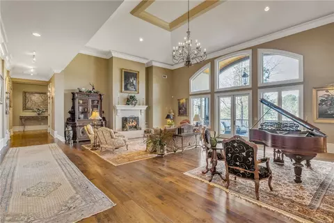
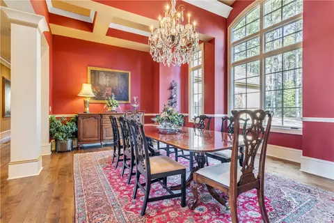
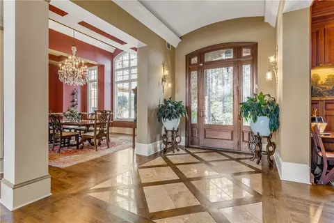
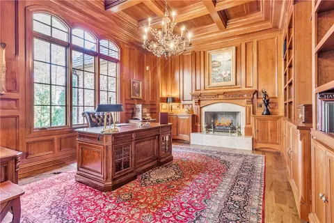
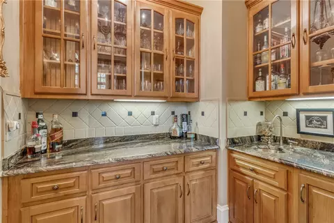
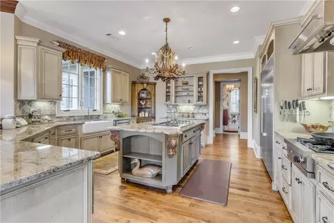
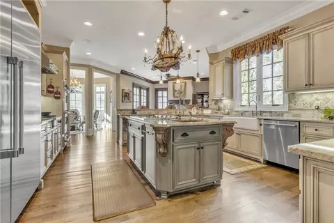
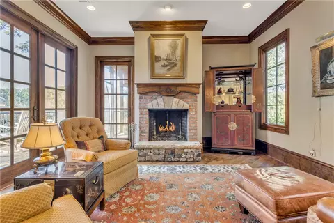
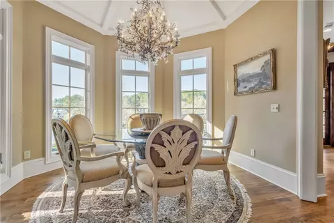
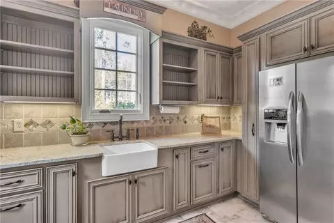
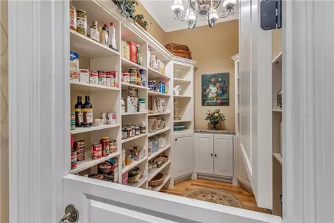
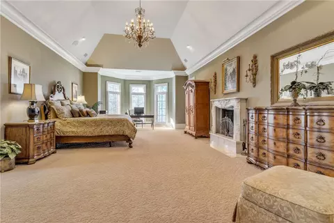
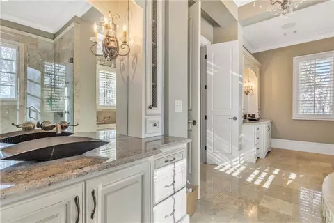
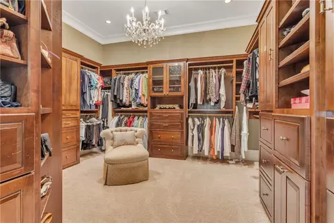
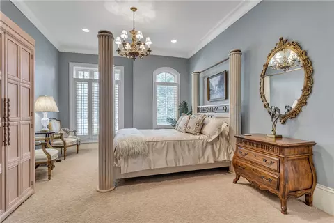
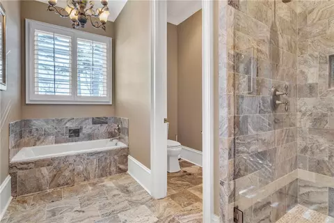
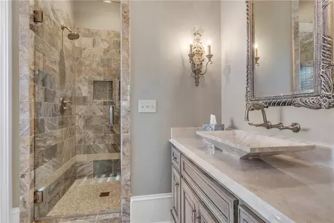
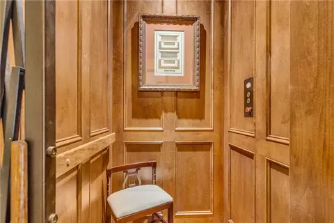
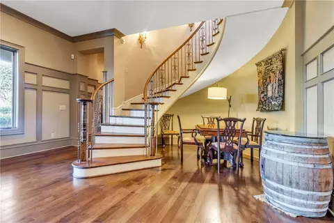
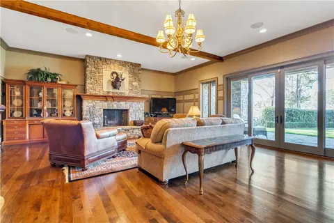
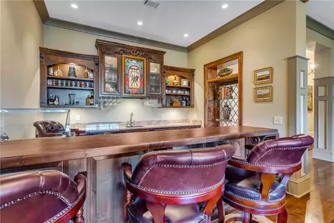
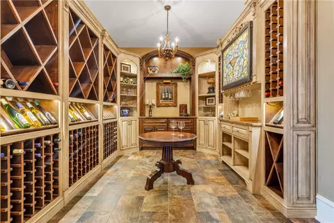
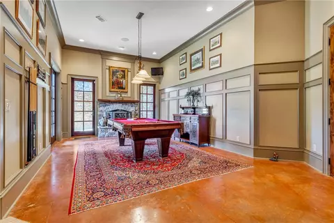
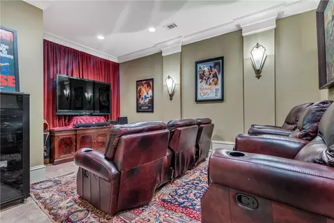
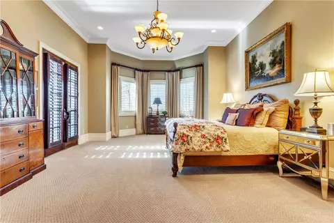
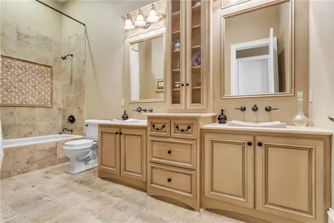
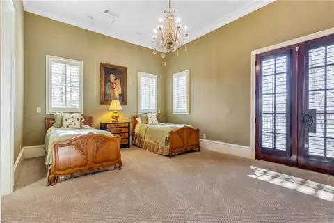
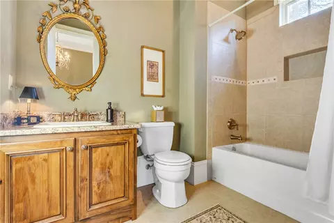
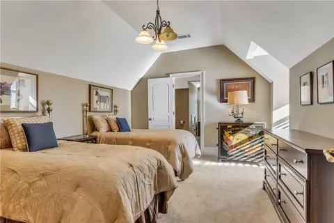
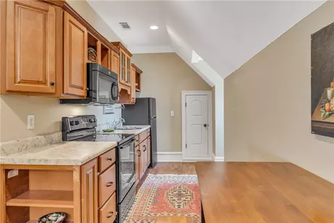
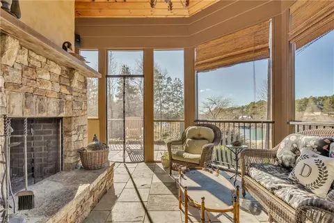
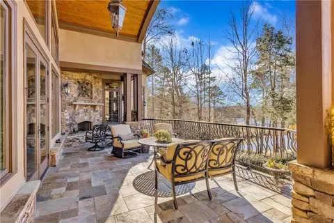
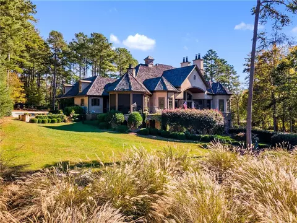
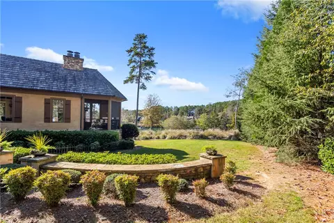
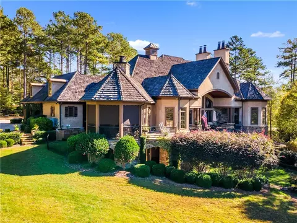
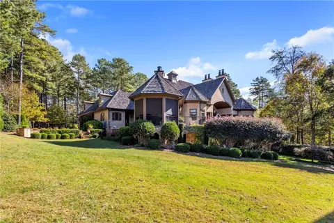
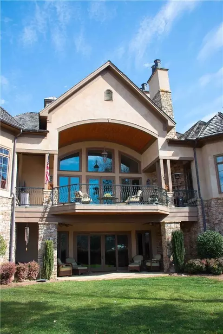
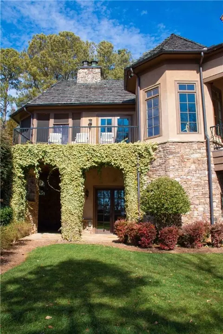
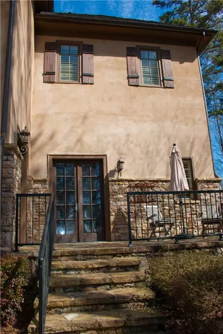
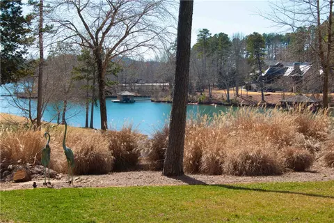
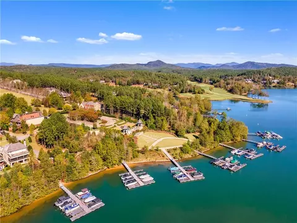
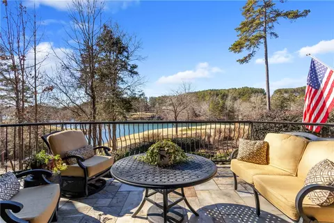
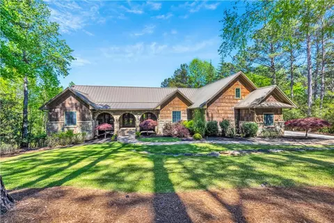
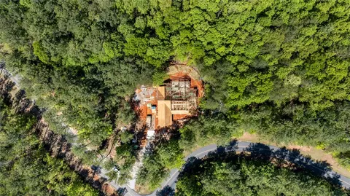
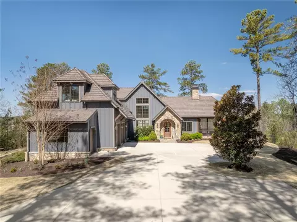
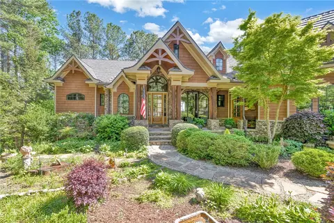
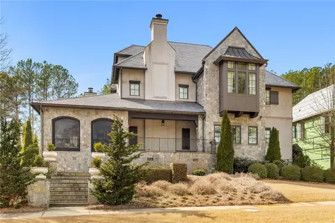
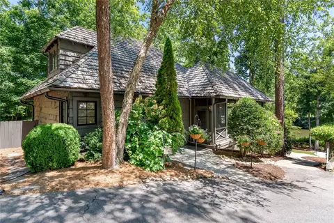
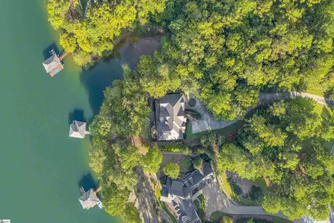
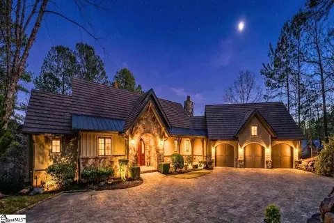
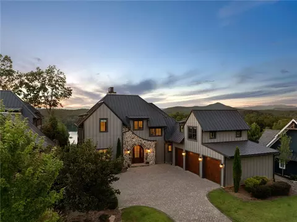
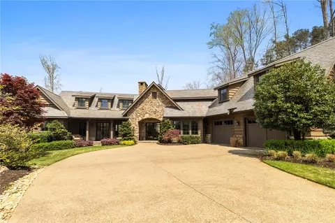
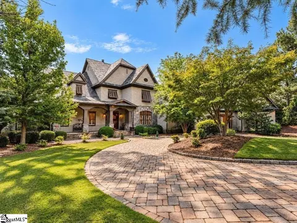
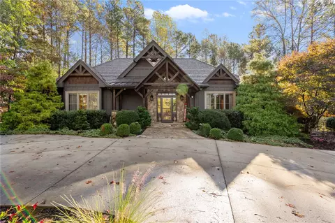
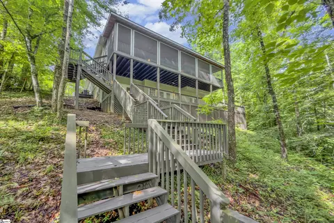
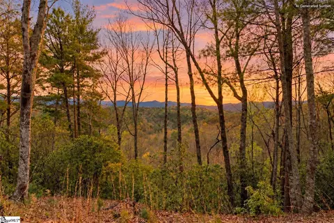
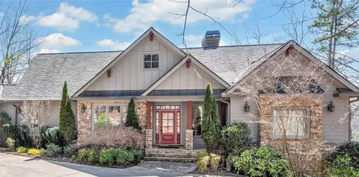
The Ultimate in lake & golf living. Move right into this furnished private Entertainer's Escape with 180 degree phenomenal lake and golf course views. Overlooking Lake Keowee and the 17th Tee Box, 122 Steele Court is conveniently located in The Reserve at Lake Keowee, a prestigious gated, but family focused private lake community. Plenty of designated extra parking on a flat oversized lot make this property a very unique union of big views, lake access and easy enjoyment. This home is one you must see to appreciate the details. As you stroll down the driveway, admire the beautiful mature privacy landscaping, or head straight down to the water's edge. Here you can hop in your kayak or canoe and take in the diverse ecosystem that makes the Reserve at Lake Keowee such a gem. The Tuscan old world style facade is truly charming, tying in present day with architectural detail of the past. Prominent front door entry with tasteful stonework is flanked by 2 courtyards and tranquil water fountain. Move right into this 5 bedroom, 5 full, 2 half bath tastefully done nod to the Italian Renaissance. As you appreciate the inlaid marble and hickory hardwood foyer leading into the great room, you will be greeted with an impressive marble fireplace with custom mantle. Solid cherry wood cabinets, coffered ceilings and wood details are in every corner of the spacious study/library where you will want to curl up next to the fireplace with one of your most prized books. Open full dining room embellished by the chandelier, rich with crystal adornments, add a royal allure to this formal dining space. As you make your way to the heart of the home you will pass the conveniently located wet bar, breakfast area and hearth room. The kitchen is equipped with state-of-the-art Viking, Thermador and Bosch appliances including double wall ovens and induction cook top, with a secondary gas range and pot filler. Enjoy your log burning fireplace in the cozy hearth room or continue onto the screened porch and enjoy the fireplace there! Truly enjoy Lake Life with the incredible views of Lake Keowee, Jack Nicklaus golf course and numerous covered patios with fireplaces, screened porches and balconies. The main floor also offers the master bedroom suite with his and hers closets, sitting area, fireplace, and custom bathroom. Walk in Butler pantry as well as a laundry room with secondary refrigerator and farmhouse sink, 1/2 bathroom, oversized 3 car garage and guest bedroom with en suite round out the main living space. Additional ornate chandeliers, and hand-crafted moldings reinforce the careful attention to detail given to this showpiece home. Take the easy way to the lower level via the elevator or the scenic route down the beautiful curved staircase, to a walkout lower level. Here you will find a handsome English style pub with custom stained glass, 2 fireplaces, multi-purpose billiard room, gentleman's 1/2 bath, home theater and wine cellar. Additional 2 bedrooms with en suite and walk out stone patio complete the finished lower level. Open the sliding doors to become one with nature while you enjoy your wrap around patio. Full property irrigation supports your lush landscaping that you can admire while cooling off in your outdoor shower. Roughed in sauna, planned Zen garden and massive golf cart garage, with multiple large storage areas ensure that no desired luxury goes unprovided. Make sure not to miss the private in-law suite with kitchenette and en suite located above the garage, great for guests or live-in support. A short golf cart or car ride takes you to the Orchard House, Village Center and all of The Reserve's sought-after amenities in minutes. A convertible Full membership makes this home a unique opportunity to choose your level of club involvement, with a village marina boat slip available conveniently across the cove.
Listed by
Listing Agent - Krystal Kusak
Listing Office - Pine Mountain Properties
Source: Western Upstate AOR mls logo
MLS#20234084 • last updated 1 year ago
Movoto checked Western Upstate AOR for data 1 hour ago
Overview
Cooling/AC CentralAir, ForcedAir
Heating Central, Electric, Propane, MultipleHeatingUnits, Zoned
Levels/Style Two And One Half, Traditional
SubType Single Family Residence
Type Residential
MLS # 20234084
Status Closed
Lot Size (Acres) 1.53
Property Tax 6787.98
Year Built 2010
Interior
Total # of Bathrooms 7
# of Full Baths 5
# of Half Baths 2
Total # of Bedrooms 5
Basement Full, Finished, Heated, WalkOutAccess
Total # of Rooms 15
Laundry WasherHookup, ElectricDryerHookup, Sink
Flooring Carpet, Concrete, CeramicTile, Hardwood, Marble, Stone
Interior Features WetBar, Bookcases, Bathtub, TrayCeilings, CeilingFans, CathedralCeilings, DressingArea, DualSinks, Elevator, FrenchDoorsAtriumDoors, Fireplace, GraniteCounters, GardenTubRomanTub, HighCeilings, JettedTub, BathInPrimaryBedroom, Other, SittingAreaInPrimary, SmoothCeilings, Shutters, SeparateShower
Appliances BuiltInOven, DoubleOven, Dryer, Dishwasher, ElectricOven, ElectricRange, ElectricWaterHeater, Freezer, GasCooktop, Disposal, IceMaker, Microwave, Refrigerator, SmoothCooktop, Washer
Accessibility Features Low Threshold Shower
Fireplace Gas, GasLog, Multiple, Option, WoodBurning
Exterior
Roof Shingle, Shake, Wood
Foundation Basement
Construction Other, Stone
Parking Attached, Garage, Driveway, GarageDoorOpener
Exterior Features Balcony, Deck, SprinklerIrrigation, LandscapeLights, Porch, Patio, StormWindowsDoors
Lot Features CulDeSac, Level, OutsideCityLimits, OnGolfCourse, Subdivision, Trees, Views, Waterfront
Amenities / Utilities
Water Public
Pool Community
Security Features SecuritySystemLeased, GatedWithGuard, GatedCommunity, SmokeDetectors, SecurityGuard
HOA Fee Includes CommonAreas, Golf, Pools, RecreationFacilities, StreetLights, Security
Location
Body of Water Keowee
View Water
Waterfront DockAccess, WaterAccess, Waterfront
County Pickens
Community Features CommonGroundsArea, Clubhouse, FitnessCenter, Golf, Gated, Playground, Pool, StorageFacilities, TennisCourts, TrailsPaths, WaterAccess, Dock
Subdivision The Reserve At Lake Keowee
Area 302-Pickens County, SC
High School Pickens High
Elementary School Hagood Elem
Middle School Pickens Middle
APN 4142-00-29-3858
Directions From Main Gate Follow Reserve Blvd, Turn Left On Golden Bear, Bear Right To Stay On Golden Bear, Turn Right On Augusta Way, Right On Steele Court, Home Is Located In Cul-de-Sac To Left.
$3.11M
Range: $2.15M-$4.08M
Last 30 days 
  • May 2021
    Public Records
  • May 27, 2021 Sold
    $1,775,000
  • May 2021
    mls logo MLS # 20234084
  • May 22, 2021 Sold
    $1,775,000 (-10.7%)
  • Mar 6, 2021 Contract-Take Back-Ups
  • Feb 18, 2021 Listed
    $1,987,000
  • 122 Steele Ct
    $1.77M
  • 302-pickens County,sc
  • 29685
    $2.45M +26% y/y
  • Sunset
    $2.45M +25% y/y
No chart available
Statistics calculated by Movoto

Thinking of selling? Get a Cash Offer.

  • A smooth, fast sale
  • Skip staging and repairs
  • No strings attached
7/10
Hagood Elementary School
public Grades PK, K-5
Pickens 01 School District
4/10
Pickens Middle School
public Grades 6-8
Pickens 01 School District
5/10
Pickens High School
public Grades 9-12
Pickens 01 School District
Source: GreatSchools.org © 2026. All rights reserved.

Around 302-pickens County,sc

Explore everything this neighborhood has to offer.
By entering my info and clicking Ask a Question below, I am providing my e-signature and express written consent to receive marketing emails, calls, and texts (including via automatic telephone dialing systems, AI generative, artificial or pre-recorded voice technology) relating to my inquiry from Movoto (and parties calling/messaging on their behalf) even if my number appears on the company, state, or national Do Not Call Registry. You also agree to ourTerms and Conditions and Privacy Policy. Consent not required to receive services (call 1-844-420-1270 to be connected without providing consent).

Nearby recently sold homes in Sunset, SC

Nearby homes for sale in Sunset, SC

Newest listings in 29685

  • Real Estate
  • SC
  • Pickens County
  • Sunset
  • 29685
  • 122 Steele Ct
Meet with a real estate agent today (844) 430-0869
The multiple listing information is provided by Western Upstate Association of REALTORS®. IDX information is provided exclusively for consumers’ personal, non-commercial use and that it may not be used for any purpose other than to identify prospective properties consumers may be interested in purchasing. Information deemed reliable but not guaranteed to be accurate. Buyer to verify all information. The information provided is for consumers' personal, non-commercial use and may not be used for any purpose other than to identify prospective properties consumers may be interested in purchasing. Listing information updated every 15 minutes. Terms of use & Privacy Policy, California Privacy Info. Copyright © 2005 - 2026 Movoto, Inc. All rights reserved. Equal Housing Opportunity CalDRE CalDRE #01517281
Movoto Real Estate is committed to ensuring accessibility for individuals with disabilities. We are continuously working to improve the accessibility of our web experience for everyone. We welcome feedback and accommodation requests, please submit them here.
The data relating to real estate for sale on this website comes in part from the Broker Reciprocity Program of the Western Upstate Association of REALTORS® Inc. and the Western Upstate MLS of South Carolina Inc. This information is deemed reliable, but not guaranteed. Neither the Western Upstate Association of REALTORS® Inc. or the Western Upstate MLS of South Carolina Inc., nor the listing broker, nor their agents are responsible for the accuracy of the information. The buyer is responsible for verifying all information. This information is provided by the Western Upstate Association of REALTORS® Inc. and the Western Upstate MLS of South Carolina Inc. for use by its members and is not intended for the use for any other purpose.
Requests for information regarding mortgage products will be directed to Movoto.com affiliate, Lower, LLC - a licensed Mortgage Lender (NMLS #1124061), or, based on your location, may be redirected to a participating mortgage marketing partner that may pay Lower, LLC for any consumer contact information provided through this site.