Movoto Real Estate
  • Exterior
  • Living
  • Dining
  • Entry Way
  • Kitchen
  • Other
  • Bath
  • Bedroom
  • View/Area
  • Animated home icon 3D tour

118 Steele Ct, Sunset, SC 29685

  • $2,450,000

  • 4

    bed

  • 6

    bath

  • 4,618

    Sqft ($531/Sqft)

House for sale 102 days
Learn about Sunset's top local Real Estate agents

About 118 Steele Ct

Property type House
Neighborhood
Year built 2009
HOA fee $347/month
Lot size 1.03 Acre
Movoto estimate
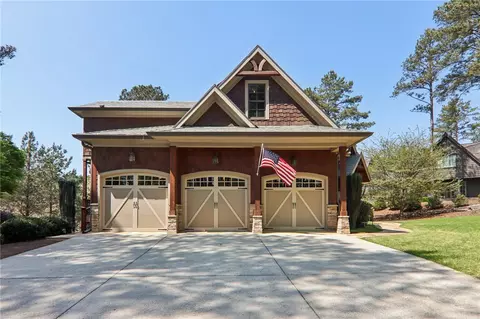
Parking 3 garage spaces
Property description
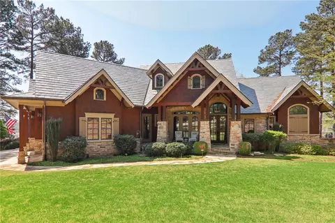
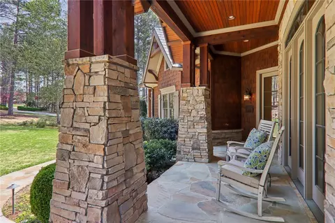
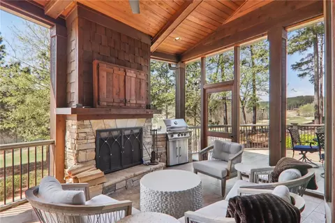
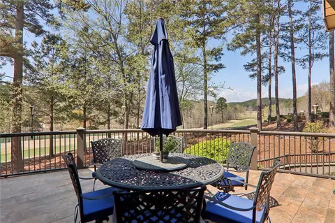
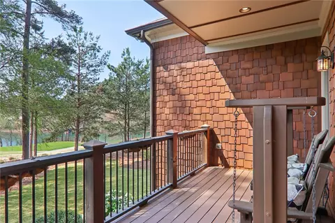
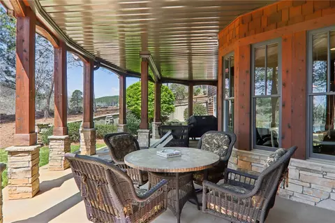
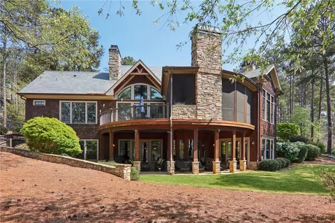
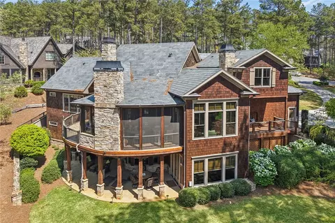
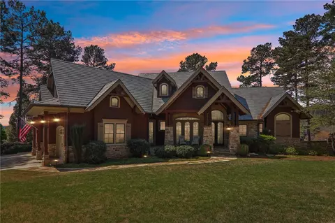
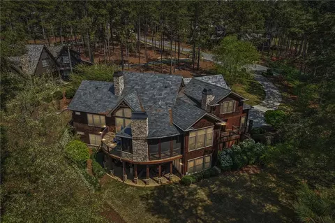
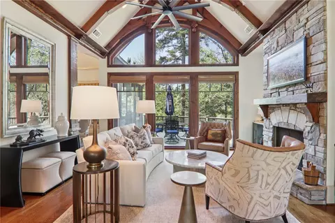
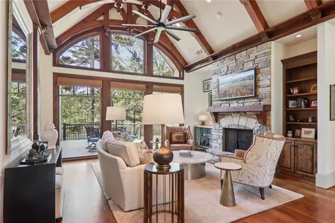
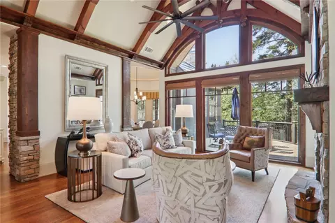
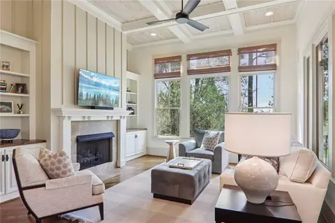
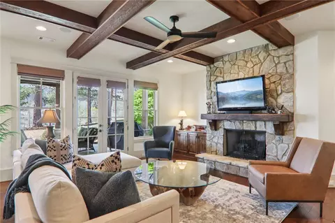
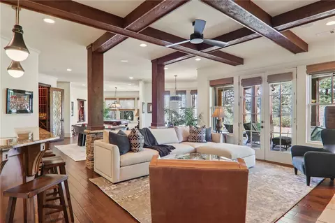
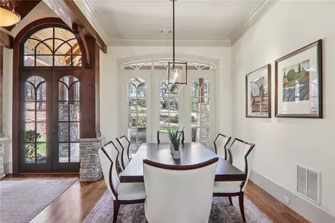
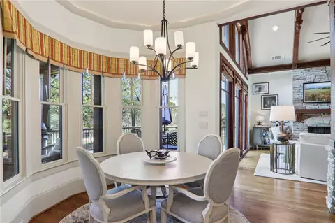
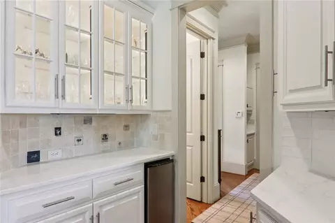
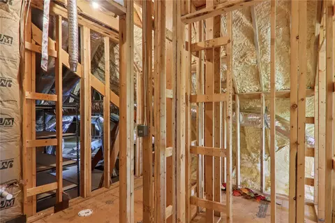
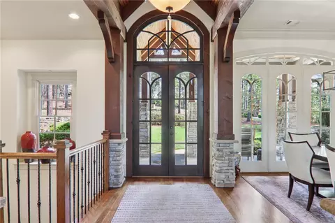
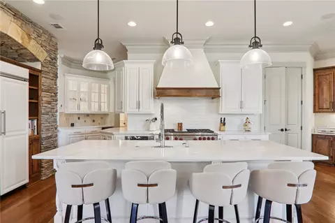
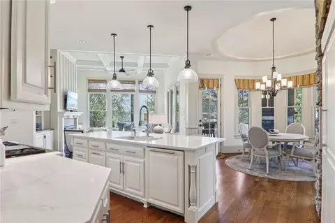
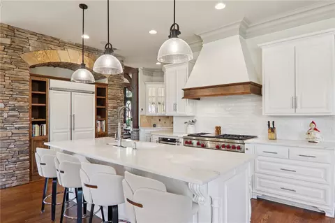
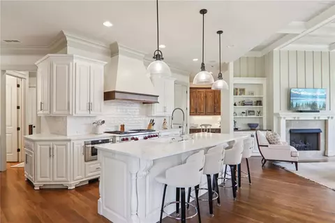
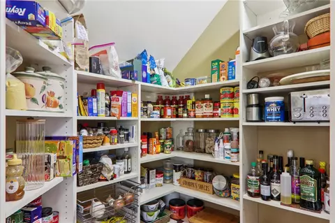
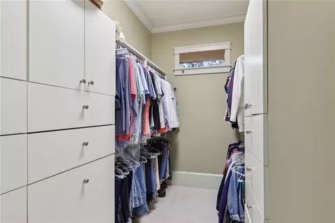
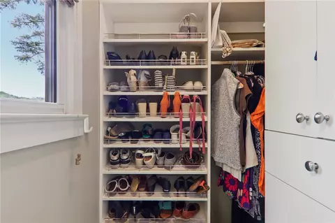
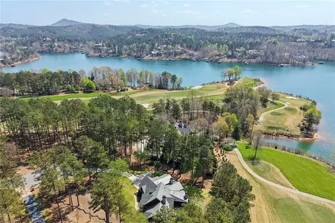
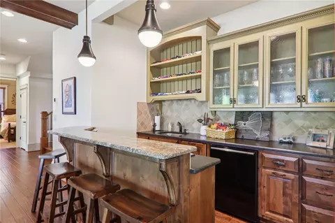
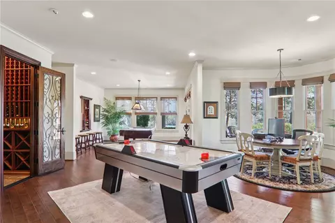
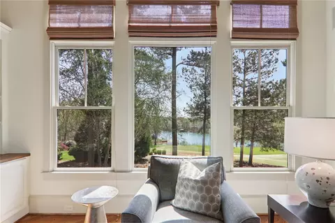
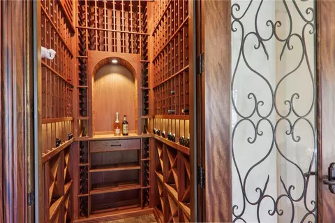
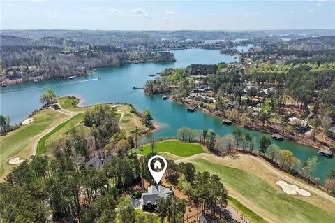
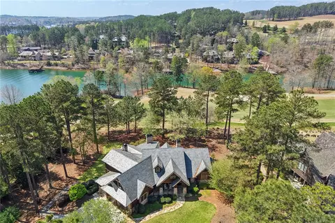
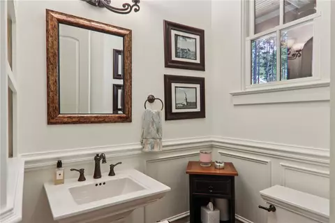
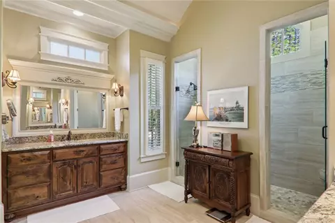
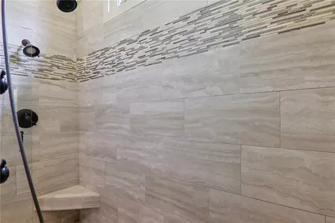
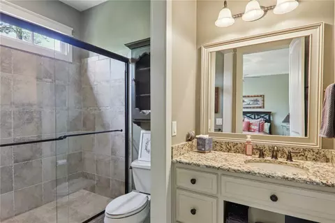
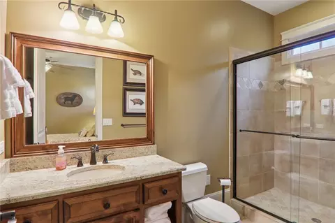
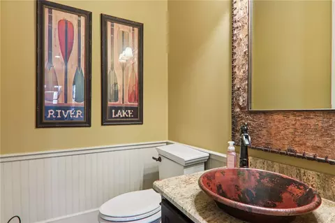
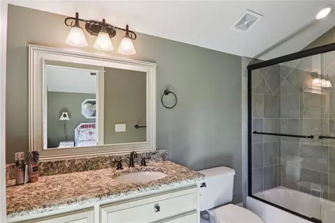
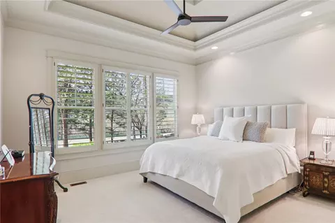
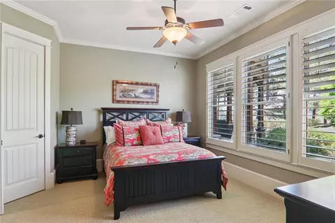
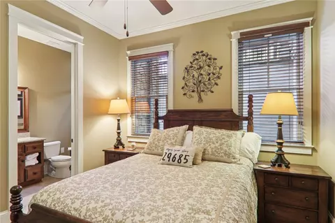
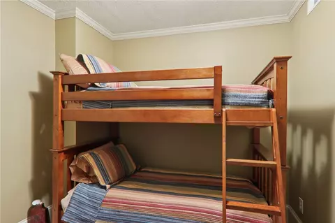
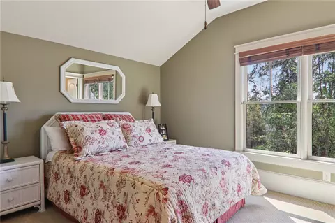
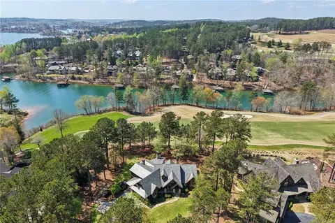
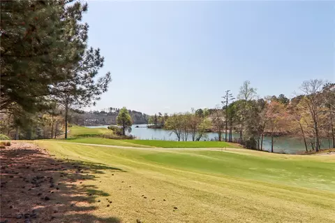
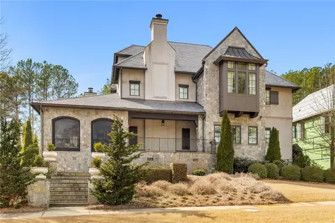
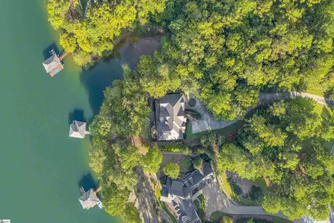
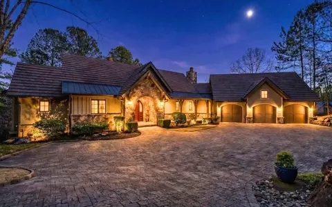
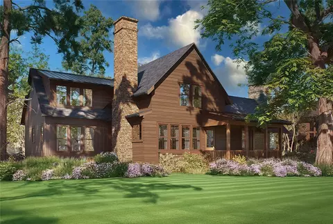
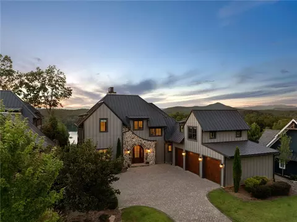
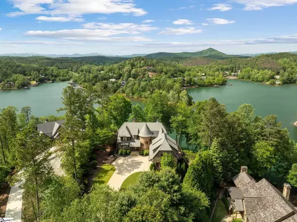
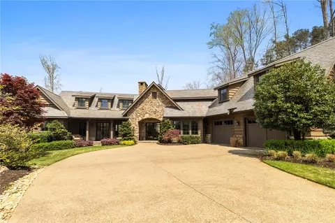
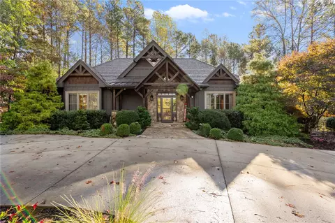
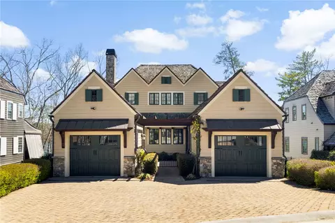
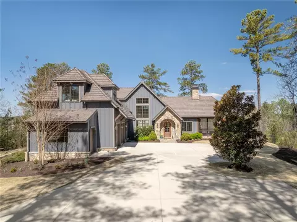
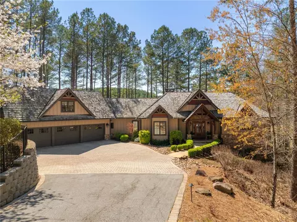
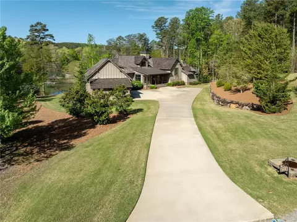
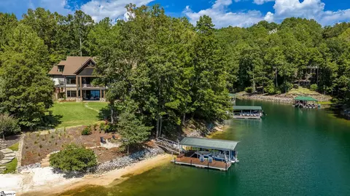
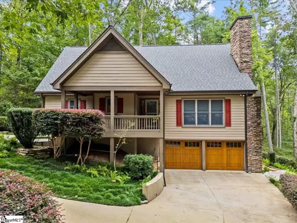
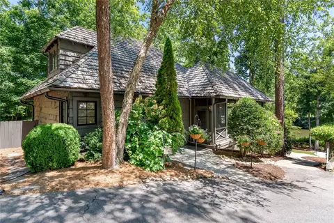
It truly is all about the location—and this is the only home currently available in The Reserve offering this extraordinary setting: overlooking the 17th tee box with sweeping water views and just a short golf cart ride to the club. This stunning post-and-beam updated Craftsman home is designed for both comfort and unforgettable entertaining. From the moment you enter the foyer, you’re welcomed into an open dining and great room where elegant finishes, a cozy fireplace, and captivating outdoor views immediately draw you in. The thoughtfully designed kitchen is a chef’s dream, featuring a Wolf double oven range with six burners and a grill, a generous island perfect for gathering, and a charming breakfast nook that flows into a warm and inviting hearth room with its own fireplace. Two additional nooks offer versatility—one ideal as a butler’s pantry and the other with built-in desk space, ample storage, and direct access to the reinforced deck which offers potential to be enclosed and finished as a private office. Outdoor living is just as impressive. The screened porch provides the perfect place to dine alfresco, relax by the fire, and take in the breathtaking view. The main-level primary suite is a true retreat, featuring a luxurious ensuite with a double shower, dual vanities, and two walk-in closets—one of which has been used as a storage room but can easily be converted. Upstairs, a gracious guest suite includes its own ensuite bath. Additionally, a completely framed sitting room/guest office/nursery and bedroom ensuite—already plumbed for a bath—offer the opportunity to expand into a five-bedroom, five-bath home once completed. The lower level is an entertainer’s paradise, boasting a wet bar, lounge, game area, expansive wine cellar, pool table space, air hockey area, and powder room. This level also includes two guest bedrooms with ensuites and a fun bunk room perfect for kids. Sellers have completed innumerable improvements and upgrades—from lighting and paint to quartzite countertops and more. A full list is available on site. Living in Old Edwards Reserve is truly private resort style living with world-class amenities, including a Jack Nicklaus Signature Golf Course, the Orchard Clubhouse with fine dining, a state-of-the-art fitness center, miles of hiking trails, Har-Tru clay tennis courts, pickleball, resort-style pools, a marina, and the Village Market for casual dining.
Listed by
Listing Agent - Michelle Braunschweig
Listing Office - Justin Winter & Assoc - Mid Lake
Source: Western Upstate AOR mls logo
MLS#20298987 • last updated 3 months ago
Movoto checked Western Upstate AOR for data 6 minutes ago
Request a virtual or in-person tour
Overview
Cooling/AC CentralAir, ForcedAir
Heating Heat Pump
Levels/Style Two And One Half, Craftsman
SubType Single Family Residence
Virtual Tour External Link
Type Residential
MLS # 20298987
Status Active
SqFt 4618
Lot Size (Acres) 1.03
Year Built 2009
HOA Fee 4169
Interior
Total # of Bathrooms 6
# of Full Baths 4
# of Half Baths 2
Total # of Bedrooms 4
Basement Daylight, Finished, Heated, InteriorEntry, WalkOutAccess
Laundry WasherHookup, ElectricDryerHookup, Sink
Flooring Carpet, CeramicTile, Wood
Interior Features WetBar, Bookcases, BuiltInFeatures, TrayCeilings, CeilingFans, CathedralCeilings, CentralVacuum, EntranceFoyer, FrenchDoorsAtriumDoors, Fireplace, GardenTubRomanTub, HighCeilings, PermanentAtticStairs, CableTv, VaultedCeilings, WalkInClosets, WalkInShower, WindowTreatments, BreakfastArea, SecondKitchen
Appliances DoubleOven, Dryer, Dishwasher, ElectricWaterHeater, Disposal, GasOven, GasRange, IceMaker, Microwave, Refrigerator, Washer, PlumbedForIceMaker
Accessibility Features Low Threshold Shower
Fireplace Gas, GasLog, Multiple, Option
Exterior
Roof Slate
Foundation Basement
Construction StoneVeneer, WoodSiding
Parking Attached, Garage, Driveway, GarageDoorOpener
Exterior Features Balcony, Barbecue, Deck, SprinklerIrrigation, LandscapeLights, Porch, Patio
Lot Features CulDeSac, OutsideCityLimits, OnGolfCourse, Subdivision, Trees, Views
Amenities / Utilities
Pool Community
Security Features GatedWithGuard, GatedCommunity, SmokeDetectors, SecurityGuard
HOA Fee Includes StreetLights, Security
Location
Body of Water Keowee
View Water
Waterfront Dock Access
County Pickens
Community Features CommonGroundsArea, Clubhouse, FitnessCenter, Golf, Gated, Pickleball, Pool, StorageFacilities, TennisCourts, TrailsPaths, WaterAccess, Dock
Subdivision The Reserve At Lake Keowee
Area 302-Pickens County, SC
High School Pickens High
Elementary School Hagood Elem
Middle School Pickens Middle
APN 4142-00-20-2025
Directions Enter Old Edwards Reserve Main Gate. Take Reserve Blvd To Golden Bear. Stay Left On Golden Bear - Right On Augusta - Right On Steele Ct.
Tour this home
When would you like to see 118 Steele Ct?
question
Have a question about this property? Call us at (844) 430-0869
7/10
4/10
5/10
Source: GreatSchools.org © 2026. All rights reserved.

Around 302-pickens County,sc

Explore everything this neighborhood has to offer.
3/100
Walk
64/100
Family
4/100
Dining
61/100
Pet
  • Real Estate
  • SC
  • Pickens County
  • Sunset
  • 29685
  • 118 Steele Ct

My commute

Enter a destination to see travel time and distance.
By entering my info and clicking Ask a Question below, I am providing my e-signature and express written consent to receive marketing emails, calls, and texts (including via automatic telephone dialing systems, AI generative, artificial or pre-recorded voice technology) relating to my inquiry from Movoto (and parties calling/messaging on their behalf) even if my number appears on the company, state, or national Do Not Call Registry. You also agree to ourTerms and Conditions and Privacy Policy. Consent not required to receive services (call 1-844-420-1270 to be connected without providing consent).

Nearby homes for sale in Sunset, SC

Nearby recently sold homes in Sunset, SC

Newest listings in 29685

Meet with a real estate agent today (844) 430-0869
The multiple listing information is provided by Western Upstate Association of REALTORS®. IDX information is provided exclusively for consumers’ personal, non-commercial use and that it may not be used for any purpose other than to identify prospective properties consumers may be interested in purchasing. Information deemed reliable but not guaranteed to be accurate. Buyer to verify all information. The information provided is for consumers' personal, non-commercial use and may not be used for any purpose other than to identify prospective properties consumers may be interested in purchasing. Listing information updated every 15 minutes. Terms of use & Privacy Policy, California Privacy Info. Copyright © 2005 - 2026 Movoto, Inc. All rights reserved. Equal Housing Opportunity CalDRE CalDRE #01517281
Movoto Real Estate is committed to ensuring accessibility for individuals with disabilities. We are continuously working to improve the accessibility of our web experience for everyone. We welcome feedback and accommodation requests, please submit them here.
The data relating to real estate for sale on this website comes in part from the Broker Reciprocity Program of the Western Upstate Association of REALTORS® Inc. and the Western Upstate MLS of South Carolina Inc. This information is deemed reliable, but not guaranteed. Neither the Western Upstate Association of REALTORS® Inc. or the Western Upstate MLS of South Carolina Inc., nor the listing broker, nor their agents are responsible for the accuracy of the information. The buyer is responsible for verifying all information. This information is provided by the Western Upstate Association of REALTORS® Inc. and the Western Upstate MLS of South Carolina Inc. for use by its members and is not intended for the use for any other purpose.
Requests for information regarding mortgage products will be directed to Movoto.com affiliate, Lower, LLC - a licensed Mortgage Lender (NMLS #1124061), or, based on your location, may be redirected to a participating mortgage marketing partner that may pay Lower, LLC for any consumer contact information provided through this site.