Movoto Real Estate
Sold on 04/08/2024

112 S Lawn Dr, Sunset, SC 29685

$2,195,000

Last sold 04/08/2024 for $1.75M

  • 6

    bed

  • 7

    bath

  • 5,223

    Sqft ($335/Sqft)

House not for sale

About 112 S Lawn Dr

Property type House
Neighborhood
Year built 2008
HOA fee $308/month
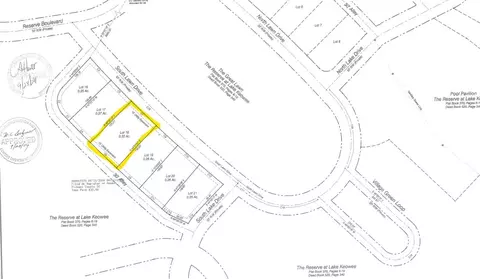
Lot size 0.32 Acre
Movoto estimate
Parking 2 garage spaces
Property description
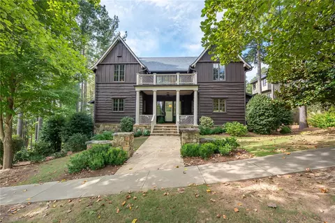
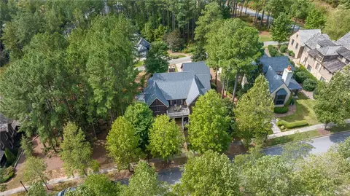
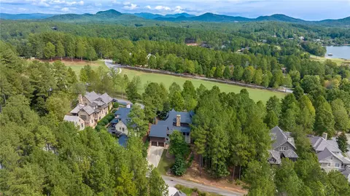
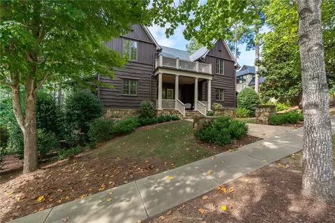
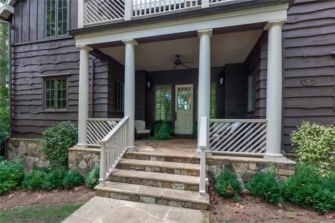
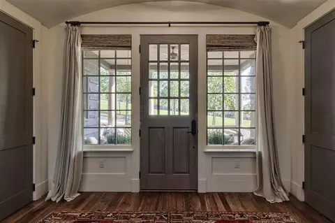
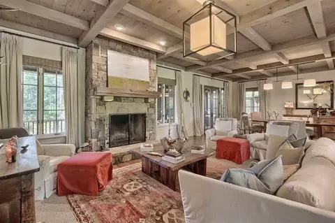
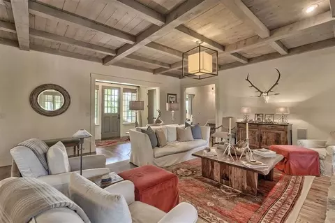
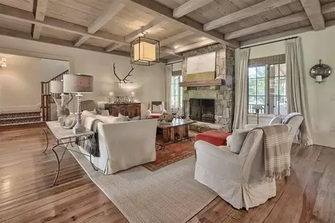
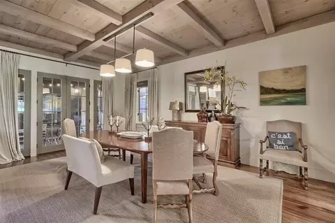
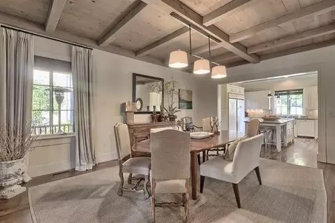
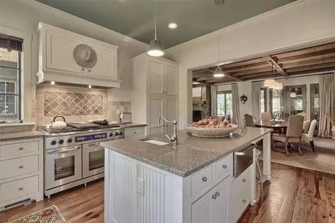
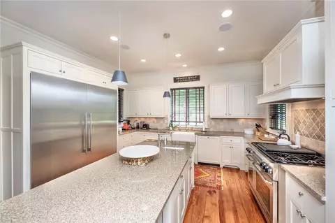
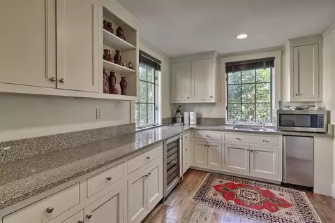
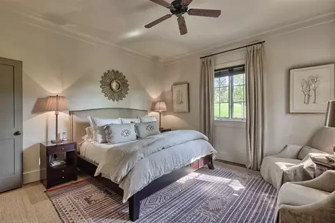
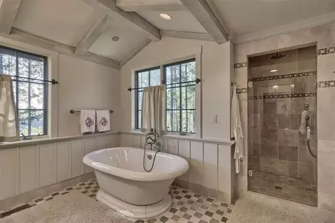
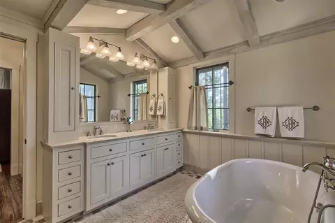
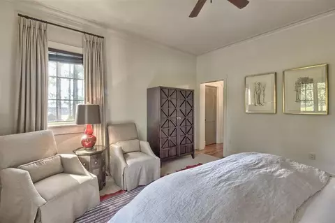
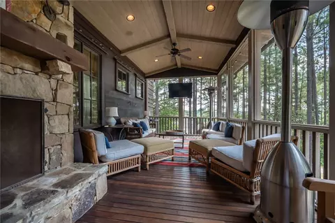
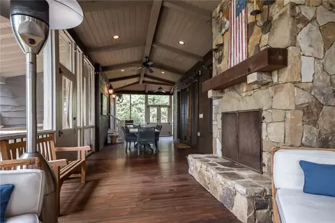
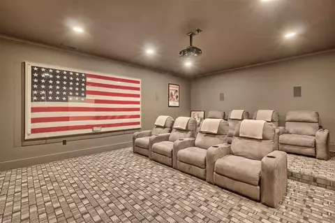
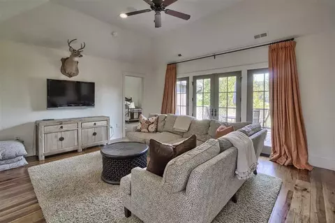
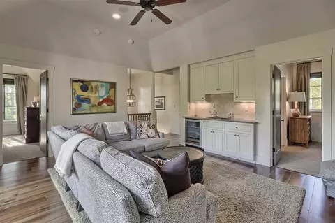
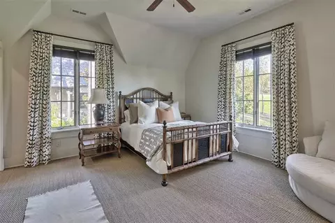
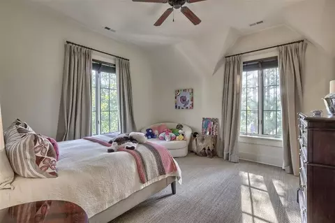
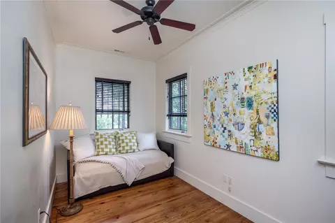
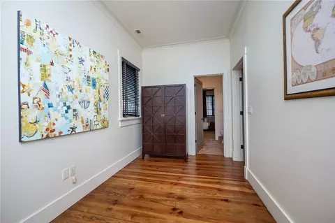
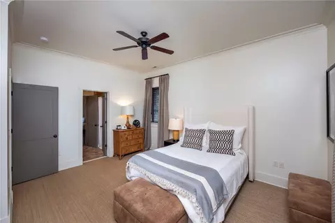
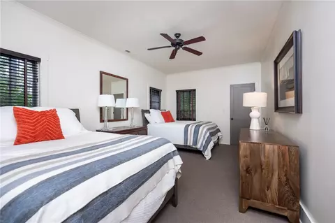
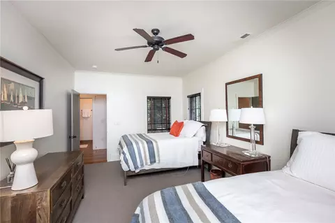
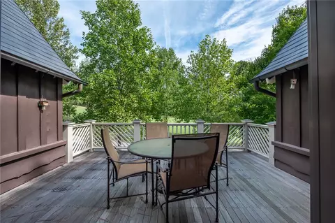
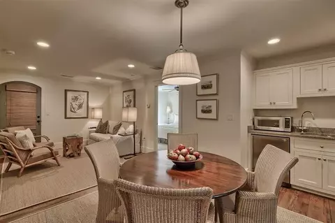
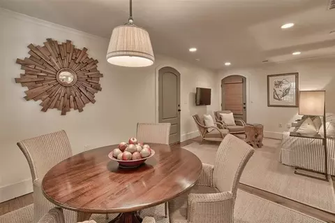
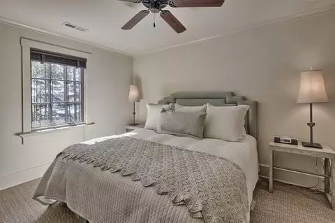
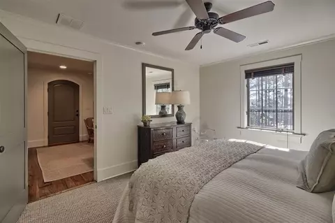
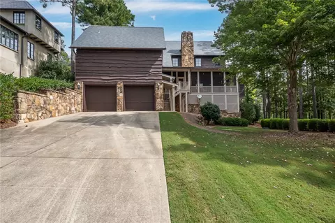
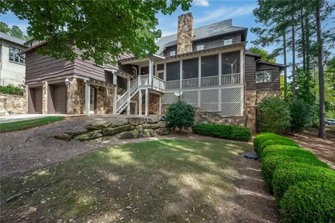
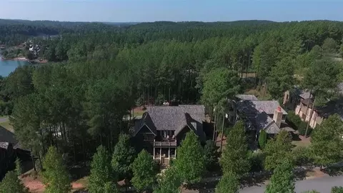
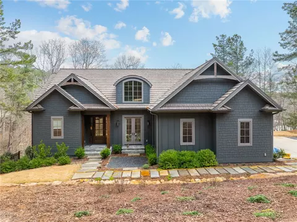
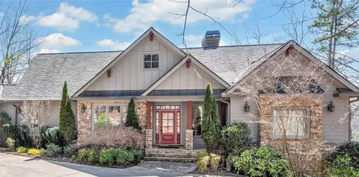
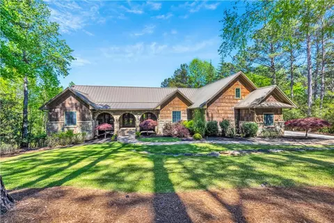
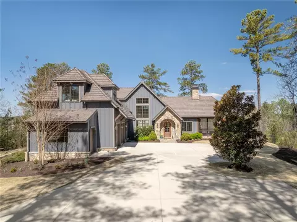
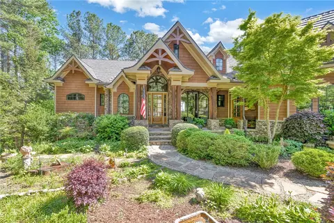
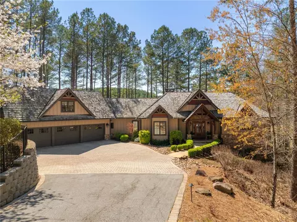
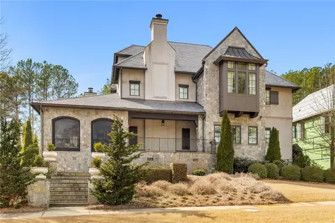
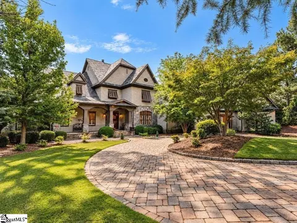
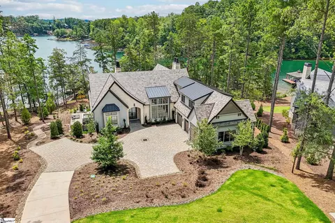
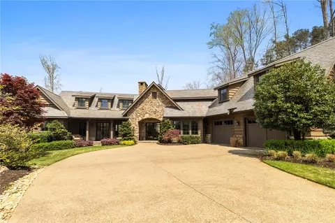
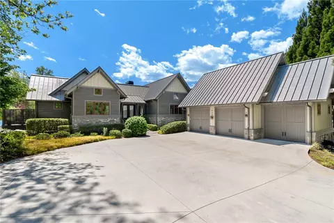
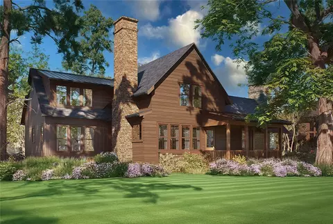
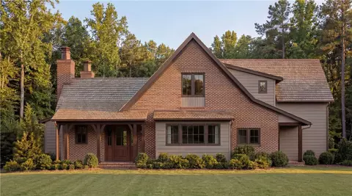
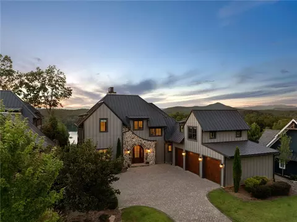
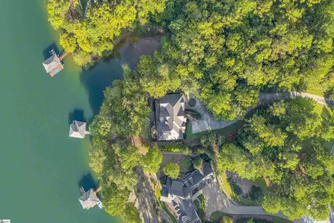
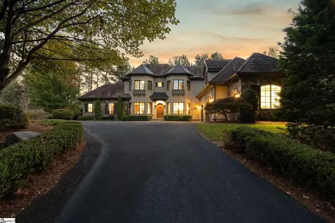
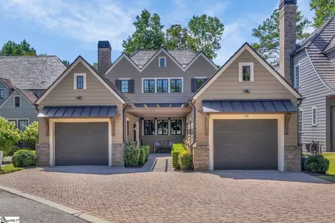
Welcome to a masterpiece of architectural elegance and luxury living at the Reserve at Lake Keowee. This stunning seven-bedroom, six-and-a-half-bath retreat is the crown jewel of this European-inspired enclave, designed by the acclaimed Atlanta architect, Keith Summerour. As you approach the house, you'll immediately notice the symmetrical facade, adorned with a brand new Daltile tile roof that exudes timeless charm. Step inside, and you'll be enchanted by the open, expansive living spaces, where every detail has been meticulously crafted. The heart of pine floors, coffered ceilings, and arched doorways create an ambiance of sophistication and warmth. The entire house has been upgraded with a state-of-the-art Sonos sound system, ensuring your favorite tunes can fill every corner. The gourmet kitchen is a chef's dream, featuring a brand new Thermador 72" refrigerator/freezer, a new ice maker, and granite countertops atop custom cabinetry. A spacious island with bar seating provides the perfect place for family and friends to gather. Additionally, there are two mini-kitchens within the house, making entertaining a breeze. The living areas are adorned with two full-masonry fireplaces, making them cozy spots to relax and unwind. As you step out onto the screened porch that spans the width of the home, enjoy views of the beautiful Lake Keowee with seating and dining areas that can host plenty of guests. With seven bedrooms and six and a half baths, this house easily sleeps 18 people, making it an ideal family getaway. The coach-house apartment has a private entrance providing additional space for guests, ensuring their comfort and privacy. As you head back inside, the master suite on the main floor is a retreat in itself, with a spa-style bathroom boasting a multi-head travertine shower and an oversized soaking tub. Now descend the stairs of this remarkable home and discover a world of comfort and entertainment awaiting you. A spacious bedroom with an adjacent full bathroom offers a private retreat for guests or family members. Adjacent to this haven, is a private theater, complete with an 84" screen and overhead projector, offering your own cinematic experience in the comfort of your home. Ascend the stairs to the upper level of this inviting residence, where you'll find four spacious bedrooms designed for comfort and convenience. Two of these bedrooms boast their own full baths, providing private sanctuaries for rest and relaxation. Additionally, the other two bedrooms share a thoughtfully appointed full bath. A cozy living space and a charming small outdoor porch complete this well-appointed retreat, offering both privacy and togetherness for all who call this house a home. Outside the home, the classic lines of the exterior are complemented by stone accents, thick-profile Carolina siding, and a copper gutter system. The entire exterior has been freshly painted, enhancing its curb appeal. A brand-new radon system ensures the health and safety of your family. In addition to the luxurious living spaces, this turn-key property comes fully furnished, making it move-in ready. This is not just a house; it's a lifestyle. Enjoy Lake Keowee views from your full-size screen porch and take advantage of the close proximity to the Orchard clubhouse, fitness center, marina, and all the upcoming new amenities at the Village. With its incomparable location, exquisite styling, and modern upgrades, this Lake Keowee estate is the epitome of luxury living. Don't miss your chance to call it home.
Listed by
Listing Agent - Justin Winter Assoc
Listing Office - Justin Winter & Associates
Source: Western Upstate AOR mls logo
MLS#20266961 • last updated 2 years ago
Movoto checked Western Upstate AOR for data 1 hour ago
Overview
Cooling/AC CentralAir, ForcedAir
Heating Forced Air
Levels/Style Three Or More, Traditional, 3
SubType Single Family Residence
Virtual Tour N/A
Type Residential
MLS # 20266961
Status Closed
SqFt 5223
Lot Size (Acres) 0.32
Builder Name Alan Lait
Year Built 2008
HOA Fee 3694
Interior
Total # of Bathrooms 7
# of Full Baths 6
# of Half Baths 1
Total # of Bedrooms 6
Basement Daylight, Full, Finished, Heated, InteriorEntry, WalkOutAccess
Laundry WasherHookup, GasDryerHookup
Flooring Hardwood, Stone
Interior Features Bookcases, Bathtub, CeilingFans, CentralVacuum, DualSinks, FrenchDoorsAtriumDoors, Fireplace, GraniteCounters, BathInPrimaryBedroom, SmoothCeilings, SeparateShower, UpperLevelPrimary, WalkInClosets, WalkInShower, InLawFloorplan, SecondKitchen
Appliances Dryer, Dishwasher, Freezer, Disposal, GasOven, GasRange, GasWaterHeater, IceMaker, Microwave, Refrigerator, Washer, PlumbedForIceMaker
Accessibility Features Low Threshold Shower
Fireplace Double Sided
Exterior
Roof Tile
Foundation Basement
Construction Wood Siding
Parking Attached, Garage, Driveway, GarageDoorOpener
Exterior Features Balcony, Barbecue, Deck, SprinklerIrrigation, Porch
Lot Features OutsideCityLimits, Subdivision, InteriorLot
Amenities / Utilities
Water Public
Pool Community
Security Features SecuritySystemOwned, GatedWithGuard, GatedCommunity, SmokeDetectors
HOA Fee Includes MaintenanceGrounds, Security
Location
Body of Water Keowee
County Pickens
Community Features CommonGroundsArea, Clubhouse, FitnessCenter, Golf, Gated, Playground, Pool, Sauna, StorageFacilities, TennisCourts, TrailsPaths, BoatSlip, Lake
Subdivision The Reserve At Lake Keowee
Area 302-Pickens County, SC
High School Pickens High
Elementary School Hagood Elem
Middle School Pickens Middle
APN 4141-00-08-9812
Directions From SC-183 In Gville, L Onto SC-8. R On E Jones Ave. Cont' To Reece Mill Rd. L On Morris Rd. R On Shady Grove Rd. L On SC-133. L On Keowee Blvd. Guard At Gate To Provide Access And Further Directions.
$2.19M
Range: $1.97M-$2.41M
Last 30 days 
  • Apr 2024
    Public Records
  • Apr 15, 2024 Sold
    $1,750,000
  • Apr 2024
    mls logo MLS # 20266961
  • Apr 8, 2024 Sold
    $1,750,000 (-12.3%)
  • Jan 29, 2024 Pending
    —
  • Jan 29, 2024 Contract-Take Back-Ups
    —
  • Nov 8, 2023 Price Change
    $1,995,000 (-4.2%)
  • Oct 4, 2023 Listed
    $2,082,500 (+119.6%)
  • Mar 2019
    Public Records
  • Mar 19, 2019 Sold
    $948,500
  • Year Property taxes Tax assessment
  • 2025
    $7,725 -43.5%
    $70,000 +23.0%
  • 2024
    $13,676 +0.3%
    $56,910
  • 2023
    $13,636 -0.6%
    $56,910
  • 2022
    $13,724 +2.6%
    $56,910
  • 2021
    $13,375 +4.1%
    $56,910
  • 2020
    $12,849 -7.1%
    $56,910 -0.02%
  • 2018
    $13,831 +0.3%
    $56,920 -2.67%
  • 2017
    $13,785 +3.0%
    $58,480
  • 2016
    $13,385 -1.2%
    $58,480
  • 2015
    $13,542
    —
  • 112 S Lawn Dr
    $1.75M
  • 302-pickens County,sc
    —
  • 29685
    $2.79M +43% y/y
  • Sunset
    $2.86M +47% y/y
No chart available
Statistics calculated by Movoto
Est. value Bed/bath Sqft mi
108 S Lawn Dr, Sunset, SC 29685 $2,028,000 4/4 3,372 0.02
104 S Lawn Dr, Sunset, SC 29685 $2,423,000 4/4 3,703 0.03
120 S Lawn Dr, Sunset, SC 29685 $1,892,000 3/2 3,030 0.03
215 Village Point Dr, Sunset, SC 29685 $2,143,000 3/4 2,098 0.04
124 S Lawn Dr, Sunset, SC 29685 $2,021,000 4/5 3,247 0.05
175 Village Point Dr, Sunset, SC 29685 $2,167,000 4/— 2,122 0.07
230 S Lake Dr, Sunset, SC 29685 $2,355,000 4/4 1,512 0.08
211 S Lake Dr, Sunset, SC 29685 $2,351,000 3/3 2,072 0.08

Estimated values are based on public record data and automated valuation models. Values are not guaranteed and may not reflect current market conditions.
Thinking of selling? Get a Cash Offer.

  • A smooth, fast sale
  • Skip staging and repairs
  • No strings attached
7/10
4/10
5/10
Source: GreatSchools.org © 2026. All rights reserved.

Around 302-pickens County,sc

Explore everything this neighborhood has to offer.
By entering my info and clicking Ask a Question below, I am providing my e-signature and express written consent to receive marketing emails, calls, and texts (including via automatic telephone dialing systems, AI generative, artificial or pre-recorded voice technology) relating to my inquiry from Movoto (and parties calling/messaging on their behalf) even if my number appears on the company, state, or national Do Not Call Registry. You also agree to ourTerms and Conditions and Privacy Policy. Consent not required to receive services (call 1-844-420-1270 to be connected without providing consent).

Nearby recently sold homes in Sunset, SC

Nearby homes for sale in Sunset, SC

Newest listings in 29685

  • Real Estate
  • SC
  • Pickens County
  • Sunset
  • 29685
  • 112 S Lawn Dr
Meet with a real estate agent today (844) 430-0869
The multiple listing information is provided by Western Upstate Association of REALTORS®. IDX information is provided exclusively for consumers’ personal, non-commercial use and that it may not be used for any purpose other than to identify prospective properties consumers may be interested in purchasing. Information deemed reliable but not guaranteed to be accurate. Buyer to verify all information. The information provided is for consumers' personal, non-commercial use and may not be used for any purpose other than to identify prospective properties consumers may be interested in purchasing. Listing information updated every 15 minutes. Terms of use & Privacy Policy, California Privacy Info. Copyright © 2005 - 2026 Movoto, Inc. All rights reserved. Equal Housing Opportunity CalDRE CalDRE #01517281
Movoto Real Estate is committed to ensuring accessibility for individuals with disabilities. We are continuously working to improve the accessibility of our web experience for everyone. We welcome feedback and accommodation requests, please submit them here.
The data relating to real estate for sale on this website comes in part from the Broker Reciprocity Program of the Western Upstate Association of REALTORS® Inc. and the Western Upstate MLS of South Carolina Inc. This information is deemed reliable, but not guaranteed. Neither the Western Upstate Association of REALTORS® Inc. or the Western Upstate MLS of South Carolina Inc., nor the listing broker, nor their agents are responsible for the accuracy of the information. The buyer is responsible for verifying all information. This information is provided by the Western Upstate Association of REALTORS® Inc. and the Western Upstate MLS of South Carolina Inc. for use by its members and is not intended for the use for any other purpose.
Requests for information regarding mortgage products will be directed to Movoto.com affiliate, Lower, LLC - a licensed Mortgage Lender (NMLS #1124061), or, based on your location, may be redirected to a participating mortgage marketing partner that may pay Lower, LLC for any consumer contact information provided through this site.