Movoto Real Estate
Sold on 12/11/2024
  • Exterior
  • View/Area
  • Entry Way
  • Dining
  • Living
  • Kitchen
  • Other
  • Bedroom
  • Bath

231 S Lake Dr, Sunset, SC 29685

  • $2,728,000

    Last sold 12/11/2024 for $2.5M

  • 6

    bed

  • 6

    bath

  • 3,800

    Sqft ($658/Sqft)

House not for sale
Learn about Sunset's top local Real Estate agents

About 231 S Lake Dr

Property type House
Neighborhood
Year built 2021
HOA fee $307/month
Lot size 0.47 Acre
Movoto estimate
Parking 2 garage spaces
Property description
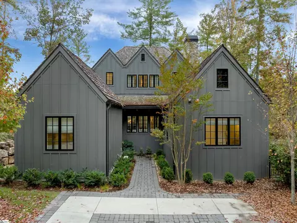
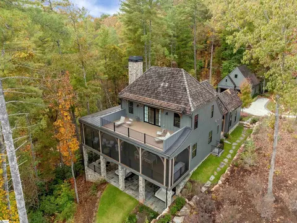
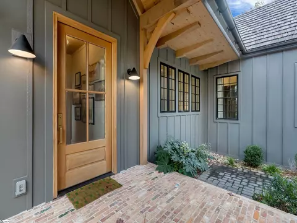
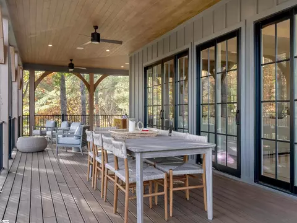
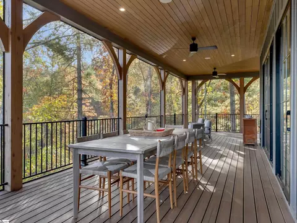
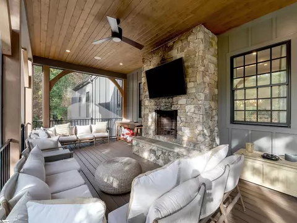
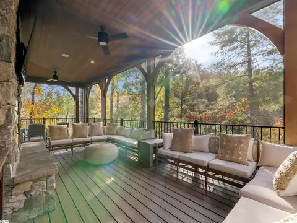
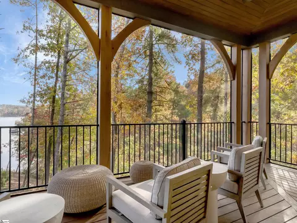
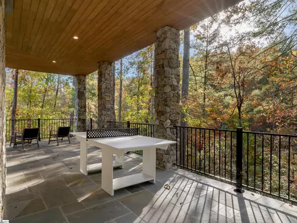
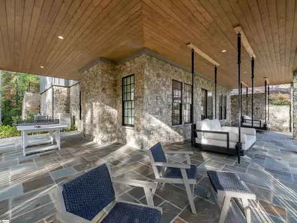
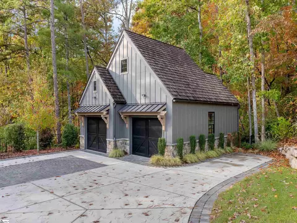
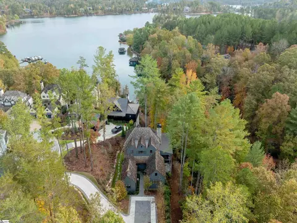
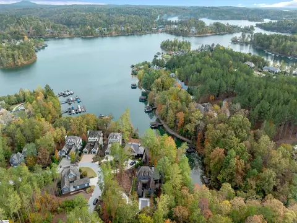
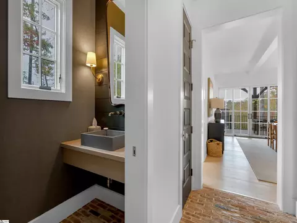
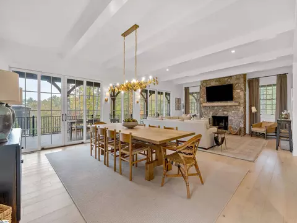
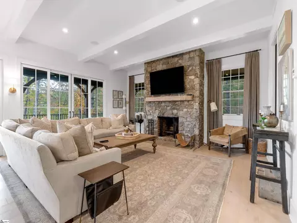
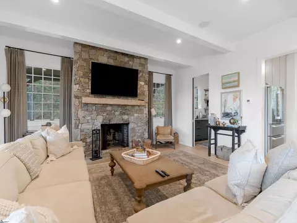
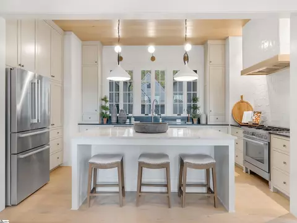
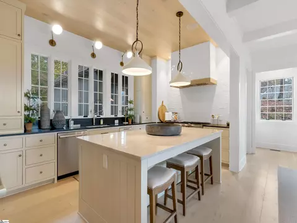
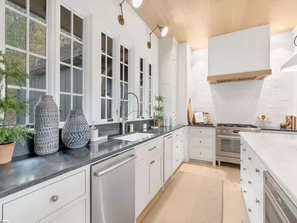
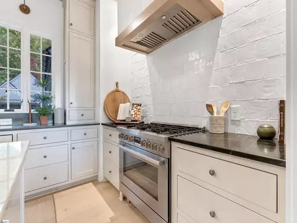
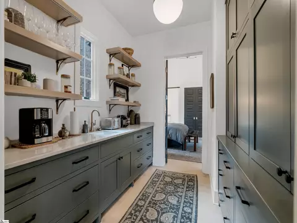
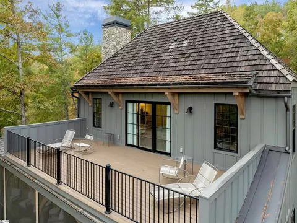
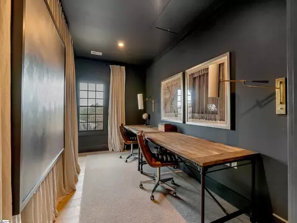
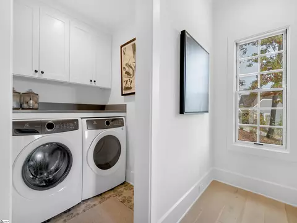
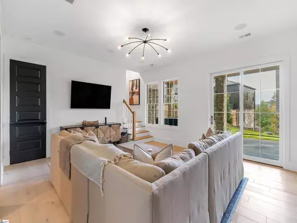
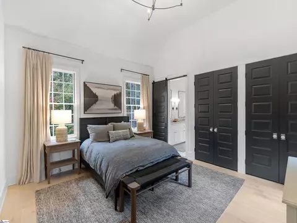
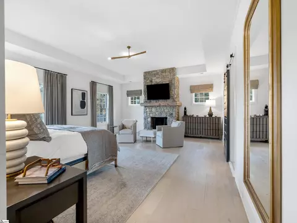
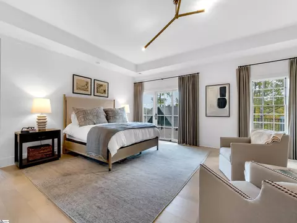
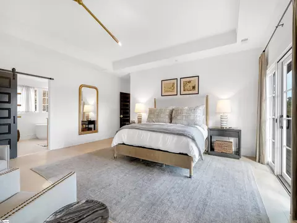
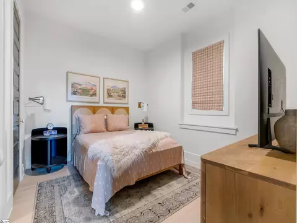
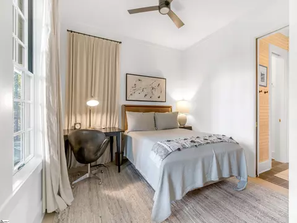
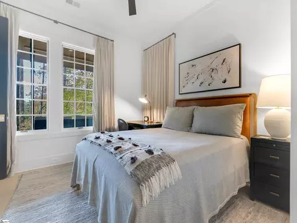
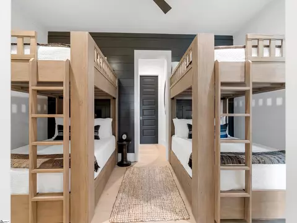
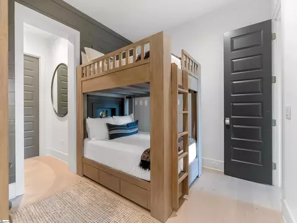
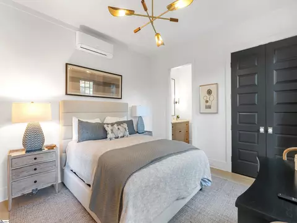
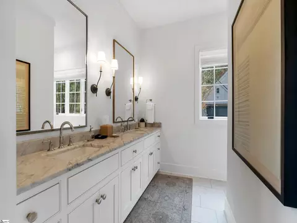
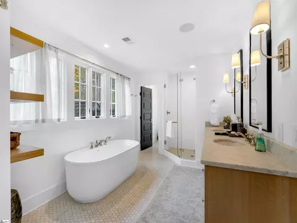
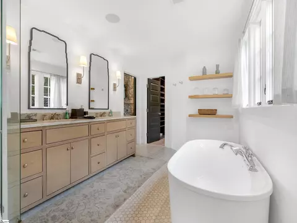
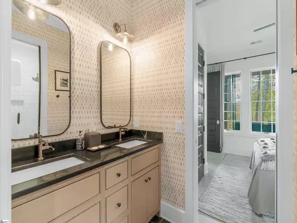
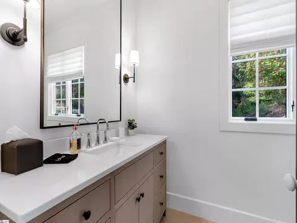
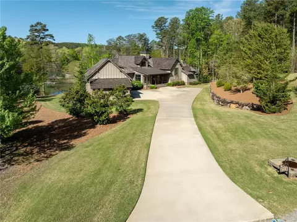
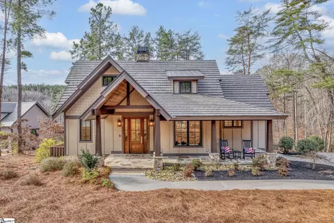
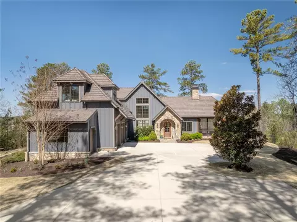
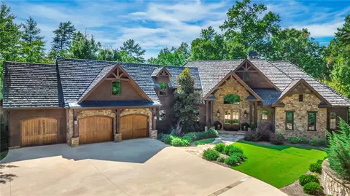
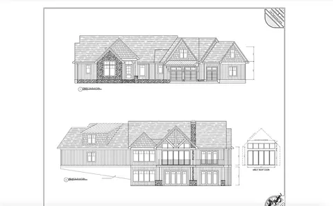
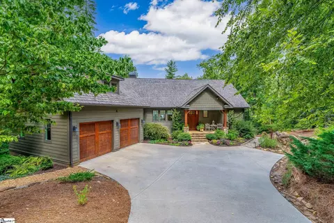
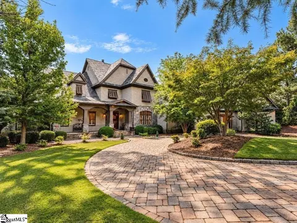
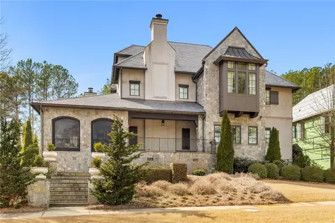
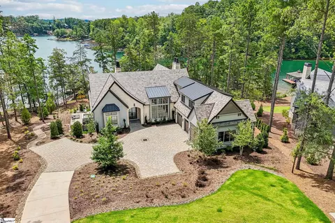
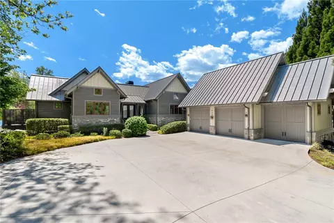
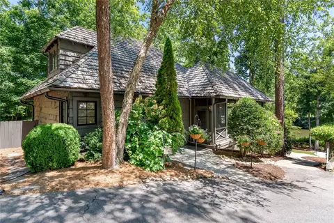
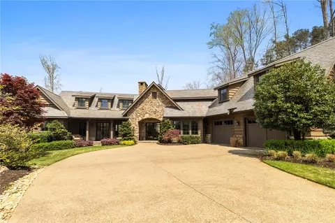
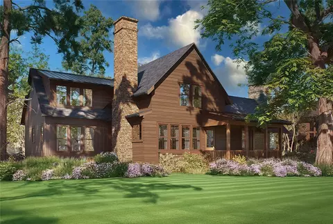
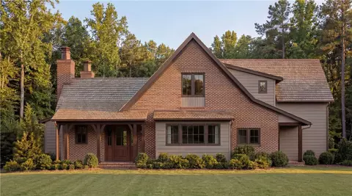
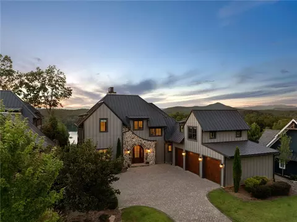
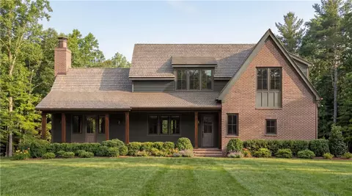
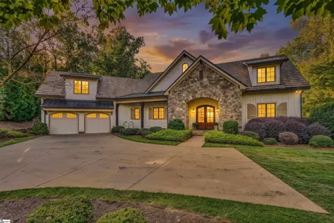
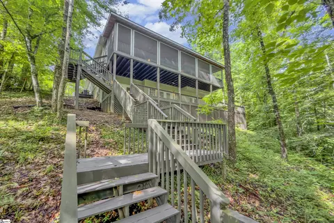
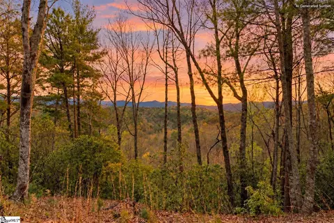
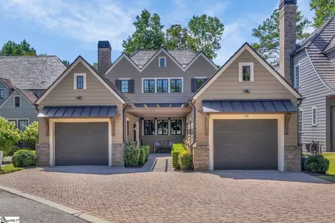
Welcome to The Reserve, where lake life meets luxury! Step into the charm and elegance of 231 South Lake, a true gem nestled in the heart of Village Point. Situated on an oversized Village lot, this stunning craftsman-style home is just a short walk to key amenities and a easy golf cart ride to all that The Reserve offers. First impressions maker! As you enter the paved driveway, take in the lush landscaping complete with natural boulder walls. The exterior, adorned with natural tones and materials, blends seamlessly into the wooded backdrop overlooking a peaceful cove. Designed by renowned architect, Frank Bain, and perfected with touches from Fowler Interiors, this home is both warm and sophisticated. Enter home through a welcoming covered entryway and you’ll find charming brick flooring that leads you to expansive, light-filled living spaces. The multiple-chef kitchen is a culinary dream, featuring a handy butler’s pantry. Vintage and modern details create a harmonious balance throughout, with large windows and glass doors framing the views. Porches galore! The main level porch wraps around the entertainment area, complete with a cozy fireplace with an inviting seating area. Upper and lower porches add more spaces for you and your guests to soak in the serene outdoors. There's room for everyone! With 5 bedrooms, 4.5 baths, plus a detached guest suite (1 & 1), you’ll have ample space for visitors and family gatherings. The main floor boasts a beautiful primary suite, while the upper level is a private retreat with an owners' suite encompassing the entire floor! Enjoy a sitting area by the fireplace, a luxurious bath with a soaking tub, double vanity, and walk-in closet, as well as a private study, laundry room, and balcony overlooking the lake. You'll enjoy fun and relaxation on every level. The walkout lower level is perfect for game or movie nights in the spacious rec room. There are three guest bedrooms, two baths (one en-suite and one jack-and-jill). An ample storage area with second laundry area also on this level. Work and play in style! With high-speed fiber optic internet, working remotely is a breeze. And when it’s time to unwind, The Reserve's $100 million in world-class amenities await: - Fine dining at the Orchard House(RLK Clubhouse), casual bites at the Pub, and a whiskey & wine bar - Golf Pro Shop also located at the Orchard House - The Jack Nicklaus Signature Golf Course, plus a 9-hole par 3 course and driving range. - Mulberry Pavilion, a fun outdoor gathering spot with a full bar; order BBQ favorites at Caddie Corner! - A full-service marina with over 200 slips; a secured boat and RV storage area. - Fitness Center, clay tennis courts, multiple pickleball courts, and 3 saltwater pools; - Poolside Cabana service (full bar and casual meals) at the Village pool complex - The Market! Another fun dining option for breakfast, lunch and dinner. Boat or tailgate picnics? Check. An RLK Club Premier membership fee of $85,000 is required (not included in the list price). This home is eligible for The Reserve's lodging program. With the ability to host up to 20 guests comfortably, it could prove immensely popular. Schedule an appointment to view this amazing home, and start making new memories with your family and friends at The Reserve at Lake Keowee!
Listed by
Listing Agent - Ronda M Smith
Listing Office - Coldwell Banker Caine/Williams
Source: GGAR mls logo
MLS#1541409 • last updated 1 year ago
Movoto checked GGAR for data 9 minutes ago
Overview
Cooling/AC Central Air, Multi Units, Heat Pump
Heating Electric, Multi-Units, Heat Pump
Levels/Style 2+Basement, 2, Craftsman
SqFt 6938
Virtual Tour N/A
SubType Single Family Residence
SqFt Range 3800-3999
Status Sold
MLS # 1541409
Type Residential
Lot Size (Acres) 0.47
Lot Size (Sqft) 20473.2
Property Tax 11968
HOA Fee Annually, 3678
Builder Name Pyramid
Year Built 2021
Interior
Total # of Bathrooms 6
# of Full Baths 5
# of Half Baths 1
Total # of Bedrooms 6
Laundry 2nd Floor, In Basement, Walk-in, Laundry Room
Flooring Ceramic Tile, Wood
Fireplace Gas Log
Interior Features High Ceilings, Ceiling Smooth, Granite Counters, Open Floorplan, Wet Bar, Countertops Quartz, Pantry
Appliances Dishwasher, Disposal, Dryer, Free-Standing Gas Range, Refrigerator, Washer, Microwave, Range Hood, Electric Water Heater
Exterior
Construction Concrete, Stone
Roof Wood
Foundation Basement
Parking Detached, Concrete, Garage Door Opener, Key Pad Entry
# of Parking Spaces 2
Exterior Features Balcony, Outdoor Fireplace, Under Ground Irrigation
Lot Features 1/2 Acre Or Less, Sloped, Few Trees, Interior Lot
Patio/Porch Front Porch, Screened, Wrap Around, Rear Porch
Amenities / Utilities
Water Source Public, Six Mile
Spa Bath, Community
Security Features Smoke Detector(s)
HOA Fee Includes Common Area Ins., Electricity, Maintenance Grounds, Recreation Facilities, Security, Street Lights, By-Laws, Restrictive Covenants, Yard Irrigation
Location
Body of Water Lake Keowee
Community Features Athletic Facilities Field, Boat Storage, Clubhouse, Common Areas, Fitness Center, Gated, Golf, Historic Area, Recreational Path, Playground, Pool, Security Guard, Sidewalks, Tennis Court(s), Water Access, Dock, Dog Park, Neighborhood Lake/Pond, Bike Path, Cable TV, Walking Trails, Community Center, Marina
Subdivision The Reserve At Lake Keowee
Elementary School Hagood
High School Pickens
Middle School Pickens
APN 414100084405
Lot/ Land Details
Road Frontage Private Road
$2.72M
Range: $1.99M-$3.46M
Last 30 days 
  • Dec 2024
    mls logo MLS # 20280930
  • Dec 11, 2024 Sold
    $2,500,000
  • Nov 17, 2024 Active
  • Nov 6, 2024 Listed
    $2,500,000
  • Dec 2024
    Public Records
  • Dec 11, 2024 Sold
    $2,500,000
  • Dec 2024
    mls logo MLS # 1541409
  • Dec 11, 2024 Sold
    $2,500,000
  • Nov 17, 2024 Active
  • Nov 6, 2024 Listed
    $2,500,000
  • Apr 2022
    mls logo MLS # 20247119
  • Apr 28, 2022 Listed
  • Mar 25, 2022 Contract-Take Back-Ups
  • Jan 27, 2022 Listed
    $2,500,000 (+1566.7%)
  • Jan 2022
    mls logo MLS # 1463119
  • Jan 28, 2022 Listed
    $2,500,000
  • Aug 2020
    mls logo MLS # 1405565
  • Aug 3, 2020 Sold
    $150,000 (-23.1%)
  • Nov 7, 2019 Listed
    $195,000
  • 231 S Lake Dr
    $2.5M
  • The Reserve At Lake Keowee
  • 29685
    $2.45M +26% y/y
  • Sunset
    $2.47M +27% y/y
No chart available
Statistics calculated by Movoto
Est. value Bed/bath Sqft mi
227 S Lake Dr, Sunset, SC 29685 $2,310,000 4/4 1,514 0.02
230 S Lake Dr, Sunset, SC 29685 $2,199,000 4/4 1,512 0.03
223 S Lake Dr, Sunset, SC 29685 $2,217,000 3/3 2,072 0.04
219 S Lake Dr, Sunset, SC 29685 $2,768,000 3/3 2,243 0.04
215 S Lake Dr, Sunset, SC 29685 $1,944,000 4/4 2,466 0.05
239 S Lake Dr, Sunset, SC 29685 $1,954,000 5/5 2,553 0.05
211 S Lake Dr, Sunset, SC 29685 $1,888,000 3/3 2,072 0.07
215 Village Point Dr, Sunset, SC 29685 $1,899,000 3/4 2,098 0.07

Estimated values are based on public record data and automated valuation models. Values are not guaranteed and may not reflect current market conditions.
Thinking of selling? Get a Cash Offer.

  • A smooth, fast sale
  • Skip staging and repairs
  • No strings attached
7/10
4/10
5/10
Source: GreatSchools.org © 2026. All rights reserved.

Around The Reserve At Lake Keowee

Explore everything this neighborhood has to offer.
By entering my info and clicking Ask a Question below, I am providing my e-signature and express written consent to receive marketing emails, calls, and texts (including via automatic telephone dialing systems, AI generative, artificial or pre-recorded voice technology) relating to my inquiry from Movoto (and parties calling/messaging on their behalf) even if my number appears on the company, state, or national Do Not Call Registry. You also agree to ourTerms and Conditions and Privacy Policy. Consent not required to receive services (call 1-844-420-1270 to be connected without providing consent).

Nearby recently sold homes in Sunset, SC

Nearby homes for sale in Sunset, SC

Newest listings in 29685

  • Real Estate
  • SC
  • Pickens County
  • Sunset
  • 29685
  • 231 S Lake Dr
Meet with a real estate agent today (844) 430-0869
The multiple listing information is provided by GGAR MLS. IDX information is provided exclusively for consumers’ personal, non-commercial use and that it may not be used for any purpose other than to identify prospective properties consumers may be interested in purchasing. Information deemed reliable but not guaranteed to be accurate. Buyer to verify all information. The information provided is for consumers' personal, non-commercial use and may not be used for any purpose other than to identify prospective properties consumers may be interested in purchasing. Listing information updated every 15 minutes. Terms of use & Privacy Policy, California Privacy Info. Copyright © 2005 - 2026 Movoto, Inc. All rights reserved. Equal Housing Opportunity CalDRE CalDRE #01517281
Movoto Real Estate is committed to ensuring accessibility for individuals with disabilities. We are continuously working to improve the accessibility of our web experience for everyone. We welcome feedback and accommodation requests, please submit them here.
The data relating to real estate for sale on this web site comes in part from the Greater Greenville Association of REALTORS®. All information deemed reliable but not guaranteed and should be independently verified. All properties are subject to prior sale, change or withdrawal.
©2026 Greater Greenville Association of REALTORS®. All rights reserved.
Requests for information regarding mortgage products will be directed to Movoto.com affiliate, Lower, LLC - a licensed Mortgage Lender (NMLS #1124061), or, based on your location, may be redirected to a participating mortgage marketing partner that may pay Lower, LLC for any consumer contact information provided through this site.