Movoto Real Estate
Sold on 04/14/2020

106 S Falls Rd, Sunset, SC 29685

  • $2,553,000

    Last sold 04/14/2020 for $1.41M

  • 4

    bed

  • 4

    bath

  • 4,482

    Sqft ($315/Sqft)

House not for sale
Learn about Sunset's top local Real Estate agents

About 106 S Falls Rd

Property type House
Neighborhood
Year built 2005
HOA fee $282/month
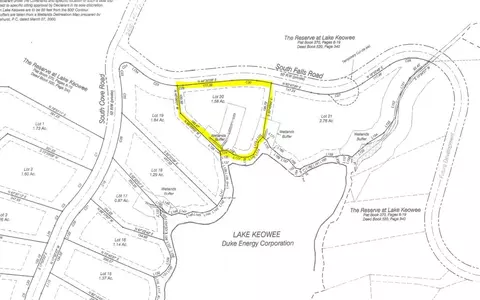
Lot size 1.58 Acre
Movoto estimate
Parking 2 garage spaces
Property description
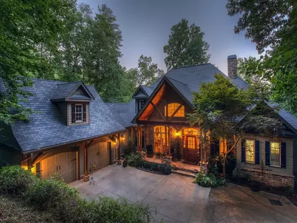
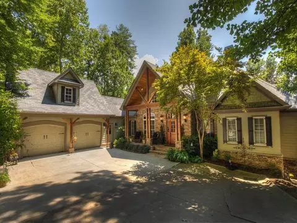
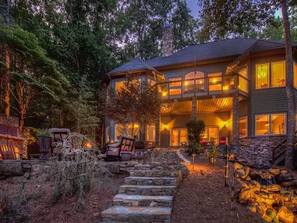
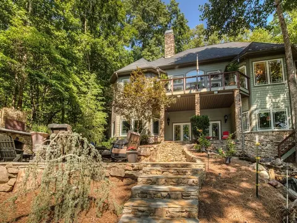
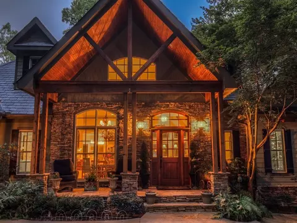
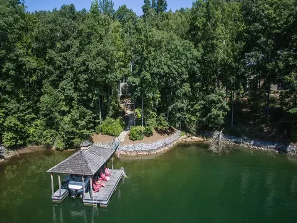
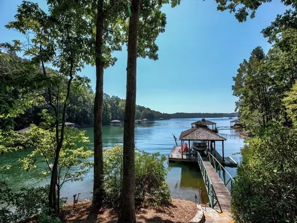
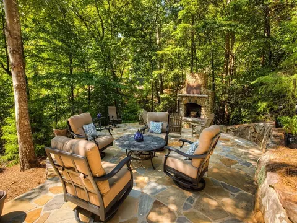
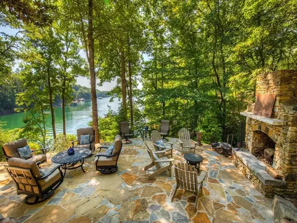
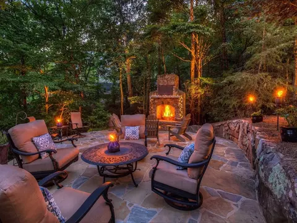
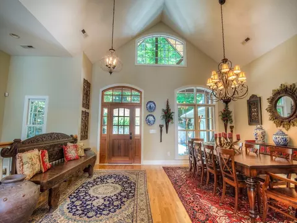
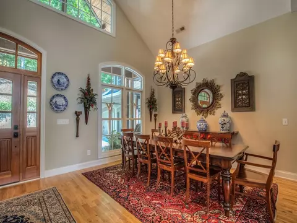
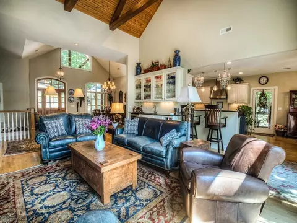
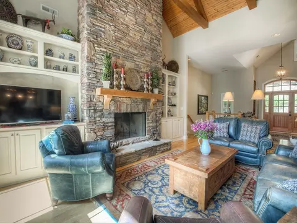
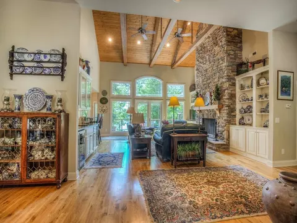
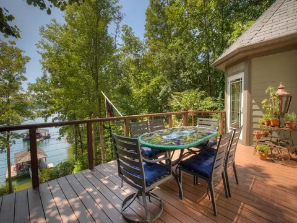
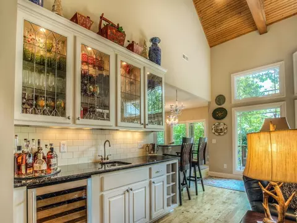
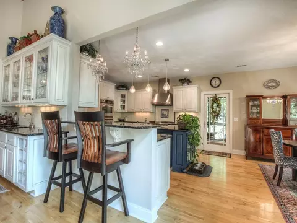
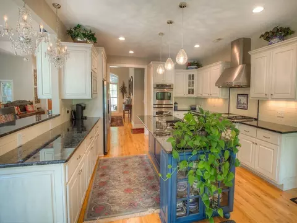
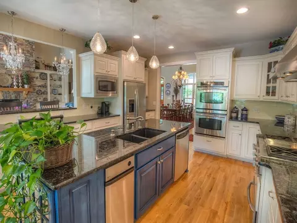
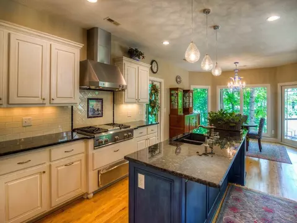
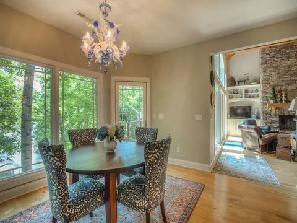
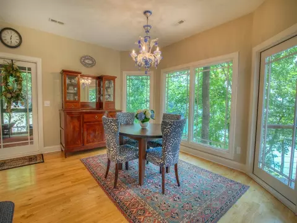
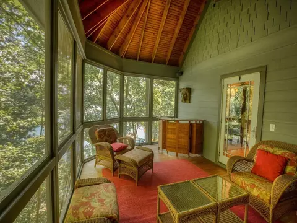
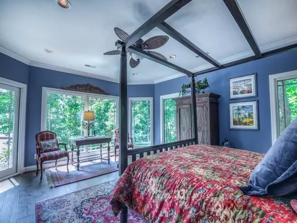
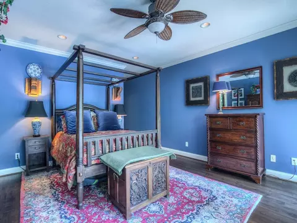
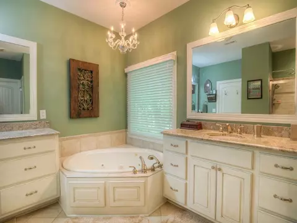
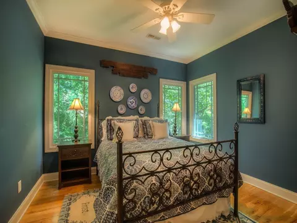
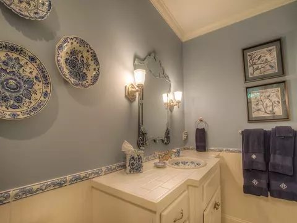
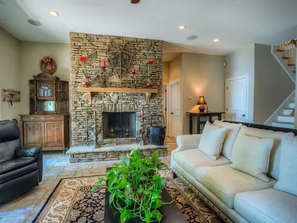
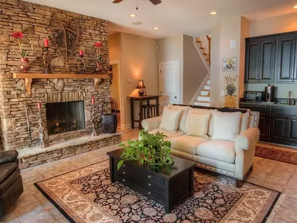
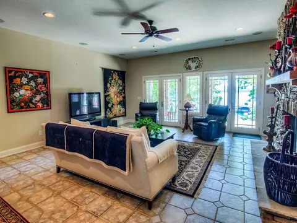
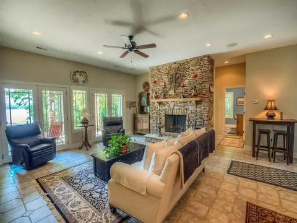
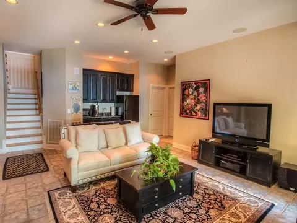
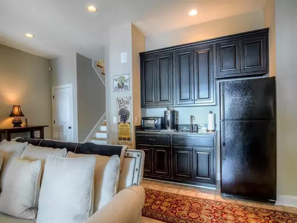
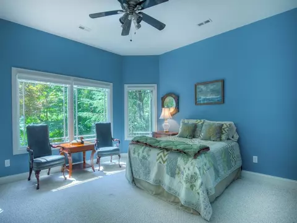
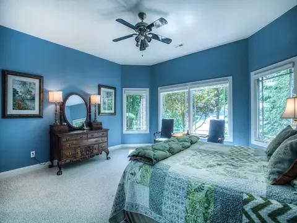
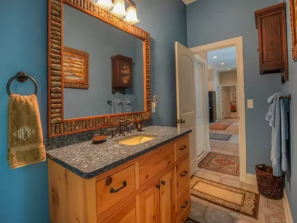
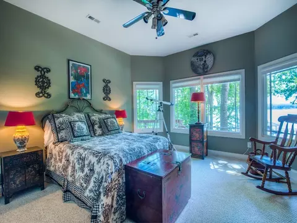
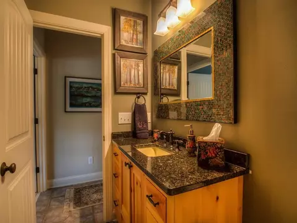
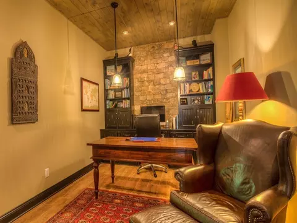
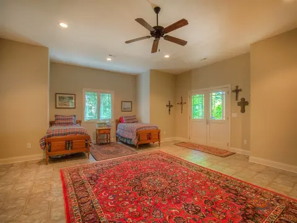
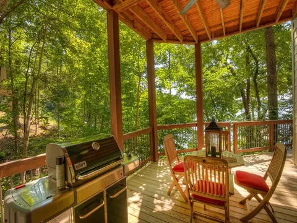
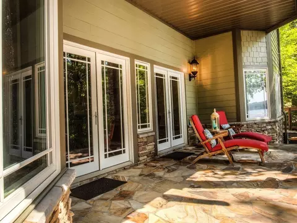
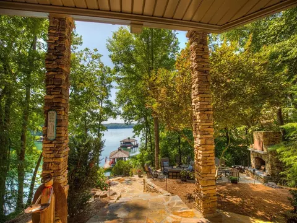
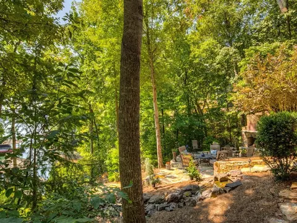
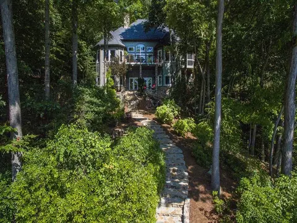
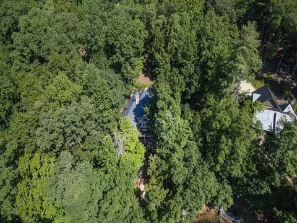
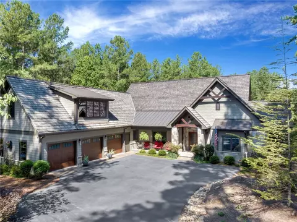
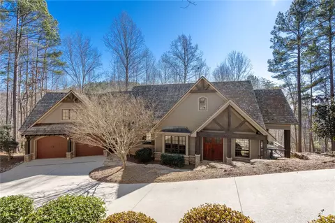
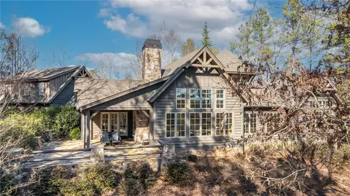
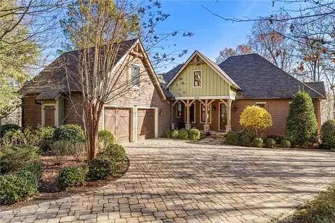
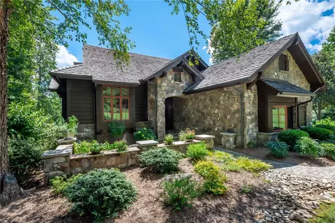
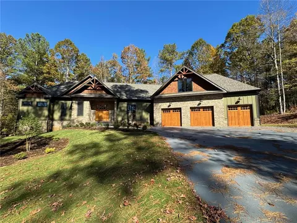
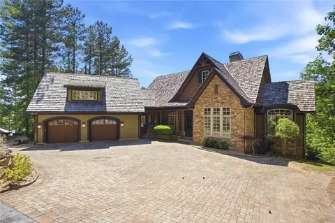
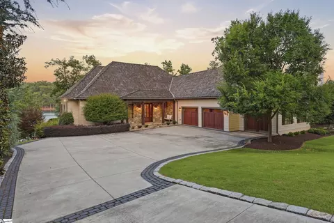
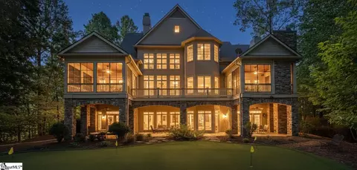
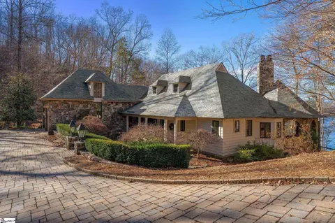
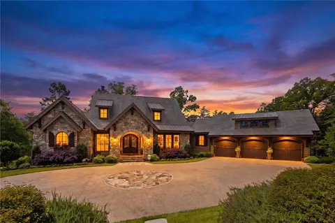
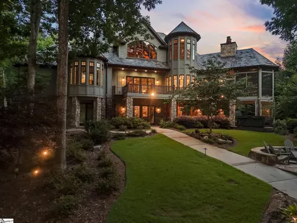
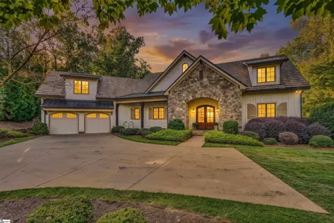
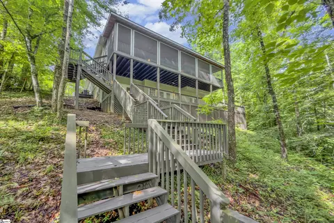
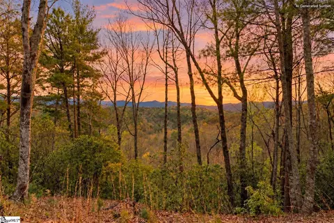
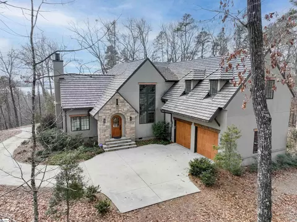
Occupying the end of a wide cove in the southern section of The Reserve at Lake Keowee, and with views that extend to the main channel beyond, 106 South Falls Road combines location with luxury for ultimate waterfront living. The home sits close to the water and custom covered dock, yet it is far enough off the road for privacy. Its masonry siding and stone exterior is topped by a slate roof. An open, gabled front porch affords a welcoming entrance. Inside, a spacious foyer, bordered by a dining area with vaulted ceiling to the left, leads directly to the great room. Here, a lofty, beam-accented plank ceiling is the perfect backdrop for the soaring stone fireplace, while a bar with sink, beverage cooler, and leaded-glass cabinetry sets a happy-hour mood. Double doors, flanked by windows, lead to a rear deck with cable railing for unhindered views. The adjoining kitchen is framed by a serving bar with seating. A large center island with sink contrasts with light-colored wall cabinetry. GE Monogram/Profile appliances include double ovens, trash compactor, and warming drawer. The adjacent breakfast room is window lined and has doors to both the deck and, to the left, a tranquil screened porch with hardwood flooring. The master suite inhabits the main level’s right wing and includes a bayed sitting area with deck access and roomy closet with his and her sides. The generous en suite has double vanities, a corner jetted tub, and multi-head shower. On the opposite end of the main level is a second bedroom with door to a full hall bath. The sprawling lower level has a family room with hefty stone fireplace and bar kitchenette. Two lakeside bedrooms, one to the right and one to the left, provide lovely views and are serviced by separate baths. At the rear, a handsome office—finished with plank ceiling, scraped hardwood floors, built-in desk, and stone accent wall—has a private exterior entrance. An expansive multi-purpose room with tile flooring is ideal for a variety of uses, from a home gym, large game room to a bunkroom. Double doors lead to a side deck. Outdoors, a lower-level, covered stone patio basks in the sounds of a nearby recirculating waterfall. Steps descend to a terrace with stone fireplace, as well as the short distance to the shoreline with natural beach area on one side. Located in The Reserve at Lake Keowee, South Falls Road has access to this premier community’s many amenities, including Nicklaus golf course, Orchard House with dining, Village Center, Market, Pool Pavilion, Marina, Fitness Center, and more.
Listed by
Listing Agent - Justin Winter Sotheby's International
Listing Office - Justin Winter Sothebys Int'l
Source: Western Upstate AOR mls logo
MLS#20220069 • last updated 1 year ago
Movoto checked Western Upstate AOR for data 22 minutes ago
Overview
Cooling/AC CentralAir, Electric, HeatPump, Zoned
Heating Central, Electric, ForcedAir, HeatPump, Zoned
Levels/Style Two, Craftsman, 2
SubType Single Family Residence
Type Residential
MLS # 20220069
Status Closed
SqFt 4482
Lot Size (Acres) 1.58
Property Tax 4433.21
Builder Name Sexton Griffith
Year Built 2005
HOA Fee 3384
Interior
Total # of Bathrooms 4
# of Full Baths 4
Total # of Bedrooms 4
Basement Daylight, Full, Finished, Heated, InteriorEntry, WalkOutAccess
Total # of Rooms 12
Laundry Sink
Flooring CeramicTile, Hardwood
Interior Features Bookcases, CeilingFans, CathedralCeilings, FrenchDoorsAtriumDoors, Fireplace, GardenTubRomanTub, HighCeilings, JettedTub, BathInPrimaryBedroom, PullDownAtticStairs, SeparateShower, UpperLevelPrimary, WalkInClosets, WalkInShower, BreakfastArea
Appliances BuiltInOven, DoubleOven, Dryer, Dishwasher, ElectricWaterHeater, GasCooktop, Disposal, Microwave, Refrigerator, TrashCompactor, Washer
Accessibility Features Low Threshold Shower
Fireplace Gas, Multiple, Option
Exterior
Roof Slate
Foundation Basement
Construction CementSiding, Stone, WoodSiding
Parking Attached, Garage, Driveway, GarageDoorOpener
Exterior Features GasGrill, SprinklerIrrigation, LandscapeLights, PavedDriveway, Patio
Lot Features Level, OutsideCityLimits, Subdivision, Sloped, Trees, Views, Wooded, Waterfront
Amenities / Utilities
Water Public
Pool Community
Security Features SecuritySystemOwned, GatedWithGuard, GatedCommunity, SmokeDetectors, SecurityGuard
HOA Fee Includes StreetLights, Security
Location
Body of Water Keowee
View Water
Waterfront BoatDockSlip, WaterAccess, Waterfront
County Pickens
Community Features CommonGroundsArea, Clubhouse, Dock, FitnessCenter, Golf, Gated, Playground, Pool, Sauna, TennisCourts, TrailsPaths, WaterAccess
Subdivision The Reserve At Lake Keowee
Area 302-Pickens County, SC
High School Pickens High
Elementary School Hagood Elem
Middle School Pickens Middle
APN 4131-00-14-8612
Directions Private, Qated Community. Contact Listinq Agent For Access Instructions. From Pickens On Shadv Grove Rd, R On 133 L On Reserve Blvd. R Little Cedar Greek. L On Top Ridge. L On S Pt Blvd. L On S Cove Rd. Left On S Falls Rd 2nd Home On R
$2.55M
Range: $1.83M-$3.26M
Last 30 days 
  • Apr 2020
    Public Records
  • Apr 21, 2020 Sold
    $1,410,000
  • Apr 2020
    mls logo MLS # 20220069
  • Apr 14, 2020 Sold
    $1,410,000
  • Aug 27, 2019 Listed
    $1,489,000
  • Apr 2020
    mls logo MLS # 1400423
  • Apr 14, 2020 Sold
    $1,410,000 (-5.3%)
  • Feb 13, 2020 Pending
  • Aug 27, 2019 Listed
    $1,489,000
  • 106 S Falls Rd
    $1.41M
  • 302-pickens County,sc
  • 29685
    $2.45M +26% y/y
  • Sunset
    $2.45M +25% y/y
No chart available
Statistics calculated by Movoto

Thinking of selling? Get a Cash Offer.

  • A smooth, fast sale
  • Skip staging and repairs
  • No strings attached
7/10
Hagood Elementary School
public Grades PK, K-5
Pickens 01 School District
4/10
Pickens Middle School
public Grades 6-8
Pickens 01 School District
5/10
Pickens High School
public Grades 9-12
Pickens 01 School District
Source: GreatSchools.org © 2026. All rights reserved.

Around 302-pickens County,sc

Explore everything this neighborhood has to offer.
By entering my info and clicking Ask a Question below, I am providing my e-signature and express written consent to receive marketing emails, calls, and texts (including via automatic telephone dialing systems, AI generative, artificial or pre-recorded voice technology) relating to my inquiry from Movoto (and parties calling/messaging on their behalf) even if my number appears on the company, state, or national Do Not Call Registry. You also agree to ourTerms and Conditions and Privacy Policy. Consent not required to receive services (call 1-844-420-1270 to be connected without providing consent).

Nearby recently sold homes in Sunset, SC

Nearby homes for sale in Sunset, SC

Newest listings in 29685

  • Real Estate
  • SC
  • Pickens County
  • Sunset
  • 29685
  • 106 S Falls Rd
Meet with a real estate agent today (844) 430-0869
The multiple listing information is provided by Western Upstate Association of REALTORS®. IDX information is provided exclusively for consumers’ personal, non-commercial use and that it may not be used for any purpose other than to identify prospective properties consumers may be interested in purchasing. Information deemed reliable but not guaranteed to be accurate. Buyer to verify all information. The information provided is for consumers' personal, non-commercial use and may not be used for any purpose other than to identify prospective properties consumers may be interested in purchasing. Listing information updated every 15 minutes. Terms of use & Privacy Policy, California Privacy Info. Copyright © 2005 - 2026 Movoto, Inc. All rights reserved. Equal Housing Opportunity CalDRE CalDRE #01517281
Movoto Real Estate is committed to ensuring accessibility for individuals with disabilities. We are continuously working to improve the accessibility of our web experience for everyone. We welcome feedback and accommodation requests, please submit them here.
The data relating to real estate for sale on this website comes in part from the Broker Reciprocity Program of the Western Upstate Association of REALTORS® Inc. and the Western Upstate MLS of South Carolina Inc. This information is deemed reliable, but not guaranteed. Neither the Western Upstate Association of REALTORS® Inc. or the Western Upstate MLS of South Carolina Inc., nor the listing broker, nor their agents are responsible for the accuracy of the information. The buyer is responsible for verifying all information. This information is provided by the Western Upstate Association of REALTORS® Inc. and the Western Upstate MLS of South Carolina Inc. for use by its members and is not intended for the use for any other purpose.
Requests for information regarding mortgage products will be directed to Movoto.com affiliate, Lower, LLC - a licensed Mortgage Lender (NMLS #1124061), or, based on your location, may be redirected to a participating mortgage marketing partner that may pay Lower, LLC for any consumer contact information provided through this site.