Movoto Real Estate
Sold on 09/03/2021

102 Wedge Ct, Sunset, SC 29685

  • $6,599,000

    Last sold 09/03/2021 for $5.73M

  • 5

    bed

  • 8

    bath

  • 12,152

    Sqft ($472/Sqft)

House not for sale
Learn about Sunset's top local Real Estate agents

About 102 Wedge Ct

Property type House
Neighborhood
Year built 2015
HOA fee $298/month
Lot size 0.92 Acre
Movoto estimate
Parking 3 garage spaces
Property description
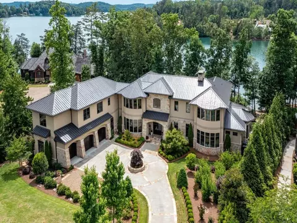
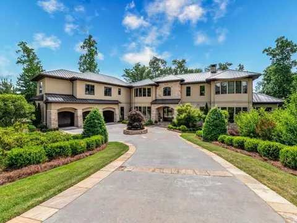
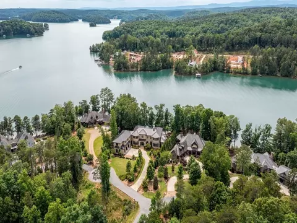
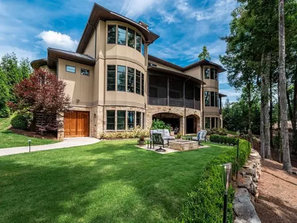
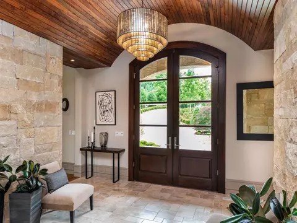
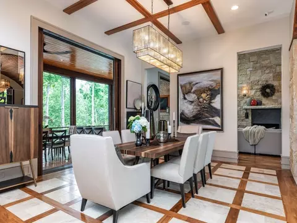
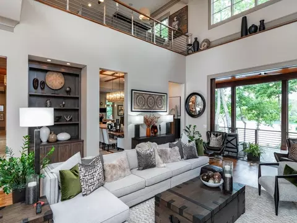
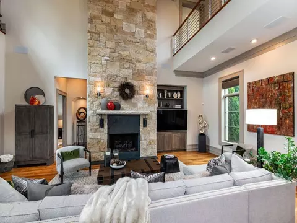
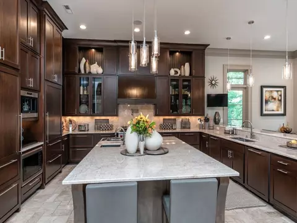
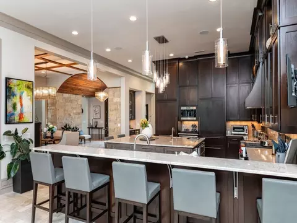
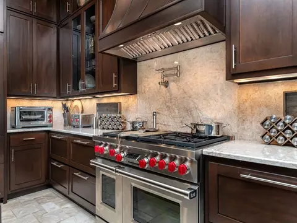
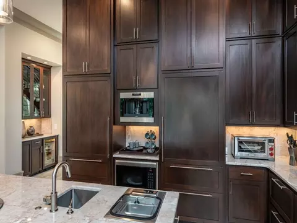
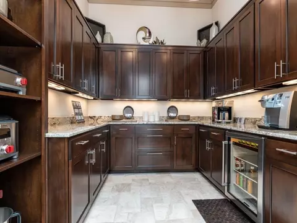
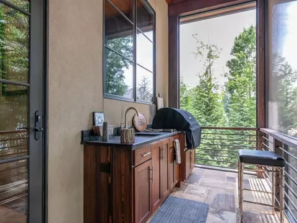
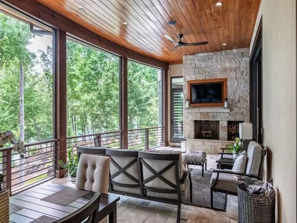
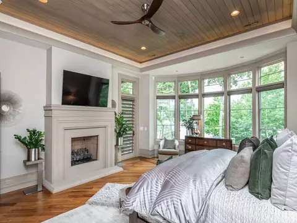
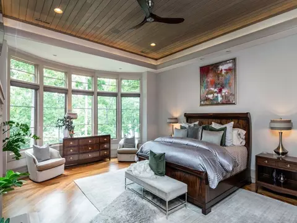
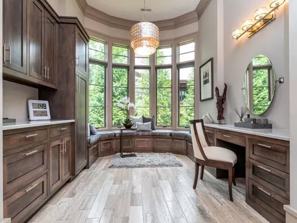
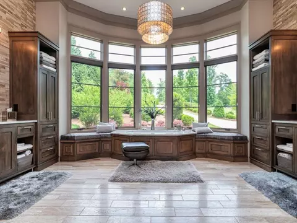
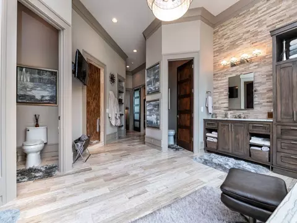
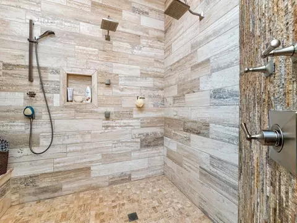
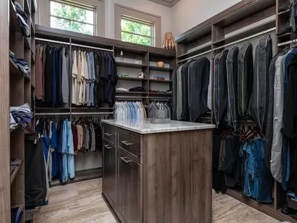
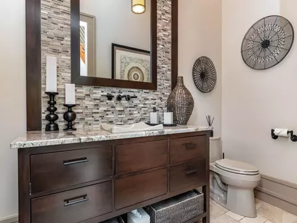
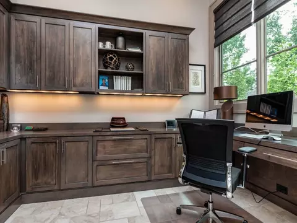
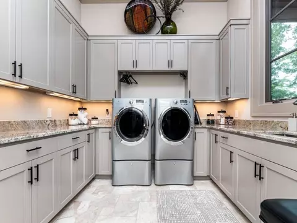
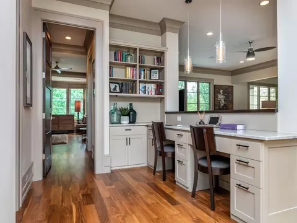
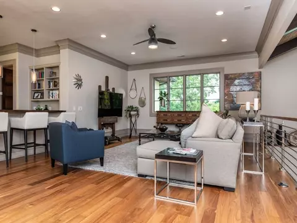
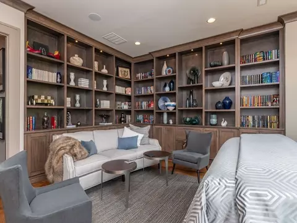
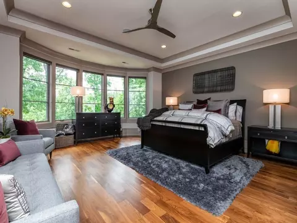
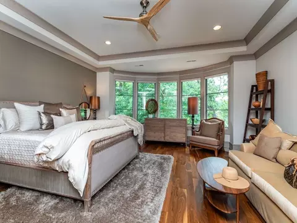
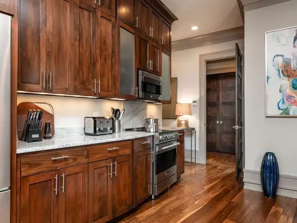
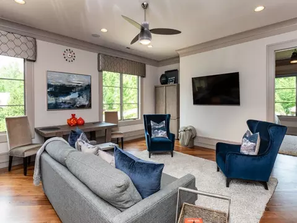
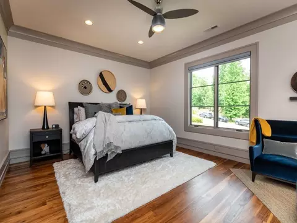
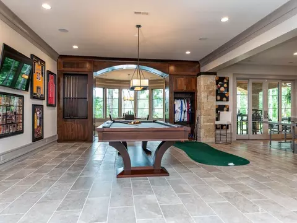
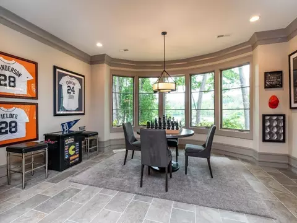
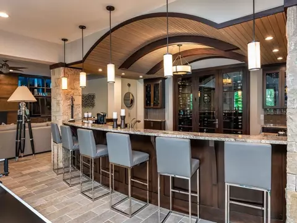
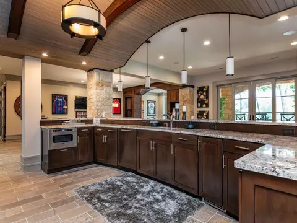
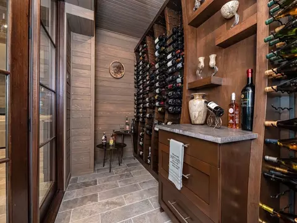
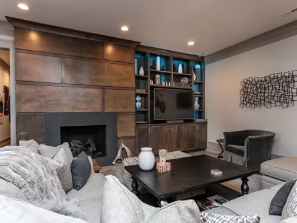
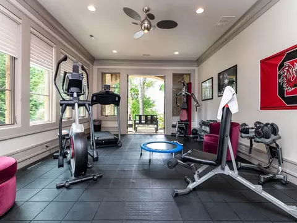
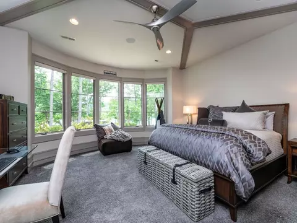
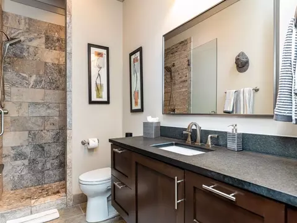
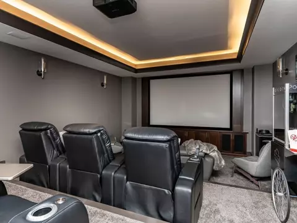
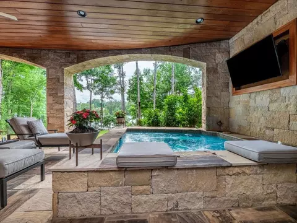
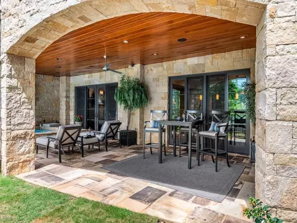
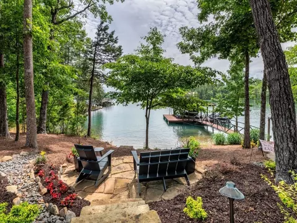
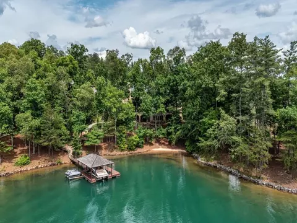
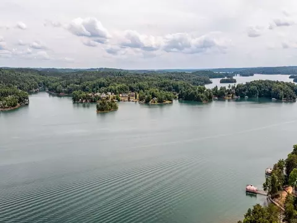
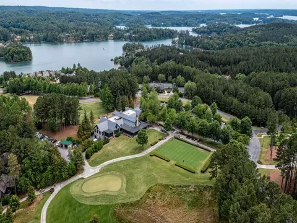
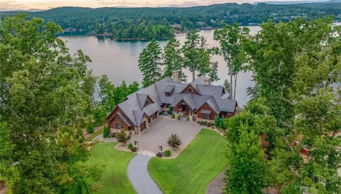
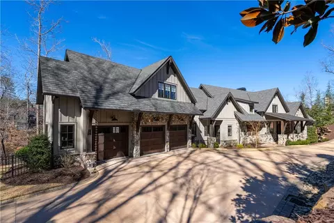
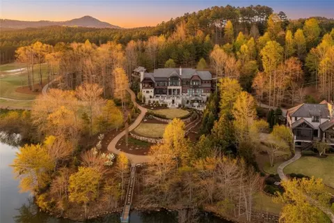
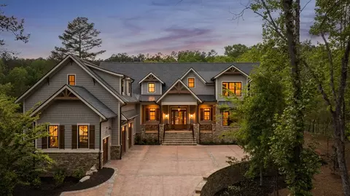
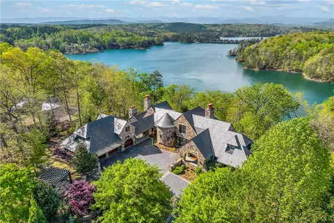
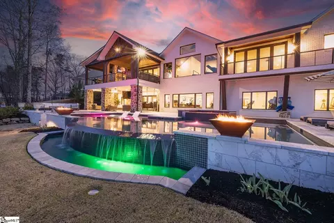
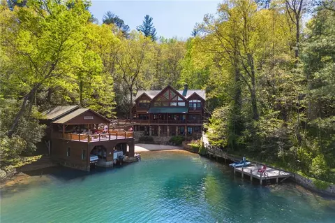
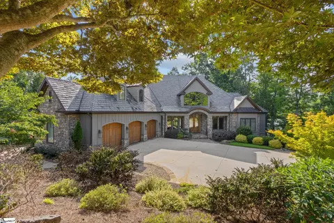
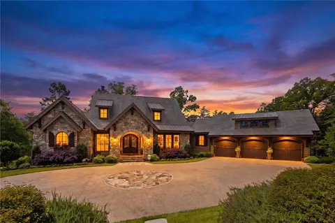
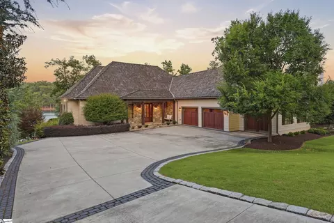
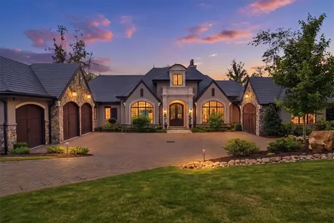
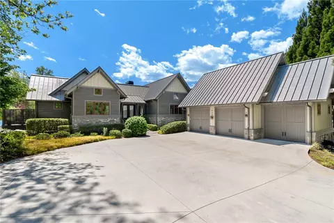
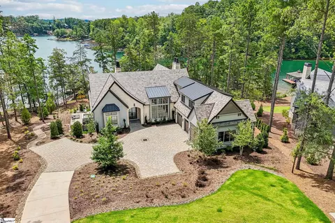
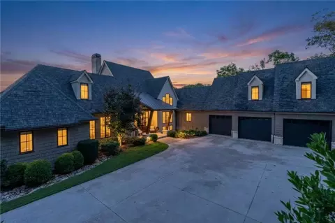
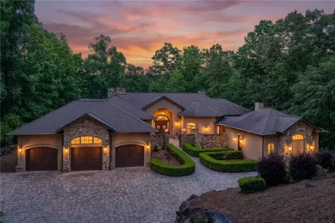
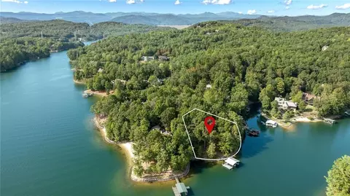
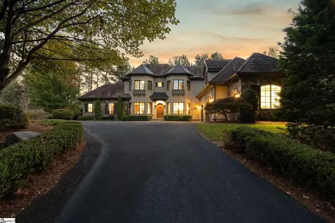
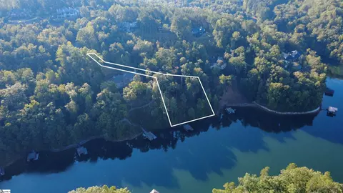
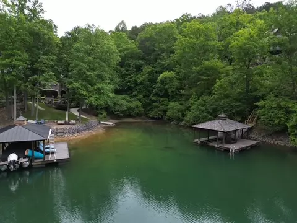
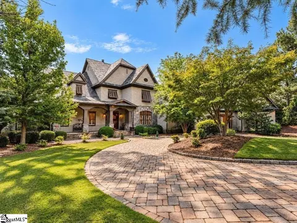
Enjoy the pinnacle of lake living in this 12,152 square foot showpiece. An Indian fossil stone and concrete drive extends its invitation to the exquisitely landscaped grounds, which abound with mature hardwoods, Japanese maples, hollies, and boxwoods. This transitional home is enhanced with views of its natural surroundings through a plethora of curved windows and fenestrated walls. The mahogany front door introduces vistas of glimmering lake, and opens to a foyer with textural Indian Bluff limestone walls and black walnut barrel ceiling. A fluid main floor consists of dining room, kitchen, breakfast room, grilling deck, butler’s pantry, office, laundry room, half bath, and primary suite, all of which enjoy 12-foot ceilings, while the great room rests beneath a towering 30-foot ceiling. Mahogany beams, a limestone fireplace with leather granite hearth, and black walnut floors also grace this impressive room, while the casually elegant dining room offers marble inlaid black walnut flooring. Both rooms open to the screened porch, through disappearing doors. The spacious kitchen has an island with seating, mahogany cabinets with lit glass uppers, quartzite countertops, tumbled marble flooring, 2 Subzero refrigerators, a 6-burner Wolf dual fuel range, built in coffee maker, mixer lift, ice maker, steamer, warming drawer and two Bosch dishwashers. The capacious breakfast room’s exterior door leads to both screened porch and grilling deck, with its Wolf grill, sink, granite countertop on cypress cabinetry, and Indian fossil stone flooring. The screened porch has a wood burning limestone fireplace and tumbled marble floors. These also enhance the oversized butler’s pantry, office, and laundry room. The butler’s pantry incorporates a Subzero wine chiller, and the laundry room has Electrolux machines. There are mahogany cabinets and doors in the back hall. Likewise, the 3 ½ car garage boasts mahogany doors, epoxy floors, built ins, and dog bath. A side entrance with mahogany door and spiral staircase leads to an apartment, which could be closed off from remainder of the house. Its primary suite features a gas fireplace, access to screened porch, cypress ceiling, black walnut floors, and large dressing area, between double closets. The primary bathroom has 2 water closets, 2 vanities, a large shower, and soaking tub. Access to the three levels is gained via the custom-made black walnut staircase, or by elevator. Twelve-foot ceilings continue at the upper level, where rooms include a large loft area with homework/zoom space, upstairs family room with bridge above great room, stunning maple library, and second suite. There is a third suite with half bath, laundry room, and a self-contained apartment shared with the fourth suite, including: kitchen with maple cabinets and Viking appliances, living/dining room, and bathroom. There are entrances to the apartment from both lower and upper levels. The terrace level includes a bar area with cypress barrel ceiling, mahogany beams and caps on limestone columns. The family room has a gas fireplace and maple built-ins. The maple kitchen cabinets compliment a Viking dishwasher, bar fridge, microwave, and icemaker. Game rooms are contiguous. The wine cellar stores 700 bottles behind a mahogany glass door wall, beneath a cypress wood ceiling. Fitness and spa requirements are answered with an exercise room, sauna, full bath with steam shower and jacuzzi tub. Also at this level are a fifth suite, home cinema, and access to the golf cart garage and storage area. The patio houses a hot tub with mounted television, Indian fossil stone flooring and three entrances from the terrace level. There’s an outdoor shower, serenity garden, and gently sloping Indian limestone paths to the beach, fire pit, and covered dock. Speakers are throughout, with Control 4 app for Apple devices, and Trane HVAC remote app. A generator runs main floor, parts of the lower level, elevator, and security lighting.
Listed by
Listing Agent - Justin Winter Sotheby's International
Listing Office - Justin Winter Sothebys Int'l
Source: Western Upstate AOR mls logo
MLS#20239244 • last updated 1 year ago
Movoto checked Western Upstate AOR for data 26 minutes ago
Overview
Cooling/AC HeatPump, Zoned
Heating HeatPump, Zoned
Levels/Style Three Or More, Other, SeeRemarks, 3
SubType Single Family Residence
Virtual Tour N/A
Type Residential
MLS # 20239244
Status Closed
SqFt 12152
Lot Size (Acres) 0.92
Year Built 2015
HOA Fee 3577.04
Interior
Total # of Bathrooms 8
# of Full Baths 6
# of Half Baths 2
Total # of Bedrooms 5
Basement Daylight, Full, Finished, GarageAccess, Heated, InteriorEntry, WalkOutAccess
Total # of Rooms 11
Laundry WasherHookup, ElectricDryerHookup, Sink
Flooring Carpet, CeramicTile, Hardwood, Marble, Stone
Interior Features WetBar, Bookcases, Bathtub, TrayCeilings, CeilingFans, CathedralCeilings, CentralVacuum, DressingArea, DualSinks, Elevator, FrenchDoorsAtriumDoors, Fireplace, GraniteCounters, HotTubSpa, BathInPrimaryBedroom, SittingAreaInPrimary, SmoothCeilings, Sauna, SeparateShower, SteamShower, CableTv
Appliances Plumbed For Ice Maker
Accessibility Features Low Threshold Shower
Fireplace Gas, GasLog, Multiple, Option
Exterior
Roof Metal
Foundation Basement
Construction Stone
Parking Attached, Garage, Basement, CircularDriveway, Driveway, GarageDoorOpener, Other
Exterior Features GasGrill, SprinklerIrrigation, LandscapeLights, Porch, Patio
Lot Features CulDeSac, Level, OutsideCityLimits, Subdivision, Sloped, Trees, Views, Waterfront
Amenities / Utilities
Water Public
Pool Community
Security Features SecuritySystemOwned, GatedWithGuard, GatedCommunity, SmokeDetectors, SecurityGuard
Spa Hot Tub
HOA Fee Includes StreetLights, Security
Location
Body of Water Keowee
View Water
Waterfront BoatDockSlip, WaterAccess, Waterfront
County Pickens
Community Features CommonGroundsArea, Clubhouse, Dock, FitnessCenter, Golf, Gated, Playground, Pool, Sauna, TennisCourts, TrailsPaths, WaterAccess
Subdivision The Reserve At Lake Keowee
Area 302-Pickens County, SC
High School Pickens High
Elementary School Hagood Elem
Middle School Pickens Middle
APN 4131-00-73-7489
Directions Private, Qated Community. Contact Listing Agent For Access Instructions. From Pickens On Shadv Grove Rd, R On 133 L On Reserve Blvd. Right At The Driving Range On Teal Drake Drive, Right On Palmer Way, Right On Wedge Court
$6.59M
Range: $5.6M-$7.58M
Last 30 days 
  • Apr 2022
    mls logo MLS # 20245899
  • Apr 29, 2022 Sold
    $5,750,000
  • Mar 27, 2022 Pending
  • Dec 3, 2021 Listed
    $5,999,000 (+4.5%)
  • Apr 2022
    mls logo MLS # 1459939
  • Apr 29, 2022 Sold
    $5,750,000 (-4.2%)
  • Mar 27, 2022 Pending
  • Dec 3, 2021 Listed
    $5,999,000
  • Sep 2021
    mls logo MLS # 20239244
  • Sep 7, 2021 Sold
    $5,739,000 (+0.2%)
  • Sep 7, 2021 Sold
    $5,729,000
  • Aug 7, 2021 Pending
  • Jul 6, 2021 Listed
    $5,989,000 (+617.2%)
  • Sep 2021
    mls logo MLS # 1448541
  • Sep 3, 2021 Sold
    $5,729,000 (-4.3%)
  • Aug 9, 2021 Pending
  • Jul 6, 2021 Listed
    $5,989,000
  • Aug 2009
    Public Records
  • Aug 13, 2009 Sold
    $835,000
  • 102 Wedge Ct
    $5.73M
  • 302-pickens County,sc
  • 29685
    $2.49M +28% y/y
  • Sunset
    $2.49M +28% y/y
No chart available
Statistics calculated by Movoto

Thinking of selling? Get a Cash Offer.

  • A smooth, fast sale
  • Skip staging and repairs
  • No strings attached
7/10
Hagood Elementary School
public Grades PK, K-5
Pickens 01 School District
4/10
Pickens Middle School
public Grades 6-8
Pickens 01 School District
5/10
Pickens High School
public Grades 9-12
Pickens 01 School District
Source: GreatSchools.org © 2026. All rights reserved.

Around 302-pickens County,sc

Explore everything this neighborhood has to offer.
By entering my info and clicking Ask a Question below, I am providing my e-signature and express written consent to receive marketing emails, calls, and texts (including via automatic telephone dialing systems, AI generative, artificial or pre-recorded voice technology) relating to my inquiry from Movoto (and parties calling/messaging on their behalf) even if my number appears on the company, state, or national Do Not Call Registry. You also agree to ourTerms and Conditions and Privacy Policy. Consent not required to receive services (call 1-844-420-1270 to be connected without providing consent).

Nearby recently sold homes in Sunset, SC

Nearby homes for sale in Sunset, SC

Newest listings in 29685

  • Real Estate
  • SC
  • Pickens County
  • Sunset
  • 29685
  • 102 Wedge Ct
Meet with a real estate agent today (844) 430-0869
The multiple listing information is provided by Western Upstate Association of REALTORS®. IDX information is provided exclusively for consumers’ personal, non-commercial use and that it may not be used for any purpose other than to identify prospective properties consumers may be interested in purchasing. Information deemed reliable but not guaranteed to be accurate. Buyer to verify all information. The information provided is for consumers' personal, non-commercial use and may not be used for any purpose other than to identify prospective properties consumers may be interested in purchasing. Listing information updated every 15 minutes. Terms of use & Privacy Policy, California Privacy Info. Copyright © 2005 - 2026 Movoto, Inc. All rights reserved. Equal Housing Opportunity CalDRE CalDRE #01517281
Movoto Real Estate is committed to ensuring accessibility for individuals with disabilities. We are continuously working to improve the accessibility of our web experience for everyone. We welcome feedback and accommodation requests, please submit them here.
The data relating to real estate for sale on this website comes in part from the Broker Reciprocity Program of the Western Upstate Association of REALTORS® Inc. and the Western Upstate MLS of South Carolina Inc. This information is deemed reliable, but not guaranteed. Neither the Western Upstate Association of REALTORS® Inc. or the Western Upstate MLS of South Carolina Inc., nor the listing broker, nor their agents are responsible for the accuracy of the information. The buyer is responsible for verifying all information. This information is provided by the Western Upstate Association of REALTORS® Inc. and the Western Upstate MLS of South Carolina Inc. for use by its members and is not intended for the use for any other purpose.
Requests for information regarding mortgage products will be directed to Movoto.com affiliate, Lower, LLC - a licensed Mortgage Lender (NMLS #1124061), or, based on your location, may be redirected to a participating mortgage marketing partner that may pay Lower, LLC for any consumer contact information provided through this site.