
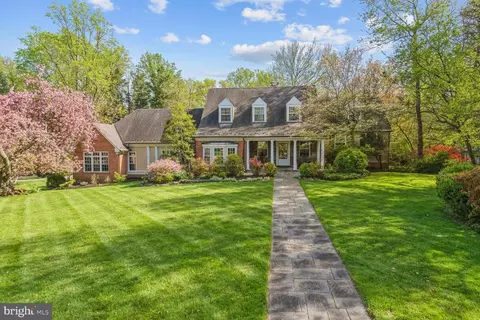
- $949,900
- 3Bd
- 4Ba
- 4,055 Sq Ft
SOLD

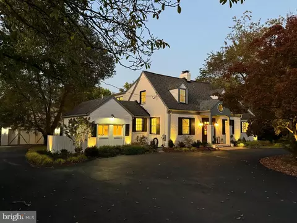
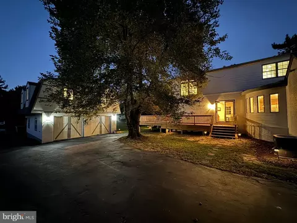
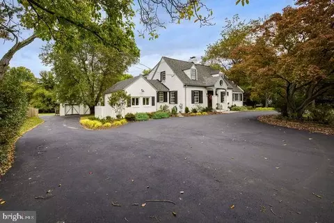
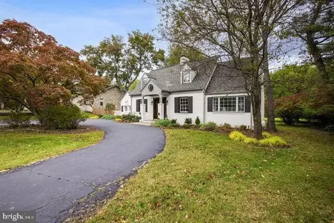
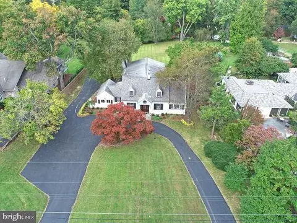
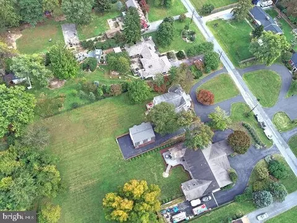
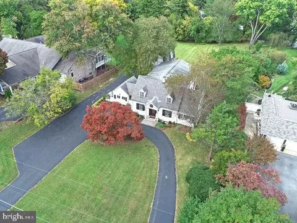
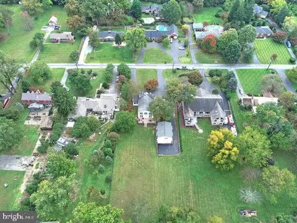
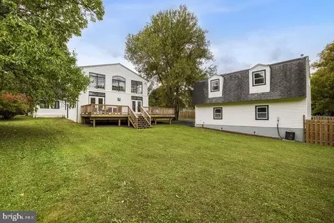
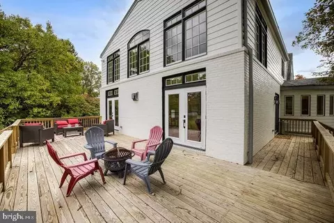
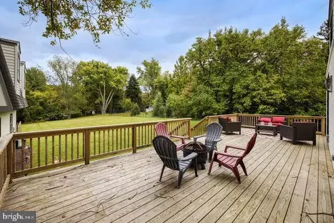
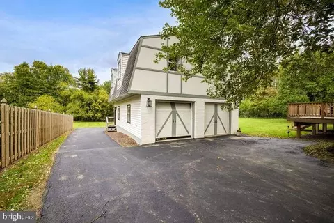
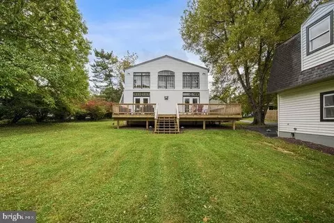
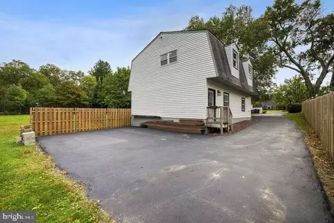
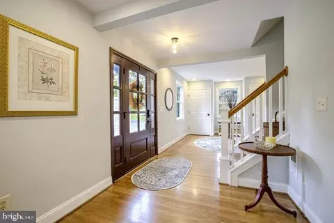
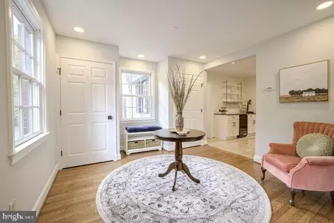
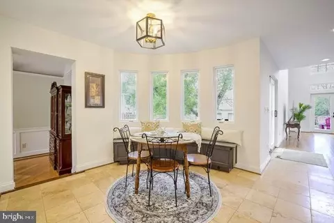
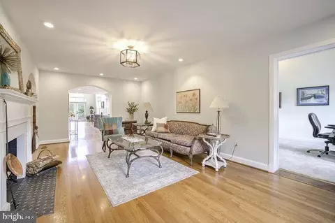
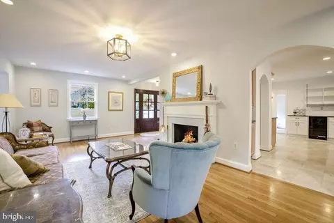
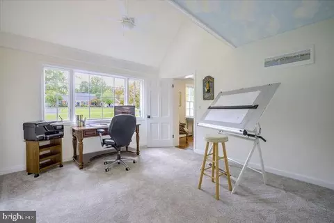
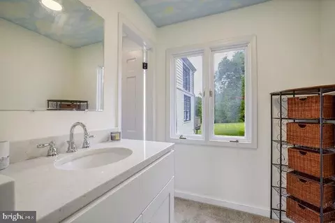
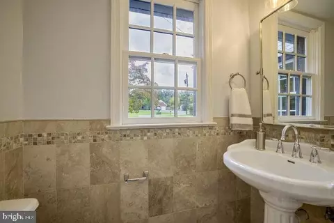
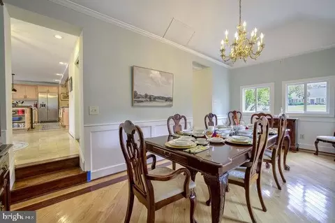
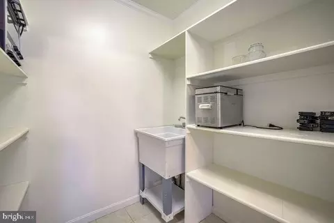
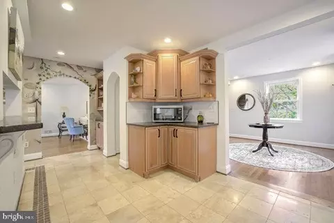
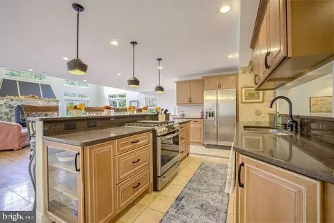
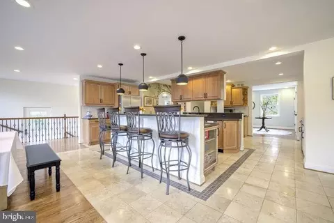
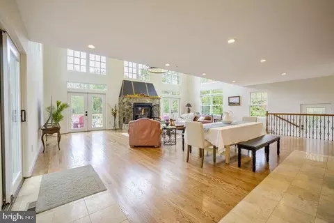
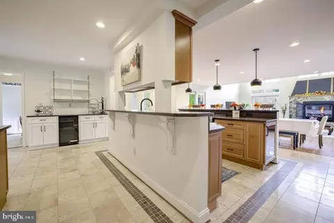
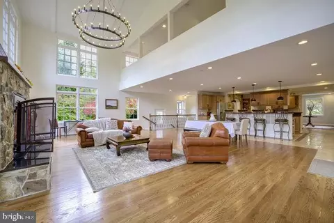
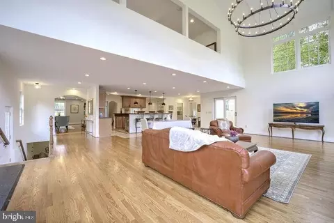
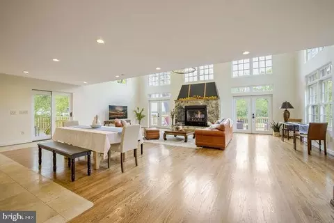
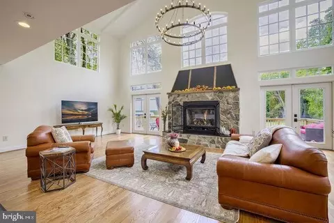
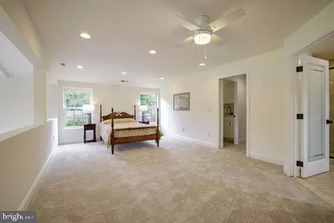
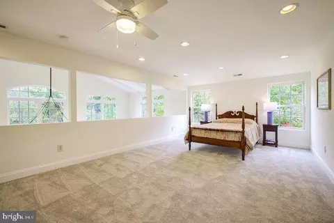
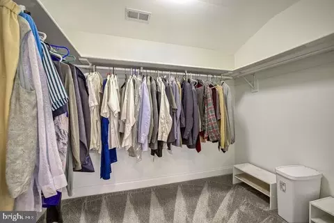
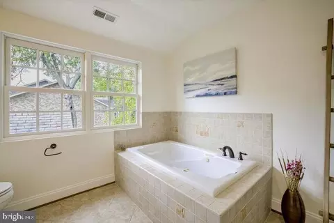
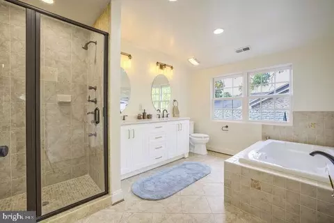
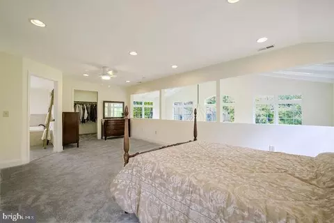
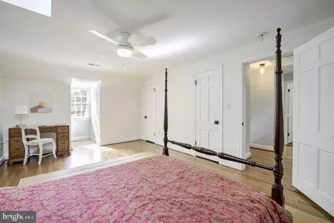
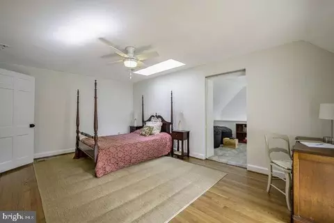
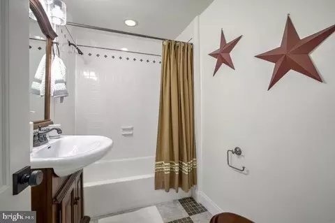
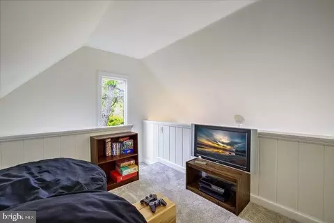
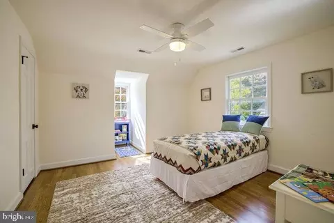
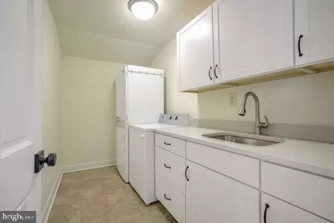
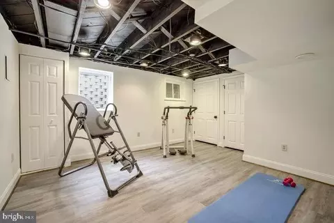
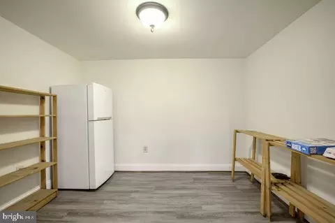
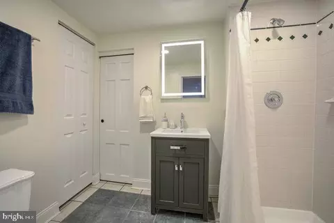
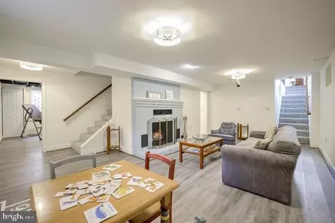
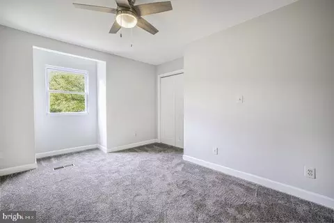
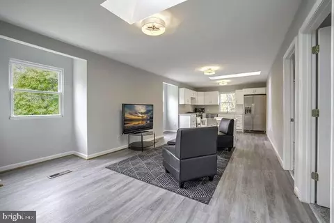
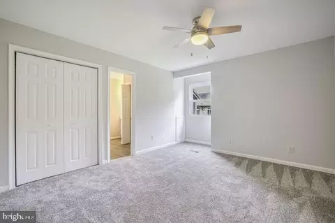
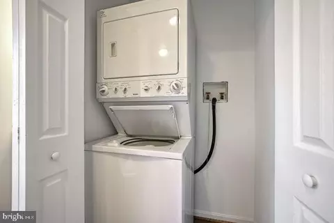
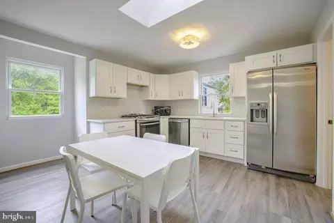
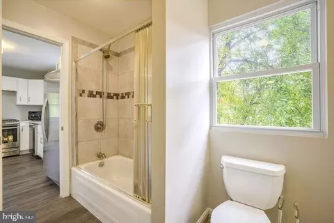
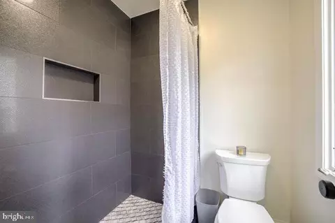
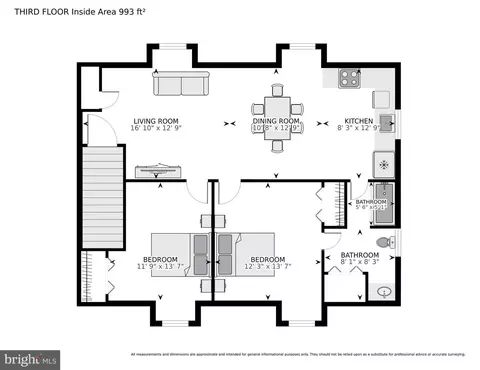
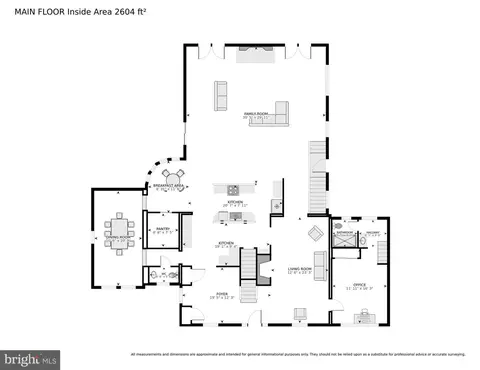
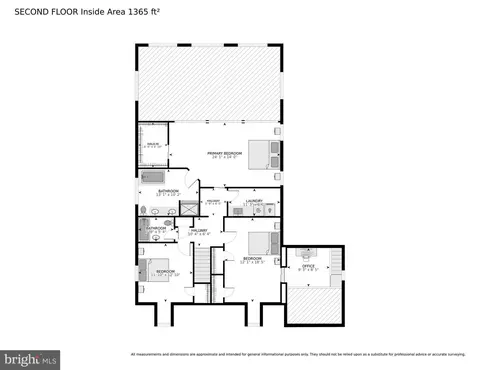
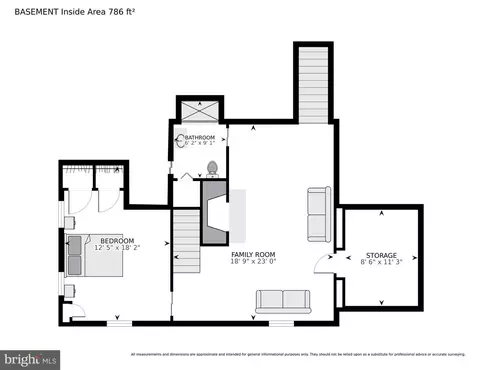
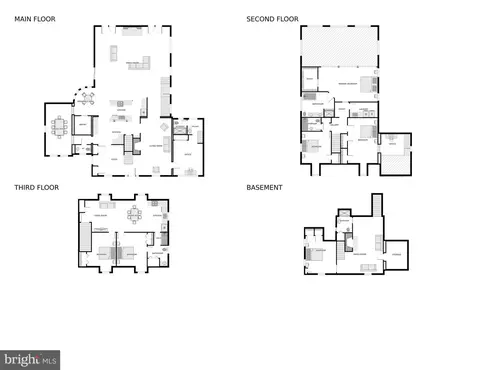
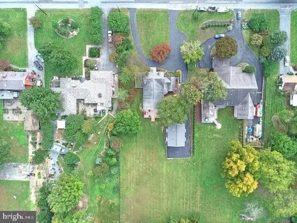
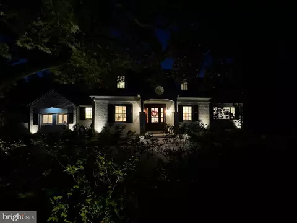
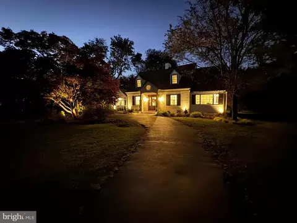
Last sold 01/31/2025 for $1.22M
bed
bath
Sqft ($287/Sqft)
| Property type House | Neighborhood | Year built 1950 | HOA fee $0/month | Lot size 1.09 Acre | Movoto estimate | Parking 2 garage spaces |

| Overview | |
| Cooling/AC | Central A/C, Electric |
| Heating | Natural Gas |
| Levels/Style | Cape Cod |
| Type | Residential |
| Status | Closed |
| SqFt | 5067 |
| Lot Size (SqFt) | 47297 |
| Lot Size (Acres) | 1.09 |
| County Tax | 8747, Annually |
| Tax: Assessed Value | 759833 |
| Annual Property Tax | 10311 |
| Year Built | 1950 |
| Condition | Excellent |
| New Construction (Y/N) | N |
| Foreclosure (Y/N) | N |
| Interior | |
| Total # of Bathrooms | 5 |
| # Full Baths | 4 |
| # Half Baths | 1 |
| Total # of Bedrooms | 5 |
| Basement | Connecting Stairway, Heated, Interior Access, Sump Pump, Poured Concrete, Improved, Other |
| Other Room(s) | Living Room, Dining Room, Bedroom 2, Bedroom 3, Kitchen, Family Room, Foyer, Bedroom 1, Study, Laundry, Loft, Recreation Room, Bathroom 1, Attic, Bonus Room, Full Bath, Half Bath, Screened Porch |
| Laundry | Upper Floor |
| Appliances | Built-In Range, Cooktop, Dishwasher, Exhaust Fan, Icemaker, Oven/Range - Gas, Refrigerator, Stainless Steel Appliances, Dryer, Washer, Water Heater |
| Fireplace | Fireplace - Glass Doors |
| Interior Features | Additional Stairway, Attic, Bathroom - Jetted Tub, Bathroom - Stall Shower, Breakfast Area, Built-Ins, Butlers Pantry, Carpet, Ceiling Fan(s), Double/Dual Staircase, Entry Level Bedroom, Family Room Off Kitchen, Formal/Separate Dining Room, Kitchen - Galley, Kitchen - Island, Pantry, 2nd Kitchen |
| Accessibility Features | None |
| Exterior | |
| Roof | Composite |
| Foundation | Brick/Mortar |
| Garage Desc | Garage - Front Entry, Garage - Side Entry |
| Parking Desc | Off Street, Detached Garage, Driveway |
| # Garage Spaces | 2 |
| # Parking Spaces | 11 |
| # Off-Street Spaces | 9 |
| # Detached Garage Spaces | 2 |
| Exterior Features | Extensive Hardscape, Exterior Lighting |
| Existing Structures | Above Grade, Below Grade, Deck(s) |
| Amenities / Utilities | |
| Sewer/ Septic | Public Sewer |
| Pool | No Pool |
| Location | |
| Subdivision | COLESVILLE FARM ESTATES |
| Water Source | Public |
| Senior Community (Y/N) | N |
| Elementary School | DR. CHARLES R. DREW |
| School District | MONTGOMERY COUNTY PUBLIC SCHOOLS |
| Middle School | FRANCIS SCOTT KEY |
| Directions | N New Hampshire Ave, R Orchard Way |
| Zoning | RE1 |
| Lot/ Land Details | |
| Road Responsibility | City/County |
MLS # MDMC2152872| Est. value | Bed/bath | Sqft | mi | |
|---|---|---|---|---|
| 808 Orchard Way, Silver Spring, MD 20904 | $1,020,000 | —/3 | 4,017 | 0.02 |
| 900 Orchard Way, Silver Spring, MD 20904 | $711,000 | —/2 | 1,939 | 0.03 |
| 804 Orchard Way, Silver Spring, MD 20904 | $816,000 | —/2 | 2,768 | 0.04 |
| 904 Orchard Way, Silver Spring, MD 20904 | $878,000 | 5/3 | 2,664 | 0.05 |
| 800 Orchard Way, Silver Spring, MD 20904 | $751,000 | —/2 | 1,666 | 0.06 |
| 809 Orchard Way, Silver Spring, MD 20904 | $912,000 | 5/4 | 3,551 | 0.07 |
| 805 Orchard Way, Silver Spring, MD 20904 | $748,000 | —/2 | 2,446 | 0.07 |
| 901 Orchard Way, Silver Spring, MD 20904 | $756,000 | 3/2 | 1,800 | 0.07 |
Estimated values are based on public record data and automated valuation models. Values are not guaranteed and may not reflect current market conditions.
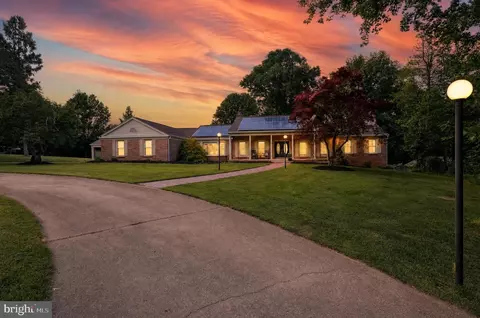
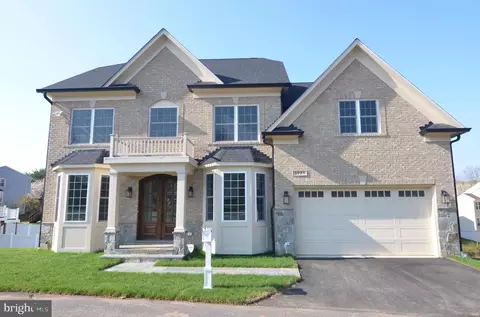

$579,000
$514,000
$653,170
$656,925
$479,900
$214,450
$389,990
$454,900
$692,990
$235,000
$395,000
$564,950
$587,000
$650,000
$675,000
$419,500
$469,990
$429,900
$450,000
$460,000
$2,000,000
$509,950
$619,950
$350,000
$1,297,000
$949,900
$726,950
$2,000,000
$812,500
$175,000