
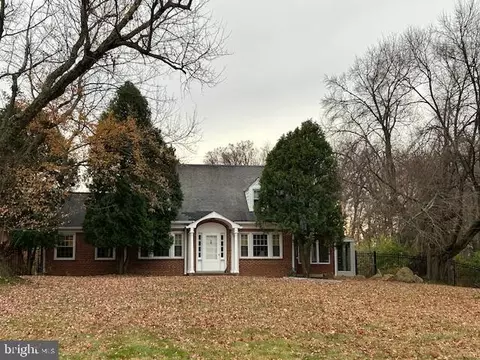
- $695,000
- 3Bd
- 3Ba
- 2,528 Sq Ft
SOLD

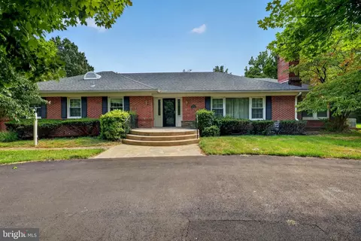
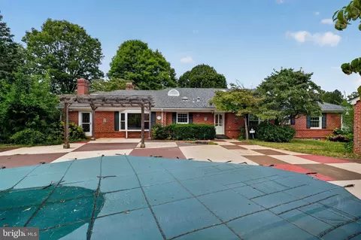
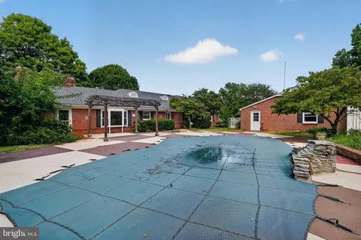
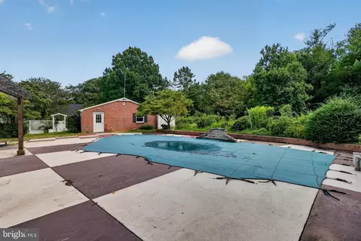
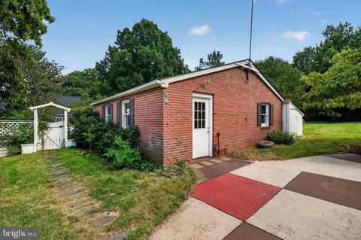
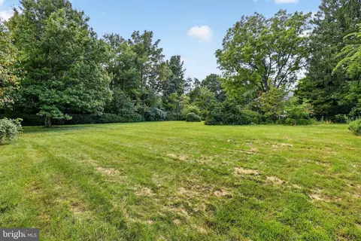
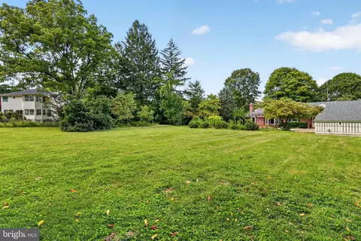
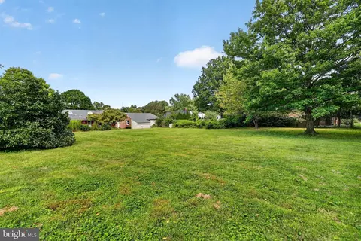
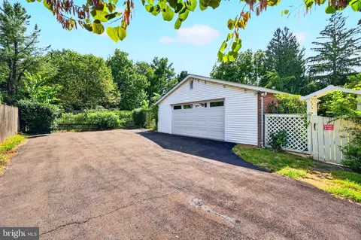
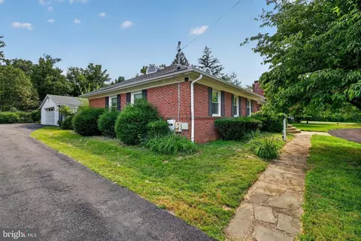
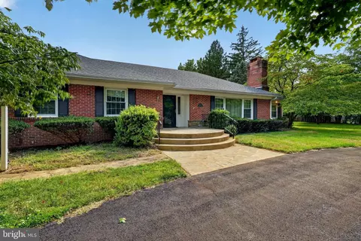
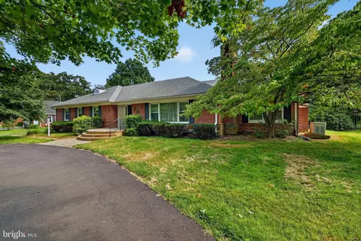
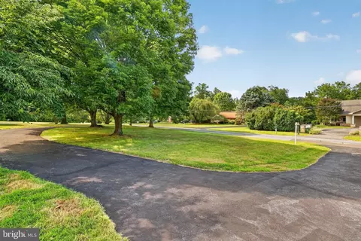
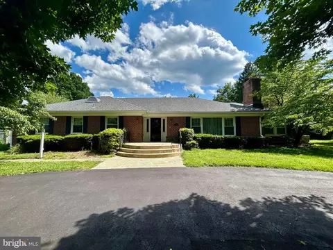
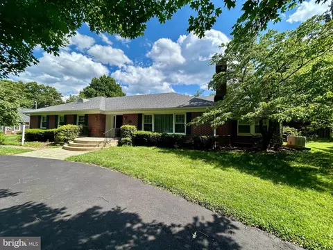
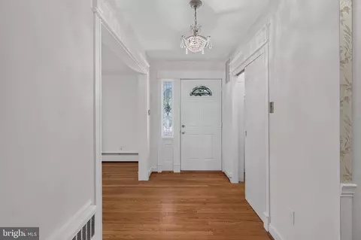
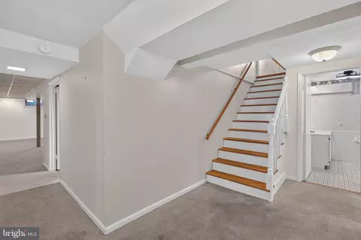
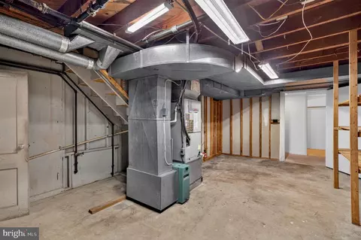
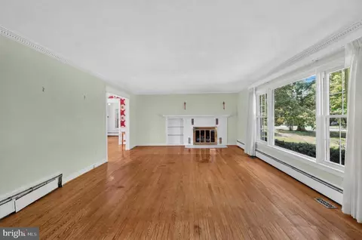
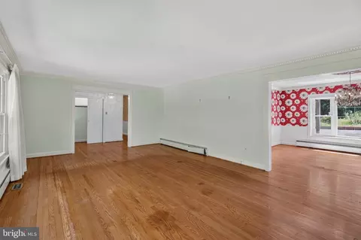
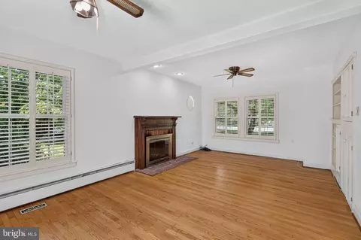
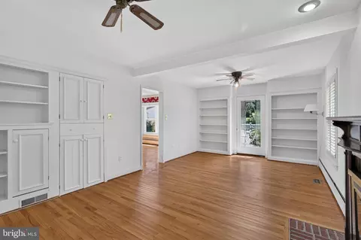
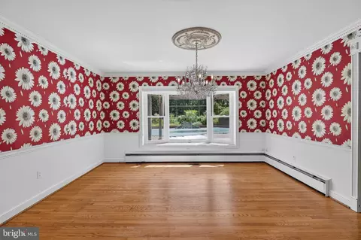
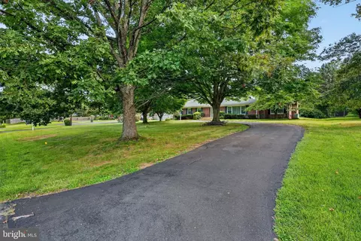
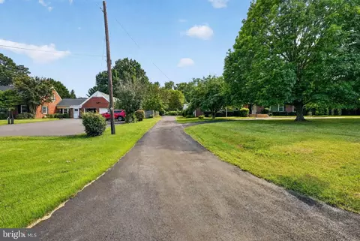
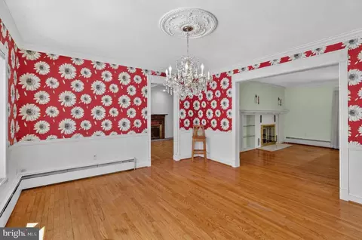
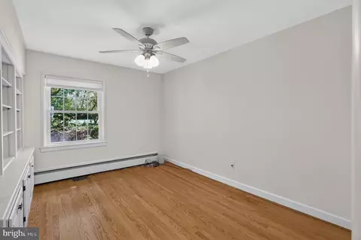
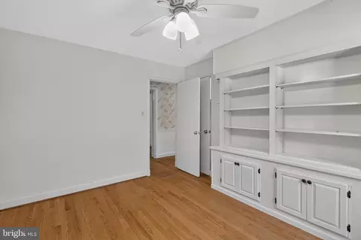
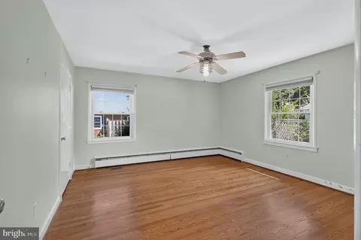
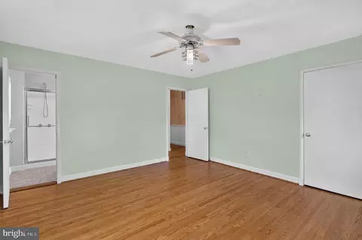
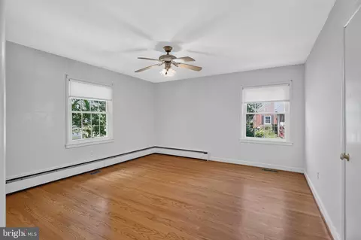
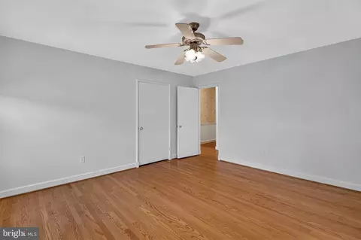
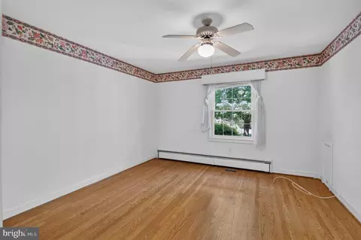
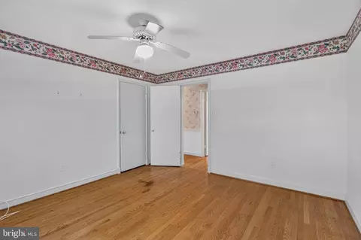
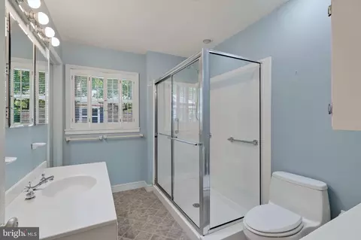
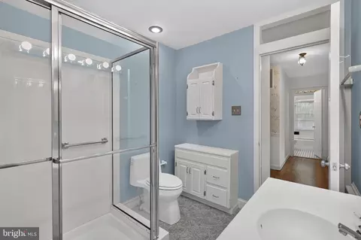
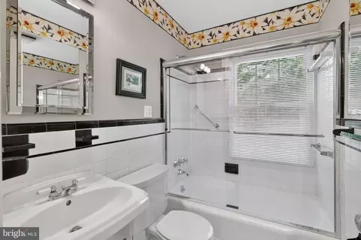
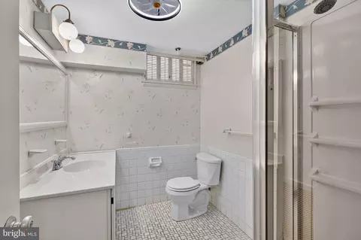
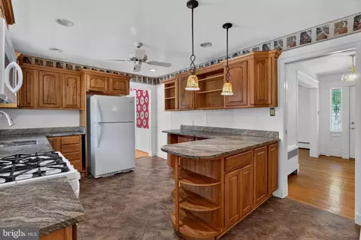
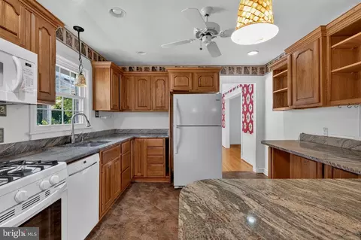
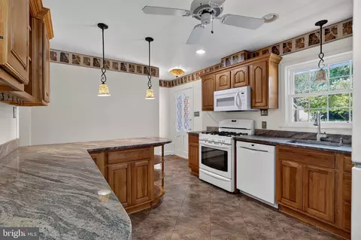
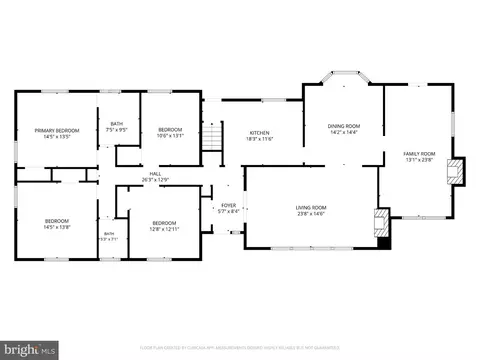
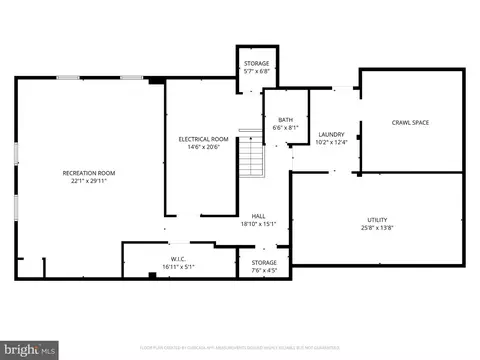
Last sold 09/30/2026 after 30 Days
bed
bath
Sqft ($198/Sqft)
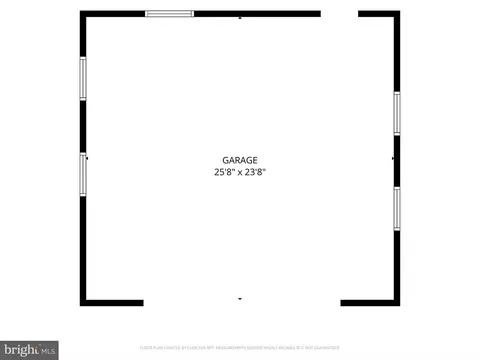
| Property type House | Neighborhood | Year built 1952 | HOA fee $0/month | Lot size 1.03 Acre | Movoto estimate | Parking 2 garage spaces |

| Overview | |
| Cooling/AC | Central A/C, Ceiling Fan(s), Electric |
| Heating | Natural Gas |
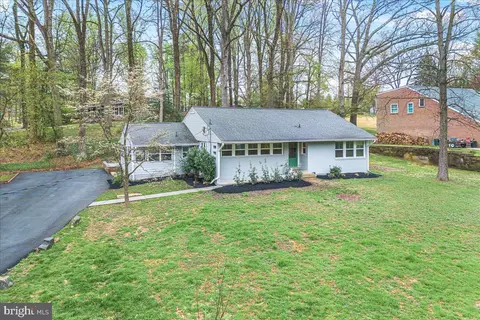
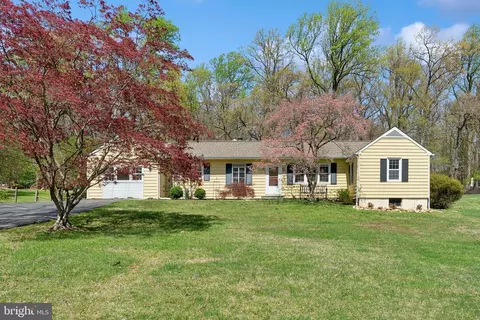
| Levels/Style | Ranch/Rambler |
| Type | Residential |
| Status | Closed |
| SqFt | 4892 |
| Lot Size (SqFt) | 44802 |
| Lot Size (Acres) | 1.03 |
| County Tax | 6944, Annually |
| Tax: Assessed Value | 665100 |
| Annual Property Tax | 7933 |
| Year Built | 1952 |
| New Construction (Y/N) | N |
| Foreclosure (Y/N) | N |
| Interior | |
| Total # of Bathrooms | 3 |
| # Full Baths | 3 |
| Total # of Bedrooms | 4 |
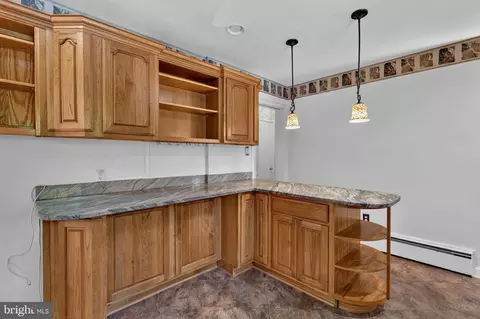
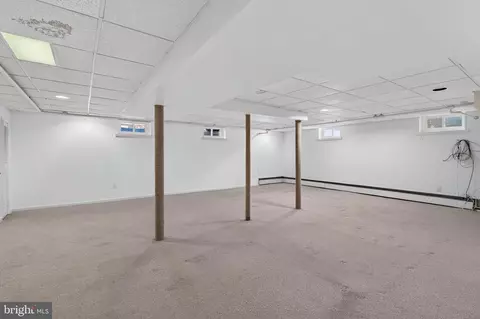
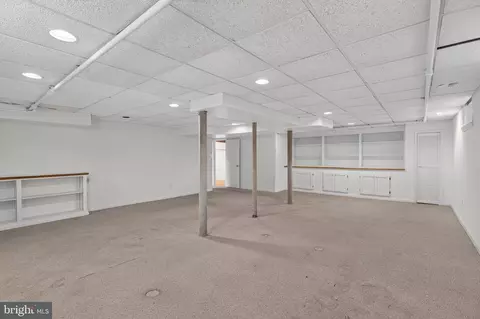
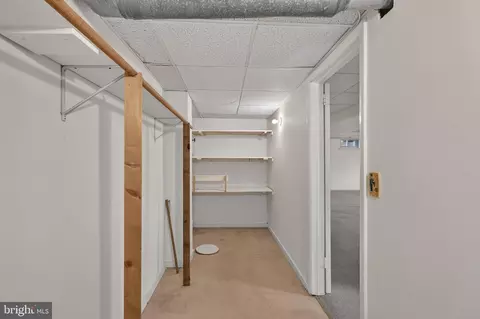
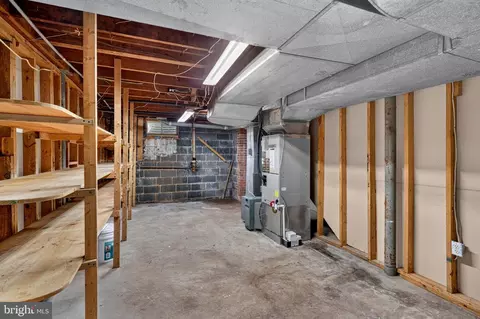
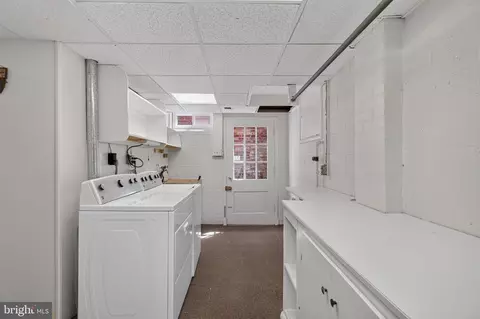
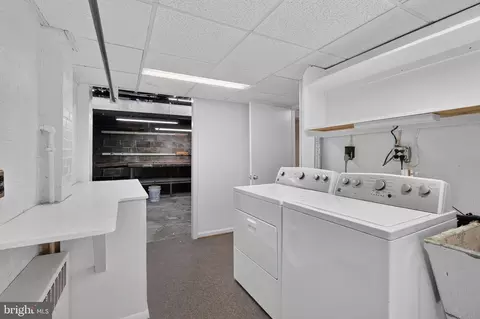
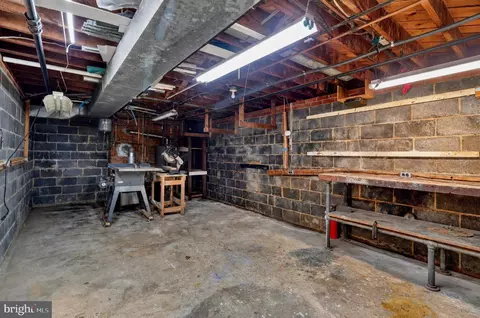
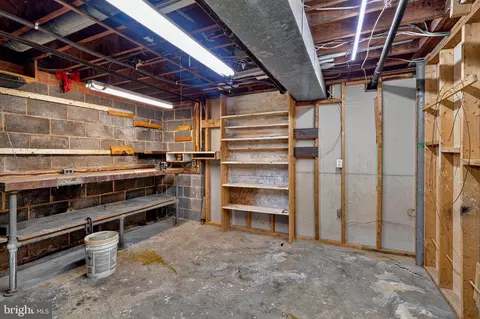
| Basement | Daylight, Full, Fully Finished, Interior Access, Shelving |
| Other Room(s) | Living Room, Dining Room, Primary Bedroom, Bedroom 2, Bedroom 3, Bedroom 4, Kitchen, Family Room, Den, Laundry, Utility Room, Workshop, Bathroom 3 |
| Laundry | Basement |
| Appliances | Built-In Microwave, Dishwasher, Disposal, Dryer, Oven/Range - Gas, Refrigerator, Washer, Water Heater |
| Walls/ Ceilings | Dry Wall |
| Interior Features | Bathroom - Soaking Tub, Bathroom - Stall Shower, Bathroom - Tub Shower, Built-Ins, Carpet, Ceiling Fan(s), Chair Railings, Crown Moldings, Entry Level Bedroom, Floor Plan - Traditional, Formal/Separate Dining Room, Kitchen - Country, Primary Bath(s), Upgraded Countertops, Wood Floors |
| Accessibility Features | None |
| Exterior | |
| Roof | Architectural Shingle |
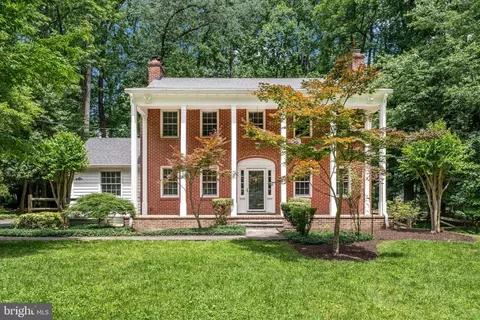
| Construction | Brick |
| Foundation | Block |
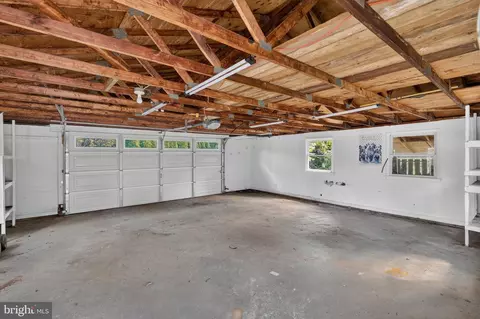
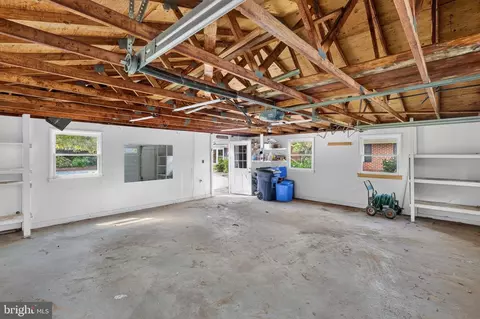
| Garage Desc | Garage - Side Entry |
| Parking Desc | Driveway, Off Street, Detached Garage |
| # Garage Spaces | 2 |
| # Parking Spaces | 10 |
| # Detached Garage Spaces | 2 |
| # Driveway Spaces | 8 |
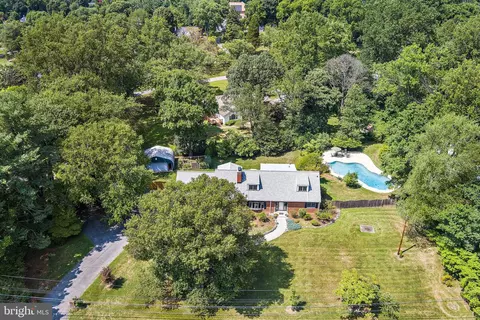
| Existing Structures | Above Grade, Below Grade, Pool Equipment Shed, Garage(s) |
| Fencing | Partially |
| Amenities / Utilities | |
| Sewer/ Septic | Public Sewer |
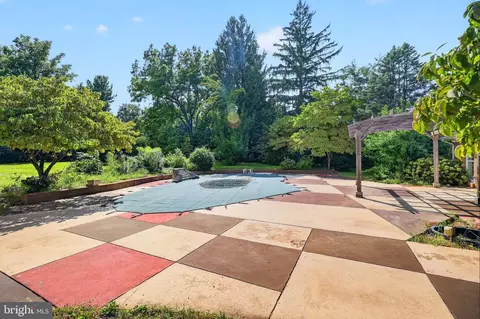
| Pool | Yes - Personal |
| Location | |
| Subdivision | COLESVILLE FARM ESTATES |
| Water Source | Public |
| Senior Community (Y/N) | N |
| High School | NORTHEAST AREA |
| Elementary School | DR. CHARLES R. DREW |
| School District | MONTGOMERY COUNTY PUBLIC SCHOOLS |
| Middle School | FRANCIS SCOTT KEY |
| Location | Suburban |
| Directions | New Hampshire Avenue To Orchard Way. To 805 Orchard Way On The Right |
| Zoning | RE1 |
| Lot/ Land Details | |
| Add'l Parcels Desc | Second Parcel Is Immediately Behind And Is 0.471 Acres. Total Space Is Approx. 1.03 Acres. |
| Road Surface Type | Black Top |
| Soil Types | Unknown |
MLS # MDMC2239870| Est. value | Bed/bath | Sqft | mi | |
|---|---|---|---|---|
| 809 Orchard Way, Silver Spring, MD 20904 | $912,000 | 5/4 | 3,551 | 0.03 |
| 717 Orchard Way, Silver Spring, MD 20904 | $747,000 | 4/3 | 2,250 | 0.03 |
| 13716 Berkley Rd, Silver Spring, MD 20904 | $1,039,000 | —/2 | 3,392 | 0.04 |
| 713 Orchard Way, Silver Spring, MD 20904 | $926,000 | —/4 | 2,669 | 0.04 |
| 804 Orchard Way, Silver Spring, MD 20904 | $816,000 | —/2 | 2,768 | 0.05 |
| 808 Orchard Way, Silver Spring, MD 20904 | $1,020,000 | —/3 | 4,017 | 0.05 |
| 901 Orchard Way, Silver Spring, MD 20904 | $756,000 | 3/2 | 1,800 | 0.05 |
| 800 Orchard Way, Silver Spring, MD 20904 | $751,000 | —/2 | 1,666 | 0.06 |
Estimated values are based on public record data and automated valuation models. Values are not guaranteed and may not reflect current market conditions.
$579,000
$514,000
$653,170
$656,925
$479,900
$214,450
$389,990
$454,900
$692,990
$235,000
$395,000
$564,950
$587,000
$650,000
$675,000
$419,500
$469,990
$429,900
$450,000
$460,000
$2,000,000
$509,950
$619,950
$350,000
$1,297,000
$949,900
$726,950
$2,000,000
$812,500
$175,000