
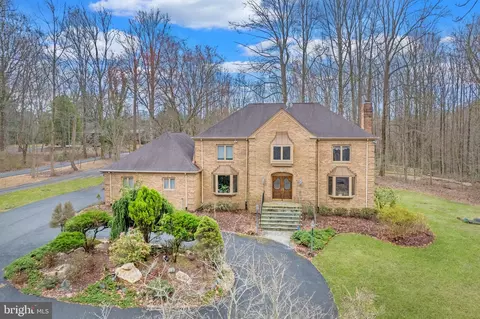
- $925,000
- 4Bd
- 4Ba
- 5,243 Sq Ft
SOLD


Last sold 10/08/2014 for $930K
bed
bath
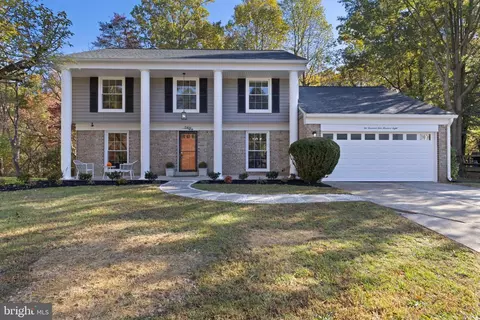
| Property type House | Neighborhood | Year built 2000 | HOA fee $63/month | Lot size 0.62 Acre | Movoto estimate | Parking 3 garage spaces |

| Overview | |
| Cooling/AC | Central A/C, Electric |
| Heating | Natural Gas |
| Levels/Style | Transitional |
| Type | Residential |
| Status | Closed |
| Lot Size (SqFt) | 26949 |
| Lot Size (Acres) | 0.62 |
| County Tax | 9223.02, Annually |
| Tax: Assessed Value | 1058900 |
| Annual Property Tax | 13371.97 |
| Year Built | 2000 |
| Condition | Very Good |
| HOA Fee | 380, Semi-Annually |
| New Construction (Y/N) | N |
| Foreclosure (Y/N) | N |
| Interior | |
| Total # of Bathrooms | 7 |
| # Full Baths | 6 |
| # Half Baths | 1 |
| Total # of Bedrooms | 6 |
| Basement | Rear Entrance, Sump Pump, Daylight, Partial, Fully Finished, Improved, Heated, Space For Rooms, Walkout Stairs, Windows |
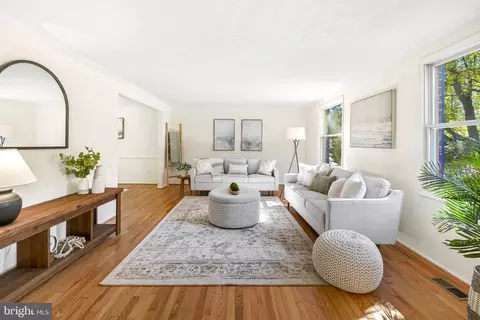
| Other Room(s) | Living Room, Dining Room, Primary Bedroom, Bedroom 2, Bedroom 3, Bedroom 4, Bedroom 5, Kitchen, Game Room, Foyer, Breakfast Room, Sun/Florida Room, Exercise Room, Great Room, Laundry, Mud Room, Other, Storage Room, Utility Room, Bedroom 6 |
| Appliances | Washer/Dryer Hookups Only, Cooktop, Dishwasher, Disposal, Dryer, Energy Efficient Appliances, Exhaust Fan, Icemaker, Instant Hot Water, Microwave, Oven - Double, Oven - Self Cleaning, Oven/Range - Gas, Range Hood, Refrigerator, Six Burner Stove, Washer |
| Walls/ Ceilings | 2 Story Ceilings, 9'+ Ceilings |
| Interior Features | Breakfast Area, Family Room Off Kitchen, Kitchen - Gourmet, Kitchen - Island, Kitchen - Table Space, Dining Area, Kitchen - Eat-In, Primary Bath(s), Built-Ins, Chair Railings, Upgraded Countertops, Crown Moldings, Double/Dual Staircase, Window Treatments, Entry Level Bedroom, Laundry Chute, Solar Tube(s), Wet/Dry Bar, Wood Floors, Floor Plan - Open, Floor Plan - Traditional |
| Accessibility Features | None |
| Exterior | |
| Roof | Shingle |
| Garage Desc | Garage Door Opener, Garage - Side Entry |
| Parking Desc | Garage, Off Street, Attached Garage |
| # Garage Spaces | 3 |
| # Parking Spaces | 3 |
| # Attached Garage Spaces | 3 |
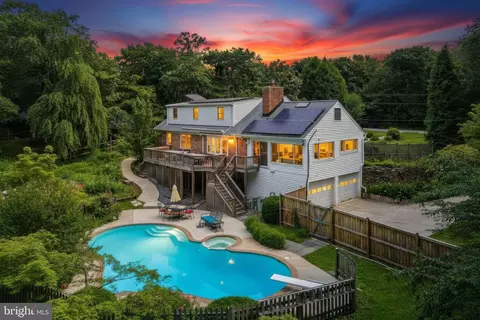
| Exterior Features | Extensive Hardscape, Hot Tub, Water Falls |
| Existing Structures | Shed |
| Amenities / Utilities | |
| Sewer/ Septic | Public Sewer |
| Pool | Yes - Personal, In Ground |
| Location | |
| View | Garden/Lawn |
| Subdivision | HAMPSHIRE GREENS |
| Water Source | Public |
| Senior Community (Y/N) | N |
| Directions | Take New Hampshire Avenue To West On Norbeck Road (28) And Right Onto Firestone Drive. Home Will Be On Your Right. |
| Zoning | RE2C |
MLS # 1003101588
MLS # MC8400213
MLS # MC8291637| Est. value | Bed/bath | Sqft | mi | |
|---|---|---|---|---|
| 415 Firestone Dr, Ashton, MD 20861 | $1,271,000 | 4/3 | 4,599 | 0.03 |
| 411 Firestone Dr, Ashton, MD 20861 | $1,300,000 | 5/4 | 4,864 | 0.03 |
| 16600 Doral Hill Ct, Ashton, MD 20861 | $1,385,000 | 6/5 | 5,585 | 0.04 |
| 414 Firestone Dr, Ashton, MD 20861 | $1,530,000 | —/6 | 5,532 | 0.05 |
| 417 Firestone Dr, Ashton, MD 20861 | $1,362,000 | —/4 | 5,252 | 0.05 |
| 409 Firestone Dr, Ashton, MD 20861 | $1,253,000 | —/5 | 4,482 | 0.06 |
| 410 Firestone Dr, Ashton, MD 20861 | $1,244,000 | 6/4 | 4,789 | 0.06 |
| 16602 Doral Hill Ct, Ashton, MD 20861 | $1,533,000 | 5/5 | 5,692 | 0.07 |
Estimated values are based on public record data and automated valuation models. Values are not guaranteed and may not reflect current market conditions.
$579,000
$653,170
$656,925
$214,450
$514,000
$479,900
$725,000
$499,950
$490,000
$692,990
$395,000
$564,950
$587,500
$469,990
$650,000
$587,000
$419,500
$325,000
$709,990
$399,000
$2,000,000
$619,950
$509,950
$625,000
$175,000
$175,000
$350,000
$732,500
$619,900
$1,297,000