
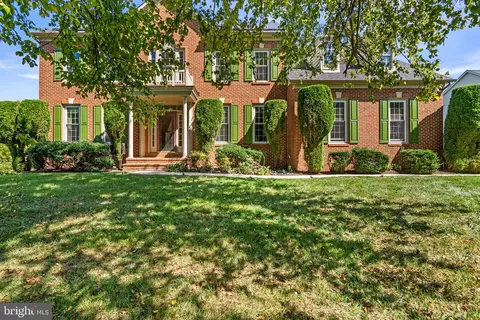
- $950,000
- 5Bd
- 5Ba
- 5,256 Sq Ft
New 11 Days

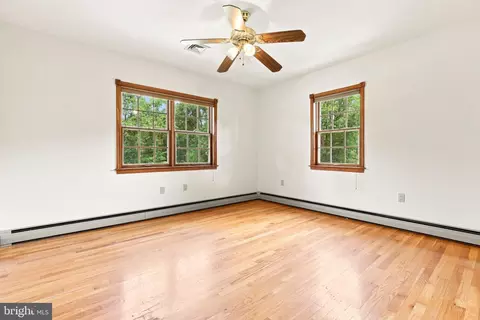
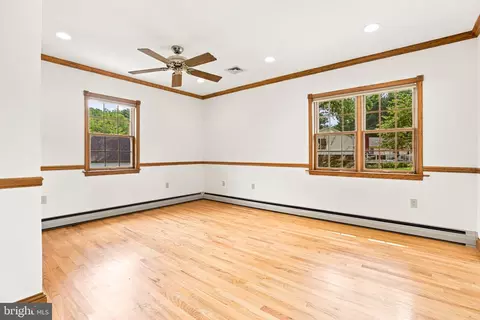
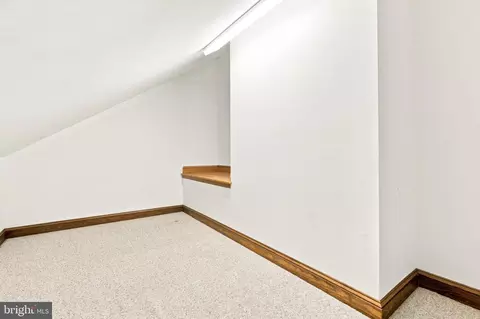
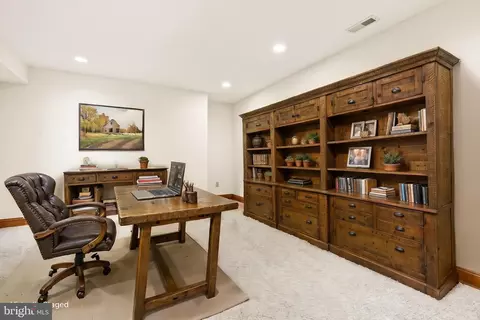
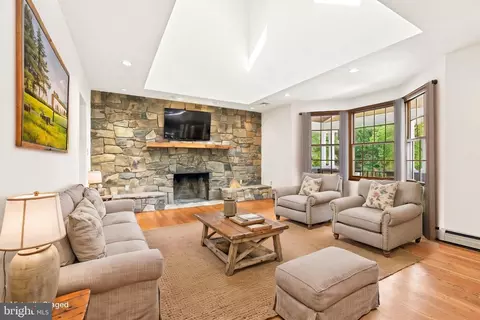
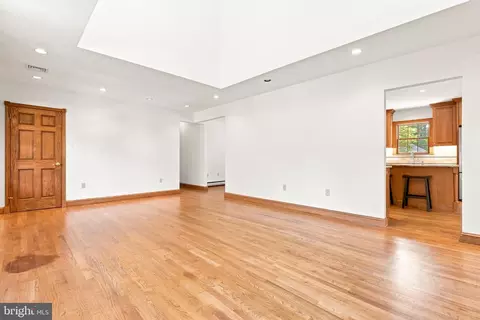
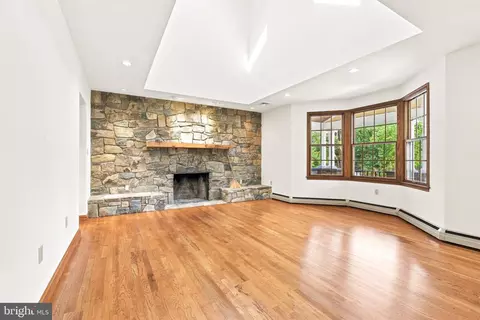
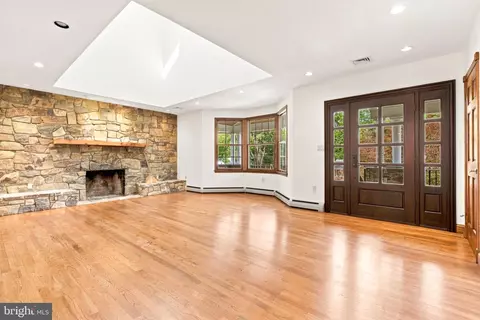
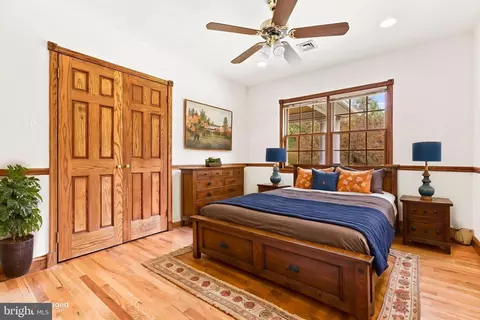
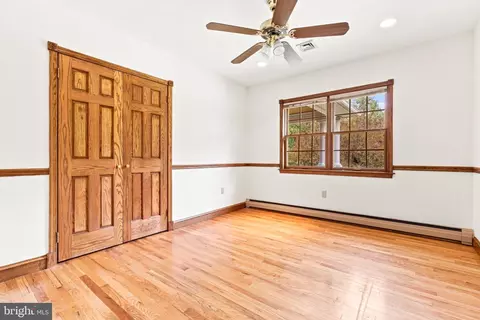
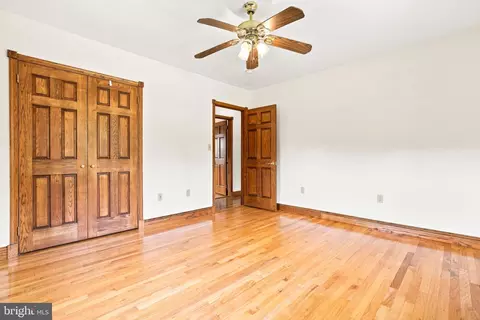
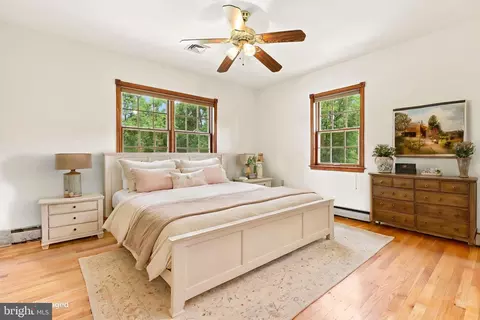
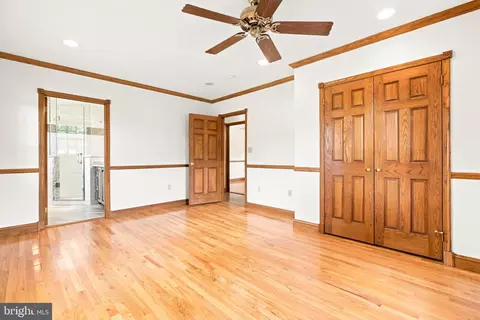
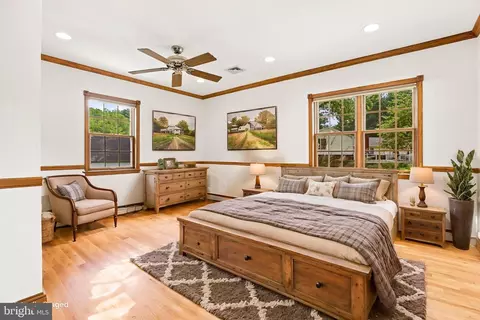
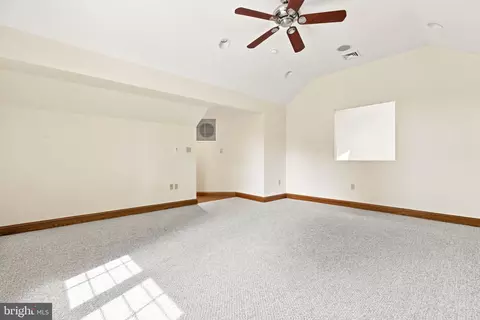
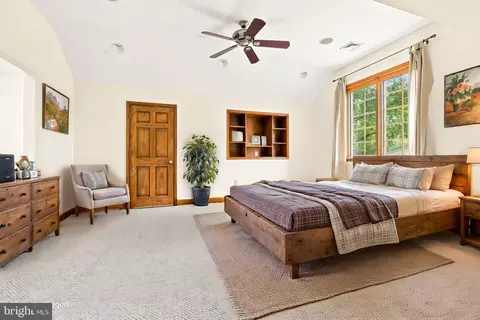
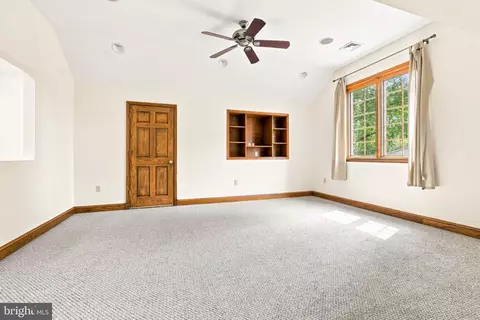
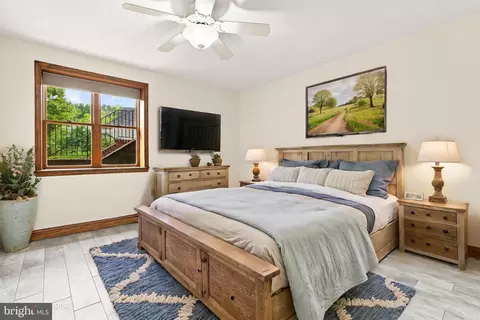
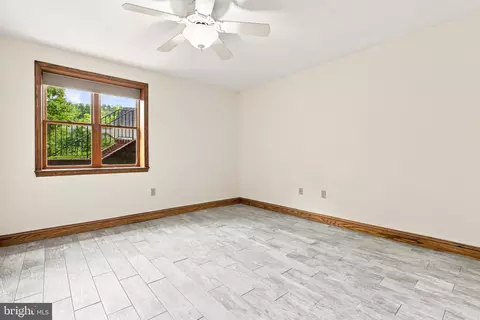
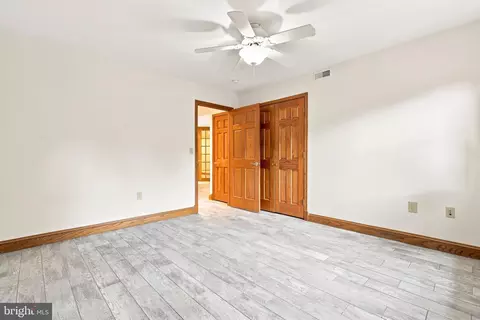
bed
bath
Sqft ($313/Sqft)
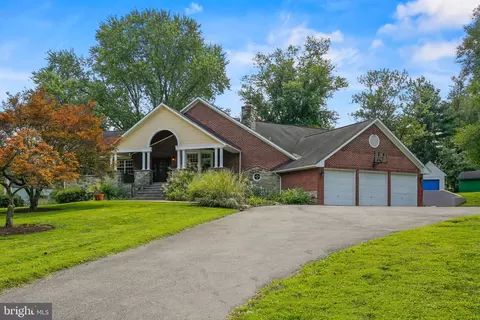
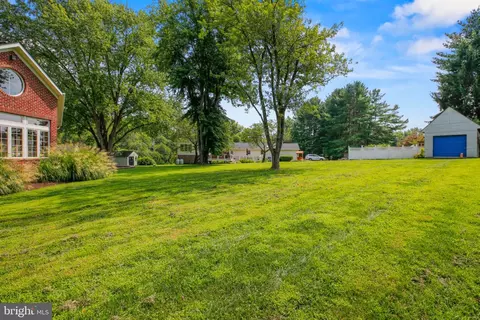
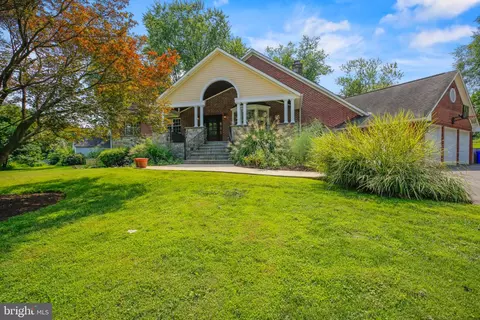
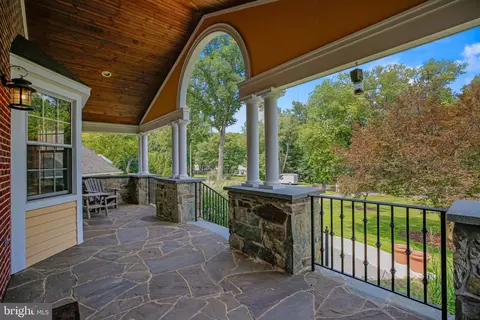
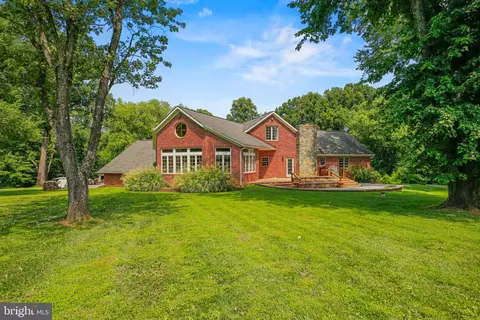
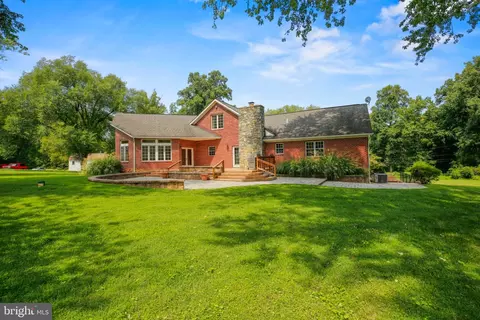
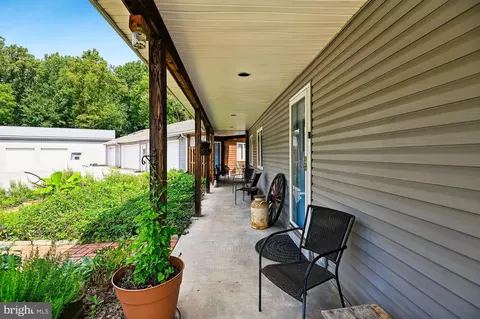
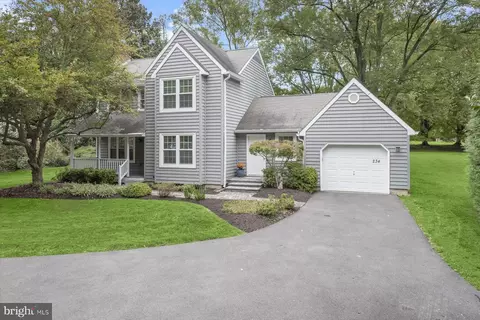
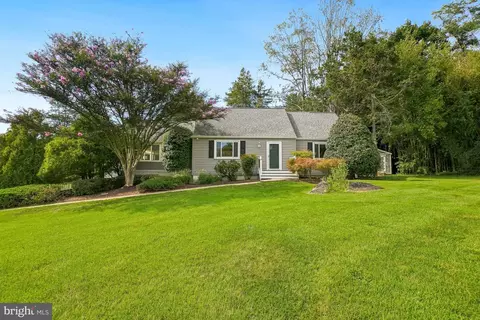
| Property type House | Neighborhood | Year built 1988 | HOA fee $0/month | Lot size 0.94 Acre | Parking 3 garage spaces |

| Overview | |
| Cooling/AC | Zoned, Central A/C, Ceiling Fan(s), Programmable Thermostat, Electric |
| Heating | Oil |
| Type | Residential |
| Status | Active |
| SqFt | 4600 |
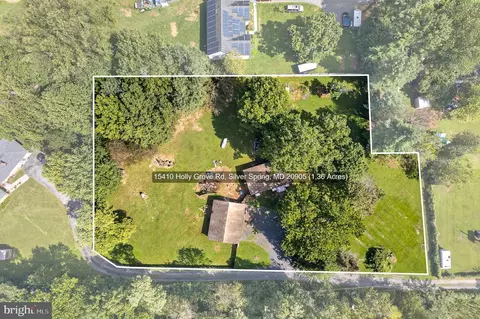
| Lot Size (SqFt) | 41014 |
| Lot Size (Acres) | 0.94 |
| County Tax | 8555, Annually |
| Tax: Assessed Value | 850000 |
| Annual Property Tax | 9444 |
| Year Built | 1988 |
| Condition | Excellent, Very Good |
| Municipality | SILVER SPRING |
| New Construction (Y/N) | N |
| Foreclosure (Y/N) | N |
| Interior | |
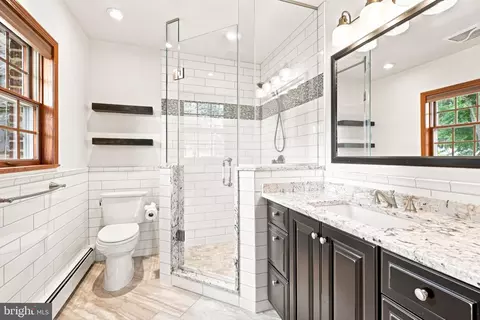
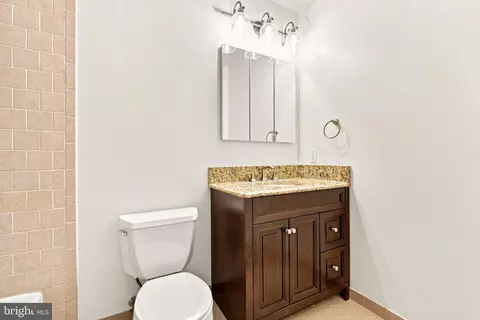
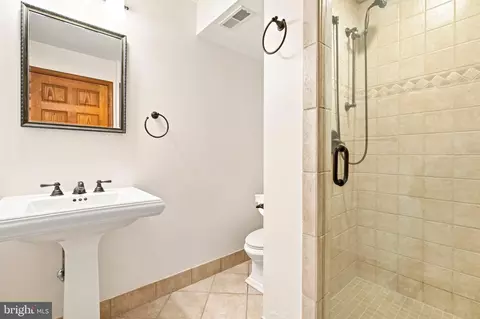
| Total # of Bathrooms | 3 |
| # Full Baths | 3 |
| Total # of Bedrooms | 6 |
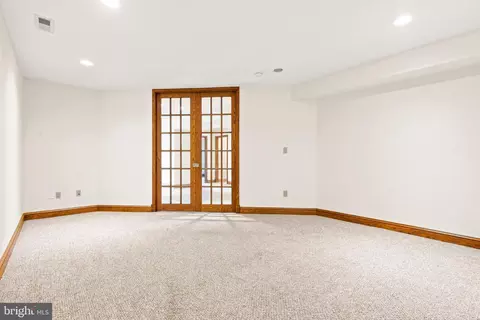
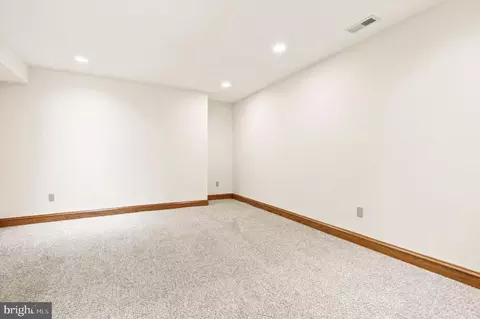
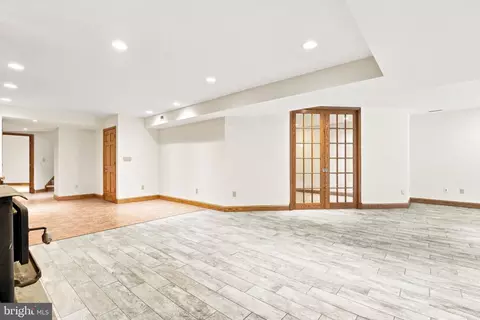
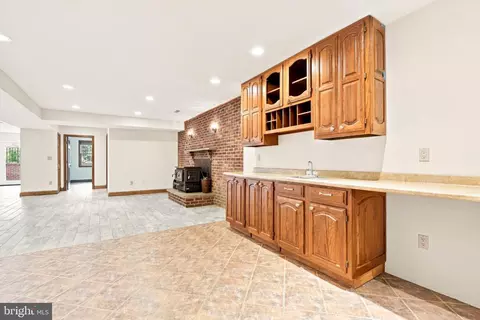
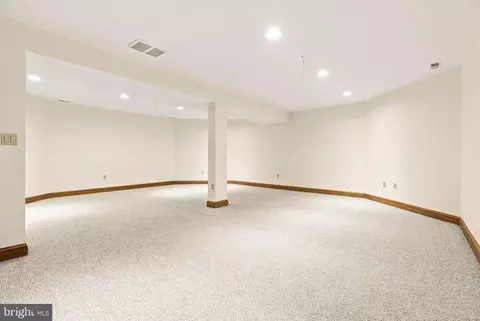
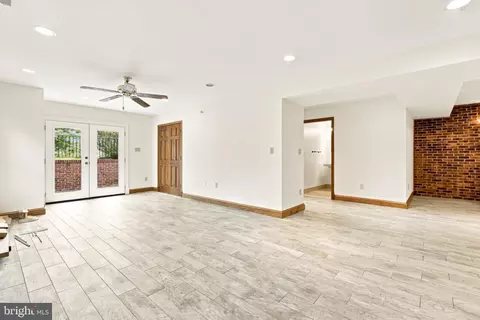
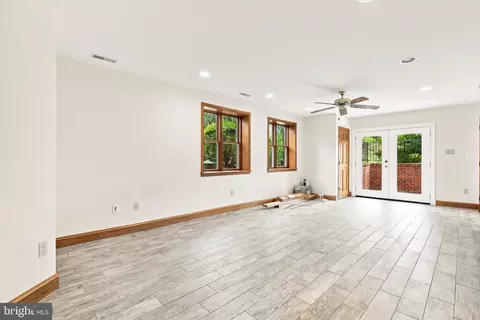
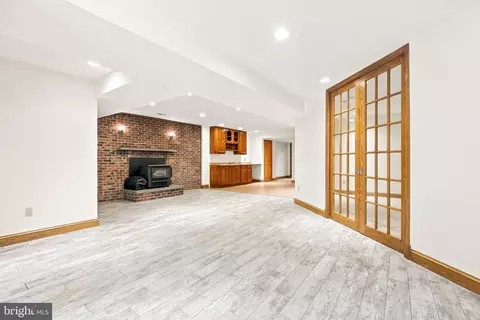
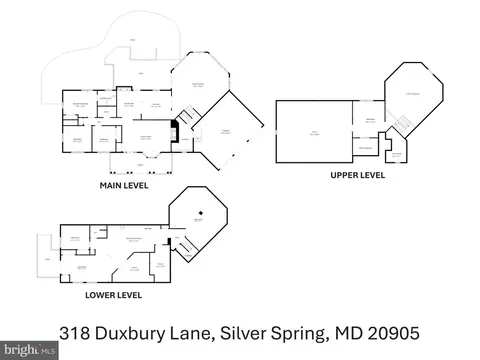
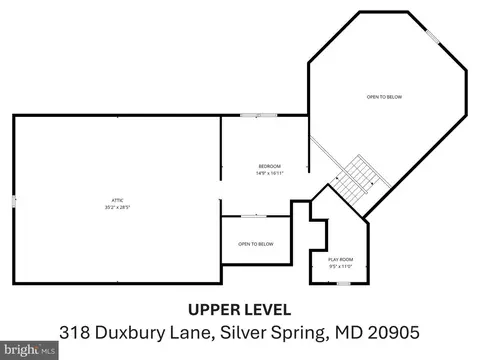
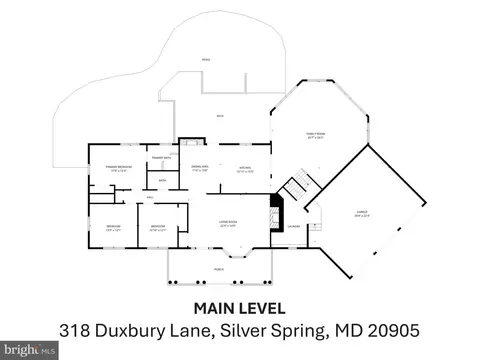
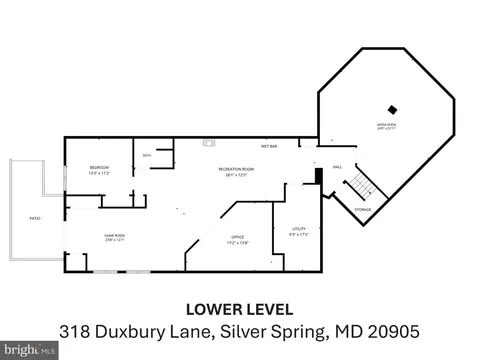
| Basement | Daylight, Partial, Full, Fully Finished, Heated, Improved, Outside Entrance, Walkout Level, Windows, Other |
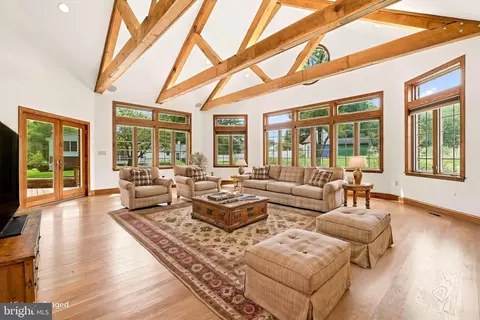
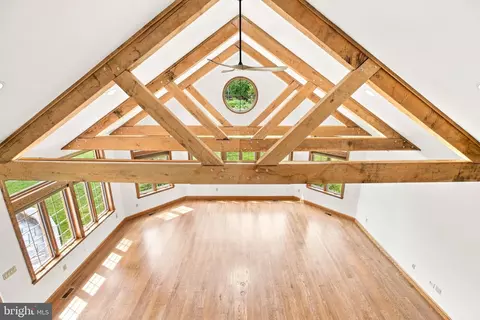
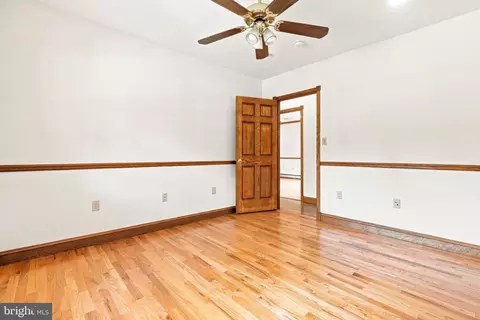
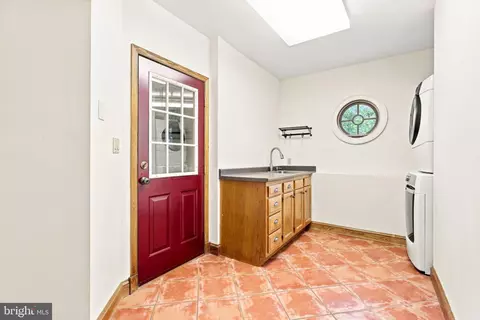
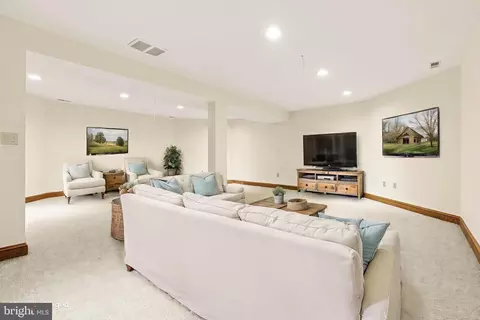
| Other Room(s) | Living Room, Dining Room, Bedroom 2, Bedroom 3, Bedroom 4, Bedroom 5, Kitchen, Family Room, Den, Breakfast Room, Bedroom 1, Great Room, Laundry, Mud Room, Utility Room, Bathroom 1, Bathroom 2, Bonus Room |
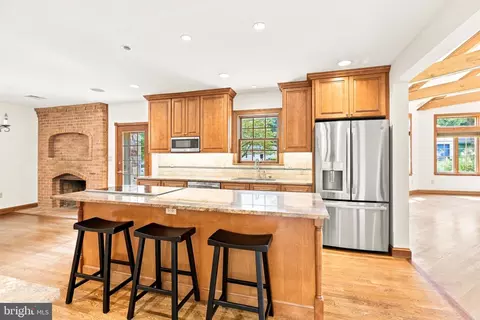
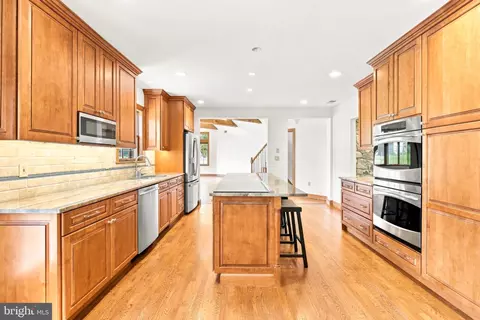
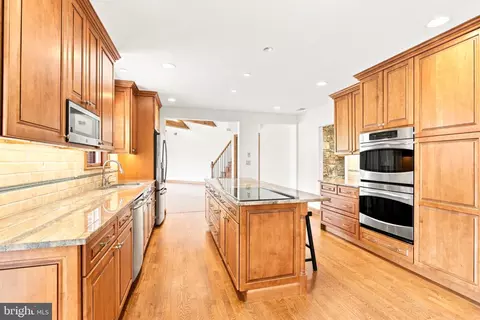
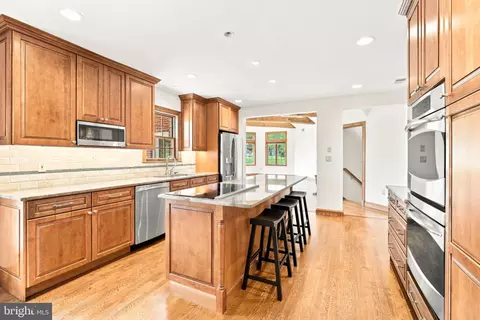
| Appliances | Built-In Microwave, Built-In Range, Cooktop, Cooktop - Down Draft, Dishwasher, Disposal, Dryer, Energy Efficient Appliances, Icemaker, Microwave, Oven - Double, Oven - Self Cleaning, Oven - Wall, Refrigerator, Stainless Steel Appliances, Washer |
| Walls/ Ceilings | Tray Ceilings |
| Window Features | Double Pane |
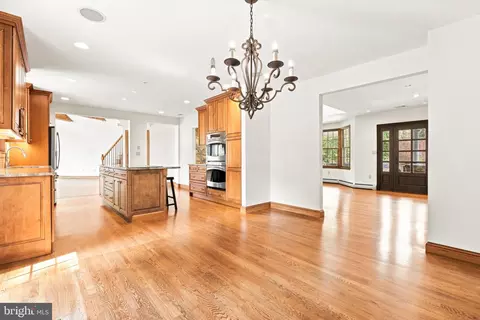
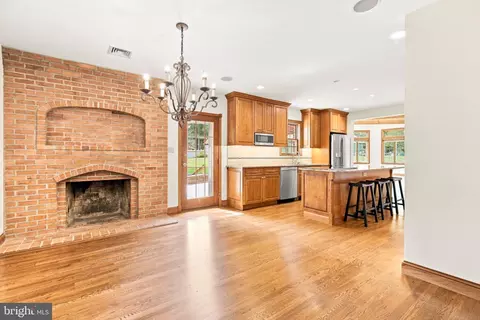
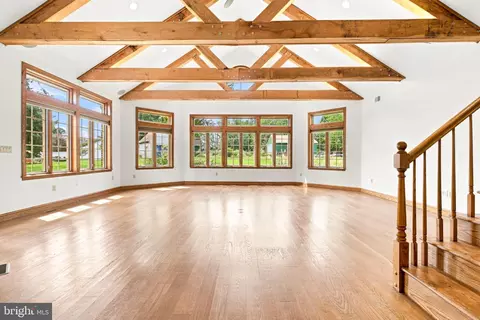
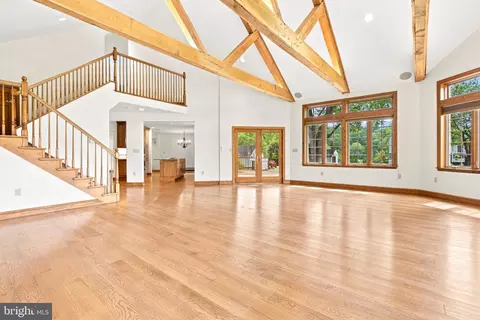
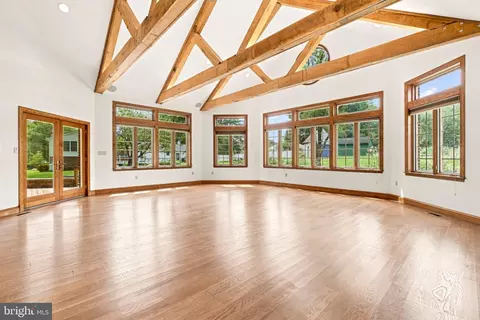
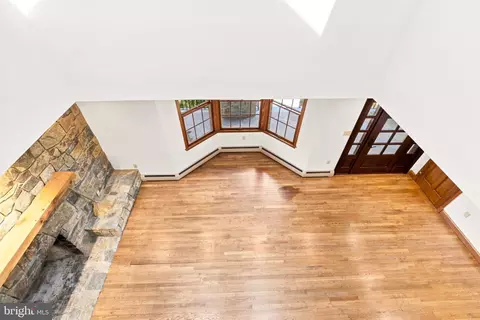
| Interior Features | Combination Kitchen/Dining, Floor Plan - Open, Kitchen - Country, Primary Bath(s), Wood Floors |
| Accessibility Features | Other |
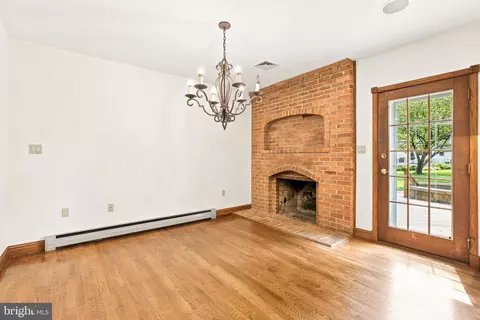
| Door Features | French |
| Exterior | |
| Roof | Asphalt |
| Garage Desc | Garage - Front Entry, Garage Door Opener, Inside Access |
| # Garage Spaces | 3 |
| # Parking Spaces | 13 |
| # Attached Garage Spaces | 3 |
| Parking Desc | Attached Garage, Driveway, Off Site |
| # Driveway Spaces | 10 |
| Existing Structures | Above Grade, Below Grade |
| Lot Desc | Cul-de-sac |
| Amenities / Utilities | |
| Pool | No Pool |
| Location | |
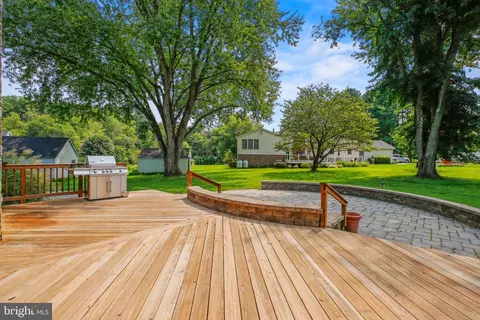
| View | Garden/Lawn |
| Subdivision | NORWOOD ESTATES |
| Water Source | Well |
| Senior Community (Y/N) | N |
| School District | MONTGOMERY COUNTY PUBLIC SCHOOLS |
| Directions | Norwood Road To Duxbury Drive. Follow Duxbury To Where It Turns To The Left And The Home Is On The Left. |
| Zoning | RE2 |
| Lot/ Land Details | |
| Road Responsibility | City/County |
| Road Surface Type | Gravel |



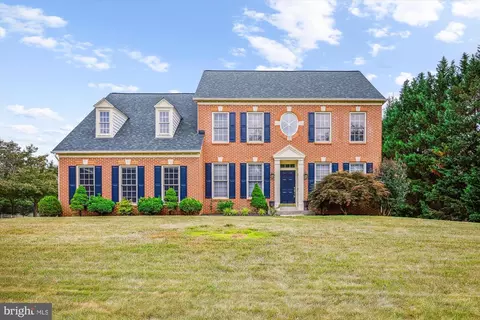
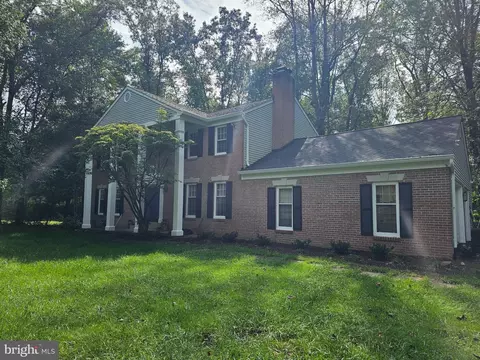
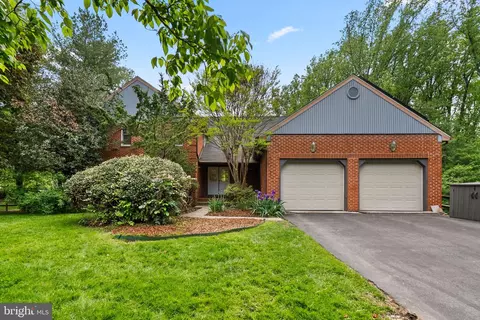
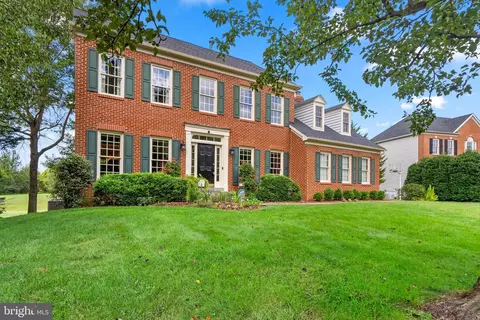
$579,000
$653,170
$656,925
$214,450
$514,000
$479,900
$725,000
$499,950
$490,000
$692,990
$395,000
$564,950
$587,500
$469,990
$650,000
$587,000
$419,500
$325,000
$709,990
$399,000
$2,000,000
$619,950
$509,950
$625,000
$175,000
$175,000
$350,000
$732,500
$619,900
$1,297,000