
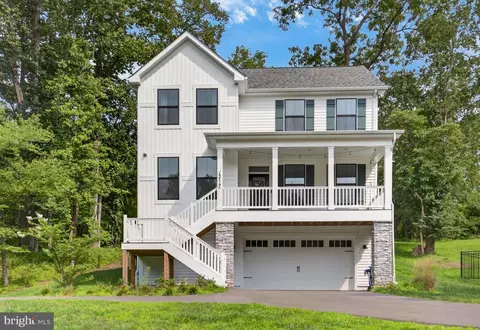
- $949,000
- 5Bd
- 4Ba
- 3,639 Sq Ft
$30K

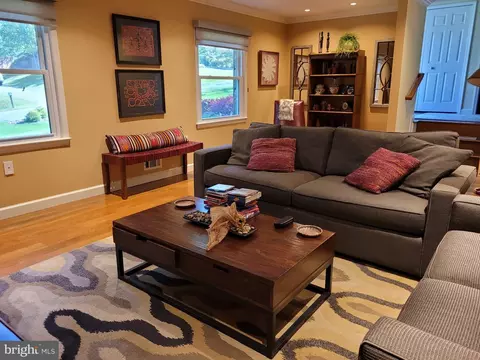
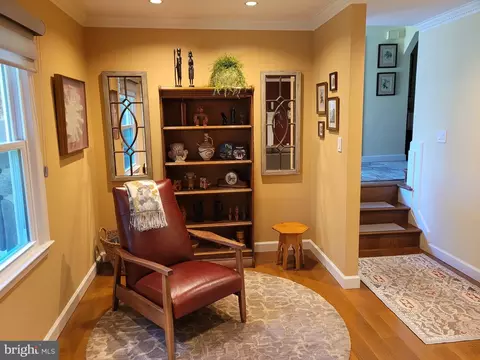
bed
bath
Sqft ($314/Sqft)
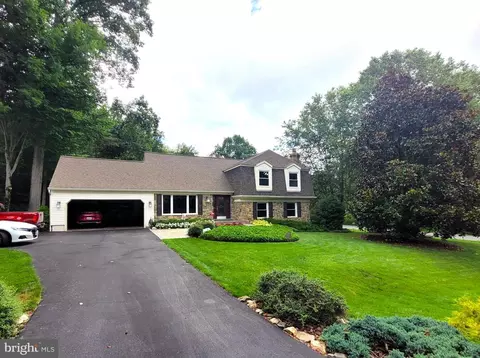
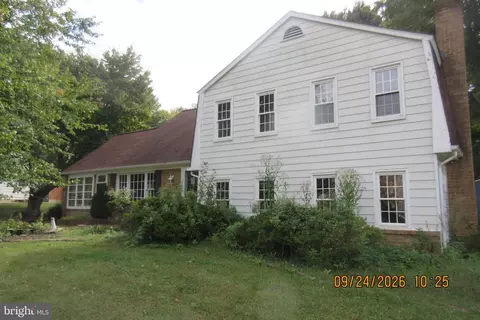
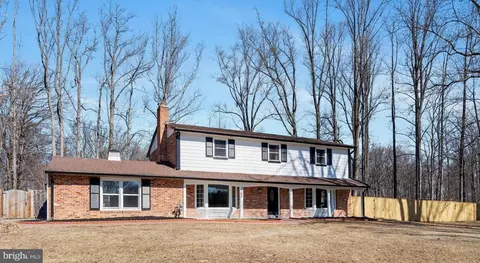
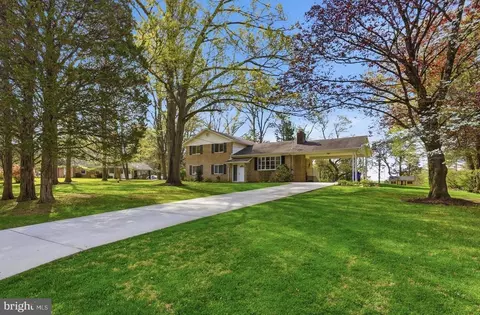
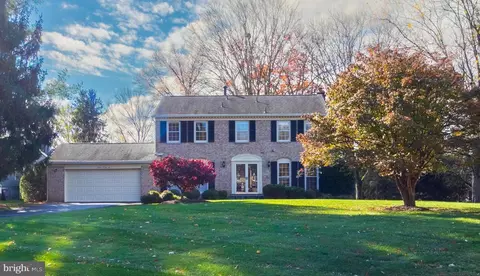
| Property type House | Neighborhood | Year built 1975 | HOA fee $0/month | Lot size 0.38 Acre | Movoto estimate | Parking 2 garage spaces |

| Overview | |
| Cooling/AC | Central A/C, Ceiling Fan(s), Electric |
| Heating | Natural Gas |
| Type | Residential |
| Status | Coming Soon |
| SqFt | 3463 |
| Lot Size (SqFt) | 16403 |
| Lot Size (Acres) | 0.38 |
| County Tax | 6975, Annually |
| Tax: Assessed Value | 617767 |
| Annual Property Tax | 7583 |
| Year Built | 1975 |
| Condition | Excellent |
| New Construction (Y/N) | N |
| Foreclosure (Y/N) | N |
| Interior | |
| Total # of Bathrooms | 5 |
| # Full Baths | 3 |
| # Half Baths | 2 |
| Total # of Bedrooms | 6 |
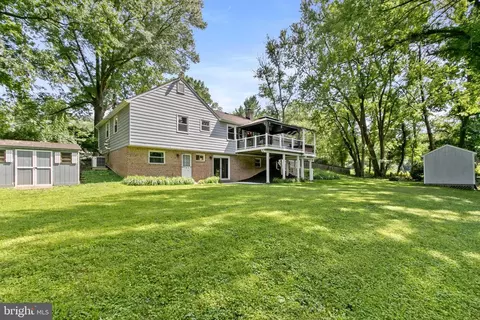
| Basement | Walkout Level, Improved |
| Other Room(s) | Living Room, Dining Room, Primary Bedroom, Sitting Room, Bedroom 2, Bedroom 3, Bedroom 4, Bedroom 5, Kitchen, Family Room, Foyer, Breakfast Room, Laundry, Recreation Room, Storage Room, Utility Room, Workshop, Bedroom 6, Bathroom 2, Bathroom 3, Primary Bathroom, Half Bath, Screened Porch |
| Appliances | Built-In Microwave, Dishwasher, Disposal, Dryer - Front Loading, Exhaust Fan, Extra Refrigerator/Freezer, Icemaker, Microwave, Oven - Self Cleaning, Oven/Range - Electric, Refrigerator, Stainless Steel Appliances, Washer - Front Loading, Water Heater |
| Walls/ Ceilings | Tray Ceilings, Dry Wall |
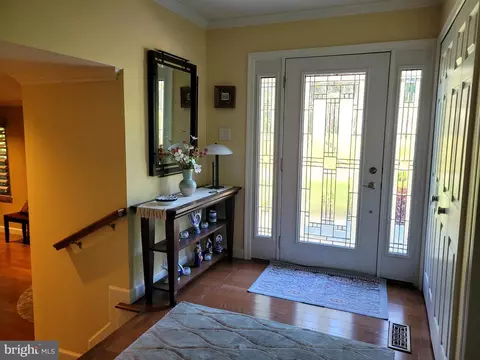
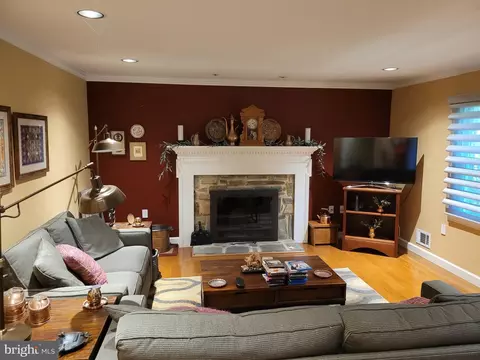
| Interior Features | Attic, Bathroom - Stall Shower, Bathroom - Tub Shower, Bathroom - Walk-In Shower, Breakfast Area, Built-Ins, Carpet, Ceiling Fan(s), Crown Moldings, Family Room Off Kitchen, Floor Plan - Traditional, Kitchen - Eat-In, Kitchen - Table Space, Pantry, Primary Bath(s), Recessed Lighting, Stain/Lead Glass, Upgraded Countertops, Walk-in Closet(s), Window Treatments, Wood Floors, Other |
| Exterior | |
| Roof | Fiberglass |
| Garage Desc | Garage - Front Entry, Garage Door Opener |
| Parking Desc | Asphalt Driveway, Attached Garage, Driveway |
| # Garage Spaces | 2 |
| # Parking Spaces | 6 |
| # Attached Garage Spaces | 2 |
| # Driveway Spaces | 4 |
| Exterior Features | Exterior Lighting, Hot Tub, Other |
| Existing Structures | Above Grade, Below Grade |
| Amenities / Utilities | |
| Sewer/ Septic | Public Sewer |
| Pool | No Pool |
| Spa | Private |
| Location | |
| Subdivision | NORWOOD VILLAGE |
| Water Source | Public |
| Senior Community (Y/N) | N |
| High School | JAMES HUBERT BLAKE |
| Elementary School | STONEGATE |
| School District | MONTGOMERY COUNTY PUBLIC SCHOOLS |
| Middle School | WILLIAM H. FARQUHAR |
| Directions | Layhill Rd Toward Norbeck Rd, Past ICC To Left On Chapel Hill Rd Right Grayslake Dr, To #1901 |
| Zoning | R200 |
| Lot/ Land Details | |
| Road Responsibility | City/County |

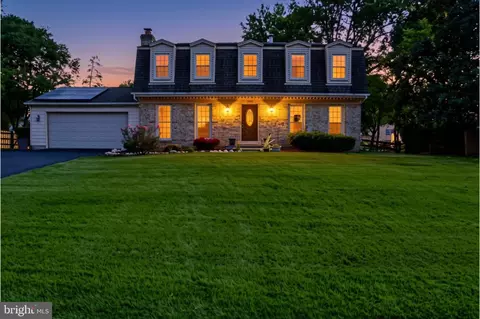

$579,000
$656,925
$653,170
$514,000
$692,990
$214,450
$499,950
$725,000
$479,900
$524,900
$564,950
$675,000
$587,500
$469,990
$650,000
$709,990
$599,900
$587,000
$419,500
$694,000
$2,000,000
$509,950
$619,950
$625,000
$619,900
$732,500
$350,000
$530,000
$1,297,000
$617,500