
- $1,225,000
- 5Bd
- 4Ba
- 4,176 Sq Ft
$50K

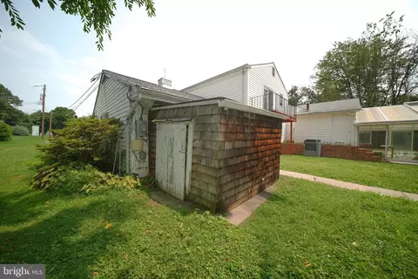
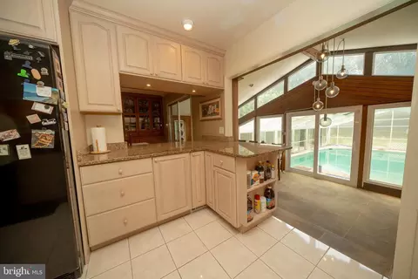
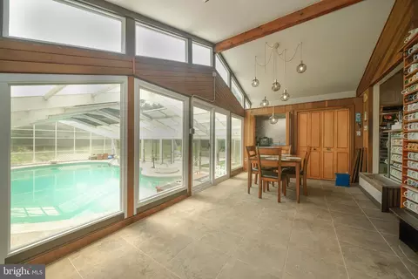
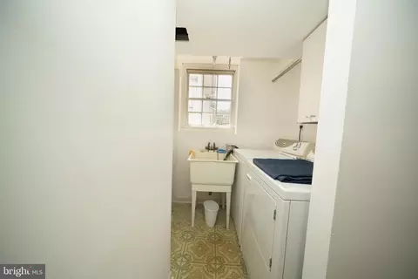
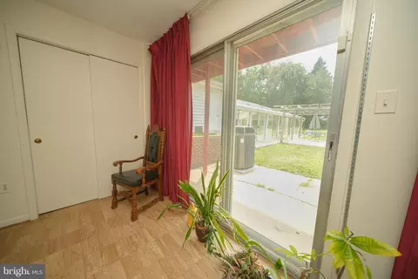
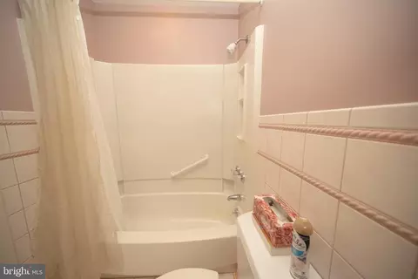
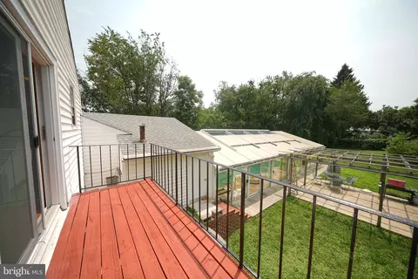
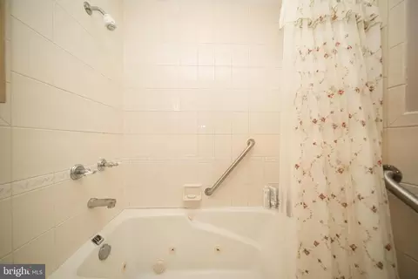
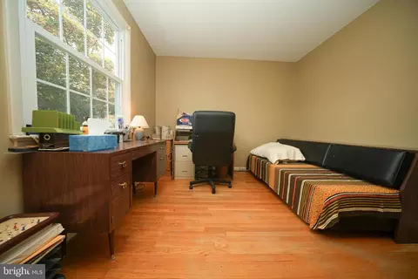
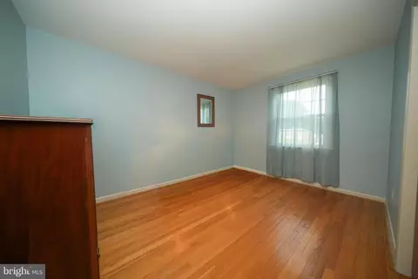
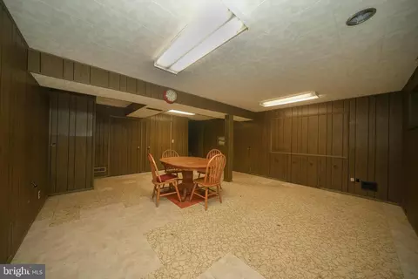
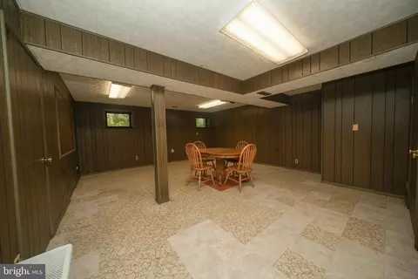
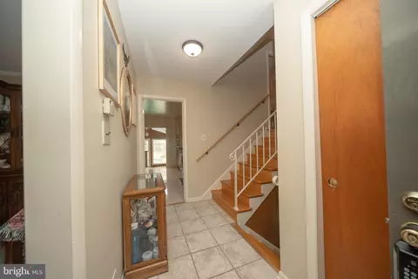
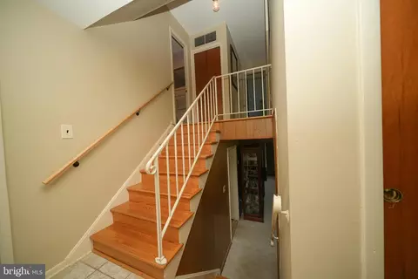
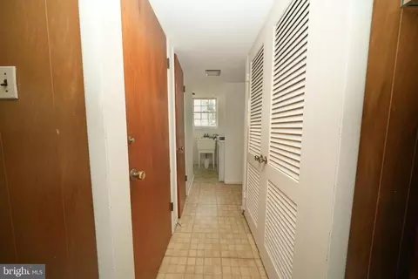
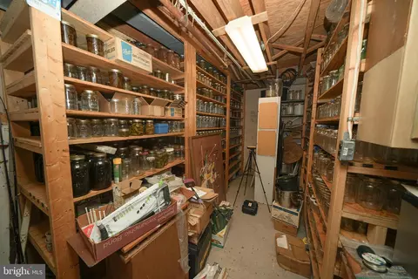
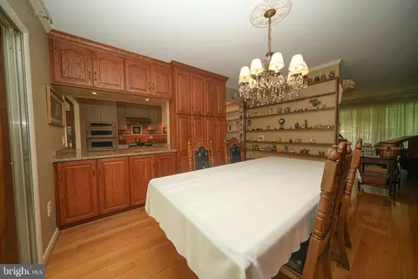
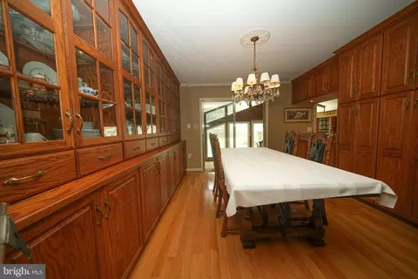
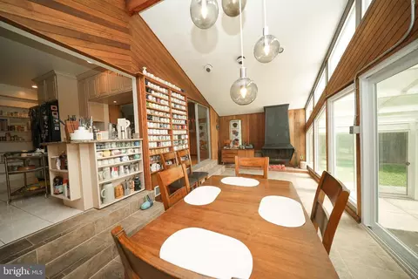
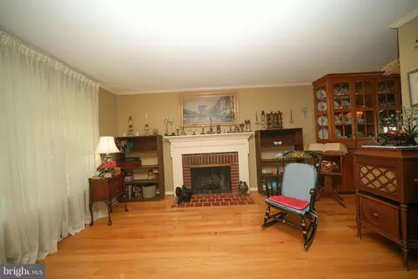
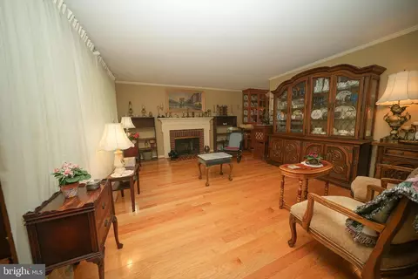
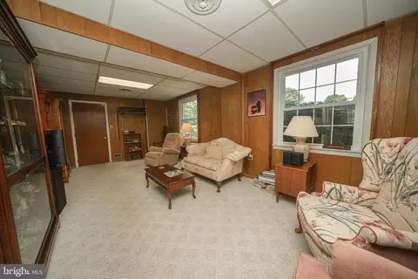
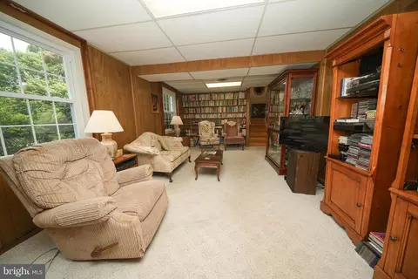
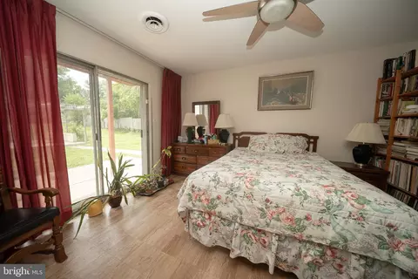
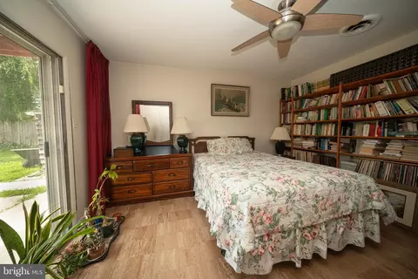
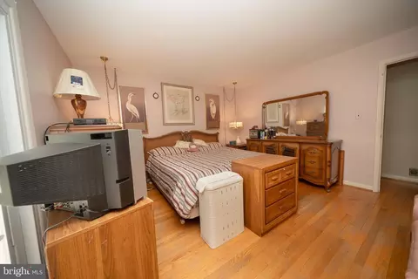
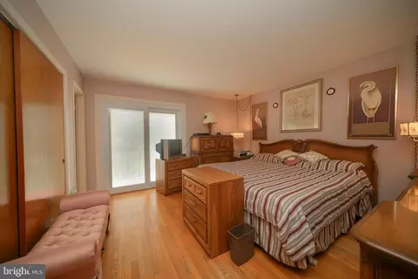
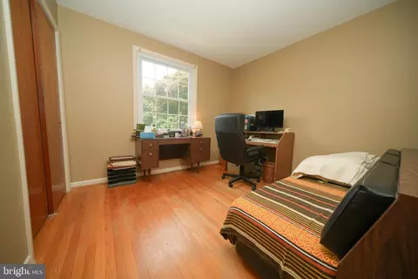
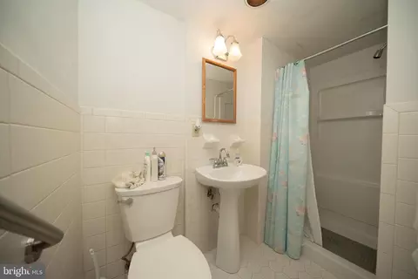
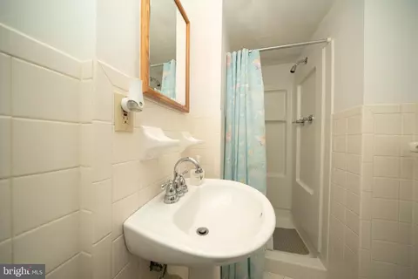
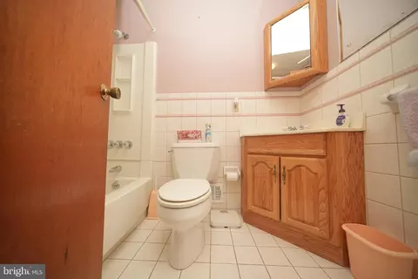
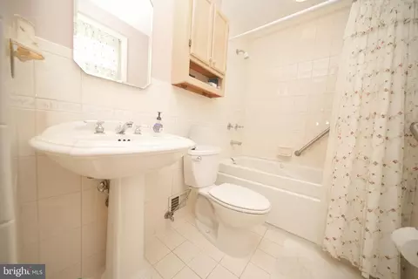
bed
bath
Sqft ($245/Sqft)
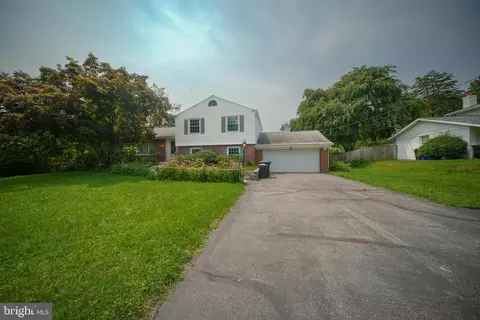
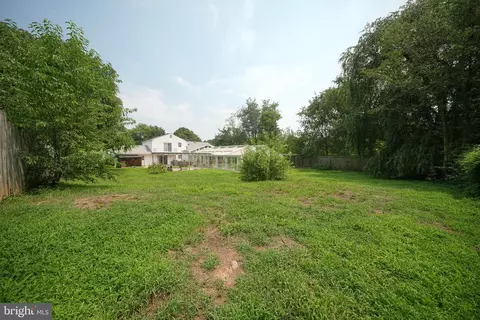
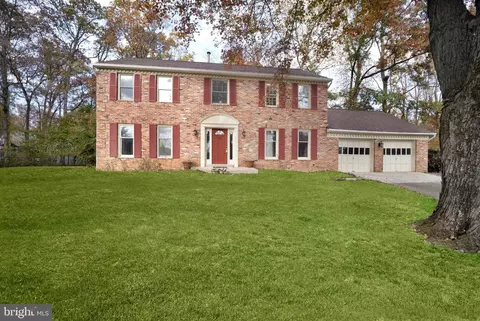
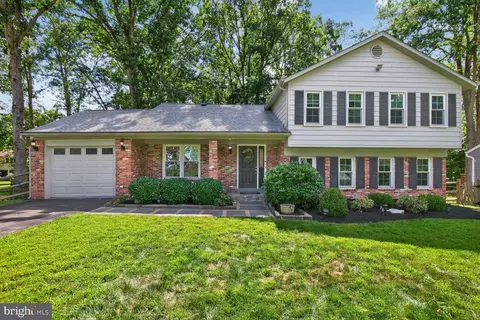
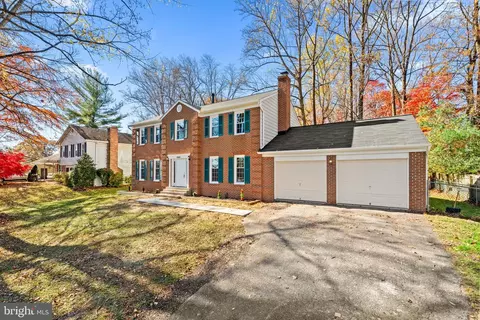
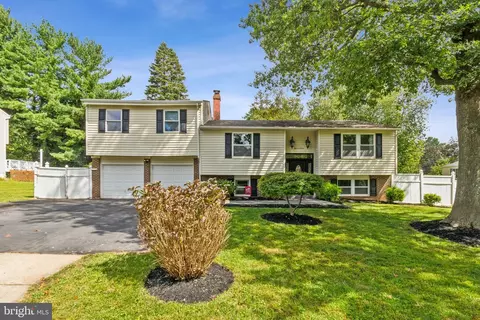
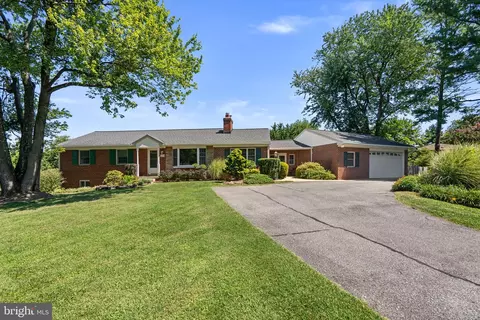
| Property type House | Year built 1964 | HOA fee $0/month | Lot size 0.53 Acre | Movoto estimate | Parking 2 garage spaces |

| Overview | |
| Cooling/AC | Central A/C, Electric |
| Heating | Oil |
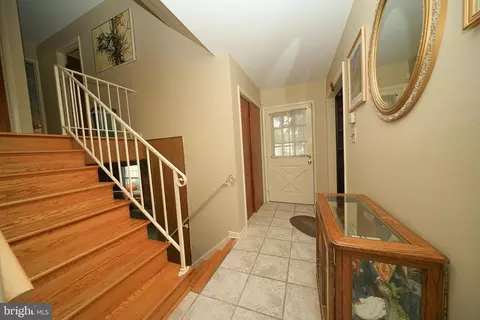
| Levels/Style | Split Level |
| Type | Residential |
| Status | Active |
| SqFt | 2666 |
| Lot Size (SqFt) | 23113 |
| Lot Size (Acres) | 0.53 |
| County Tax | 7301, Annually |
| Tax: Assessed Value | 734300 |
| Annual Property Tax | 7983 |
| Year Built | 1964 |
| Condition | Very Good |
| New Construction (Y/N) | N |
| Foreclosure (Y/N) | N |
| Interior | |
| Total # of Bathrooms | 3 |
| # Full Baths | 3 |
| Total # of Bedrooms | 4 |
| Basement | Partial, Connecting Stairway, Drainage System, Fully Finished, Interior Access, Shelving, Windows |
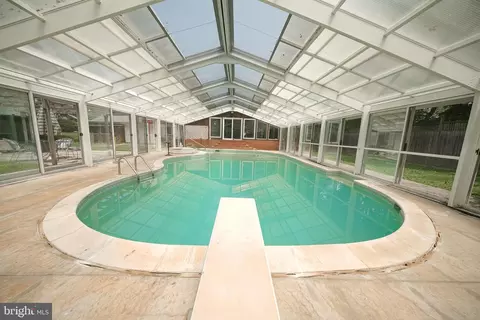
| Other Room(s) | Living Room, Dining Room, Family Room, Sun/Florida Room, Laundry, Recreation Room, Storage Room |
| Laundry | Lower Floor |
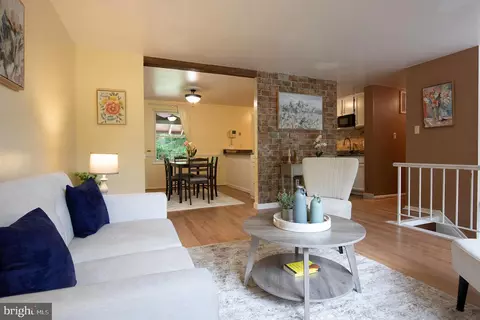
| Flooring | Hardwood |
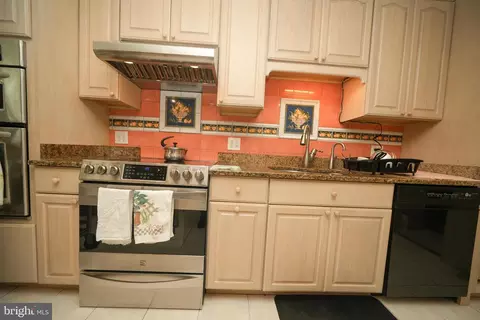
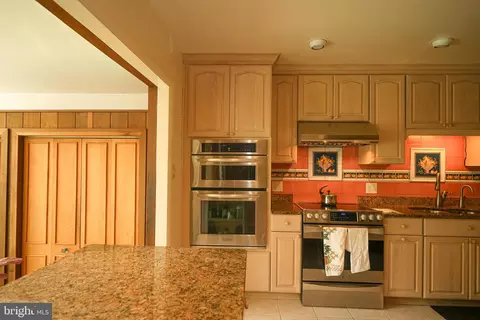
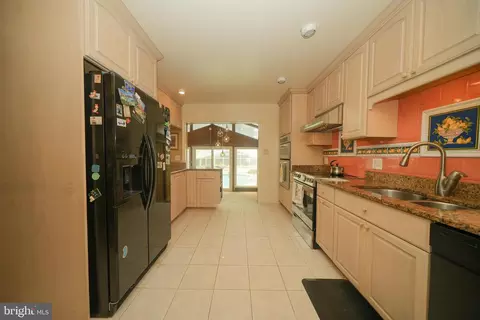
| Appliances | Dishwasher, Dryer, Exhaust Fan, Icemaker, Microwave, Oven - Double, Oven/Range - Electric, Oven - Wall, Refrigerator, Washer, Stove |
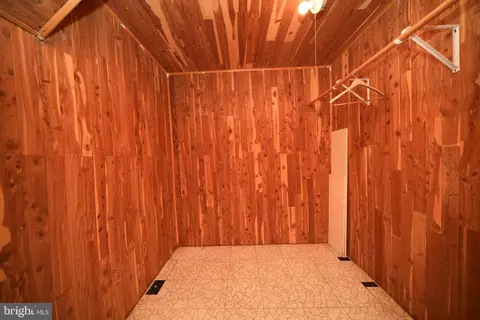
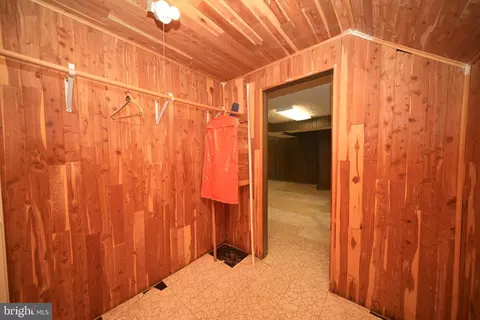
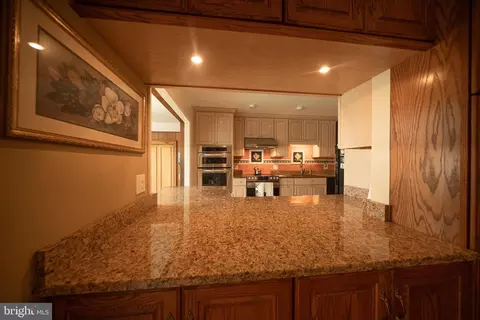
| Interior Features | Kitchen - Country, Dining Area, Upgraded Countertops, Window Treatments, Primary Bath(s), WhirlPool/HotTub, Built-Ins, Cedar Closet(s), Floor Plan - Traditional, Formal/Separate Dining Room |
| Accessibility Features | None |
| Door Features | Storm |
| Exterior | |
| Roof | Asphalt |
| Foundation | Permanent |
| Garage Desc | Garage Door Opener |
| Parking Desc | Asphalt Driveway, Attached Garage, Driveway |
| # Garage Spaces | 2 |
| # Parking Spaces | 8 |
| # Attached Garage Spaces | 2 |
| # Driveway Spaces | 6 |
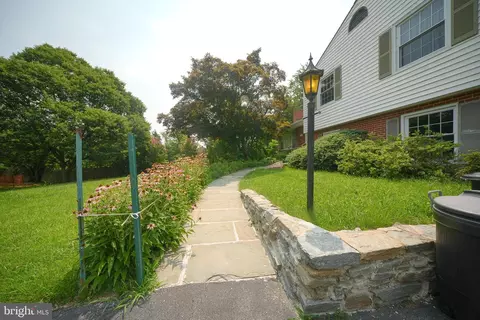
| Exterior Features | Other, Exterior Lighting |
| Existing Structures | Above Grade, Below Grade |
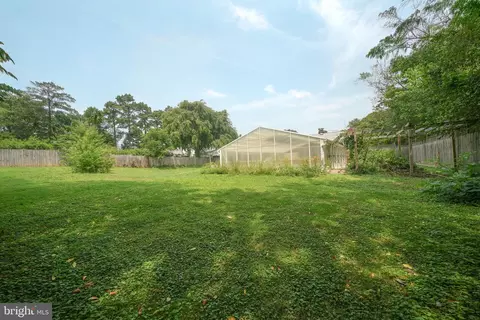
| Fencing | Rear |
| Amenities / Utilities | |
| Utilities | Cable TV Available |
| Sewer/ Septic | Septic Exists |
| Electricity | 200+ Amp Service |
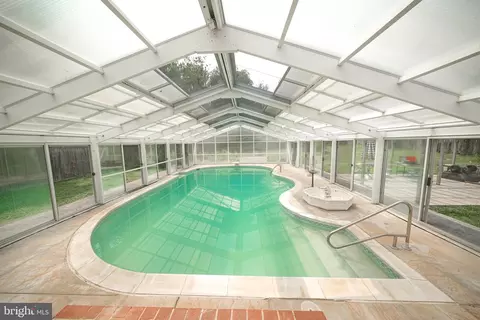
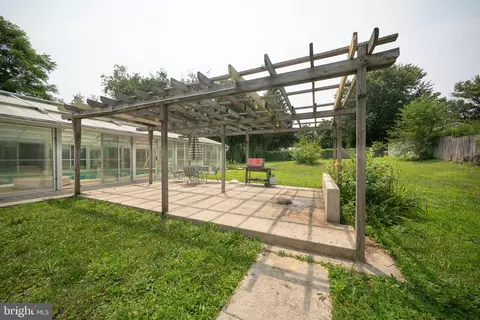
| Pool | Yes - Personal |
| Location | |
| View | Trees/Woods |
| Subdivision | NONE AVAILABLE |
| Water Source | Public |
| Senior Community (Y/N) | N |
| School District | MONTGOMERY COUNTY PUBLIC SCHOOLS |
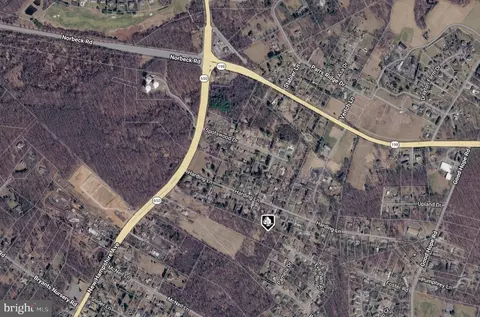
| Directions | New Hampshire Ave To Spotswood Dr. Dead End Street |
| Zoning | RE1 |
| Lot/ Land Details | |
| Road Responsibility | City/County |
| Road Surface Type | Black Top |





$579,000
$653,170
$656,925
$214,450
$514,000
$479,900
$725,000
$499,950
$490,000
$692,990
$395,000
$564,950
$587,500
$469,990
$650,000
$587,000
$419,500
$325,000
$709,990
$399,000
$2,000,000
$619,950
$509,950
$625,000
$175,000
$175,000
$350,000
$732,500
$619,900
$1,297,000