
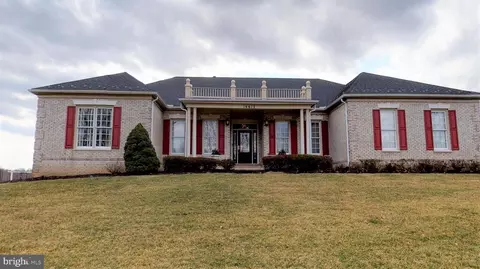
- $1,050,000
- 4Bd
- 4Ba
- 4,317 Sq Ft
SOLD


Last sold 10/01/2010 for $886K
bed
bath
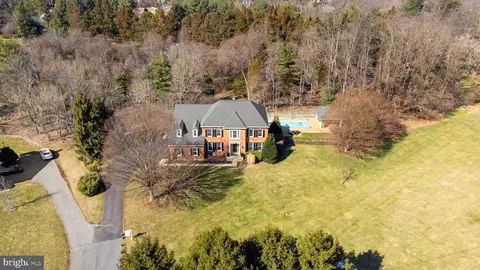
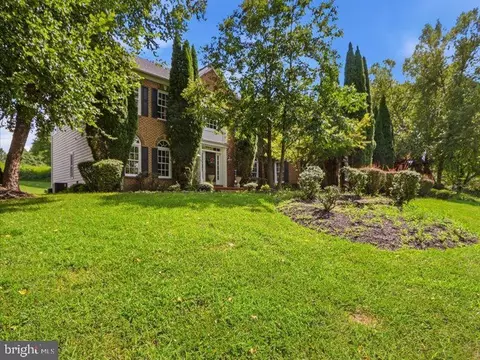
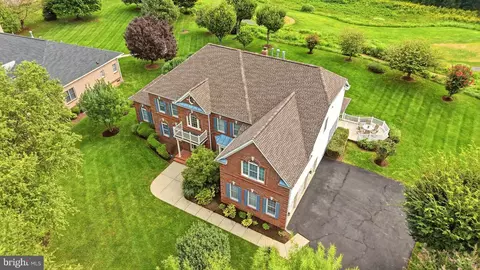
| Property type House | Neighborhood | Year built 2001 | HOA fee $75/month | Lot size 0.6 Acre | Movoto estimate | Parking 2 garage spaces |

| Overview | |
| Cooling/AC | Central A/C, Zoned, Electric |
| Heating | Natural Gas |
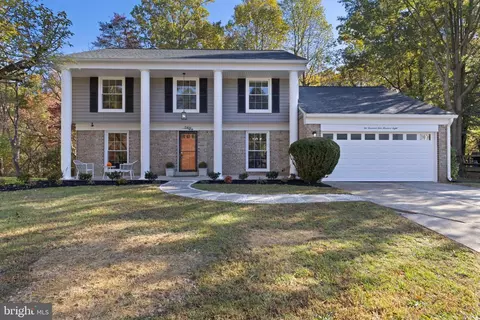
| Levels/Style | Colonial |
| Type | Residential |
| Status | Closed |
| Lot Size (SqFt) | 26000 |
| Lot Size (Acres) | 0.6 |
| County Tax | 6429.24, Annually |
| Tax: Assessed Value | 808710 |
| Annual Property Tax | 9421.69 |
| Year Built | 2001 |
| Condition | Very Good |
| Municipality | SILVER SPRING |
| HOA Fee | 75, Monthly |
| New Construction (Y/N) | N |
| Foreclosure (Y/N) | N |
| Interior | |
| Total # of Bathrooms | 5 |
| # Full Baths | 4 |
| # Half Baths | 1 |
| Total # of Bedrooms | 5 |
| Basement | Rear Entrance, Daylight, Full, Fully Finished, Walkout Stairs |
| Other Room(s) | Master Bedroom, Family Room, Study, Exercise Room, In-Law/auPair/Suite, Laundry, Mud Room, Storage Room, Utility Room |
| Appliances | Cooktop, Cooktop - Down Draft, Dishwasher, Disposal, Dryer - Front Loading, Energy Efficient Appliances, Exhaust Fan, Microwave, Oven - Double, Oven - Self Cleaning, Oven - Wall, Oven/Range - Gas, Range Hood, Refrigerator, Washer - Front Loading |
| Walls/ Ceilings | 2 Story Ceilings, 9'+ Ceilings, Cathedral Ceilings |
| Interior Features | Attic, Breakfast Area, Kitchen - Country, Kitchen - Table Space, Dining Area, Kitchen - Eat-In, Chair Railings, Upgraded Countertops, Crown Moldings, Double/Dual Staircase, Window Treatments, Master Bath(s), Wet/Dry Bar, Wood Floors, Floor Plan - Open, Floor Plan - Traditional |
| Accessibility Features | Other |
| Exterior | |
| Roof | Composite |
| Garage Desc | Garage Door Opener, Garage - Side Entry |
| Parking Desc | Garage, Off Street, Attached Garage |
| # Garage Spaces | 2 |
| # Parking Spaces | 2 |
| # Attached Garage Spaces | 2 |
| Exterior Features | Bump-outs, Extensive Hardscape, Hot Tub, Sidewalks, Street Lights |
| Fencing | Rear |
| Amenities / Utilities | |
| Utilities | Cable TV Available |
| Sewer/ Septic | Public Sewer |
| Pool | Yes - Personal, In Ground |
| Location | |
| Subdivision | HAMPSHIRE GREENS |
| Water Source | Public |
| Directions | FROM 495, NORTH ON NEW HAMPSHIRE AVE (650), LEFT ON BAY HILL, RIGHT ON HARBOUR TOWN, LEFT ON FIRESTONE, LEFT ON CYPRESS BAY TO HOME ON THE LEFT OVERLOOKING THE GOLF COURSE. MUST SEE TO APPRECIATE! |
| Zoning | RE2C |
| Lot/ Land Details | |
| Road Surface Type | Black Top |
| Topography | Level |
MLS # 1003250520
MLS # MC8498836
MLS # 1004984572| Est. value | Bed/bath | Sqft | mi | |
|---|---|---|---|---|
| 16625 Cypress Bay Ln, Ashton, MD 20861 | $1,241,000 | —/3 | 4,296 | 0.02 |
| 16629 Cypress Bay Ln, Ashton, MD 20861 | $1,343,000 | 5/4 | 5,110 | 0.03 |
| 16624 Cypress Bay Ln, Ashton, MD 20861 | $1,230,000 | 5/4 | 4,157 | 0.04 |
| 16623 Cypress Bay Ln, Ashton, MD 20861 | $1,396,000 | —/4 | 5,096 | 0.05 |
| 16626 Cypress Bay Ln, Ashton, MD 20861 | $1,457,000 | —/4 | 5,132 | 0.05 |
| 16620 Cypress Bay Ln, Ashton, MD 20861 | $1,514,000 | —/3 | 5,818 | 0.06 |
| 602 Firestone Dr, Ashton, MD 20861 | $1,317,000 | —/3 | 5,012 | 0.07 |
| 600 Firestone Dr, Ashton, MD 20861 | $1,297,000 | —/3 | 4,746 | 0.07 |
Estimated values are based on public record data and automated valuation models. Values are not guaranteed and may not reflect current market conditions.

$579,000
$653,170
$656,925
$214,450
$514,000
$479,900
$725,000
$499,950
$490,000
$692,990
$395,000
$564,950
$587,500
$469,990
$650,000
$587,000
$419,500
$325,000
$709,990
$399,000
$2,000,000
$619,950
$509,950
$625,000
$175,000
$175,000
$350,000
$732,500
$619,900
$1,297,000