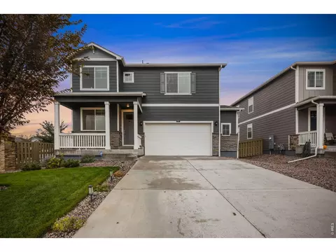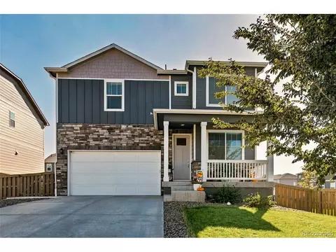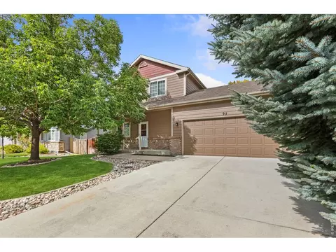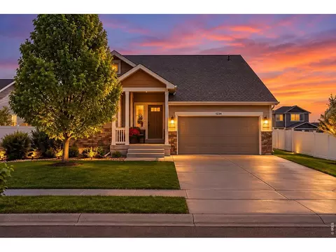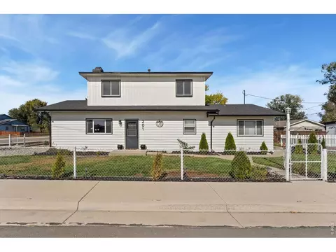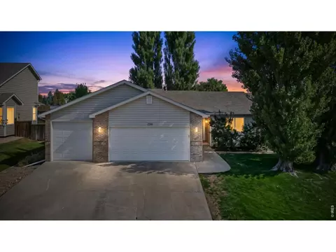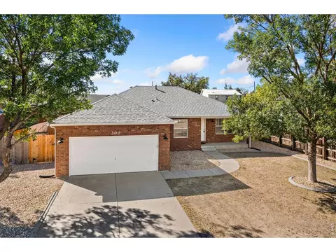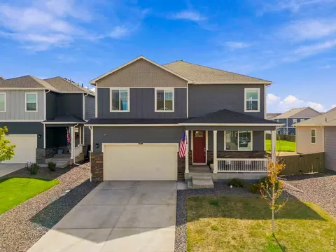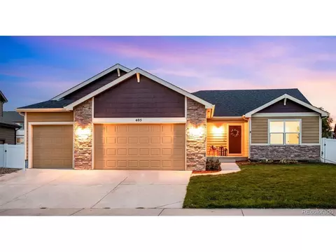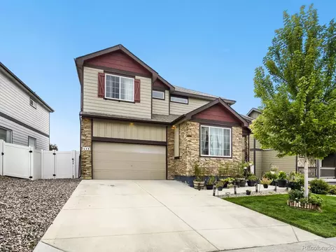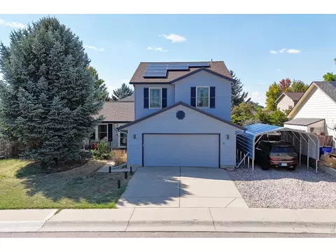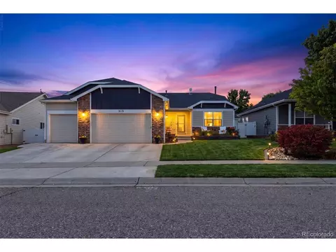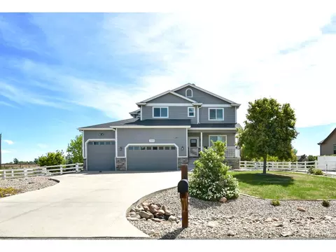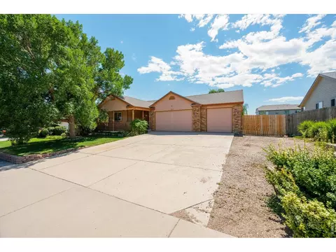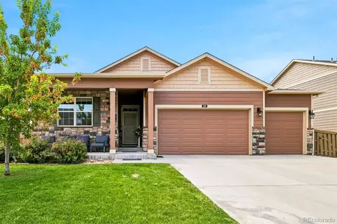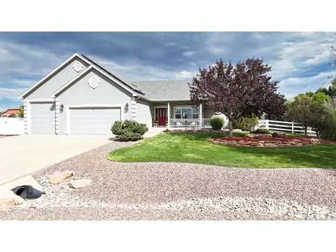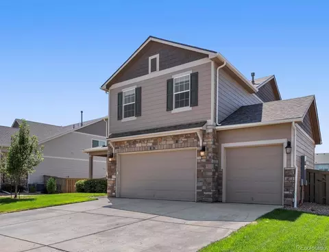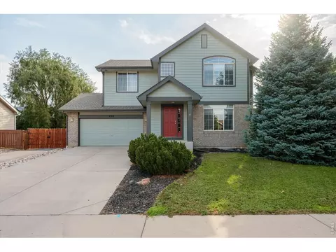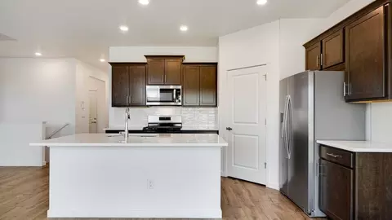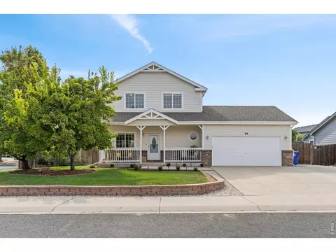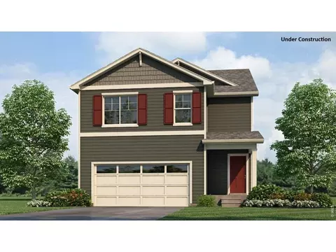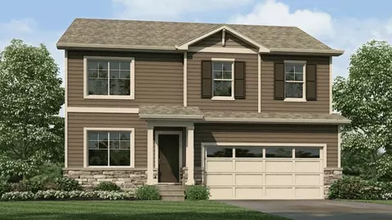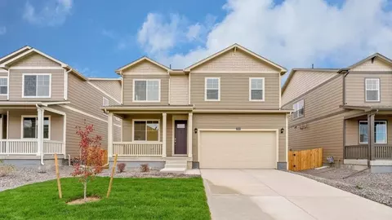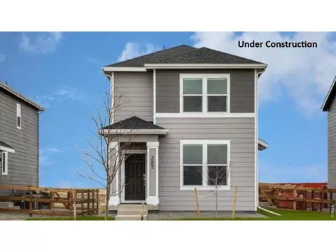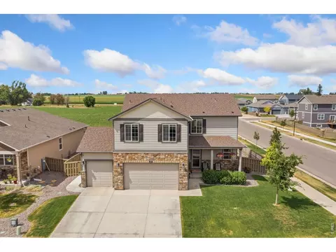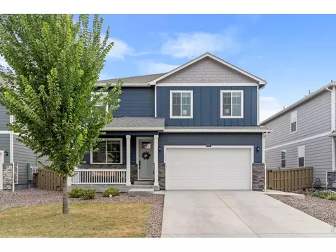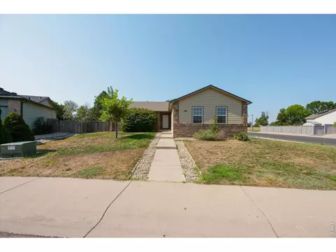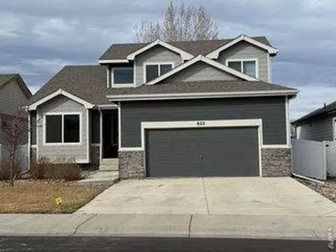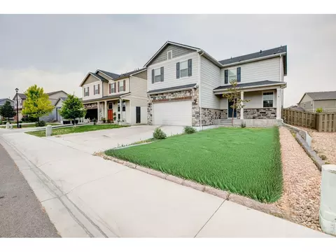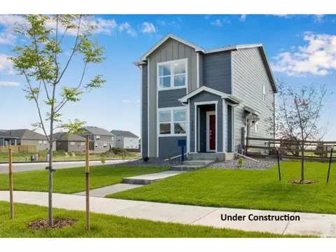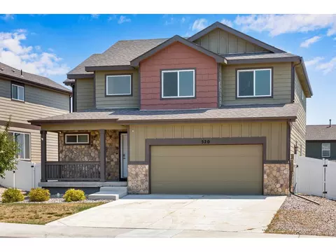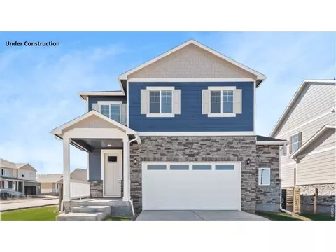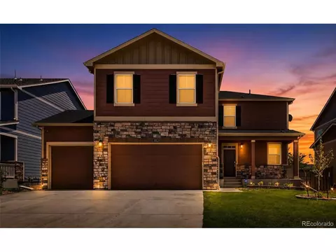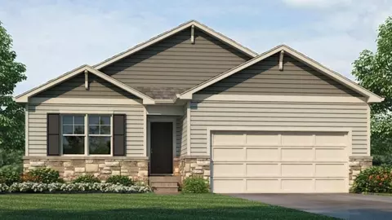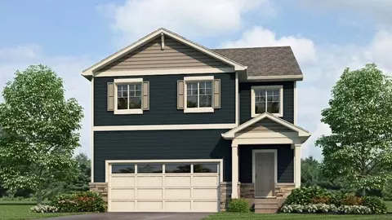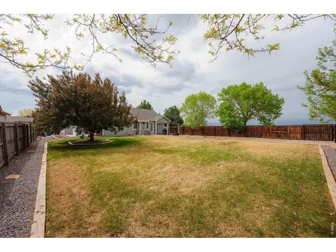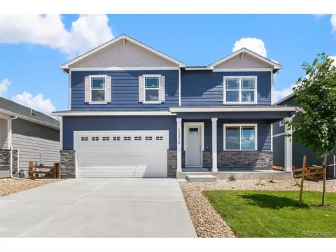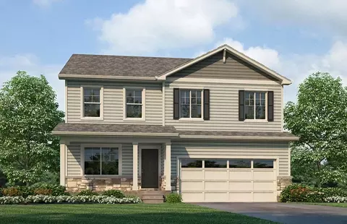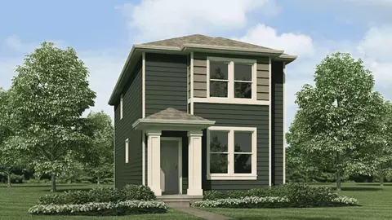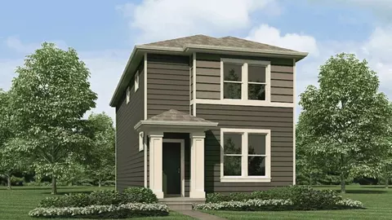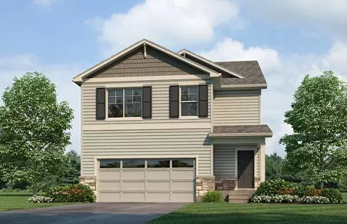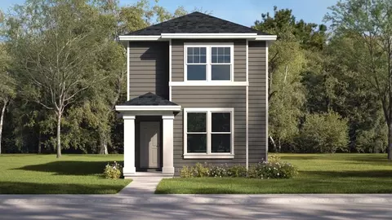
Welcome home to the New Haven floor plan at 333 Fiord Way in Tailholt community in Severance, Colorado. This charming alley-load home offers 3 bedrooms, 2 bathrooms, a 2-car garage, and 1,403 square feet of thoughtfully designed living space. Step inside to a bright and inviting great room-perfect for relaxing or hosting friends. The open-concept layout flows seamlessly into the dining area and kitchen, featuring quartz countertops, a gas range, refrigerator, dishwasher, microwave, and included window blinds, so you can move right in without worrying about upgrades. Durable LVP flooring runs throughout the main level, giving the home a clean, modern feel. Out back, enjoy a fully fenced yard and professionally landscaped front and side yard, making outdoor living simple and low-maintenance. Upstairs, you'll find all three bedrooms conveniently located near the laundry room with included washer and dryer. The spacious primary suite includes a private ensuite bathroom and a generous walk-in closet, while two additional bedrooms offer flexibility for guests, kids, or a home office. Ready to make the Cottages at Tailholt your home? Contact us today to learn more or schedule your private tour. **Photos are for representational purposes only; finishes may vary by home.
- $365,000
- 3Bd
- 2Ba
- 1,403 Sq Ft
$10K