Movoto Real Estate
  • Exterior
  • Other
  • Kitchen
  • Dining
  • Entry Way
  • Bedroom
  • Bath
  • Floorplan
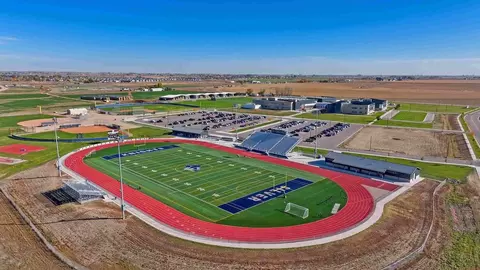
  • View/Area
  • Animated home icon 3D tour

1010 Annelles Pool Ln, Severance, CO 80550

$450,000
•
  • 3

    bed

  • 3

    bath

  • 2,232

    Sqft ($202/Sqft)

House for sale 81 days
$17.9K price drop

About 1010 Annelles Pool Ln

Property type House
Move-in ready? Yes
HOA fee $0/month
Movoto estimate
Parking 2 garage spaces
Property description
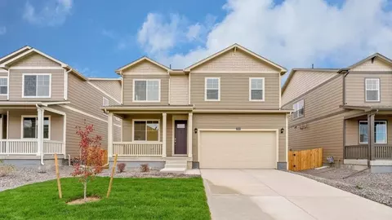
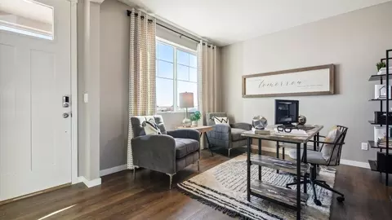
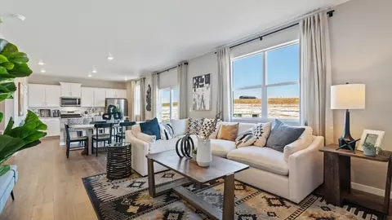
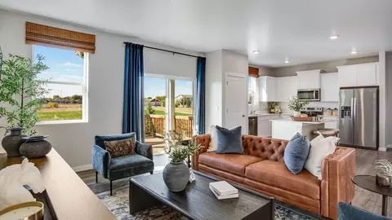
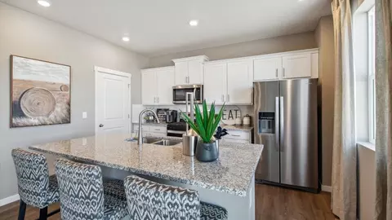
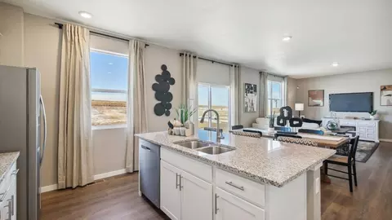
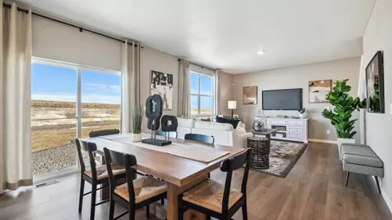
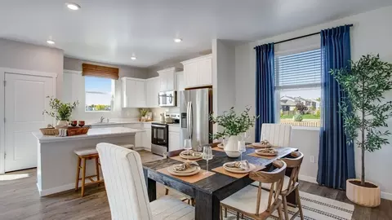
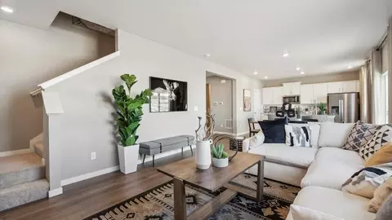
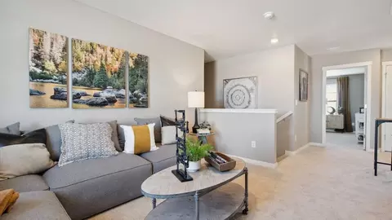
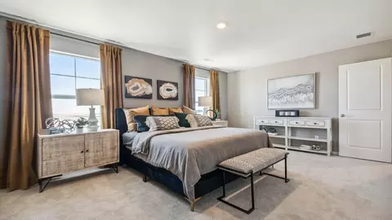
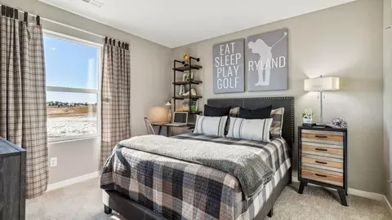
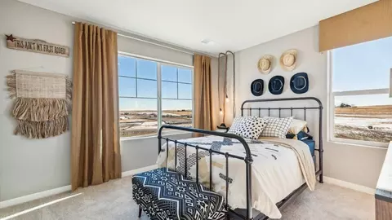
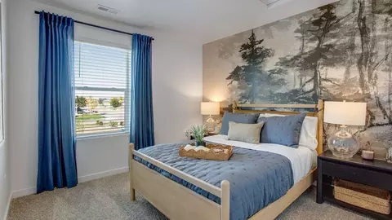
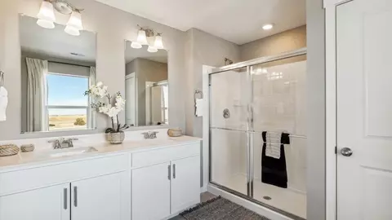
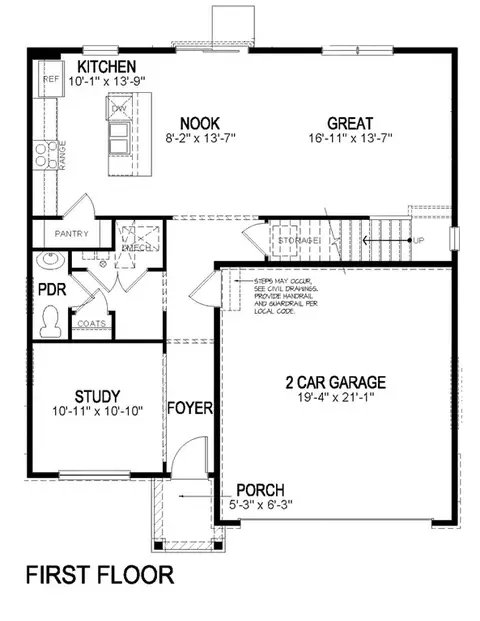
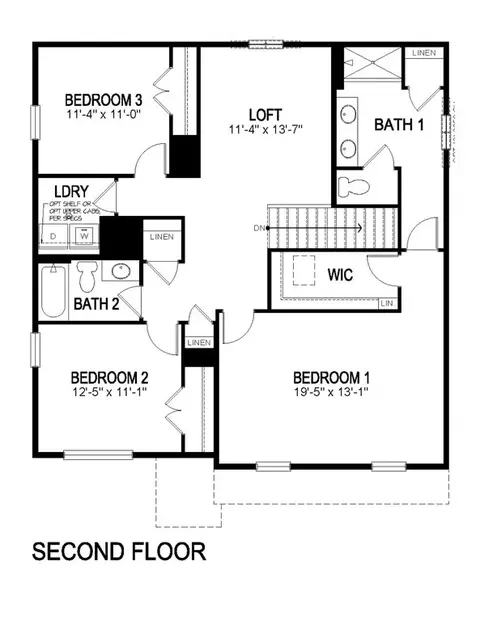
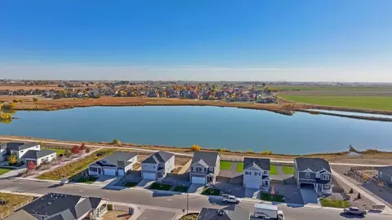
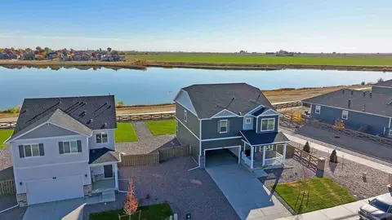
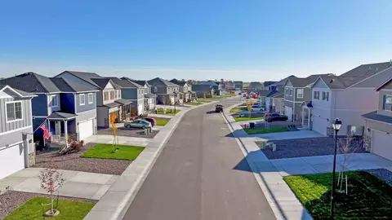
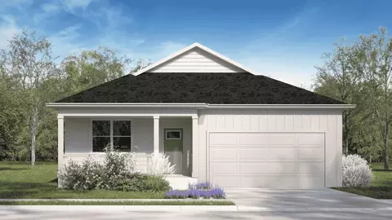
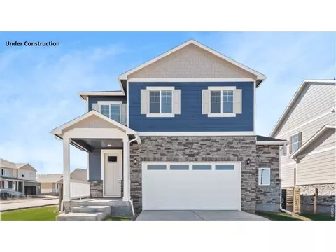
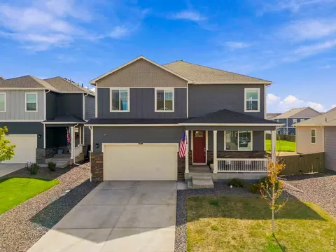
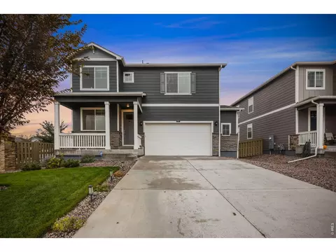
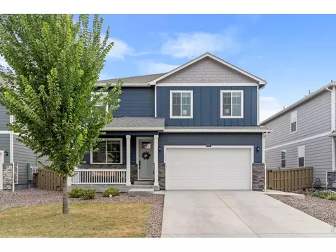
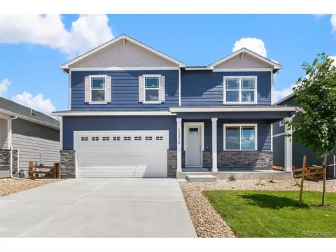
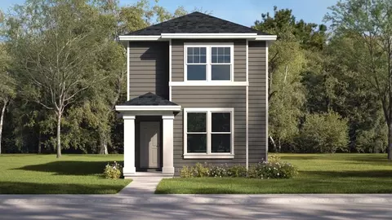
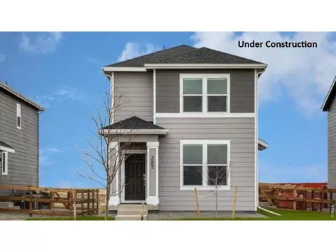
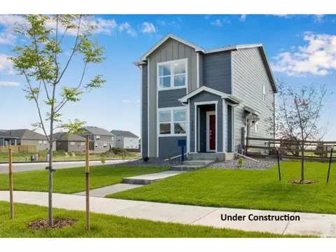
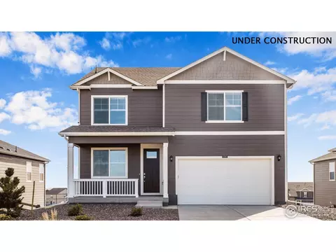
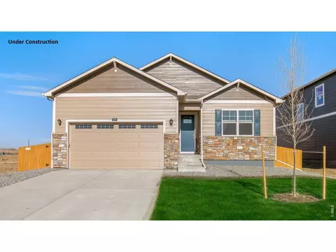
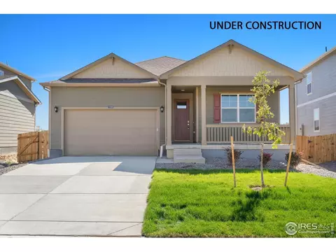
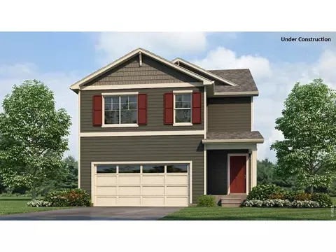
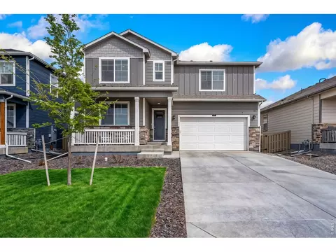
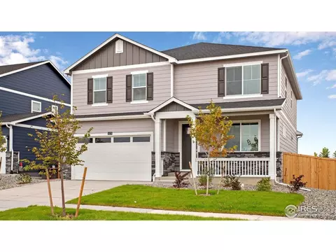
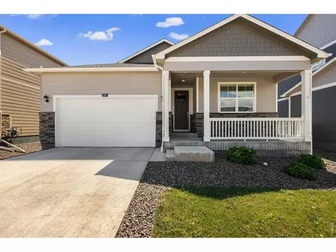
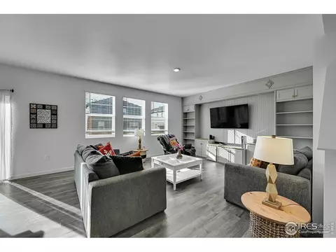
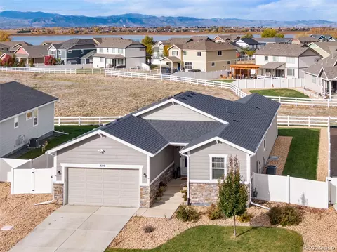
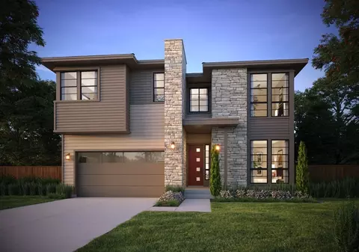
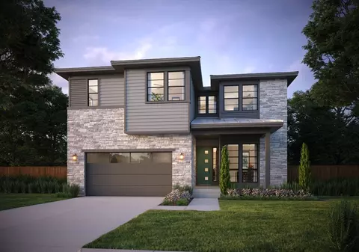
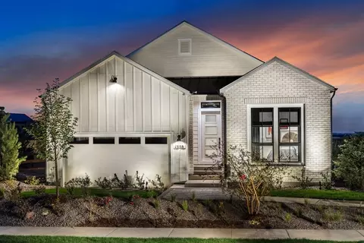
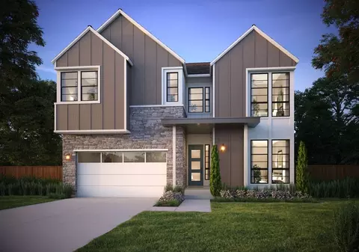
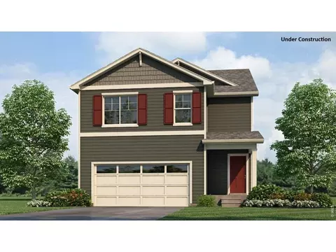
Step into the Pendleton at 1010 Annelles Pool Lane. This south-facing home includes both front and backyard landscaping and offers thoughtfully designed living space in the highly desirable Tailholt community. Featuring 3 bedrooms, 2.5 bathrooms, and a 2.5-car garage, this home is designed to blend comfort, functionality, and modern style. Upon entry, you'll be greeted by an inviting foyer and a versatile study. The chef-inspired kitchen showcases stylish new finishes, premium white cabinetry, a walk-in pantry, and an oversized island perfect for meal preparation. The open-concept layout seamlessly connects the kitchen to the main living areas, creating an ideal space for everyday living. Upstairs, a spacious loft offers additional room to relax, work, or play. The private primary suite serves as a true retreat, featuring a spa-like bathroom. Two additional bedrooms, a full bath, and a conveniently located laundry room complete the upper level. You'll enjoy the perfect balance of small-town living and modern convenience, with easy access to Fort Collins, Windsor, and Greeley. Nearby parks, shopping, dining, and outdoor recreation provide endless opportunities to enjoy everything Northern Colorado has to offer. Don't miss your chance to make this exceptional home your own. Schedule your tour today! Estimated completion: November 2026 Photos are for representational purposes only and may not reflect the actual home. Finishes, features, colors, and appliances may vary.
Listed by
Builder: D.R. Horton
Source: Realtor mls logo
Source: Last updated: 2 weeks ago
Movoto checked Realtor for data 1 minute ago
Request a virtual or in-person tour
Overview
Levels/Style 2
Virtual Tour External Link
Interior
# Half Bathrooms 1
# Total Bathrooms 3
# Full Bathrooms 2
# Total Bedrooms 3
Plan Information
Subdivision Website External Link
SalesOffice Hours Mon - Tue 10:00 AM - 6:00 PM Wed 1:00 PM - 6:00 PM Thu - Sat 10:00 AM - 6:00 PM Sun 12:00 PM - 6:00
SalesOffice Agent Phone (720) 896-7094
SalesOffice Agent FullName Online Sales Concierge
Status Active
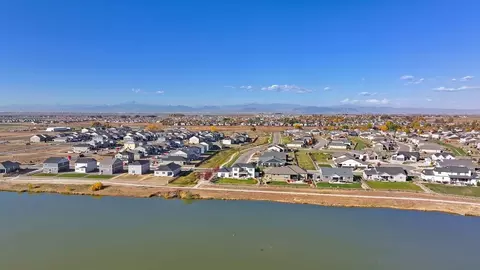
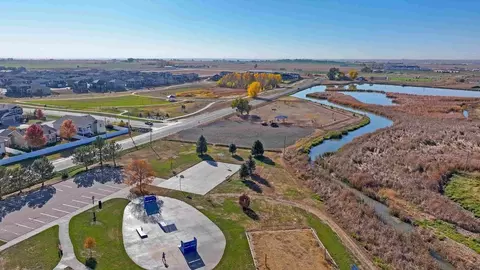
Home Details Final Opportunities In Tailholt Cottages! Only A Handful Of Cottage Homes Remain In This Popular Severance Community. Don't Miss Your Chance To Own One Of The Last Available Cottages Before They're Gone For Good. Discover Your Dream Home In The Vibrant Tailholt Community, Located In The Heart Of Severance, Colorado. Ranging From 1, 403 Square Feet, Tailholt's Spacious Ranch And Two-story Homes Are Designed For Growing Families And Modern Lifestyles, With Open-concept Layouts That Maximize Comfort, Functionality, And Everyday Living. Each Brand-new Home Is Equipped With Premium Features, Including Expansive Eat-in Kitchen Islands, Energy-efficient Appliances, A Tankless Water Heater, LED Lighting, And Advanced Smart Home Technology. Additionally, Every Home Comes With Professionally Landscaped Front Yards, Adding To The Curb Appeal And Overall Charm Of The Community. Tailholt Is Ideally Situated In Northern Colorado, Offering Easy Access To Fort Collins, Windsor, And Greeley, Making It The Perfect Location For Work And Play. Enjoy The Best Of Both Worlds-experience The Tranquility And Charm Of Small-town Life While Being Just A Short Drive Away From Shopping, Museums, Sporting Events, And Outdoor Adventures. Residents Can Also Take Advantage Of Five Nearby Parks For Endless Recreation Opportunities. With Limited Cottage Homes Remaining, Now Is The Time To Make Tailholt Your Home. Schedule An Appointment Today And Discover The Quality, Comfort, And Exceptional Features Included In Every New D.R. Horton Home.
Plan Name PENDLETON
BasePrice 463990
Living Area 2232
# Garage Spaces 2
BaseSqft 2222
Price 450000
Community Information
Price Range (Low) 375000
Price Range (High) 487900
Has Garage(Y/N) Yes
Has Pond(Y/N) No
Has Basement(Y/N) No
Has Pool(Y/N) No
Has View(Y/N) No
Directions From I25, Take Exit 262 For CO392/Highway 392 And Head East For Approximately 7 Miles Toward Severance. Turn Left (north) Onto 3rd Street And Continue Through Town. The Model Will Be Located Ahead.
Subdivision Tailholt
Tour this home
When would you like to see 1010 Annelles Pool Ln?
Source: GreatSchools.org © 2026. All rights reserved.

Around the neighborhood

Explore everything this neighborhood has to offer.
9/100
Walk
97/100
Family
22/100
Dining
71/100
Pet
  • Real Estate
  • CO
  • Severance
  • 80550
  • 1010 Annelles Pool Ln

My commute

Enter a destination to see travel time and distance.
By entering my info and clicking Ask a Question below, I am providing my e-signature and express written consent to receive marketing emails, calls, and texts (including via automatic telephone dialing systems, AI generative, artificial or pre-recorded voice technology) relating to my inquiry from Movoto (and parties calling/messaging on their behalf) even if my number appears on the company, state, or national Do Not Call Registry. You also agree to ourTerms and Conditions and Privacy Policy. Consent not required to receive services (call 1-844-420-1270 to be connected without providing consent).

Nearby homes for sale in Severance, CO

Nearby recently sold homes in Severance, CO

Newest listings in 80550

Meet with a real estate agent today (844) 430-0869
The multiple listing information is provided by . IDX information is provided exclusively for consumers’ personal, non-commercial use and that it may not be used for any purpose other than to identify prospective properties consumers may be interested in purchasing. Information deemed reliable but not guaranteed to be accurate. Buyer to verify all information. The information provided is for consumers' personal, non-commercial use and may not be used for any purpose other than to identify prospective properties consumers may be interested in purchasing. Listing information updated every 15 minutes. Terms of use & Privacy Policy, California Privacy Info. Copyright © 2005 - 2026 Movoto, Inc. All rights reserved. Equal Housing Opportunity CalDRE CalDRE #01517281
Movoto Real Estate is committed to ensuring accessibility for individuals with disabilities. We are continuously working to improve the accessibility of our web experience for everyone. We welcome feedback and accommodation requests, please submit them here.
Requests for information regarding mortgage products will be directed to Movoto.com affiliate, Lower, LLC - a licensed Mortgage Lender (NMLS #1124061), or, based on your location, may be redirected to a participating mortgage marketing partner that may pay Lower, LLC for any consumer contact information provided through this site.