


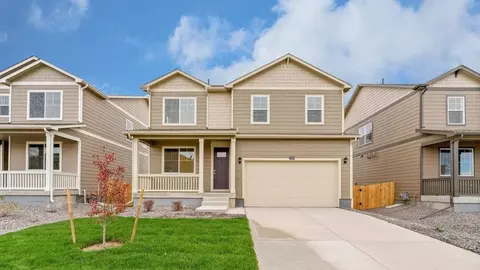
- $450,000
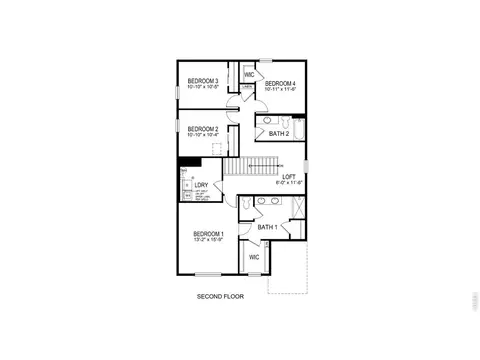
- 3Bd
- 3Ba
- 2,232 Sq Ft
$17.9K

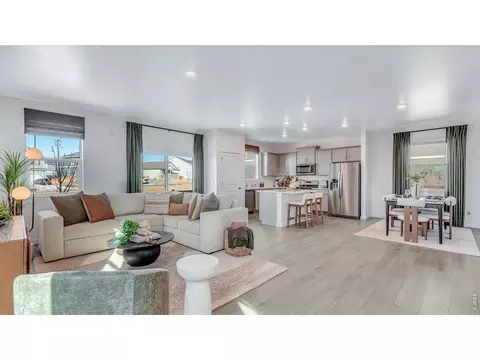
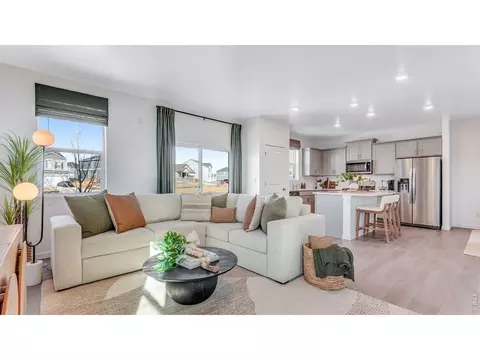
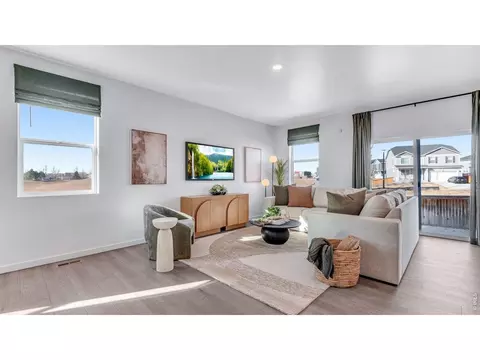
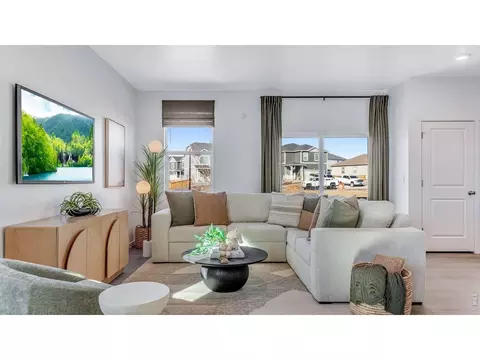
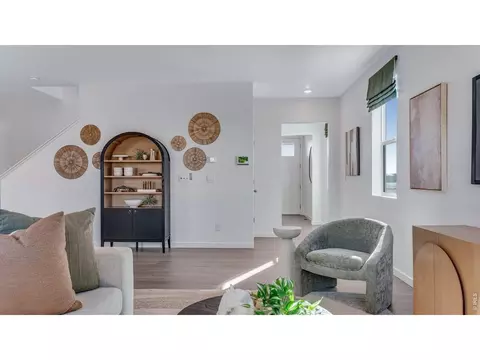
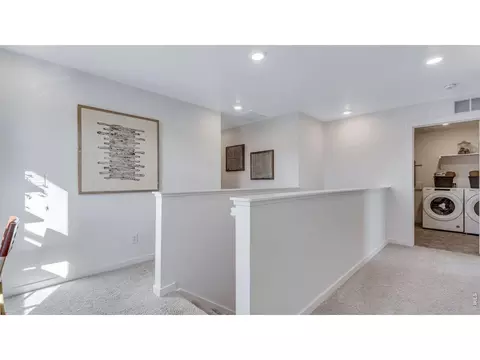
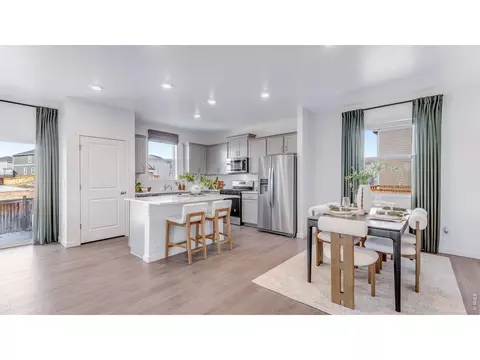
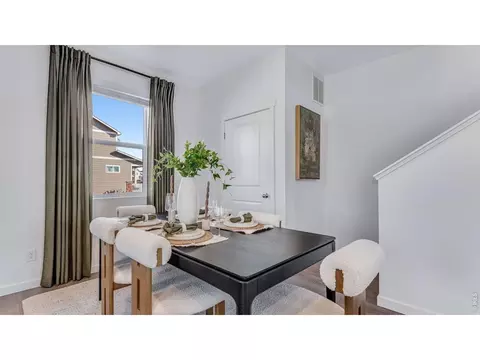
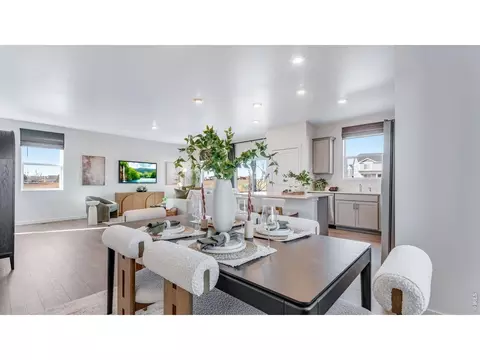
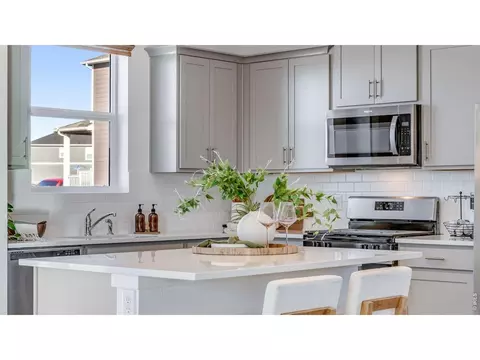
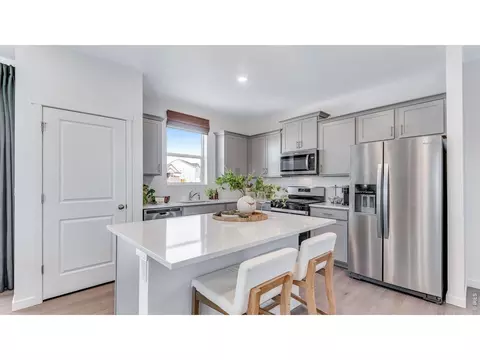
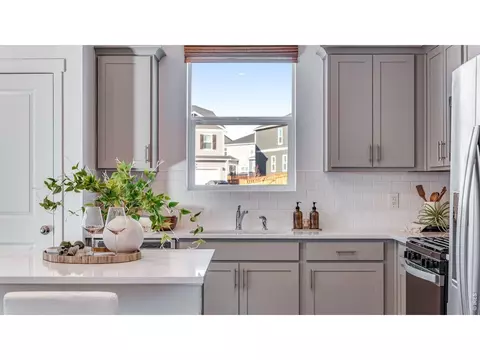
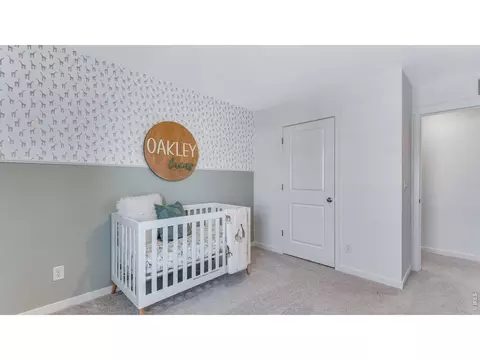
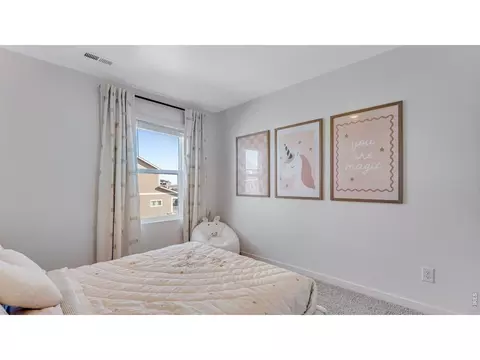
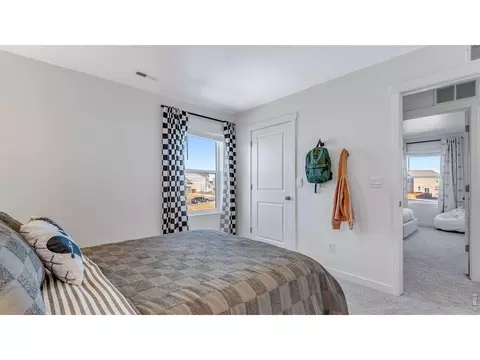
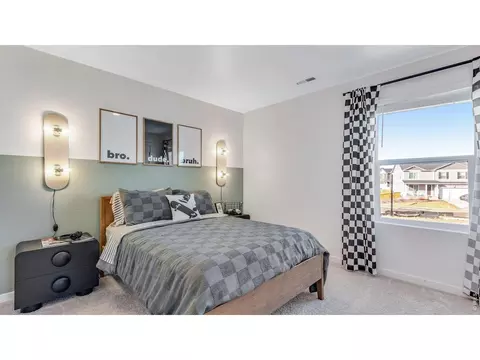

bed
bath
Sqft ($216/Sqft)
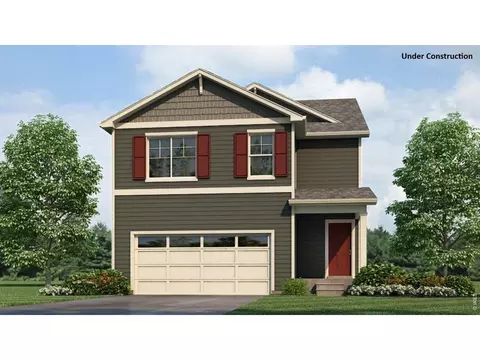
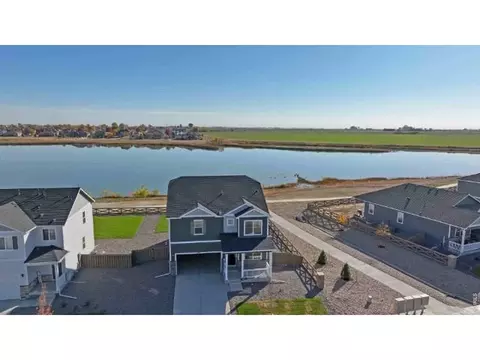
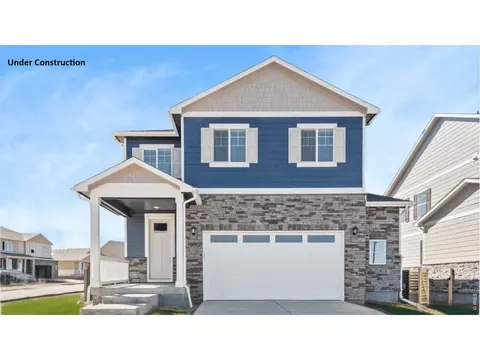
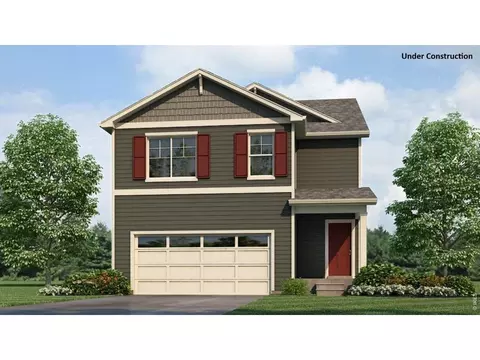
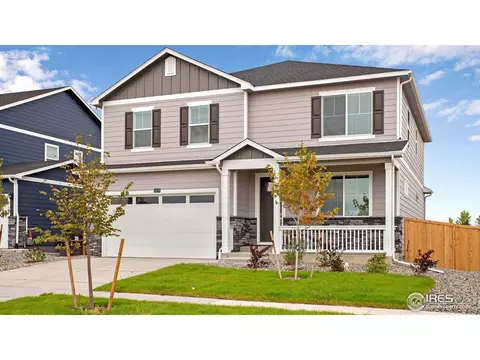
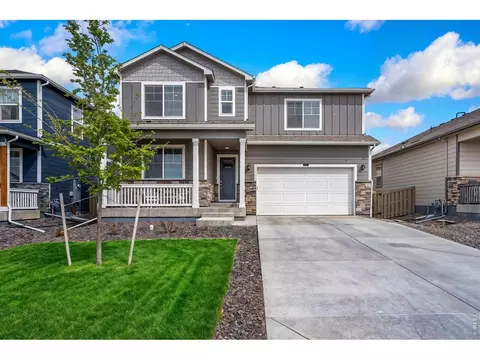
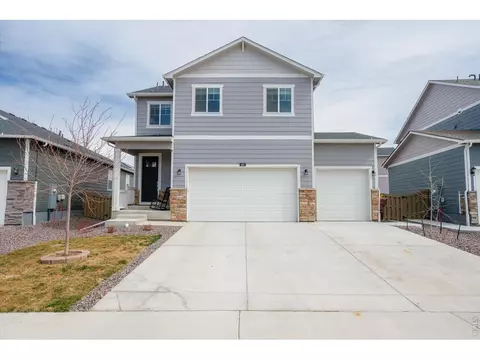
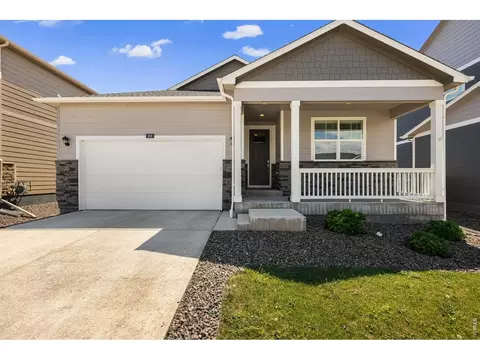
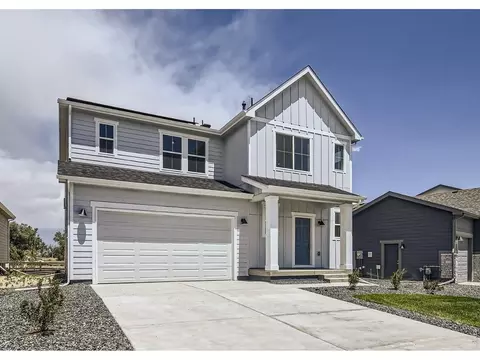
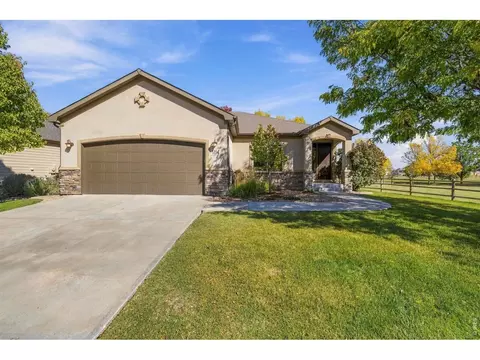
| Property type House | Year built 2026 | HOA fee $0/month | Lot size 5,663 Sqft | Parking 2 garage spaces | Rental estimate |

| Overview | |
| Cooling/AC | Central Air |
| Heating | Forced Air |
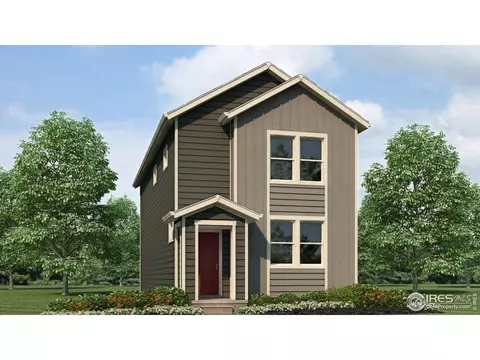
| Levels/Style | Two, Contemporary |
| MLS # | 1066848 |
| Type | Residential |
| Status | Active |
| SubType | Single Family Residence |
| Living Area | 2156 |
| Lot Size (Acres) | 0.13 |
| Annual Tax | 2492 |
| Builder Name | D.R. Horton |
| New Construction (Y/N) | 1 |
| Interior | |
| # Three-Quarter Baths | 1 |
| Total # of Bathrooms | 3 |
| # Full Baths | 1 |
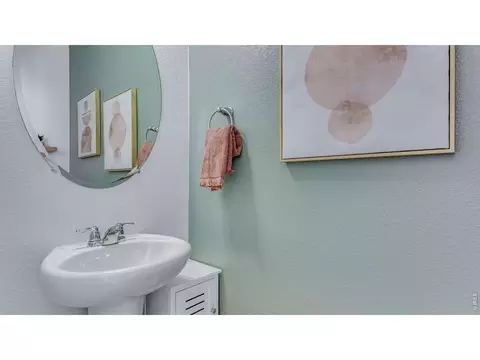
| # Half Baths | 1 |
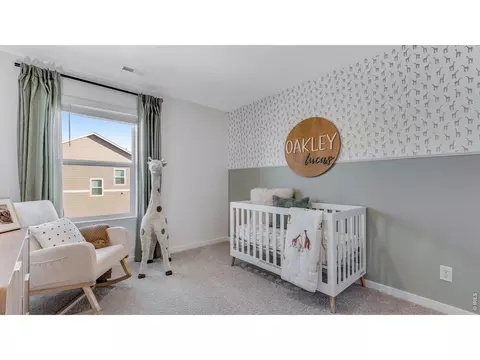
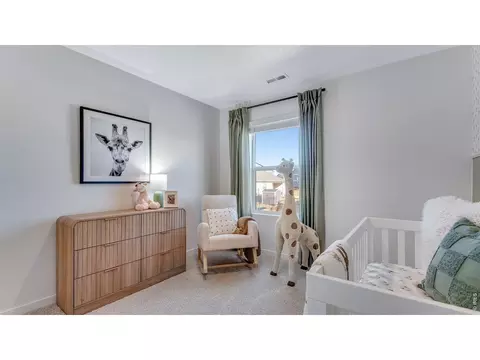
| Total # of Bedrooms | 4 |
| Basement | None, Crawl Space, Built-In Radon, Sump Pump |
| Window Features | Window Coverings |
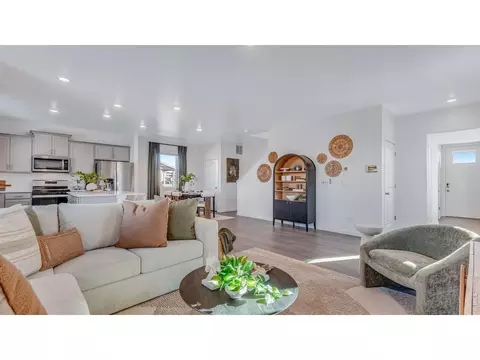
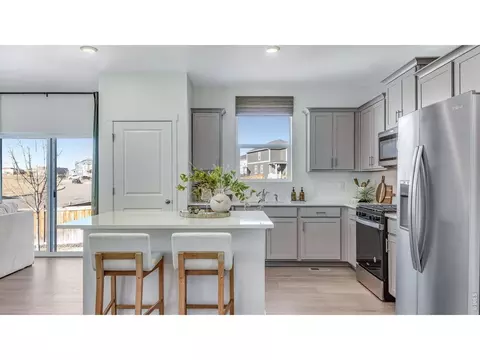
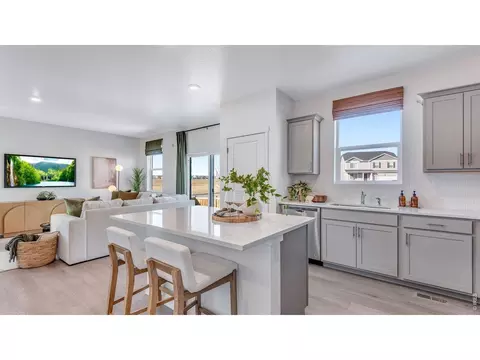
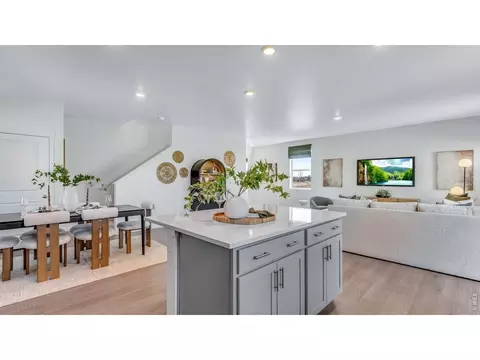
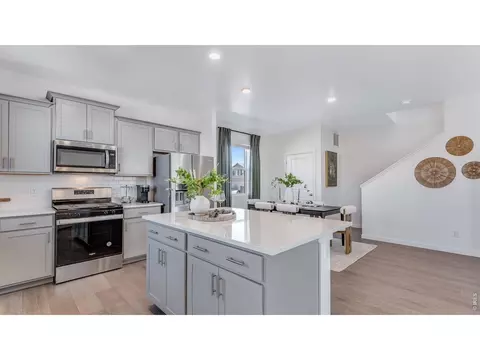
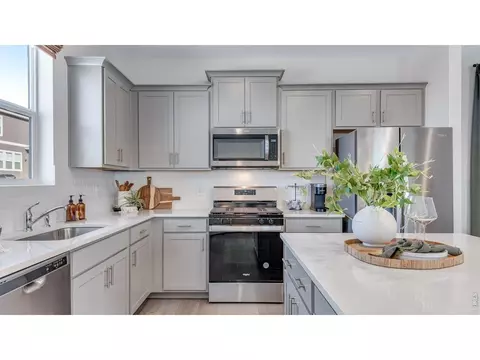
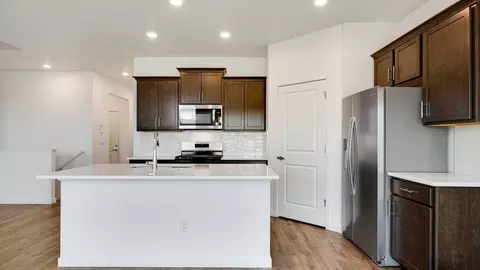
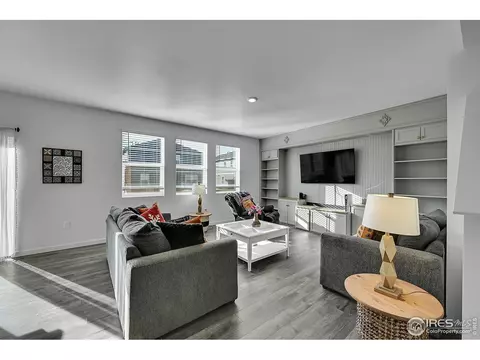
| Interior Features | Eat-in Kitchen, Open Floorplan, Pantry, Walk-In Closet(s), Washer/Dryer Hookup, Kitchen Island |
| Exterior | |
| Roof | Composition |
| Construction | Stone, Composition, Painted/Stained |
| Exterior Features | Sprinkler System |
| Fencing | Partial |
| Amenities / Utilities | |
| Utilities | Natural Gas Available, Electricity Available, Cable Available, High Speed Avail, Underground Utilities |
| Water Source | Public |
| Appliances | Electric Range, Dishwasher, Refrigerator, Disposal |
| Location | |
| County | Weld |
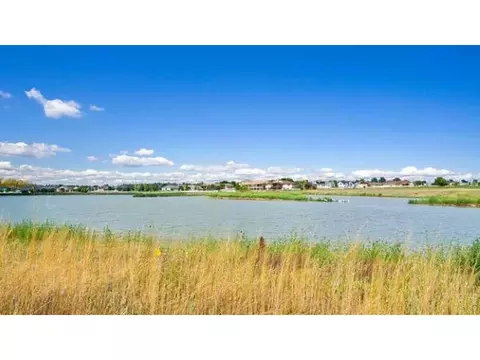
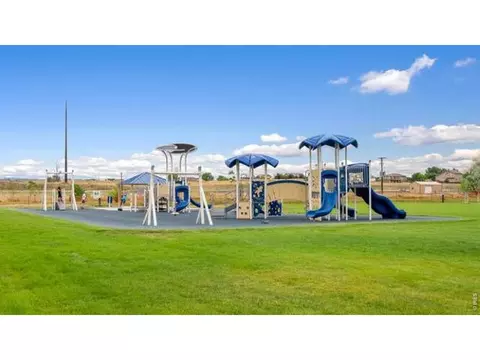
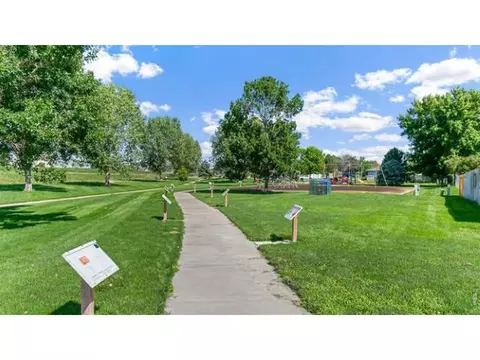
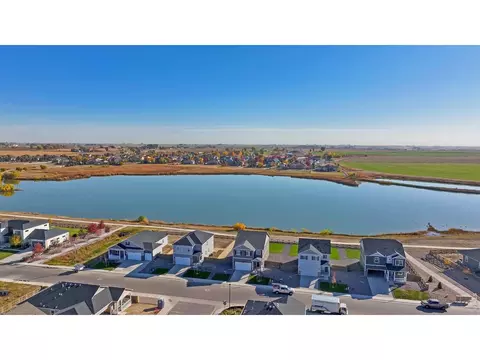
| Community Features | Playground, Trail(s) |
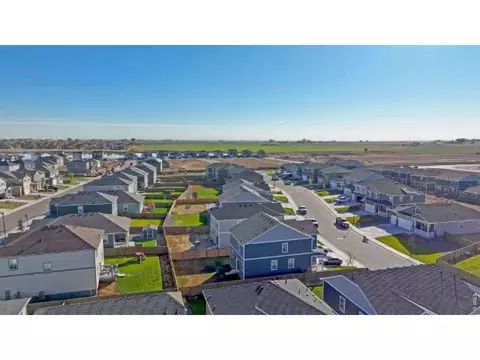
| Subdivision | Tailholt |
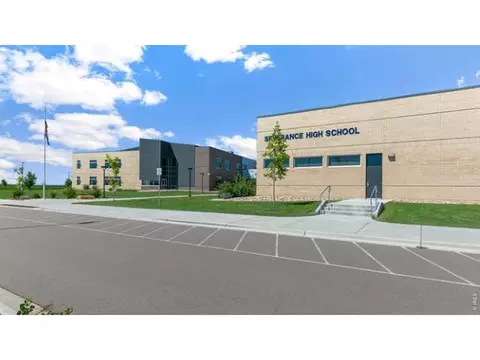
| Middle School | Severance |
| High School District | Weld RE-4 |
| APN | R8968224 |
| Directions | From I-25 Take The Harmony Exit East (left) To CR 23 At The Stop Sign Go South (right) To Harvest Moon Drive To The Onsite Sales Center At 447 3rd St Severance Co 80550 |
| Lot/ Land Details | |
| Possible Use | Single Family |

$461,750
$680,900
$620,000
$639,900
$535,039
$427,500
$410,000
$495,000
$799,900
$542,000
$635,000
$489,000
$712,450
$375,000
$942,450
$619,000
$510,900
$589,000
$698,950
$719,000
$595,000
$655,000
$636,000
$741,950
$1,875,000
$560,000
$699,000
$775,000
$850,000
$565,000