


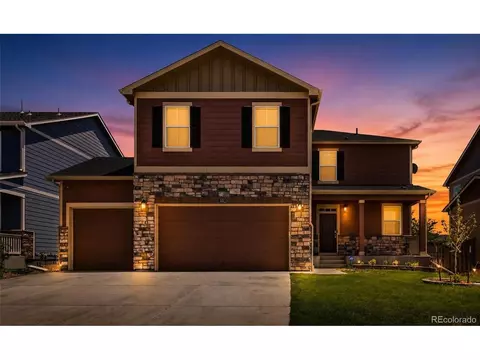
- $489,000
- 5Bd
- 4Ba
- 2,967 Sq Ft
Open SAT 11-2

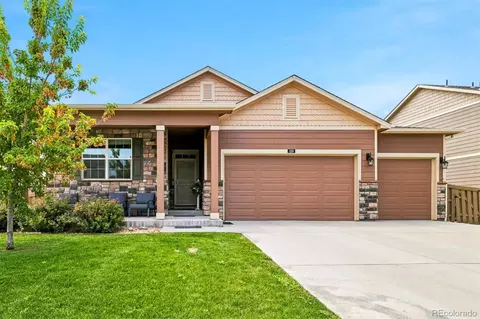
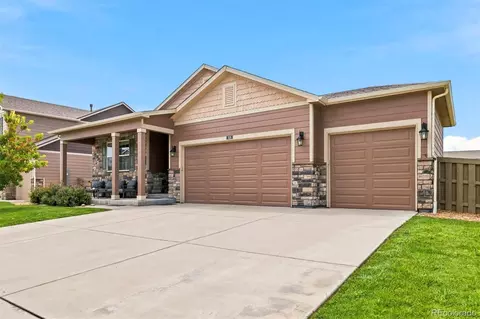
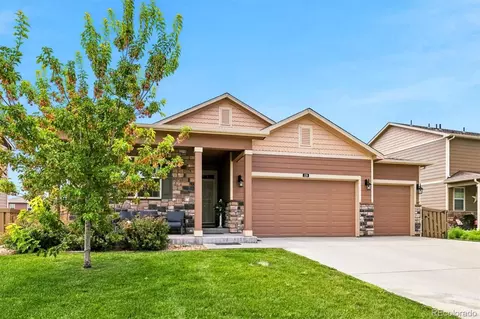
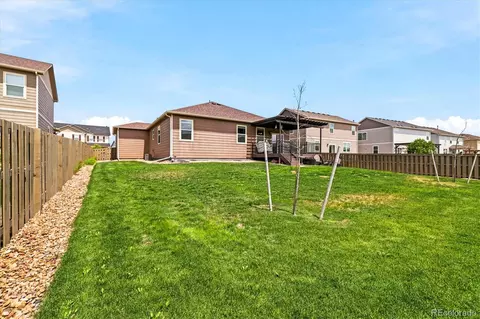
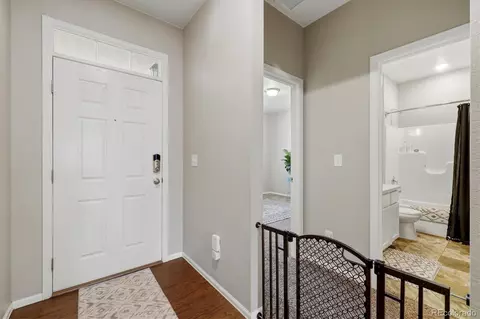
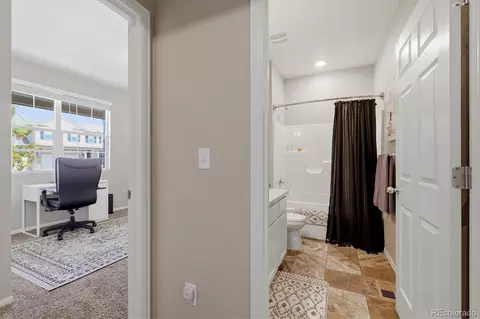
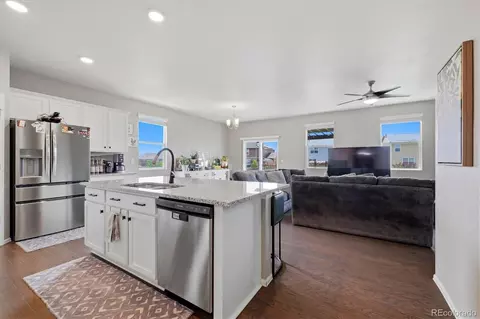



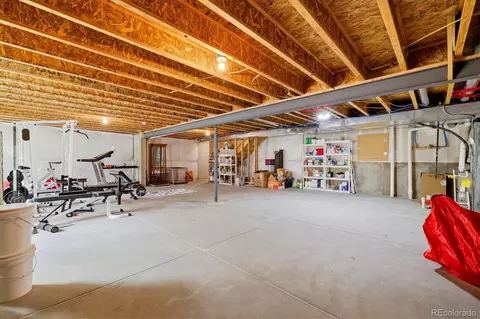
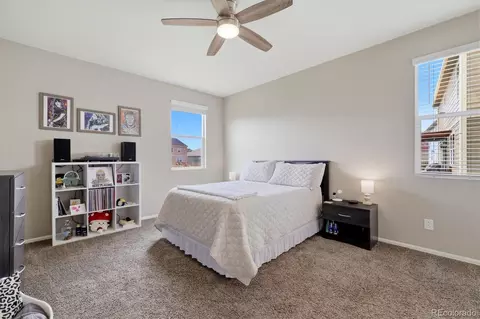
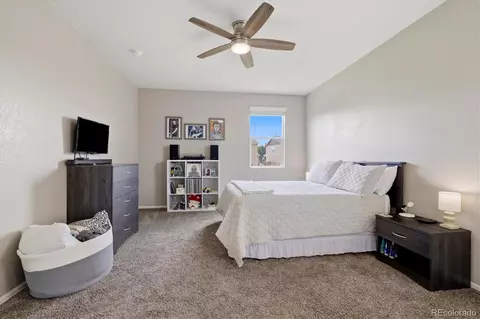
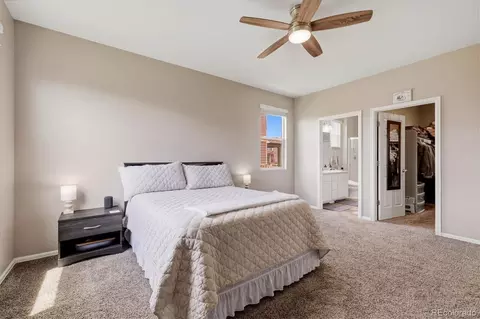




bed
bath
Sqft ($275/Sqft)
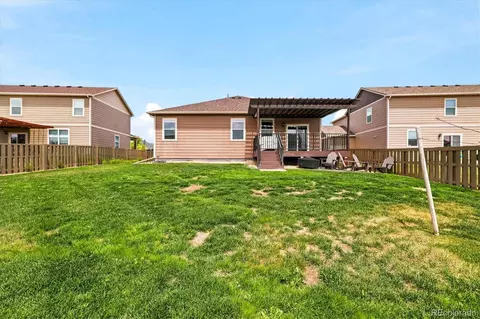
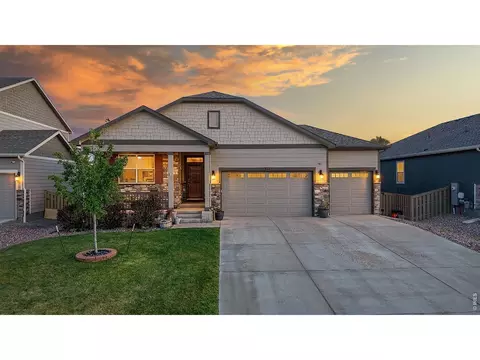
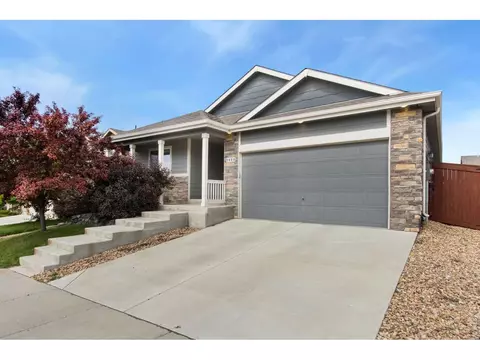
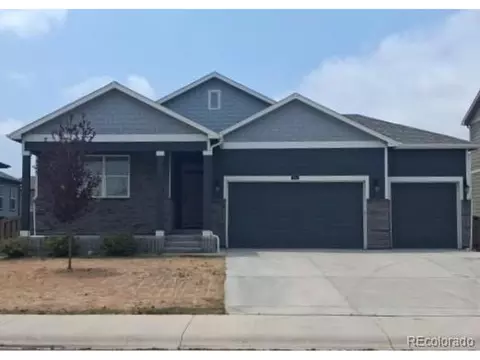
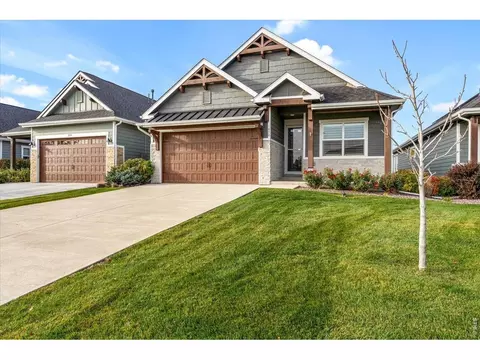
| Property type House | Year built 2018 | HOA fee $83/month | Lot size 8,795 Sqft | Movoto estimate | Parking 3 garage spaces |

| Overview | |
| Cooling/AC | Central Air |
| Heating | Forced Air |
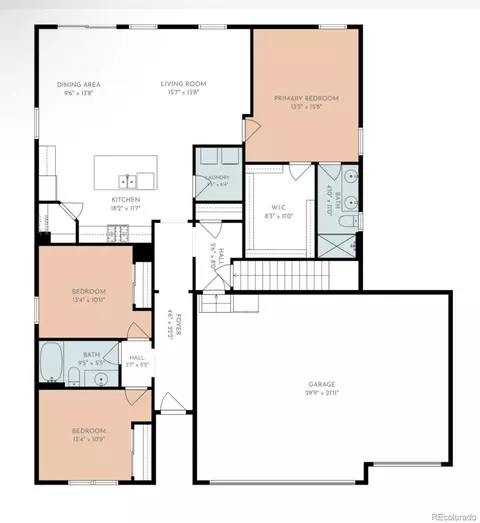
| Levels/Style | One, House |
| SubType | Single Family Residence |
| Virtual Tour | External Link |
| Type | Residential |
| MLS # | 3237640 |
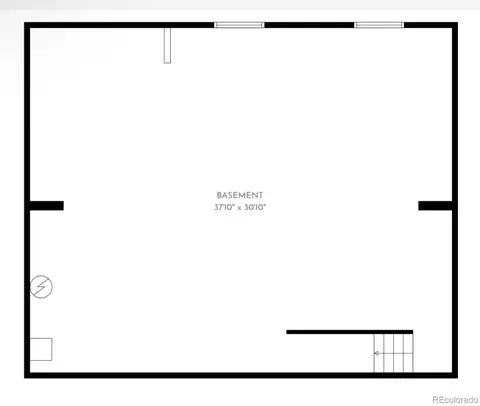
| SqFt | 1636 |
| Status | Pending |
| Lot Size (SqFt) | 8795 |
| Property Tax | 5038 |
| Builder Name | D.R. Horton, Inc |
| Year Built | 2018 |
| HOA | Tailholt Metro District, 303-839-3952 |
| HOA Fee | Annually, 1000 |
| Interior | |
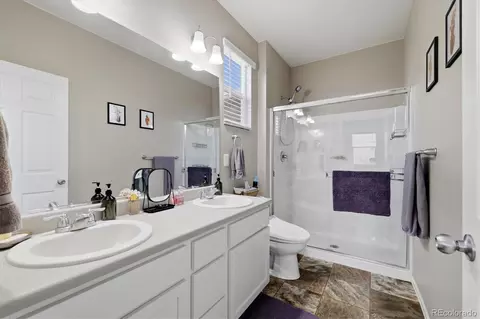
| # of Three-Quarter Baths | 1 |
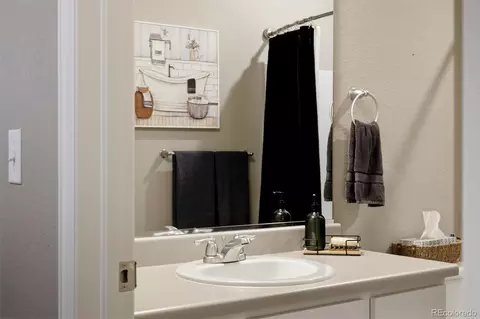
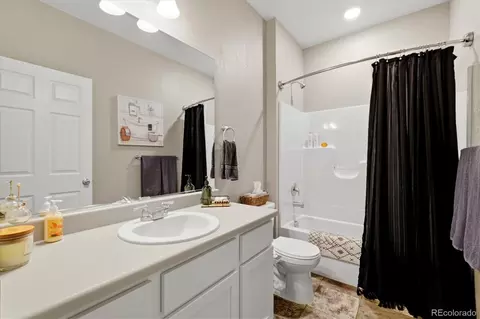
| Total # of Bathrooms | 2 |
| # of Full Baths | 1 |
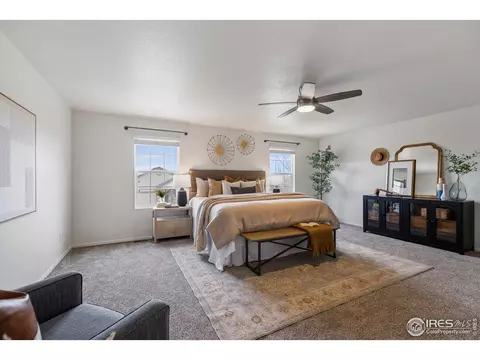
| Total # of Bedrooms | 3 |
| Laundry | In Unit |
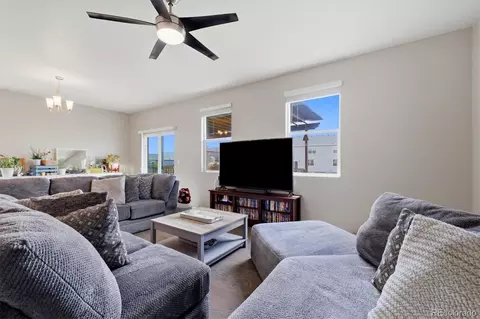
| Flooring | Carpet, Vinyl, Wood |
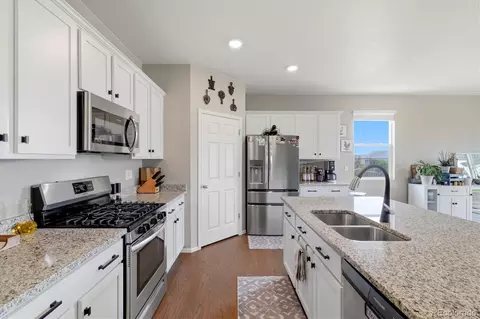
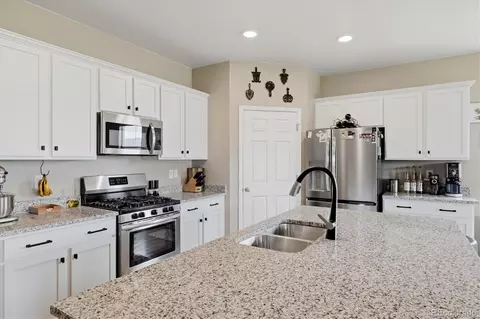
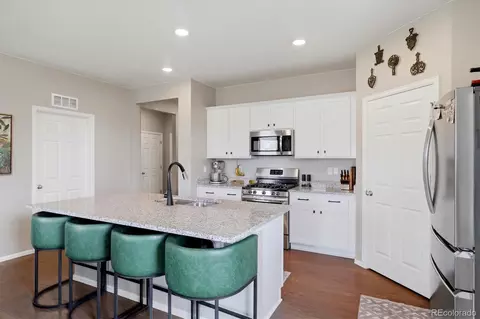
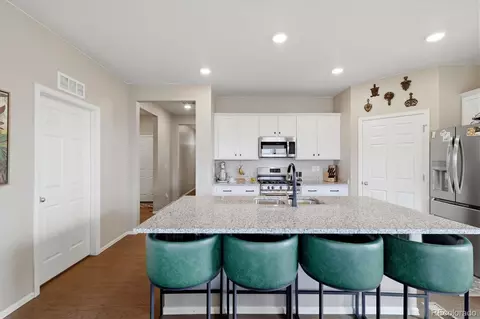
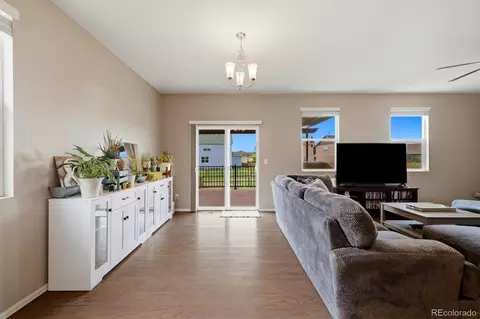
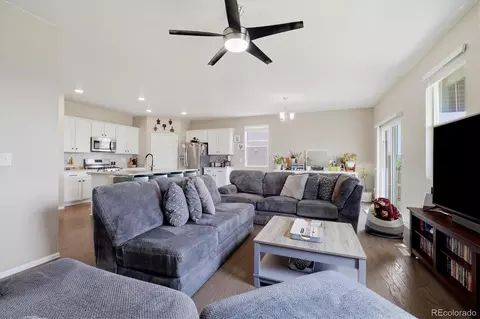
| Interior Features | Eat-in Kitchen, Kitchen Island, Open Floorplan, Pantry, Walk-In Closet(s) |
| Exterior | |
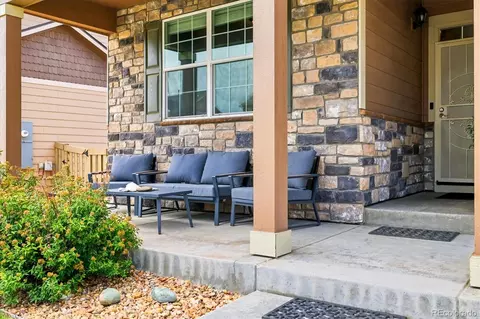
| Construction | Stone, Vinyl Siding |
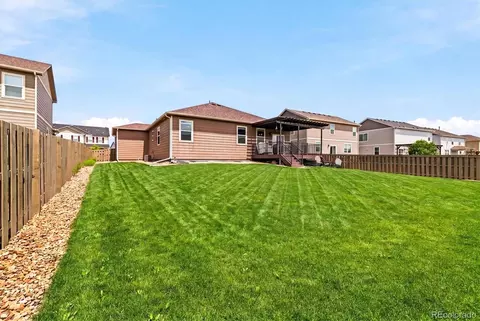
| Roof | Composition |
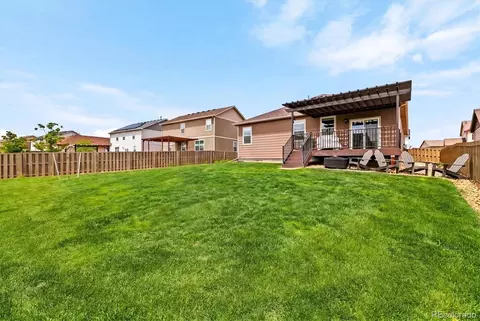
| Fencing | Full |
| # Parking Spaces | 3 |
| # of Garage Spaces | 3 |
| Amenities / Utilities | |
| Water Source | Public |
| HOA Fees Include | Reserves |
| Location | |
| County | Weld |
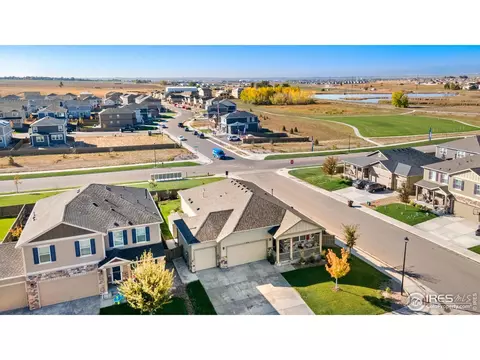
| Subdivision | Tailholt |
| Elem School | Range View |
| High School | Severance |
| Middle School | Severance |
| Elementary School District | Weld RE-4 |
| Middle School District | Weld RE-4 |
| High School District | Weld RE-4 |
| APN | R8946980 |




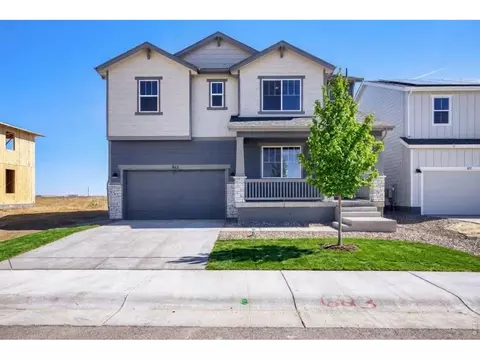
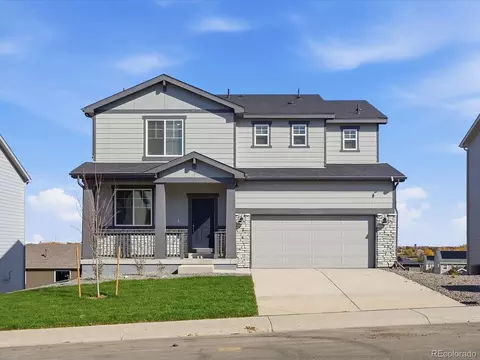
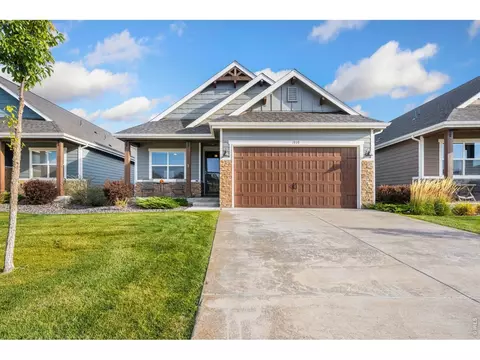
$461,750
$680,900
$620,000
$639,900
$535,039
$427,500
$410,000
$495,000
$799,900
$542,000
$635,000
$489,000
$712,450
$375,000
$942,450
$619,000
$510,900
$589,000
$698,950
$719,000
$595,000
$655,000
$636,000
$741,950
$1,875,000
$560,000
$699,000
$775,000
$850,000
$565,000