
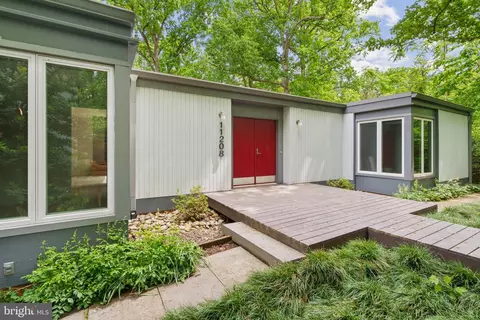
- $855,000
- 4Bd
- 3Ba
- 2,187 Sq Ft
SOLD


Last sold 03/02/2010 after 23 Days
bed
bath
Sqft ($218/Sqft)
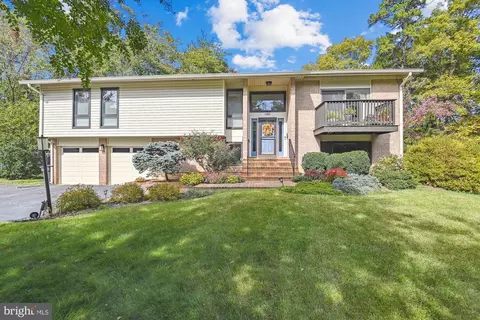
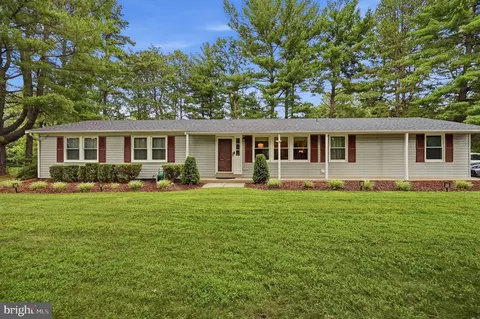
| Property type House | Neighborhood | Year built 1970 | HOA fee $43/month | Lot size 0.54 Acre |

| Overview | |
| Cooling/AC | Ceiling Fan(s), Central A/C, Electric |
| Heating | Natural Gas |
| Levels/Style | Contemporary |
| Type | Residential |
| Status | Closed |
| SqFt | 4140 |
| Lot Size (SqFt) | 23496 |
| Lot Size (Acres) | 0.54 |
| County Tax | 6525.79, Annually |
| Tax: Assessed Value | 627480 |
| Annual Property Tax | 6826.98 |
| Year Built | 1970 |
| Condition | Renov/Remod, Shows Well |
| HOA Fee | 515, Annually |
| New Construction (Y/N) | N |
| Foreclosure (Y/N) | N |
| Interior | |
| Total # of Bathrooms | 3 |
| # Full Baths | 3 |
| Total # of Bedrooms | 5 |
| Basement | Outside Entrance, Other, Crawl Space, Slab, Unfinished, Workshop |
| Other Room(s) | Living Room, Dining Room, Master Bedroom, Bedroom 2, Bedroom 3, Bedroom 4, Bedroom 5, Kitchen, Game Room, Basement, Foyer, In-Law/auPair/Suite, Laundry, Workshop, Bedroom 6 |
| Appliances | Washer/Dryer Hookups Only, Dishwasher, Disposal, Dryer, Exhaust Fan, Icemaker, Microwave, Oven/Range - Electric, Refrigerator, Washer |
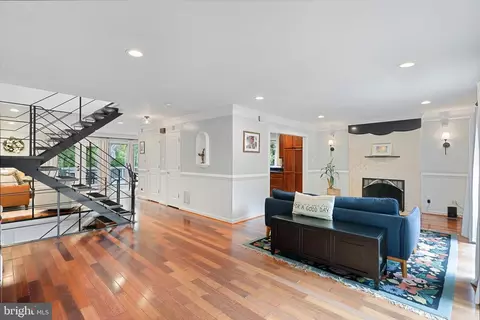
| Walls/ Ceilings | 9'+ Ceilings, Beamed Ceilings, High, Vaulted Ceilings |
| Window Features | Atrium |
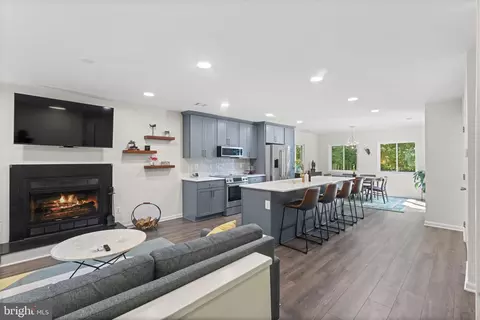
| Interior Features | Breakfast Area, Family Room Off Kitchen, Kitchen - Gourmet, Kitchen - Island, Kitchen - Table Space, Dining Area, Kitchen - Eat-In, Built-Ins, Entry Level Bedroom, Upgraded Countertops, Master Bath(s), Window Treatments, Wood Floors, Recessed Lighting, Floor Plan - Open |
| Accessibility Features | None |
| Door Features | Sliding Glass |
| Exterior | |
| Roof | Composite |
| Construction | Stucco |
| # Open Parking Spaces | 2 |
| Parking Desc | Carport, Off Street, On Street, Detached Carport |
| # Parking Spaces | 2 |
| # Detached Carport Spaces | 2 |
| Exterior Features | Other |
| Existing Structures | Above Grade, Deck(s) |
| Amenities / Utilities | |
| Sewer/ Septic | Public Sewer |
| Pool | Yes - Community |
| Location | |
| Subdivision | RESTON |
| Water Source | Public |
| Directions | DULLES TOLL ROAD WEST, EXIT RIGHT WIEHLE AVE AT FUTURE METRO STATION LOCATION, L NORTH SHORE, R WEDGE TO HOUSE ON RIGHT |
| Zoning | 370 |
| Lot/ Land Details |
MLS # 1004709906| Est. value | Bed/bath | Sqft | mi | |
|---|---|---|---|---|
| 11210 Wedge Dr, Reston, VA 20190 | $1,177,200 | 4/3 | 2,664 | 0.02 |
| 11214 Wedge Dr, Reston, VA 20190 | $1,112,200 | 6/3 | 2,200 | 0.03 |
| 11208 Wedge Dr, Reston, VA 20190 | $882,300 | 4/3 | 1,678 | 0.03 |
| 11211 Wedge Dr, Reston, VA 20190 | $1,329,000 | 4/3 | 2,748 | 0.03 |
| 11206 Wedge Dr, Reston, VA 20190 | $993,500 | 3/3 | 2,184 | 0.04 |
| 11205 Wedge Dr, Reston, VA 20190 | $1,112,300 | 3/2 | 2,184 | 0.05 |
| 11204 Wedge Dr, Reston, VA 20190 | $881,100 | 5/2 | 2,096 | 0.06 |
| 11203 Wedge Dr, Reston, VA 20190 | $1,099,900 | —/2 | 2,852 | 0.07 |
Estimated values are based on public record data and automated valuation models. Values are not guaranteed and may not reflect current market conditions.



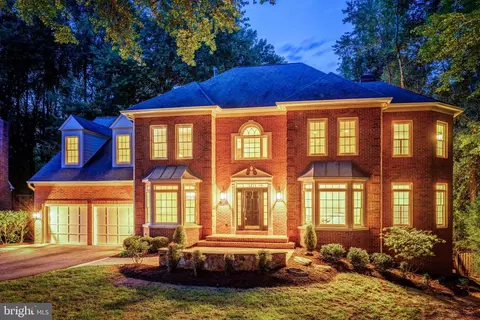
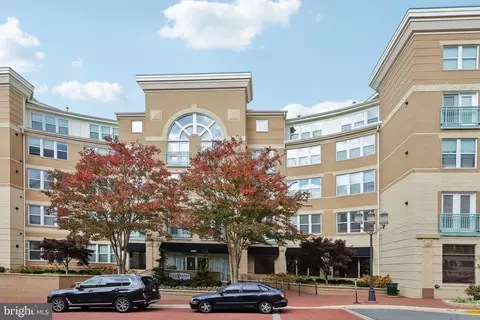
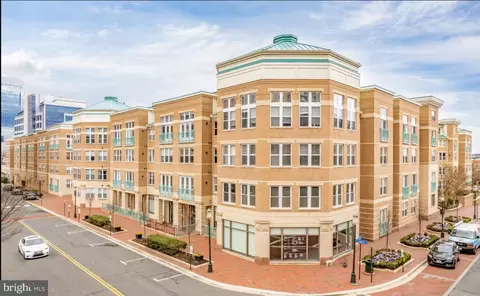
$550,000
$634,450
$656,925
$449,450
$579,000
$599,450
$535,000
$514,000
$499,950
$887,500
$850,000
$1,459,000
$839,900
$727,000
$839,900
$469,990
$694,000
$669,900
$395,000
$1,339,950
$619,950
$2,000,000
$419,000
$509,950
$625,000
$812,500
$350,000
$1,399,000
$619,900
$625,000