

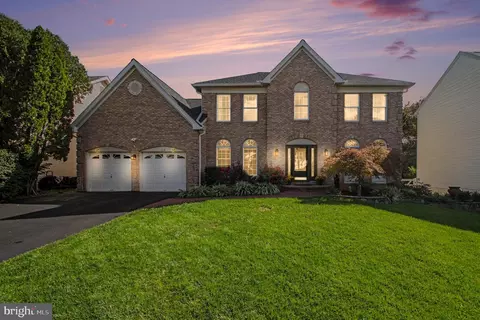
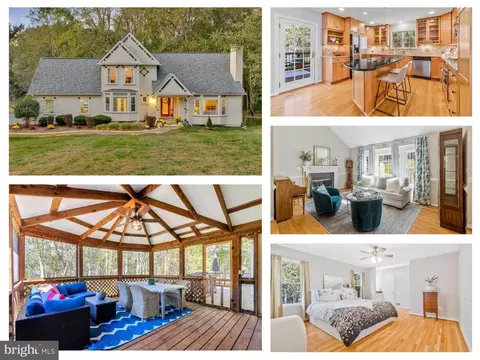
- $1,350,000
- 4Bd
- 4Ba
- 4,736 Sq Ft
New 3 Days

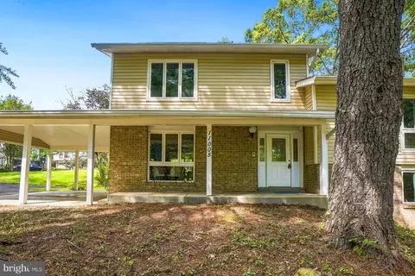
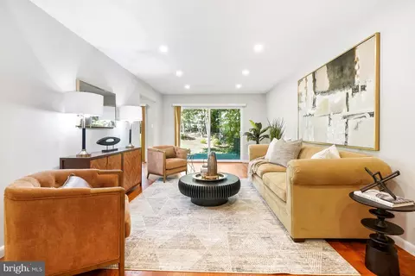
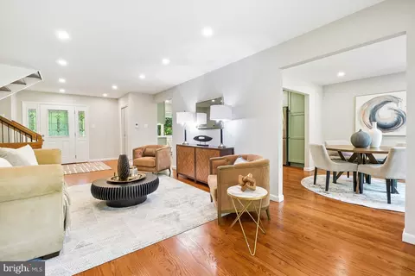
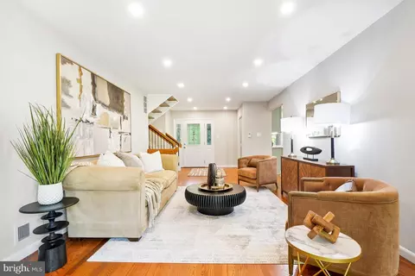
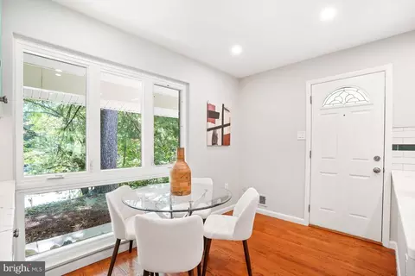
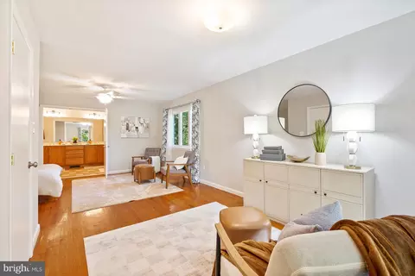
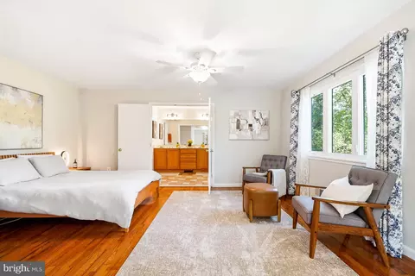
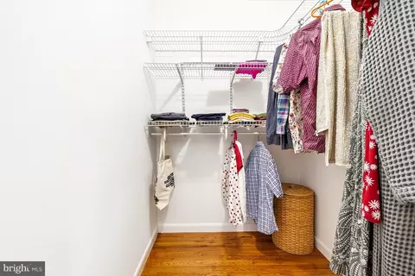
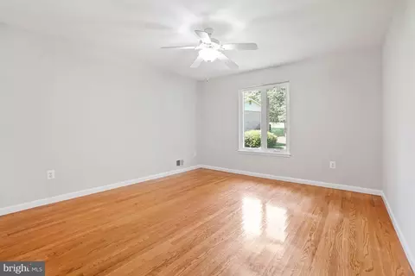
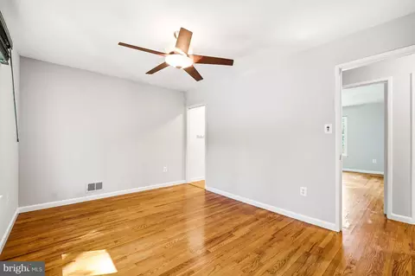
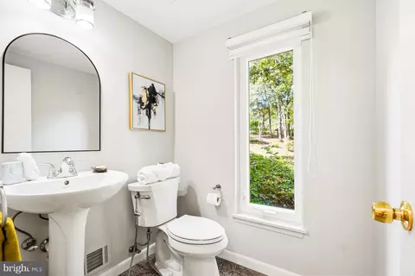
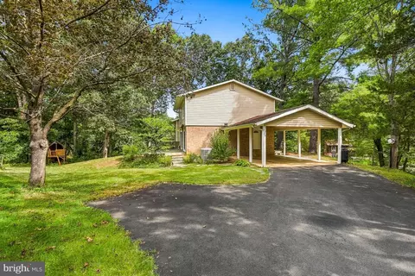
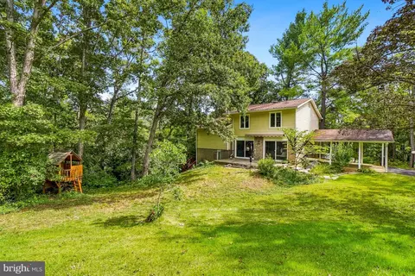
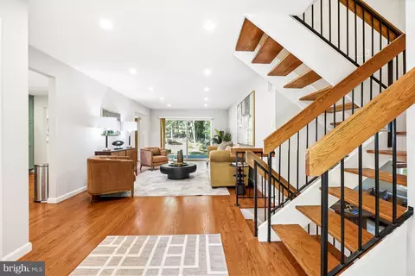
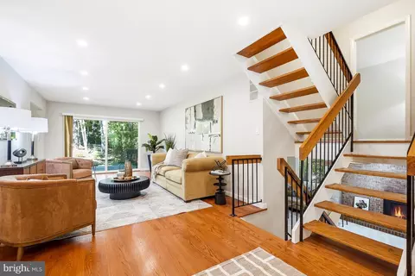
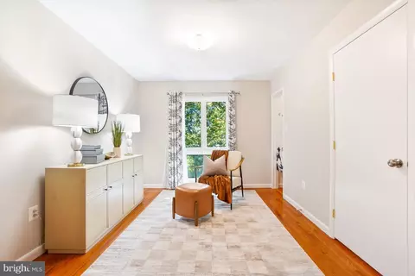
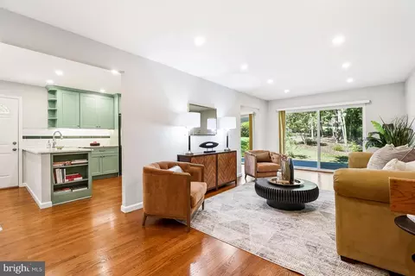
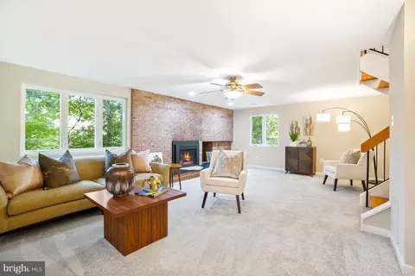
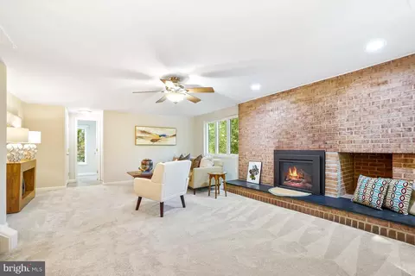
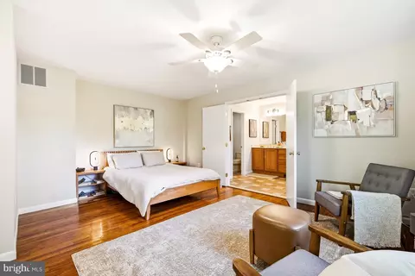
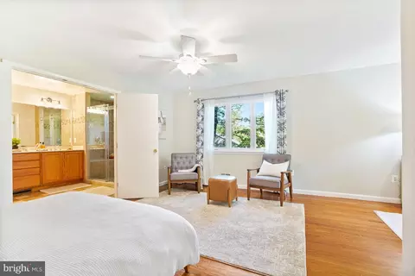
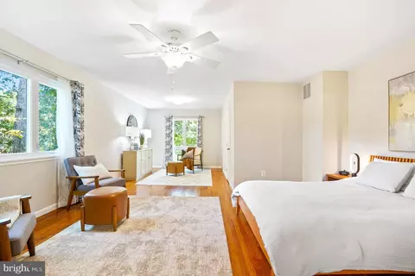
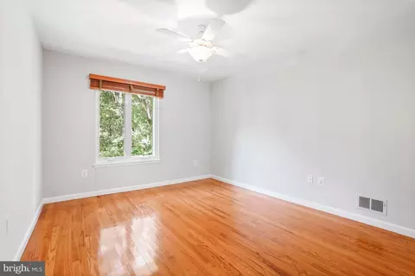
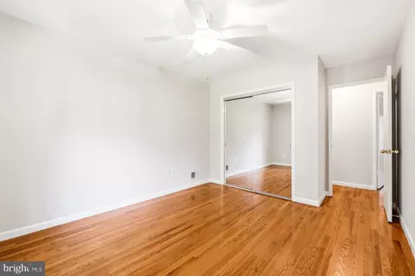
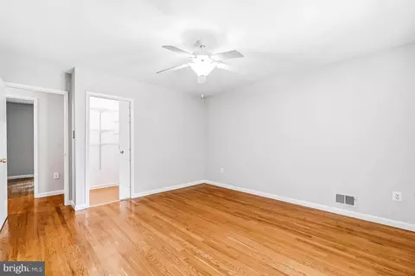
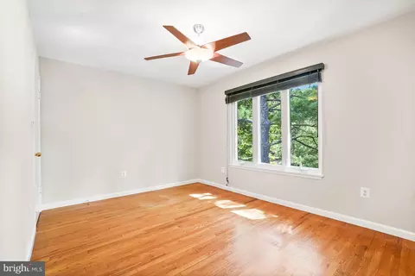
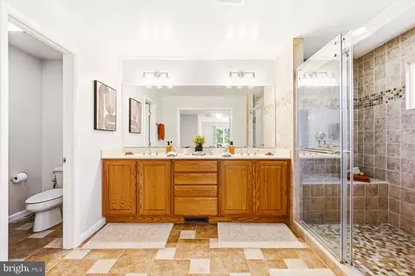
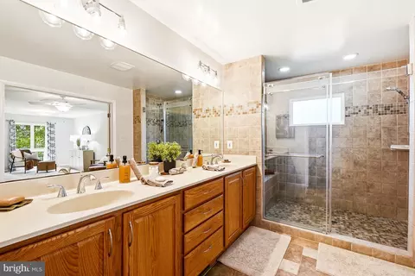
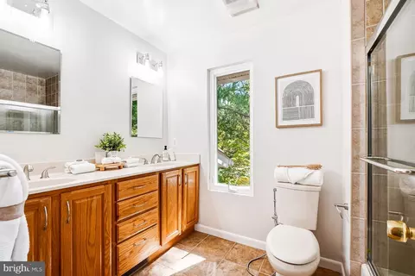
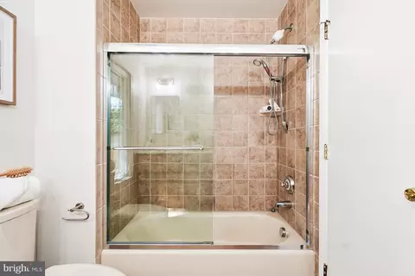
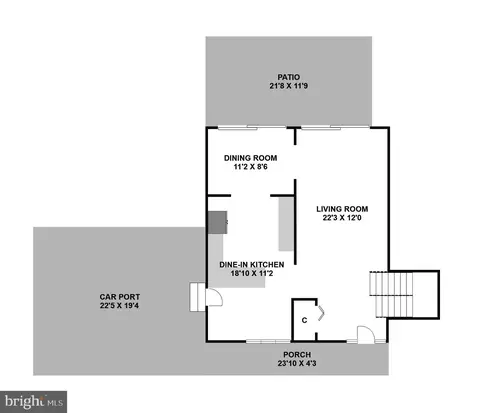
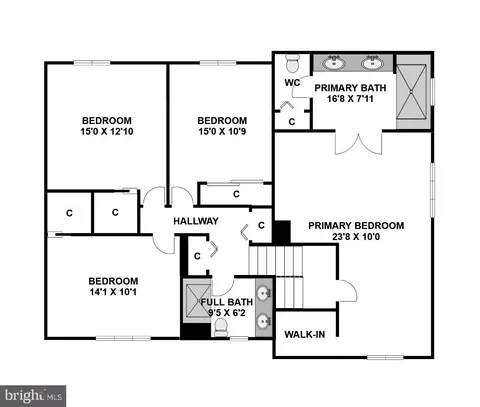
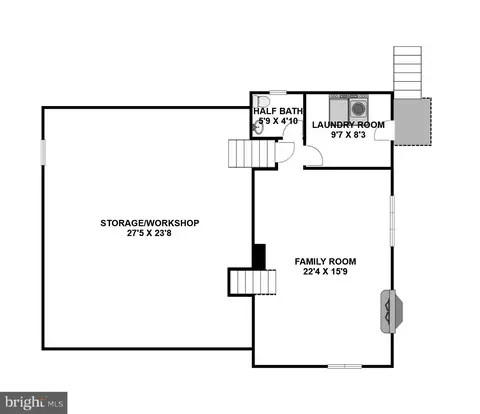
bed
bath
Sqft ($451/Sqft)
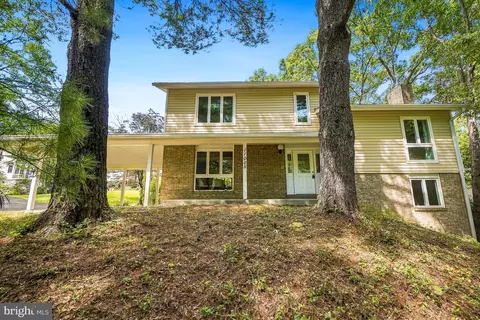
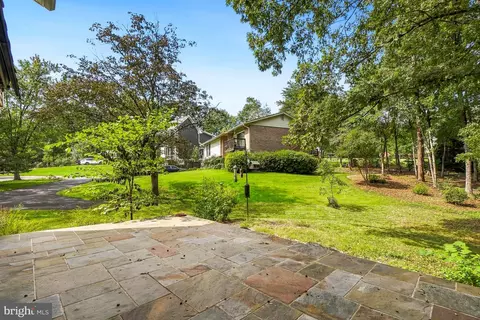
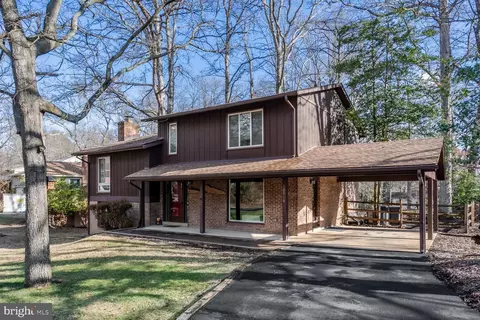
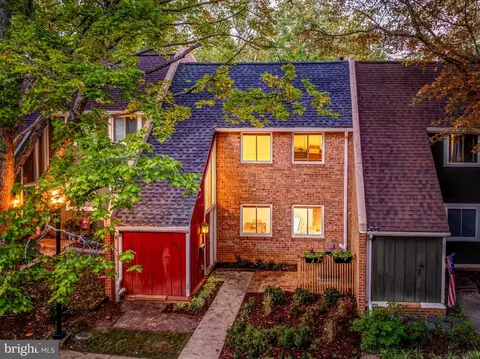
| Property type House | Neighborhood | Year built 1970 | HOA fee $74/month | Lot size 0.32 Acre | Movoto estimate |

| Overview | |
| Cooling/AC | Central A/C, Electric |
| Heating | Central, Natural Gas |
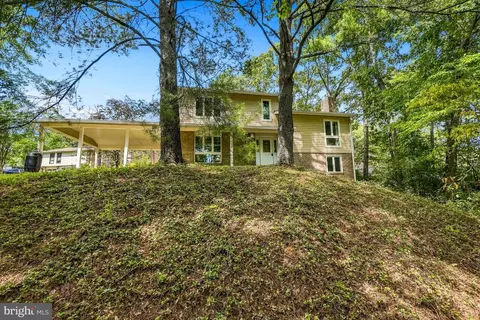
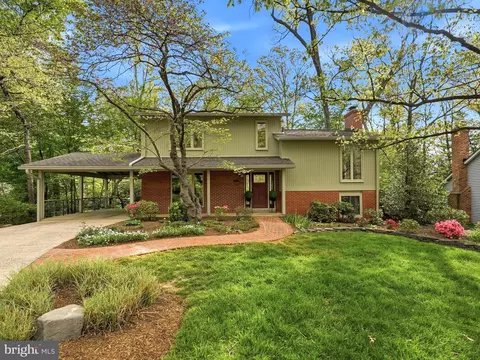
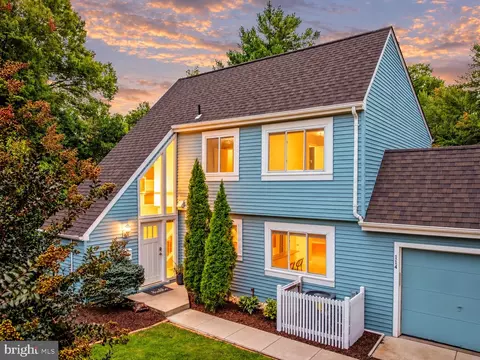
| Levels/Style | Split Level |
| Type | Residential |
| Virtual Tour | External Link |
| Status | Active Under Contract |
| SqFt | 2625 |
| Lot Size (SqFt) | 14016 |
| Lot Size (Acres) | 0.32 |
| County Tax | 9359, Annually |
| Tax: Assessed Value | 835630 |
| Annual Property Tax | 10032 |
| Year Built | 1970 |
| Condition | Excellent, Very Good |
| HOA Fee | 890, Annually |
| New Construction (Y/N) | N |
| HOA Name | RESTON ASSOCIATION |
| Foreclosure (Y/N) | N |
| Interior | |
| Total # of Bathrooms | 3 |
| # Full Baths | 2 |
| # Half Baths | 1 |
| Total # of Bedrooms | 4 |
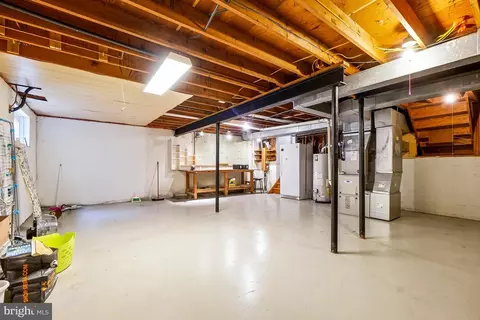
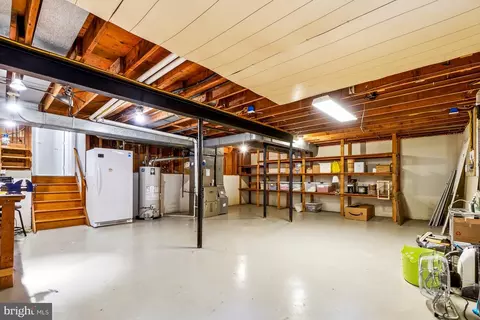
| Basement | Partial, Unfinished |
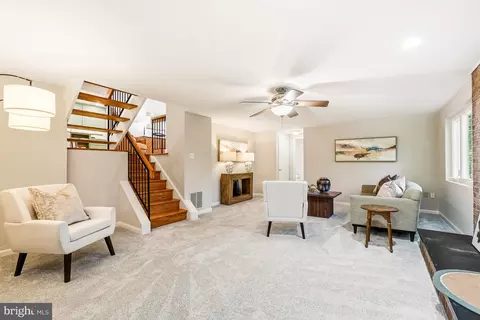
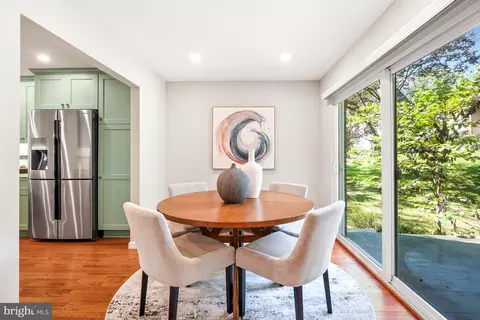
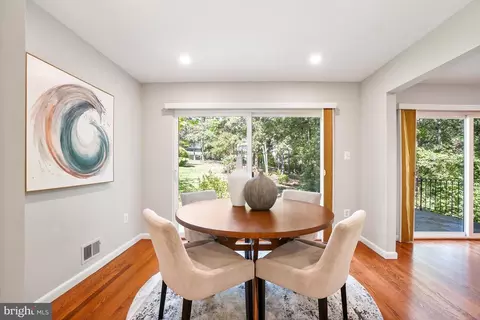
| Other Room(s) | Living Room, Dining Room, Primary Bedroom, Bedroom 2, Bedroom 3, Bedroom 4, Kitchen, Family Room, Storage Room, Bathroom 2, Primary Bathroom |
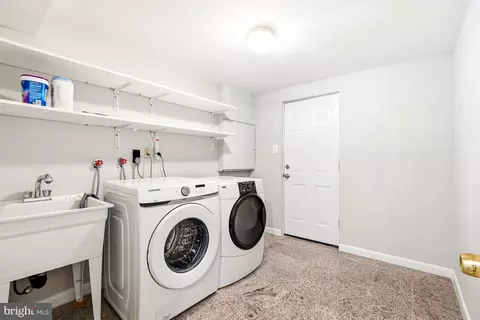
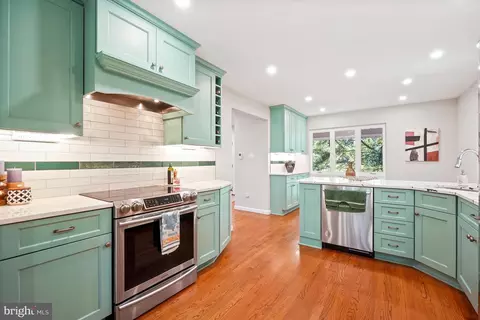
| Appliances | Dishwasher, Disposal, Dryer, Microwave, Oven/Range - Electric, Refrigerator, Washer |
| Fireplace | Gas/Propane |
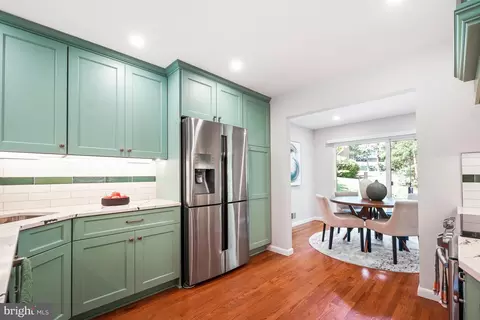
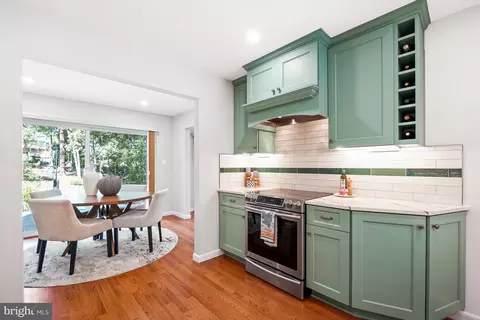
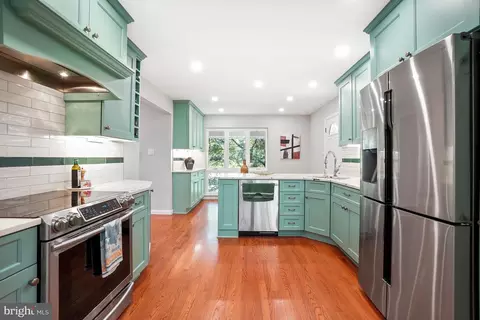
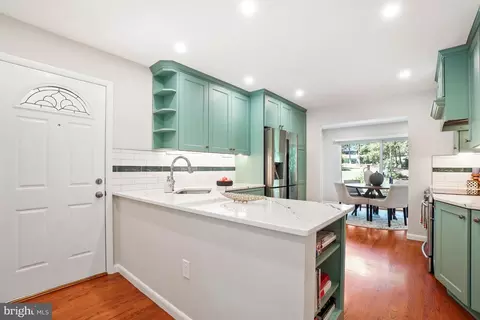
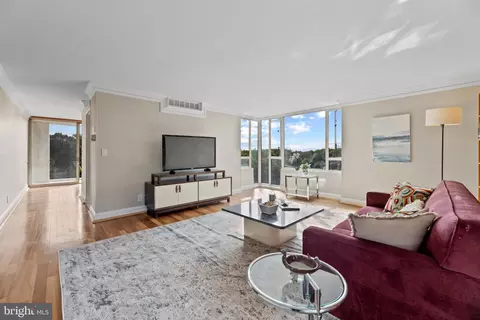
| Interior Features | Attic, Breakfast Area, Dining Area, Floor Plan - Open, Kitchen - Gourmet, Kitchen - Table Space, Other, Primary Bath(s), Upgraded Countertops, Window Treatments, Wood Floors |
| Accessibility Features | None |
| Exterior | |
| Construction | Combination |
| Foundation | Slab |
| # Parking Spaces | 2 |
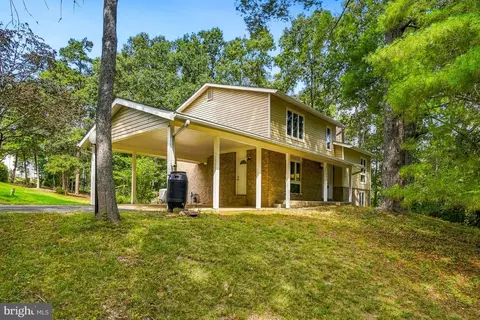
| # Attached Carport Spaces | 2 |
| Parking Desc | Attached Carport |
| Exterior Features | Sidewalks |
| Existing Structures | Above Grade |
| Amenities / Utilities | |
| Sewer/ Septic | Public Sewer |
| Pool | Yes - Community |
| Location | |
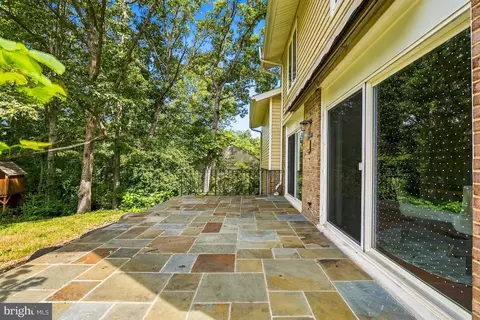
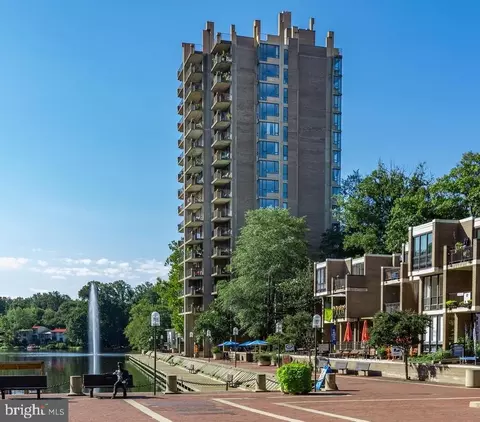
| View | Trees/Woods |
| Subdivision | RESTON |
| Water Source | Public |
| Senior Community (Y/N) | N |
| High School | SOUTH LAKES |
| Elementary School | FOREST EDGE |
| School District | FAIRFAX COUNTY PUBLIC SCHOOLS |
| Middle School | HUGHES |
| Directions | From North Shore Drive, Turn Left Onto Ring Rd, After Passing Hunt Club Rd, Take The Pipestem On The Right. If You Reach Thanlet Ln, You've Gone Too Far. Once On The Pipestem, The House Is 2nd On The Right. Located Between 11007 And 11009 Ring Rd. |
| Zoning | 370 |
| Lot/ Land Details | |
| Road Responsibility | City/County |

$550,000
$634,450
$656,925
$449,450
$579,000
$599,450
$535,000
$514,000
$499,950
$887,500
$850,000
$1,459,000
$839,900
$727,000
$839,900
$469,990
$694,000
$669,900
$395,000
$1,339,950
$619,950
$2,000,000
$419,000
$509,950
$625,000
$812,500
$350,000
$1,399,000
$619,900
$625,000