
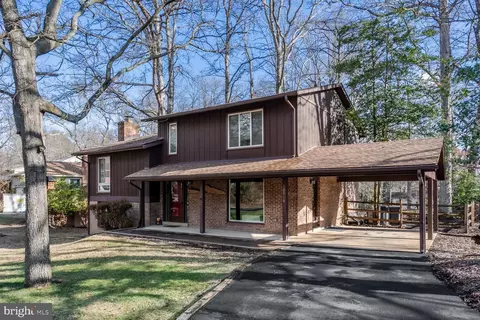
- $950,000
- 4Bd
- 3Ba
- 2,525 Sq Ft
SOLD

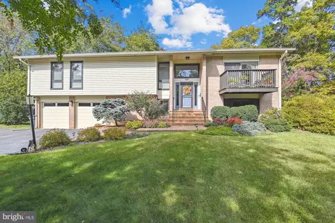
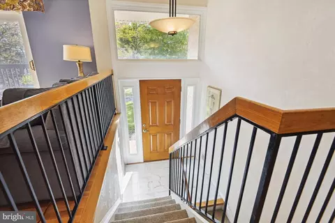
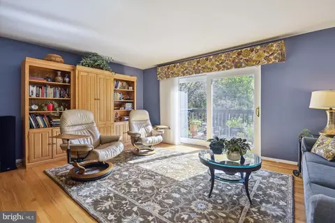
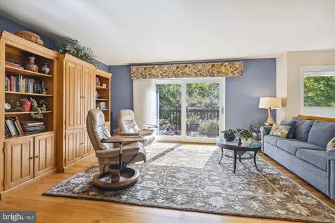
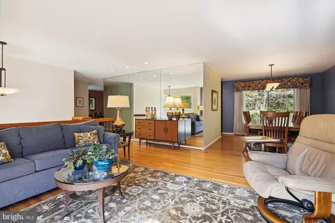
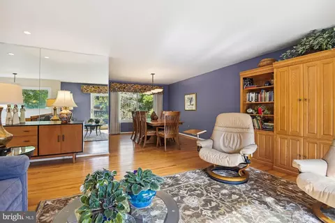
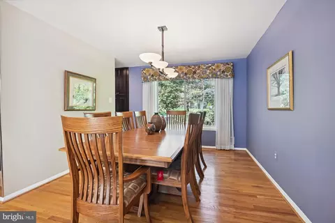
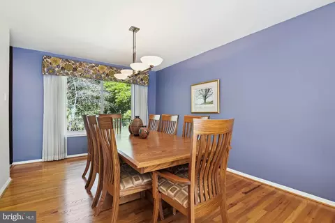
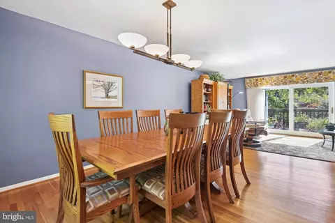
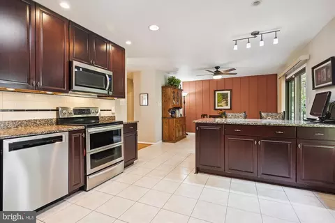
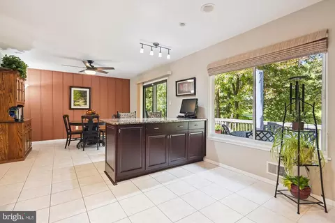
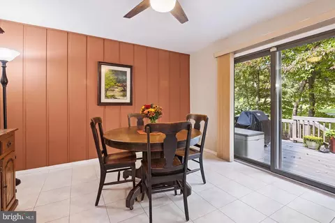
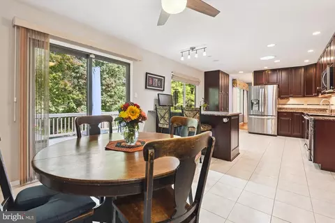
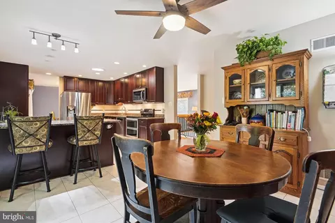
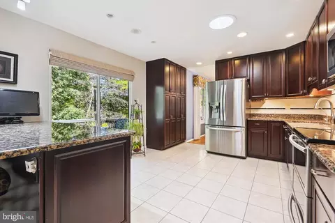
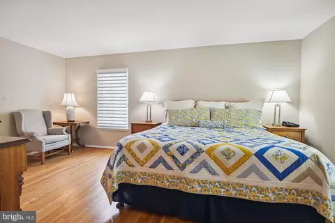
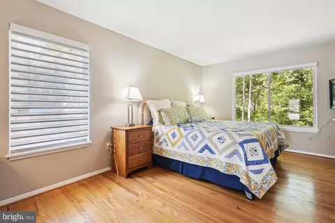
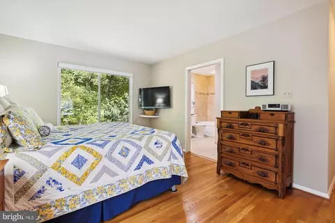
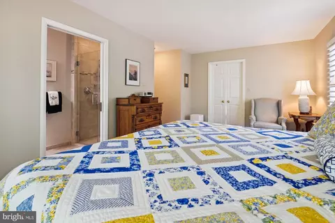
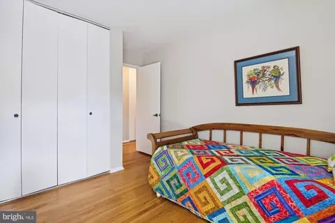
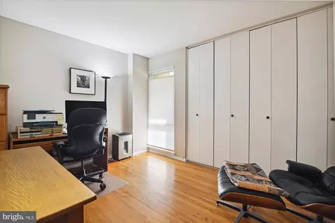
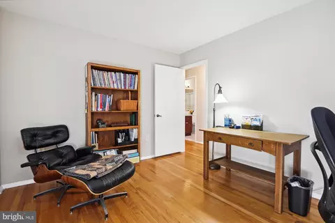
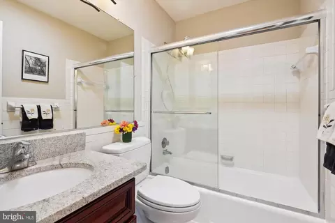
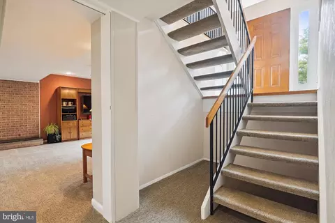
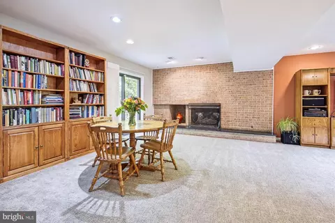
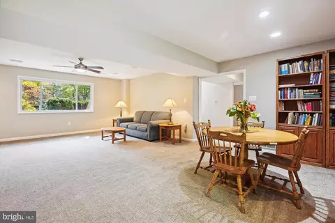
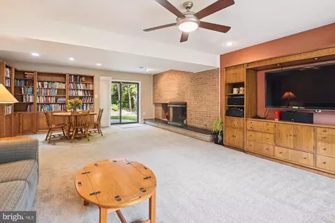
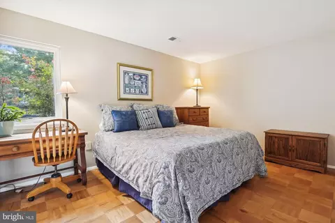
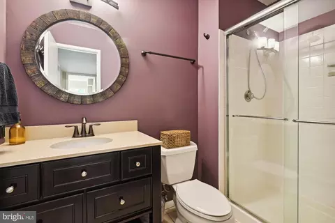
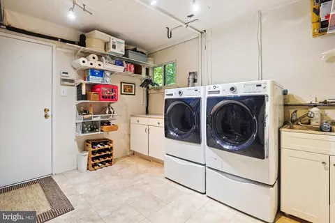
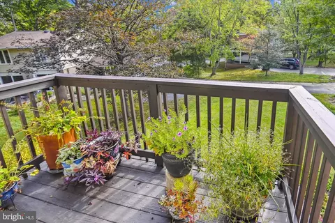
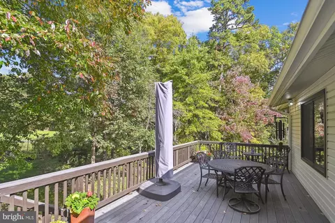
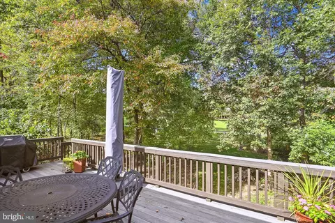
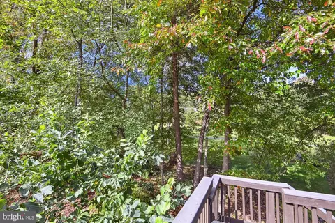
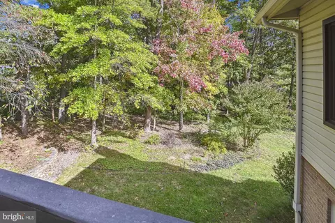
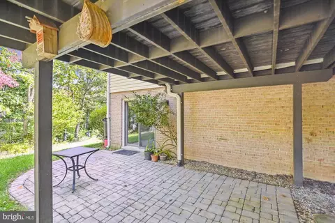
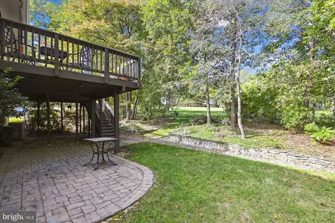
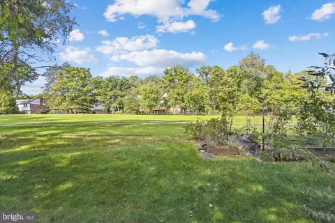
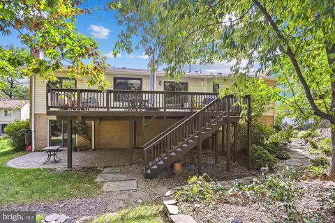
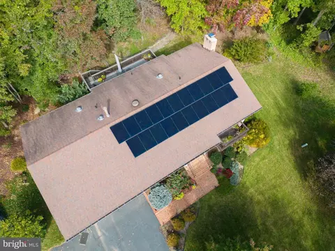
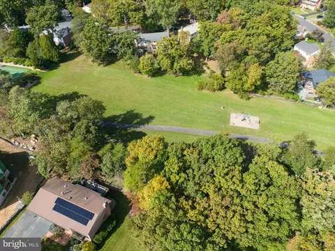
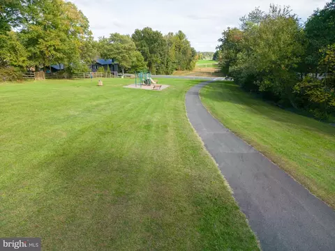
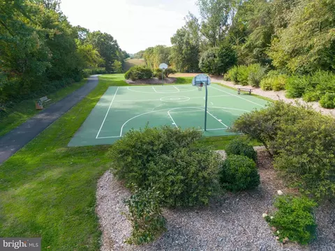
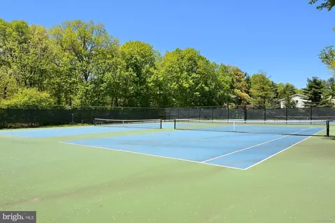
Last sold 11/20/2023 for $850K
bed
bath
Sqft ($251/Sqft)
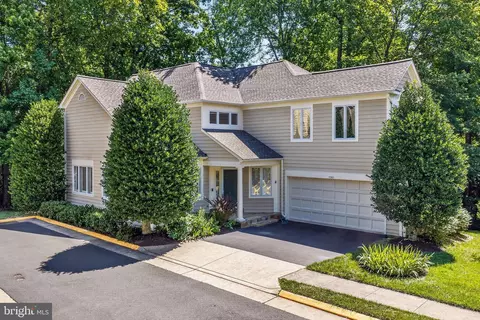
| Property type House | Neighborhood | Year built 1970 | HOA fee $64/month | Lot size 0.68 Acre | Movoto estimate | Parking 2 garage spaces |

| Overview | |
| Cooling/AC | Ceiling Fan(s), Central A/C, Electric |
| Heating | Natural Gas |
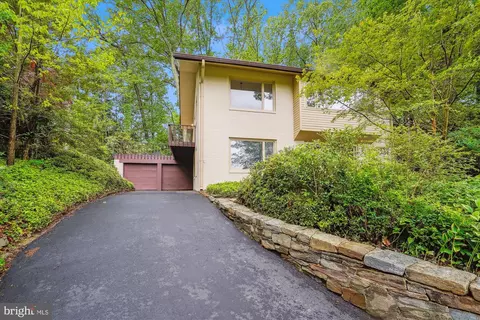
| Levels/Style | Split Level |
| Type | Residential |
| Virtual Tour | N/A |
| Status | Closed |
| SqFt | 3382 |
| Lot Size (SqFt) | 29742 |
| Lot Size (Acres) | 0.68 |
| County Tax | 9818, Annually |
| Tax: Assessed Value | 896680 |
| Annual Property Tax | 10540 |
| Year Built | 1970 |
| Condition | Very Good |
| HOA Fee | 763, Annually |
| New Construction (Y/N) | N |
| HOA Name | RESTON ASSOCIATION |
| Foreclosure (Y/N) | N |
| Interior | |
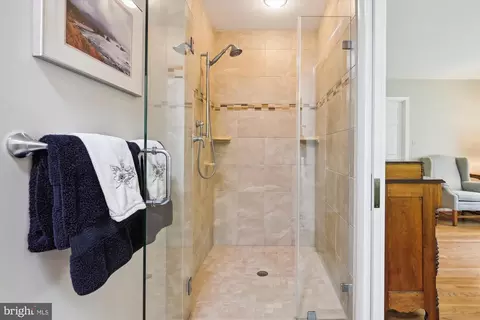
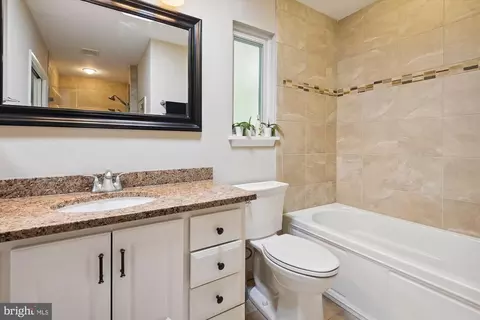
| Total # of Bathrooms | 3 |
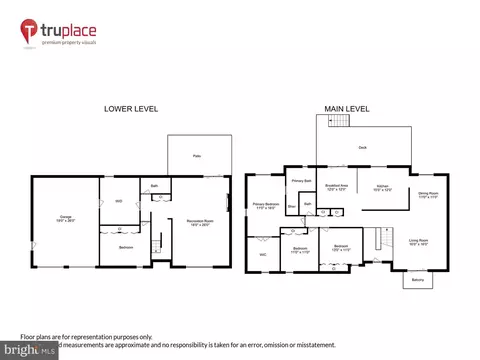
| # Full Baths | 3 |
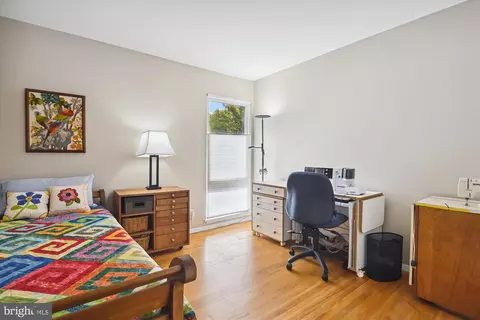
| Total # of Bedrooms | 4 |
| Basement | Daylight, Full, Fully Finished, Outside Entrance, Rear Entrance, Shelving, Walkout Level, Windows |
| Other Room(s) | Living Room, Dining Room, Primary Bedroom, Bedroom 2, Bedroom 3, Bedroom 4, Kitchen, Foyer, Breakfast Room, Laundry, Recreation Room |
| Appliances | Built-In Microwave, Dishwasher, Disposal, Dryer - Front Loading, Freezer, Humidifier, Icemaker, Refrigerator, Stainless Steel Appliances, Stove, Washer - Front Loading, Water Heater |
| Walls/ Ceilings | Dry Wall |
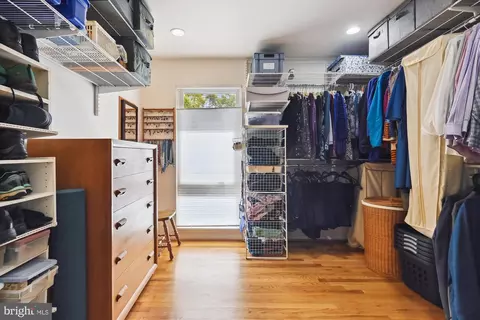
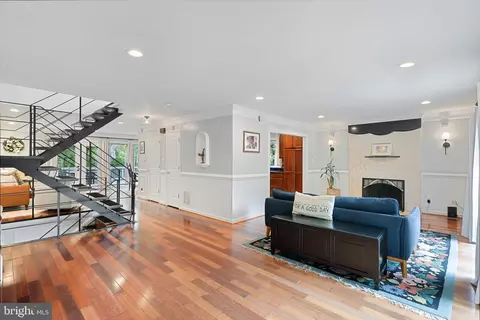
| Interior Features | Breakfast Area, Carpet, Ceiling Fan(s), Dining Area, Floor Plan - Open, Formal/Separate Dining Room, Kitchen - Eat-In, Kitchen - Gourmet, Kitchen - Table Space, Primary Bath(s), Recessed Lighting, Soaking Tub, Solar Tube(s), Sound System, Tub Shower, Upgraded Countertops, Walk-in Closet(s), Water Treat System, Window Treatments, Wood Floors |
| Accessibility Features | None |
| Door Features | Storm |
| Exterior | |
| Construction | Combination |
| Foundation | Other |
| Garage Desc | Additional Storage Area, Basement Garage, Garage - Front Entry, Garage Door Opener, Inside Access |
| # Garage Spaces | 2 |
| # Parking Spaces | 2 |
| # Attached Garage Spaces | 2 |
| Parking Desc | Attached Garage, Driveway |
| Existing Structures | Above Grade, Below Grade |
| Amenities / Utilities | |
| Sewer/ Septic | Public Sewer |
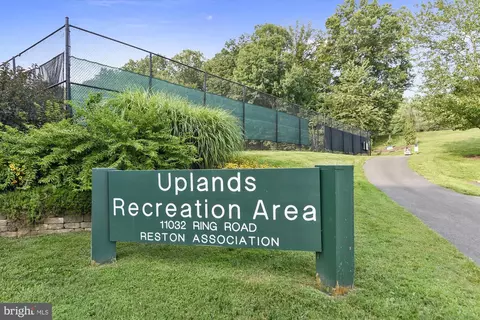
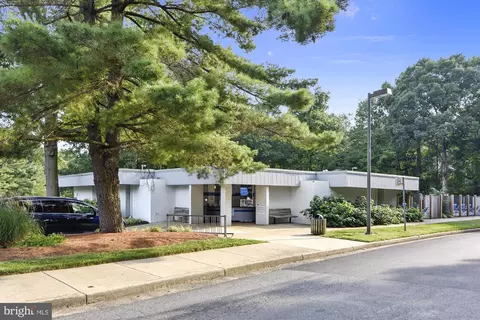
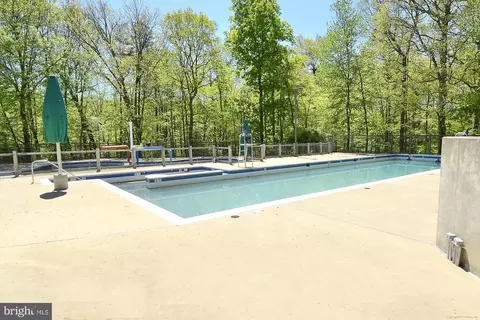
| Pool | Yes - Community |
| Security Features | Smoke Detector |
| Community Pool | Fenced, In Ground, Indoor, Lap/Exercise |
| Location | |
| Subdivision | RESTON |
| Water Source | Public |
| Senior Community (Y/N) | N |
| High School | SOUTH LAKES |
| Elementary School | FOREST EDGE |
| School District | FAIRFAX COUNTY PUBLIC SCHOOLS |
| Middle School | HUGHES |
| Directions | FROM TOLL RD WEST - RIGHT ONTO WIEHLE AVE, THEN RIGHT ONTO NORTH SHORE DR, THEN RIGHT ONTO RING RD, HOUSE IS ON THE LEFT- LOOK FOR THE SALE DIRECTIONAL TO LEAD YOU UP THE PIPE STEM TO THE PROPERTY |
| Zoning | 370 |
MLS # VAFX2152038
MLS # 1004733268| Est. value | Bed/bath | Sqft | mi | |
|---|---|---|---|---|
| 11011 Ring Rd, Reston, VA 20190 | $1,826,000 | 5/6 | 4,946 | 0.02 |
| 11005 Ring Rd, Reston, VA 20190 | $981,000 | 4/2 | 1,953 | 0.02 |
| 11007 Ring Rd, Reston, VA 20190 | $1,087,000 | 5/3 | 2,154 | 0.03 |
| 11003 Ring Rd, Reston, VA 20190 | $1,045,000 | 5/3 | 2,496 | 0.03 |
| 1401 Earnshaw Ct, Reston, VA 20190 | $1,045,000 | 4/3 | 1,608 | 0.05 |
| 11001 Ring Rd, Reston, VA 20190 | $914,000 | 4/3 | 1,378 | 0.05 |
| 11013 Ring Rd, Reston, VA 20190 | $1,017,000 | 4/2 | 1,953 | 0.05 |
| 1403 Earnshaw Ct, Reston, VA 20190 | $1,107,000 | 5/3 | 2,280 | 0.06 |
Estimated values are based on public record data and automated valuation models. Values are not guaranteed and may not reflect current market conditions.
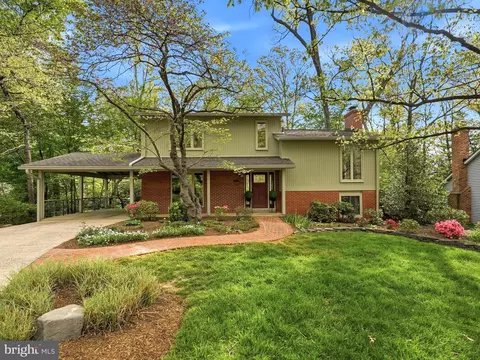
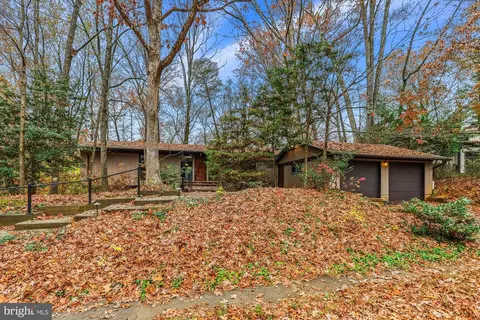
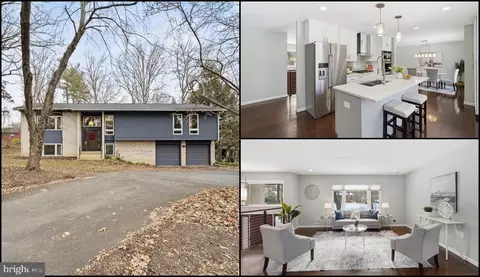
$550,000
$634,450
$656,925
$449,450
$579,000
$599,450
$535,000
$514,000
$499,950
$887,500
$850,000
$1,459,000
$839,900
$727,000
$839,900
$469,990
$694,000
$669,900
$395,000
$1,339,950
$619,950
$2,000,000
$419,000
$509,950
$625,000
$812,500
$350,000
$1,399,000
$619,900
$625,000