
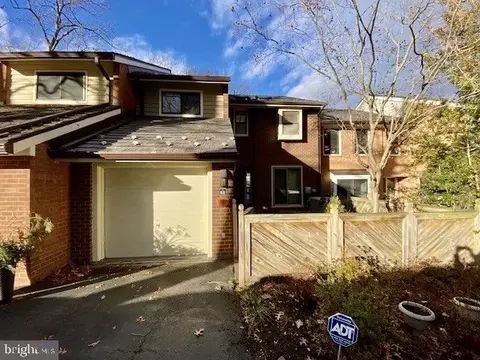
- $950,000
- 4Bd
- 4Ba
- 3,041 Sq Ft
SOLD


Last sold 05/25/2017 for $847K
bed
bath
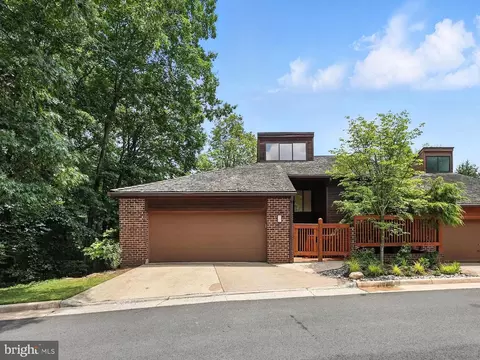
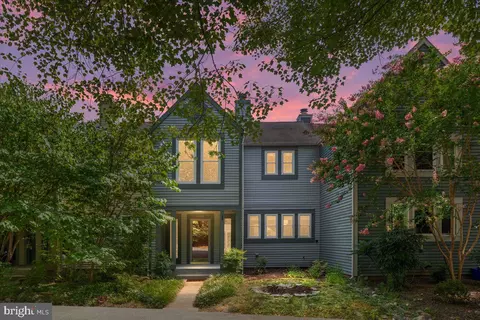
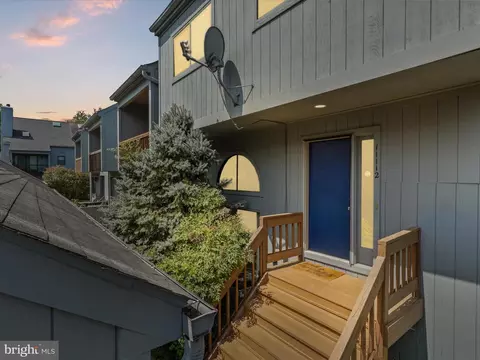
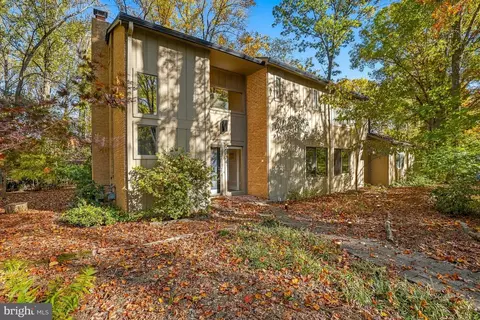
| Property type Townhouse | Neighborhood | Year built 1983 | HOA fee $88/month | Lot size 3,947 Sqft | Movoto estimate | Parking 1 garage spaces |

| Overview | |
| Cooling/AC | Ceiling Fan(s), Central A/C, Electric |
| Heating | Natural Gas |
| Levels/Style | Contemporary |
| Type | Residential |
| Virtual Tour | N/A |
| Status | Closed |
| Lot Size (SqFt) | 3947 |
| Lot Size (Acres) | 0.09 |
| County Tax | 7925.71, Annually |
| Tax: Assessed Value | 701390 |
| Annual Property Tax | 8455.26 |
| Year Built | 1983 |
| Condition | Very Good |
| HOA Fee | 1050, Annually |
| New Construction (Y/N) | N |
| Foreclosure (Y/N) | N |
| Interior | |
| Total # of Bathrooms | 4 |
| # Full Baths | 3 |
| # Half Baths | 1 |
| Total # of Bedrooms | 4 |
| Basement | Outside Entrance, Rear Entrance, Daylight, Full, Fully Finished, Walkout Level |
| Other Room(s) | Living Room, Dining Room, Primary Bedroom, Bedroom 2, Bedroom 3, Bedroom 4, Kitchen, Family Room, Breakfast Room, Other, Utility Room |
| Appliances | Dishwasher, Disposal, Dryer, Extra Refrigerator/Freezer, Icemaker, Microwave, Oven - Wall, Cooktop |
| Interior Features | Breakfast Area, Kitchen - Table Space, Dining Area, Window Treatments, Wood Floors, Primary Bath(s), Built-Ins, Laundry Chute, Floor Plan - Open |
| Accessibility Features | None |
| Exterior | |
| Roof | Shake |
| Common Walls | 2+ Common Walls |
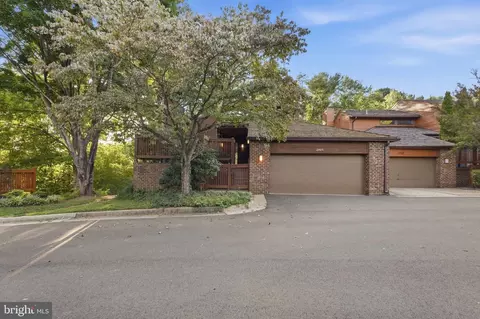
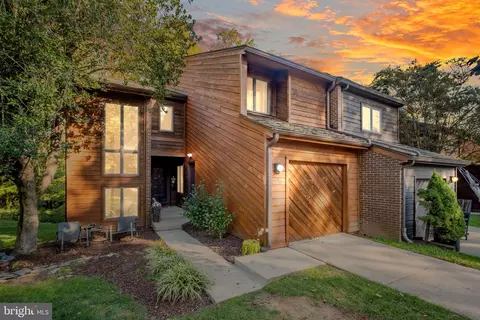
| Garage Desc | Garage - Front Entry, Garage Door Opener |
| Parking Desc | Driveway, On Street, Attached Garage |
| # Garage Spaces | 1 |
| # Parking Spaces | 1 |
| # Attached Garage Spaces | 1 |
| Exterior Features | Sidewalks |
| Amenities / Utilities | |
| Sewer/ Septic | Public Sewer |
| Pool | Yes - Community |
| Other Fees | 692, Annually |
| Community Pool | Indoor |
| Location | |
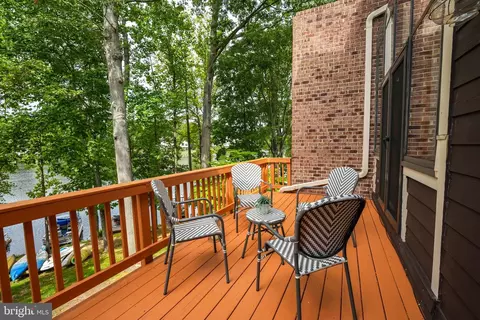
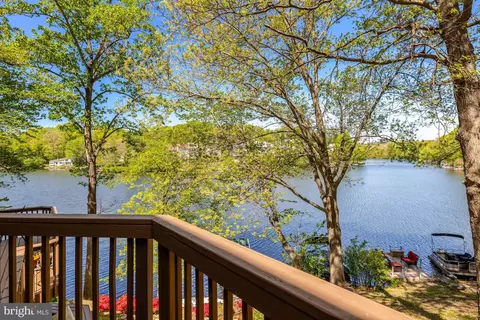
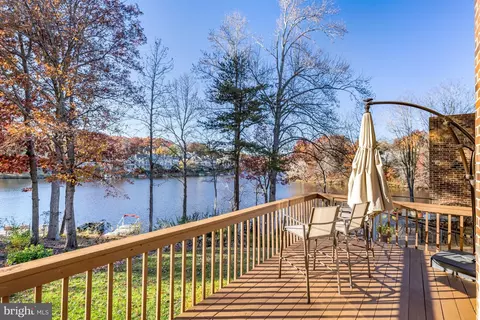
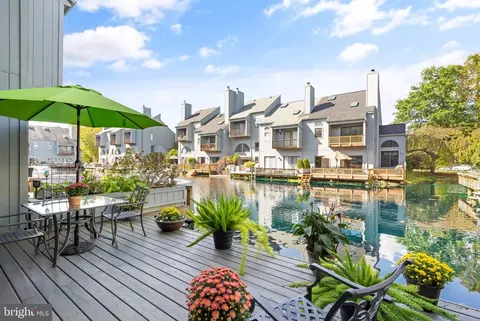
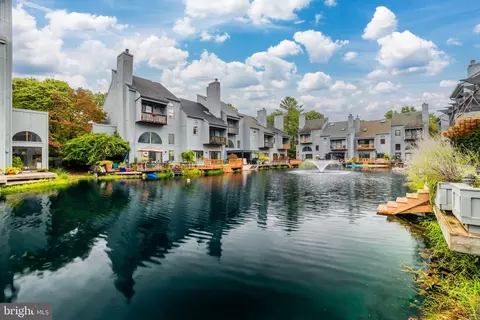
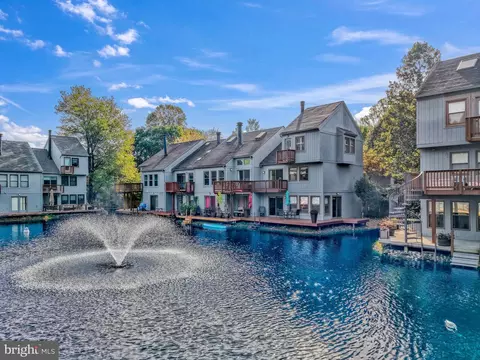
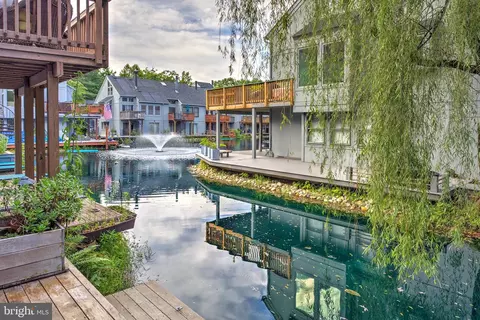
| Waterfront | Private Dock Site |
| Body of Water | LAKE AUDUBON, Lake |
| View | Water |
| Subdivision | LAKE AUDUBON PLACE |
| Water Source | Public |
| Senior Community (Y/N) | N |
| High School | SOUTH LAKES |
| Elementary School | SUNRISE VALLEY |
| School District | FAIRFAX COUNTY PUBLIC SCHOOLS |
| Middle School | HUGHES |
| Location | Lake |
| Directions | From Toll Road 267, Take Hunter Mill Road Exit South To Right On Sunrise Valley, Left On South Lakes, Left On Twin Branches, Right On Glade, Right On Second Thrush Ridge To 11076 |
| Dock / Slip Conveyance | Physical Dock/Slip Conveys, Physical Dock/Slip Conveys |
| Zoning | 372 |
| Dock Type | None |
| Lot/ Land Details | |
| Road Responsibility | Public |
| Topography | Moderate Slope |
MLS # 1001788133
MLS # FX9893954| Est. value | Bed/bath | Sqft | mi | |
|---|---|---|---|---|
| 11074 Thrush Ridge Rd, Reston, VA 20191 | $1,153,300 | 4/3 | 2,052 | 0.01 |
| 11078 Thrush Ridge Rd, Reston, VA 20191 | $1,091,700 | 3/3 | 1,954 | 0.01 |
| 11080 Thrush Ridge Rd, Reston, VA 20191 | $1,013,700 | 3/3 | 2,052 | 0.01 |
| 11072 Thrush Ridge Rd, Reston, VA 20191 | $1,074,400 | 4/3 | 1,936 | 0.01 |
| 11082 Thrush Ridge Rd, Reston, VA 20191 | $1,180,300 | 3/3 | 1,954 | 0.02 |
| 11070 Thrush Ridge Rd, Reston, VA 20191 | $1,116,700 | 3/2 | 1,954 | 0.03 |
| 11084 Thrush Ridge Rd, Reston, VA 20191 | $1,190,500 | 3/3 | 1,954 | 0.03 |
| 11068 Thrush Ridge Rd, Reston, VA 20191 | $1,055,200 | 4/3 | 2,052 | 0.03 |
Estimated values are based on public record data and automated valuation models. Values are not guaranteed and may not reflect current market conditions.
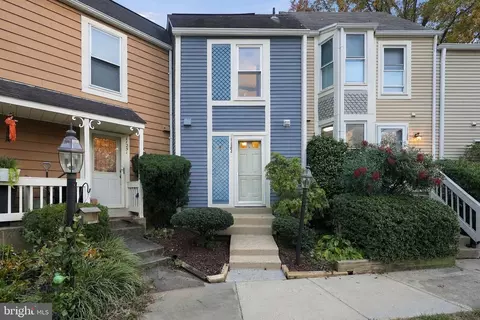

$656,925
$634,450
$550,000
$579,000
$599,450
$449,450
$887,500
$535,000
$514,000
$850,000
$850,000
$727,000
$839,900
$1,459,000
$839,900
$1,339,950
$469,990
$849,900
$669,900
$694,000
$619,950
$2,000,000
$419,000
$509,950
$812,500
$350,000
$1,399,000
$726,950
$2,000,000
$625,000