
- $1,050,000
- 3Bd
- 3Ba
- 1,966 Sq Ft
SOLD 05/21/26

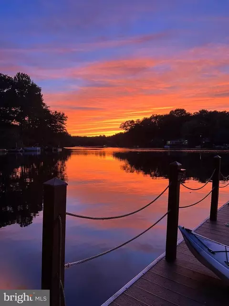
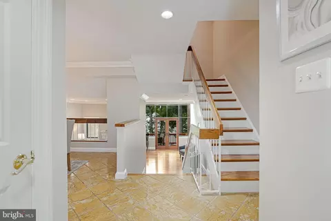
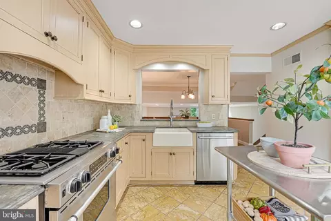
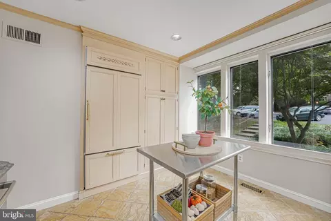
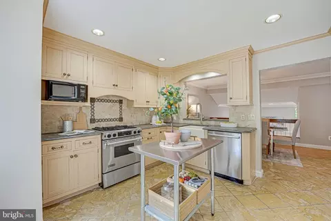
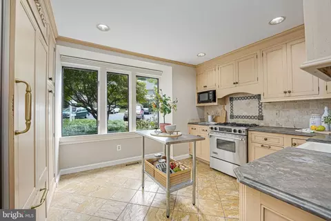
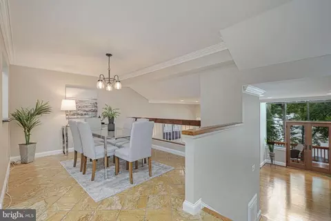
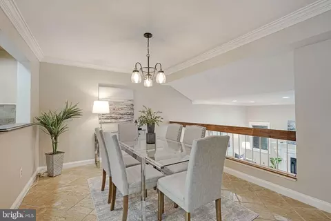
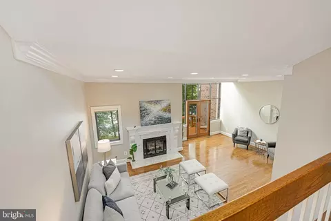
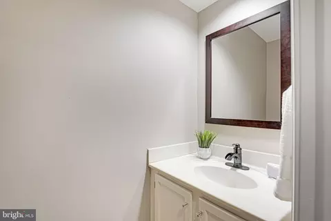
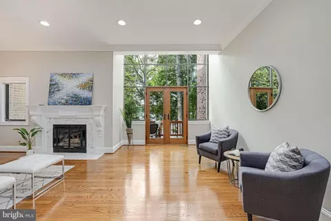
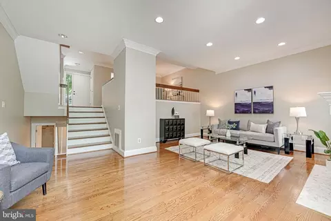
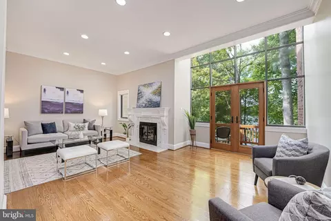
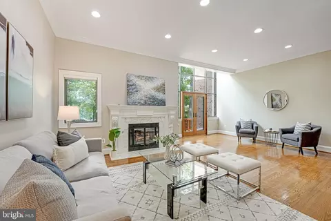
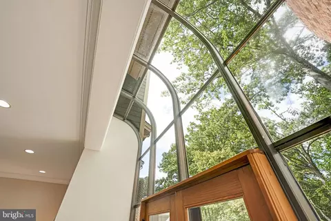
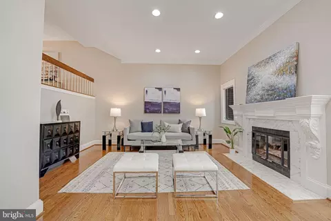
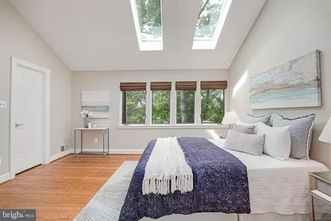
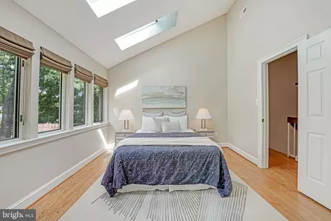
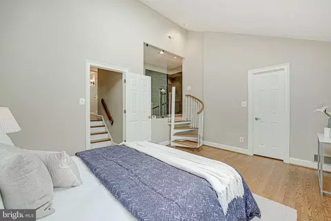
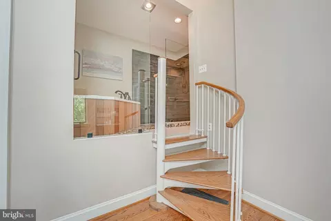
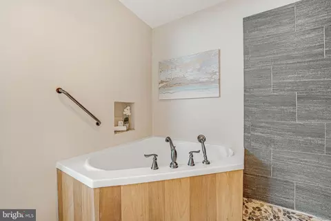
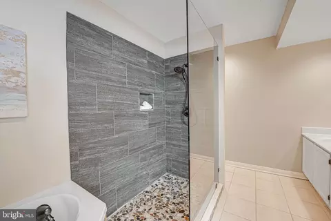
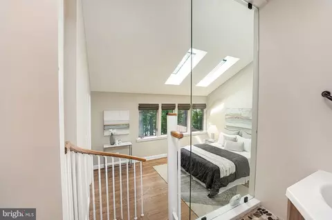
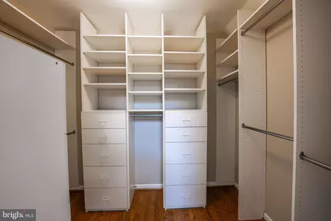
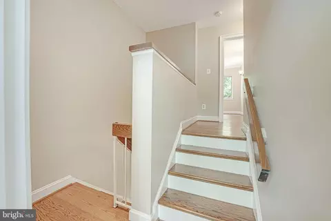
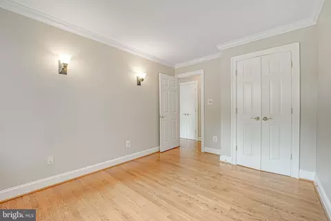
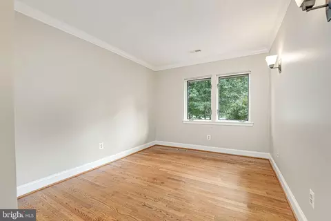
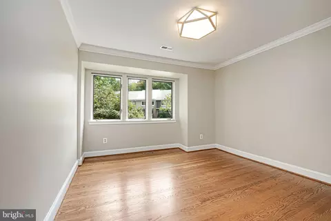
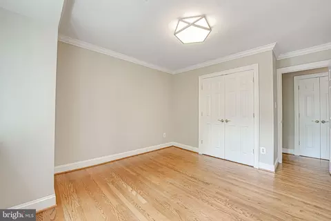
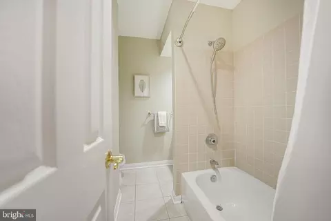
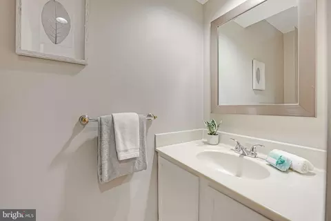
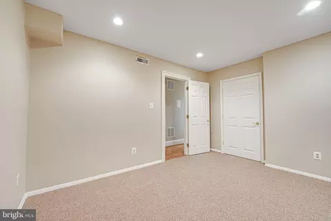
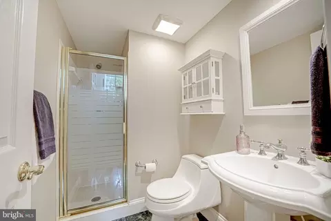
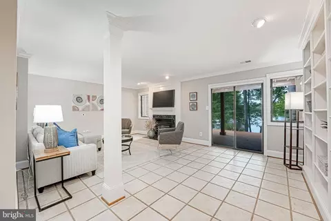
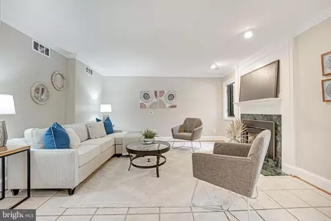
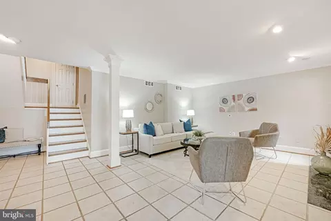
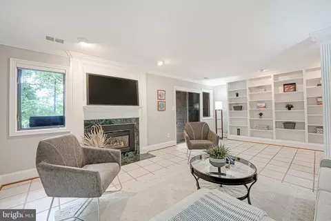
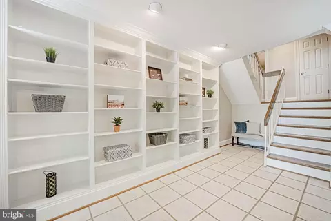
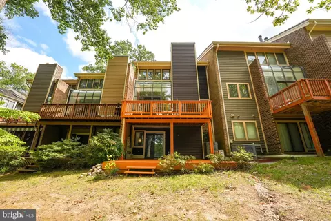
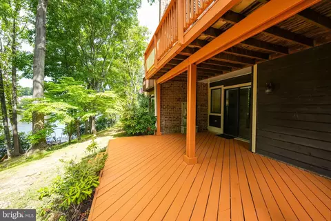
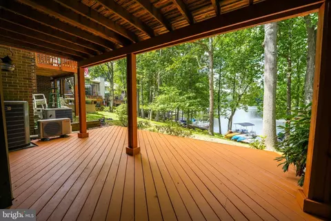
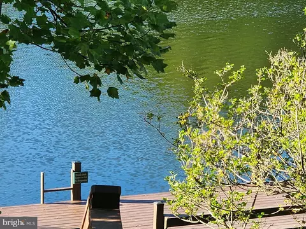
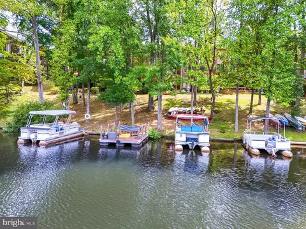
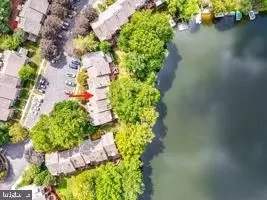
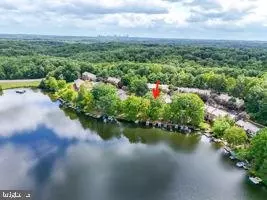
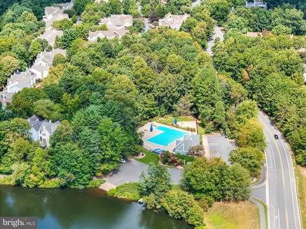
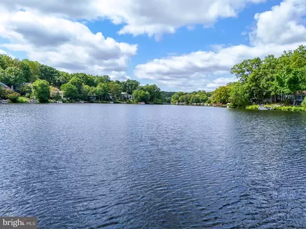
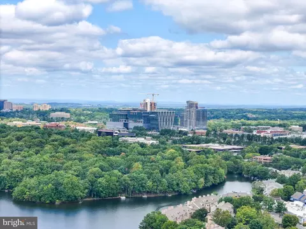
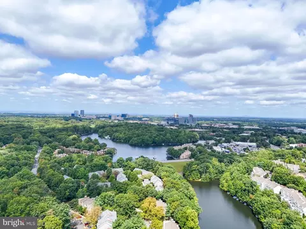
Last sold 09/25/2024 for $939K
bed
bath
Sqft ($456/Sqft)
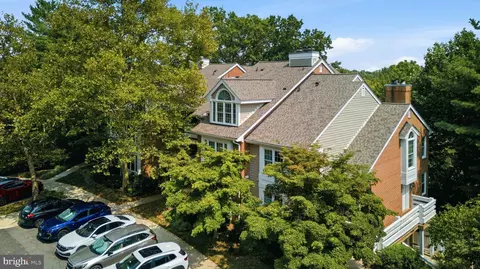
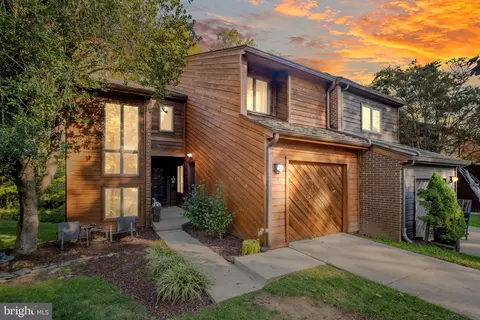
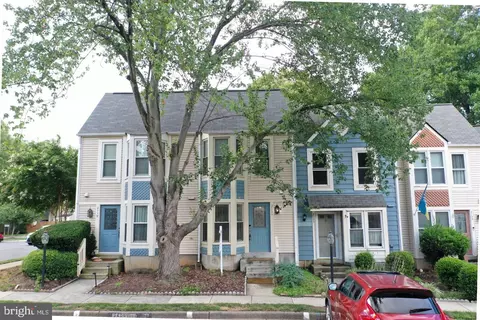
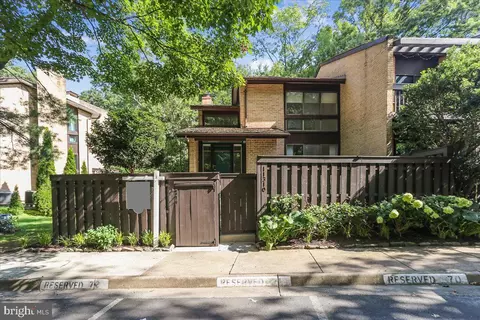
| Property type Townhouse | Neighborhood | Year built 1984 | HOA fee $68/month | Lot size 1,742 Sqft | Movoto estimate |

| Overview | |
| Cooling/AC | Central A/C, Electric |
| Heating | Natural Gas |
| Levels/Style | Contemporary |
| Type | Residential |
| Virtual Tour | N/A |
| Status | Closed |
| SqFt | 2059 |
| Lot Size (SqFt) | 1655 |
| Lot Size (Acres) | 0.04 |
| County Tax | 9464, Annually |
| Tax: Assessed Value | 841200 |
| Annual Property Tax | 10141 |
| Year Built | 1984 |
| Condition | Very Good |
| HOA Fee | 817, Annually |
| New Construction (Y/N) | N |
| HOA Name | RESTON/LAKE AUDUBON TERRACE CLUSTER |
| Foreclosure (Y/N) | N |
| Interior | |
| Total # of Bathrooms | 4 |
| # Full Baths | 3 |
| # Half Baths | 1 |
| Total # of Bedrooms | 4 |
| Basement | Rear Entrance, Outside Entrance, Daylight, Full, Fully Finished, Walkout Level |
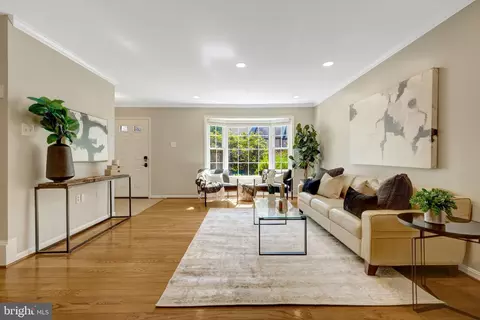
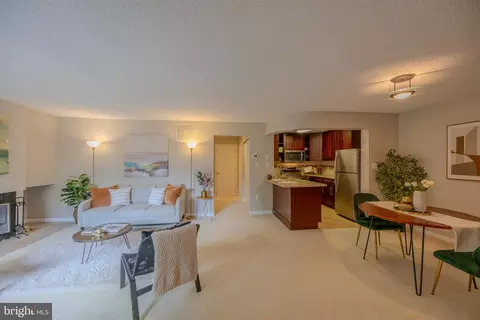
| Other Room(s) | Living Room, Dining Room, Primary Bedroom, Bedroom 2, Bedroom 3, Bedroom 4, Kitchen, Game Room, Foyer, Utility Room |
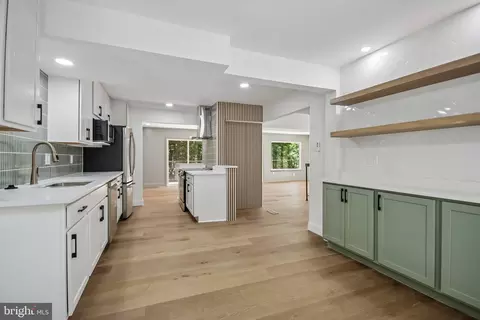
| Appliances | Dishwasher, Disposal, Dryer, Exhaust Fan, Microwave, Oven - Self Cleaning, Oven/Range - Gas, Refrigerator, Washer, Icemaker, Cooktop - Down Draft |
| Walls/ Ceilings | Vaulted Ceilings, 9'+ Ceilings |
| Interior Features | Kitchen - Table Space, Kitchen - Gourmet, Primary Bath(s), Built-Ins, Crown Moldings, Wood Floors, Solar Tube(s), Upgraded Countertops, Recessed Lighting, Floor Plan - Open |
| Accessibility Features | Level Entry - Main |
| Exterior | |
| Foundation | Other |
| Assigned Parking Spaces | 1 |
| Parking Desc | Parking Lot |
| # Parking Spaces | 1 |
| # Parking Lot Spaces | 1 |
| Exterior Features | Sidewalks |
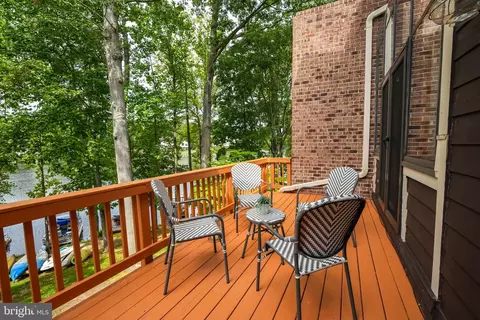
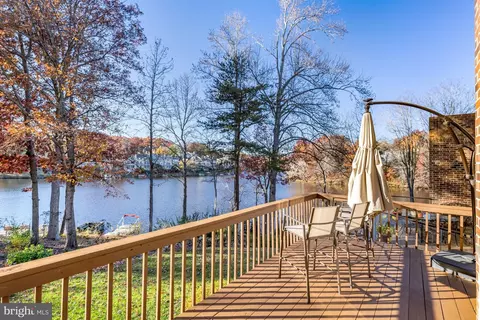
| Existing Structures | Above Grade, Below Grade, Deck(s) |
| Lot Desc | Backs - Open Common Area |
| Amenities / Utilities | |
| Utilities | Cable TV Available |
| Sewer/ Septic | Public Sewer |
| Pool | Yes - Community |
| Other Fees | 445, Quarterly |
| Community Pool | Heated, In Ground, Lap/Exercise, Pool/Spa Combo |
| Location | |
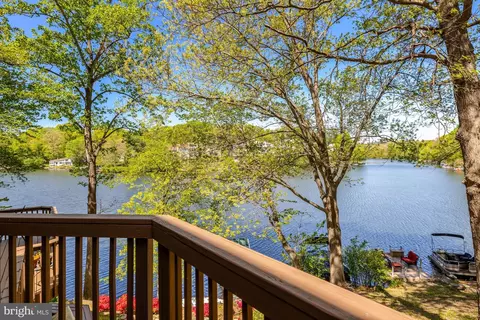
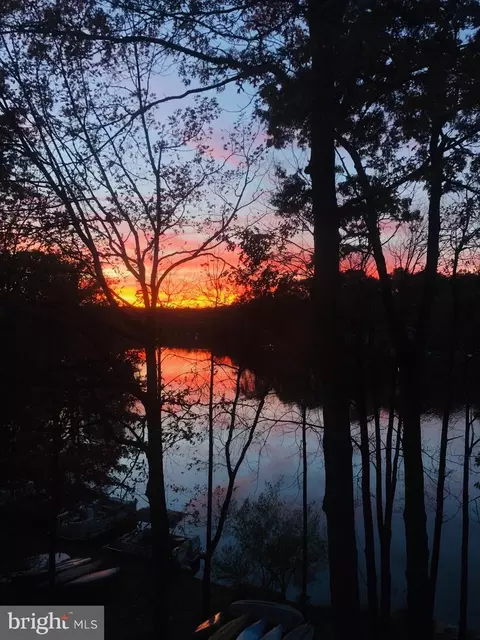
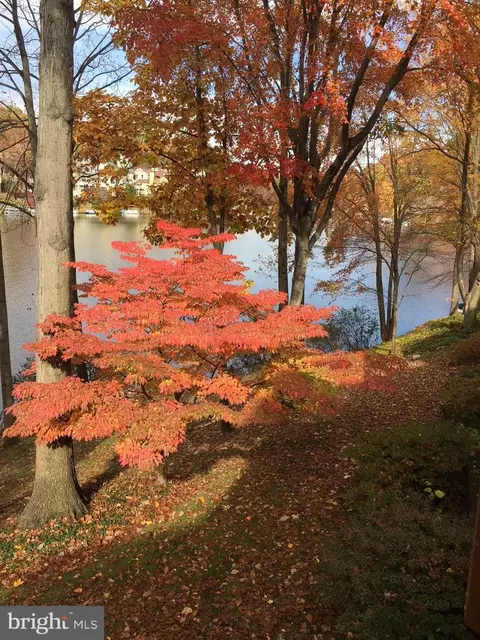
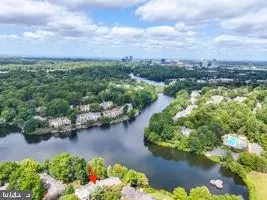
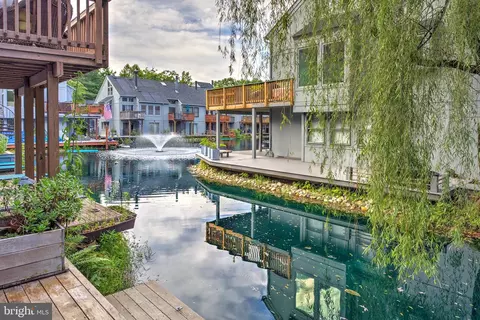
| Body of Water | LAKE AUDUBON, Lake |
| Subdivision | LAKE AUDUBON TERRACE |
| Water Source | Public |
| Senior Community (Y/N) | N |
| High School | SOUTH LAKES |
| Elementary School | SUNRISE VALLEY |
| School District | FAIRFAX COUNTY PUBLIC SCHOOLS |
| Middle School | HUGHES |
| Location | Lake |
| Directions | From Tysons: West On 267 Toll Road To Left On Hunter Mill Road. Right Onto Sunrise Valley Drive, Left Onto South Lakes Drive, And Left Again Onto Twin Branches. Notice As You're Passing The Lake On Your Right:) Next Right Turn Onto Glade Drive, Right Onto Thrush Ridge Road And Then Bear Left To Home On The Right. |
| Zoning | 370 |
| Dock Type | Storage Area |
MLS # VAFX2195564
MLS # 1003202576
MLS # FX8456405
MLS # 1005556854| Est. value | Bed/bath | Sqft | mi | |
|---|---|---|---|---|
| 11030 Thrush Ridge Rd, Reston, VA 20191 | $991,000 | 3/3 | 1,709 | 0 |
| 11034 Thrush Ridge Rd, Reston, VA 20191 | $962,000 | 3/2 | 1,536 | 0.01 |
| 11028 Thrush Ridge Rd, Reston, VA 20191 | $1,003,000 | 3/3 | 1,742 | 0.01 |
| 11036 Thrush Ridge Rd, Reston, VA 20191 | $942,000 | 4/2 | 1,536 | 0.01 |
| 11038 Thrush Ridge Rd, Reston, VA 20191 | $1,009,000 | 3/3 | 1,762 | 0.01 |
| 11024 Thrush Ridge Rd, Reston, VA 20191 | $1,032,000 | 3/3 | 1,536 | 0.02 |
| 11026 Thrush Ridge Rd, Reston, VA 20191 | $1,030,000 | 4/3 | 1,713 | 0.02 |
| 11022 Thrush Ridge Rd, Reston, VA 20191 | $1,024,000 | 4/3 | 1,718 | 0.02 |
Estimated values are based on public record data and automated valuation models. Values are not guaranteed and may not reflect current market conditions.
$656,925
$634,450
$550,000
$579,000
$599,450
$449,450
$887,500
$535,000
$514,000
$850,000
$850,000
$727,000
$839,900
$1,459,000
$839,900
$1,339,950
$469,990
$849,900
$669,900
$694,000
$619,950
$2,000,000
$419,000
$509,950
$812,500
$350,000
$1,399,000
$726,950
$2,000,000
$625,000