
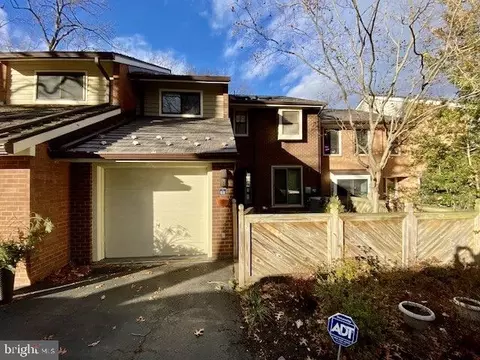
- $950,000
- 4Bd
- 4Ba
- 3,041 Sq Ft
SOLD

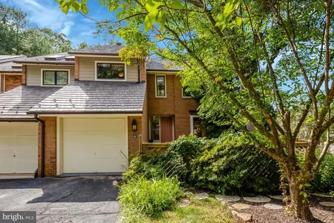
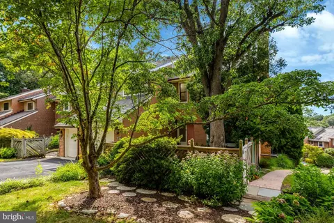
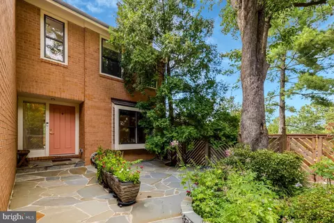
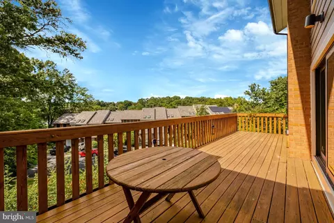
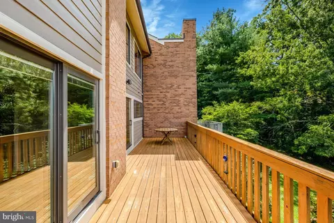
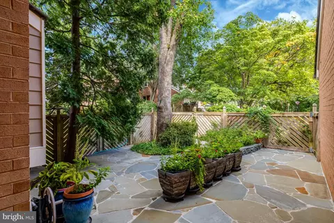
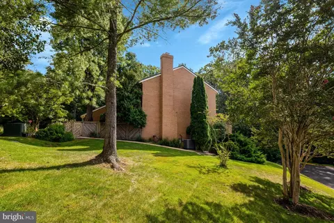
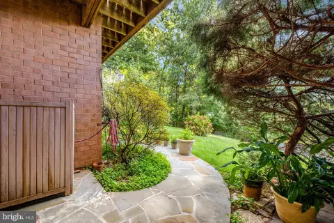
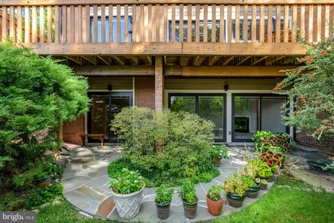
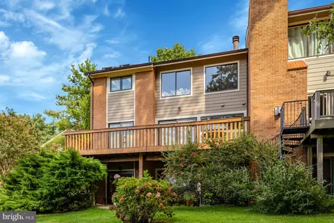
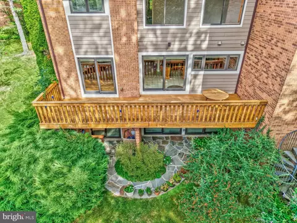
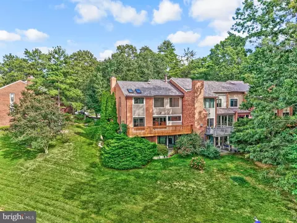
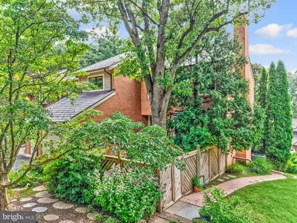
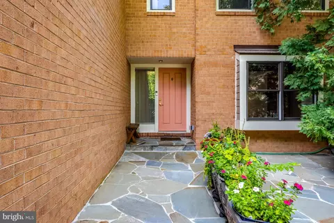
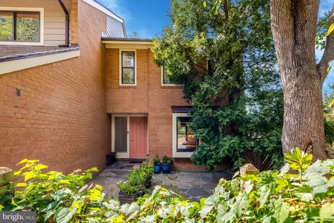
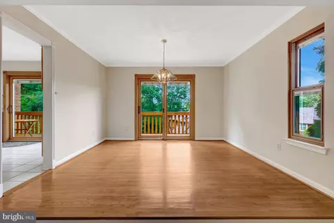
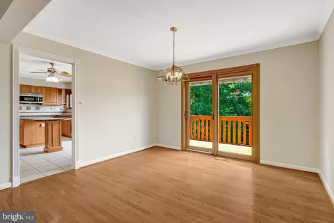
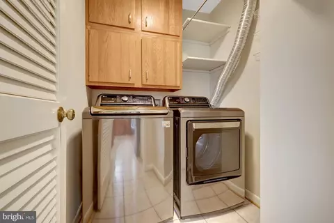
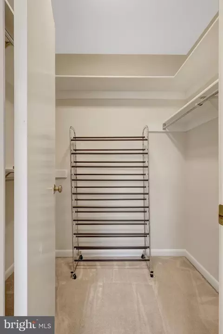
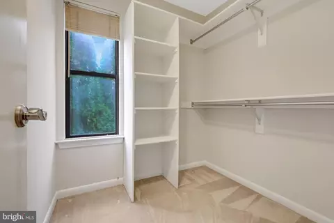
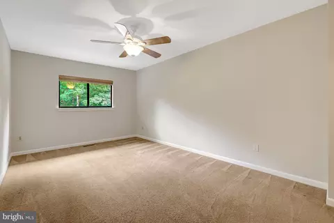
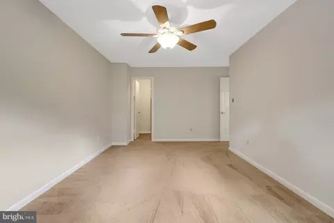
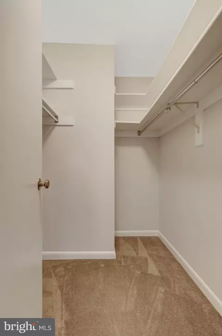
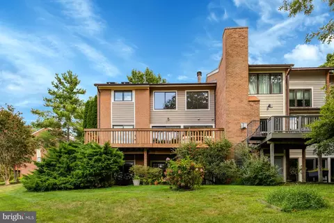
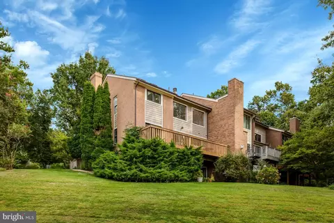
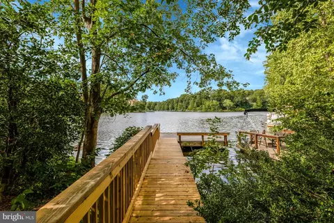
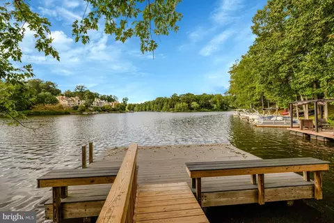
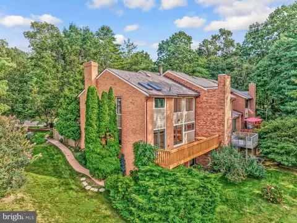
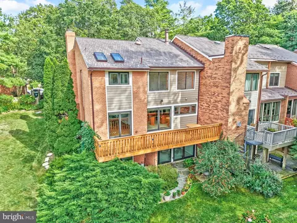
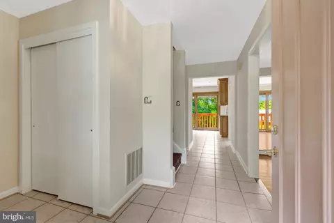
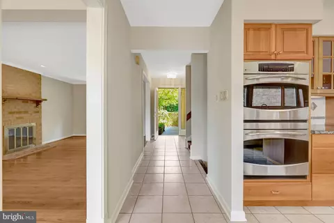
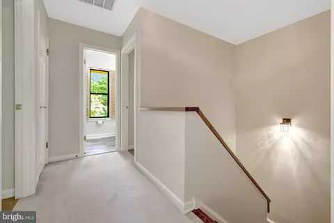
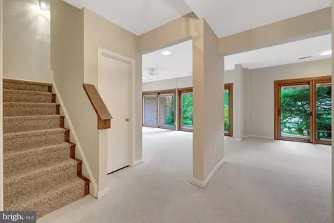
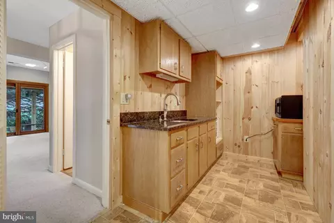
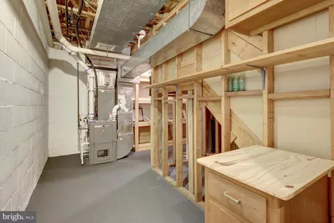
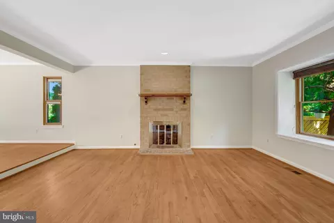
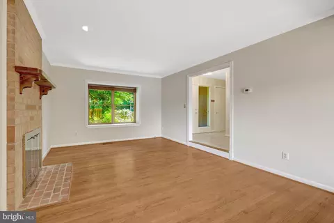
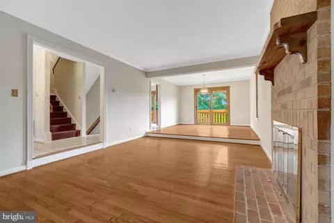
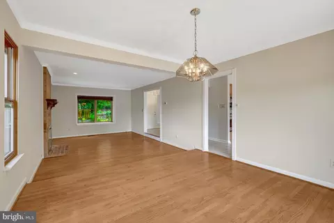
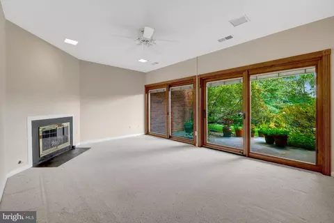
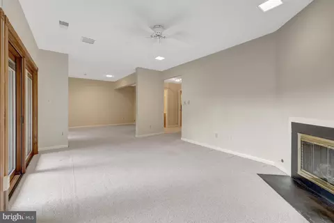
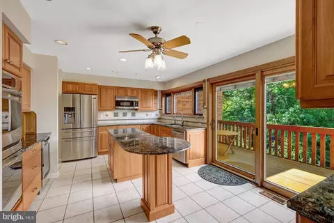
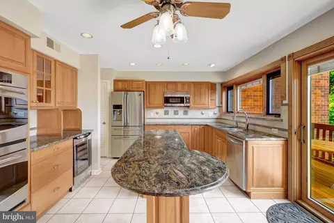
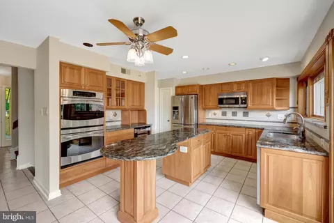
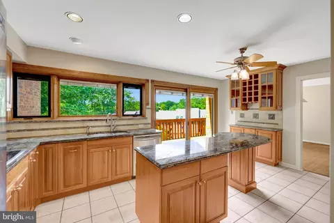
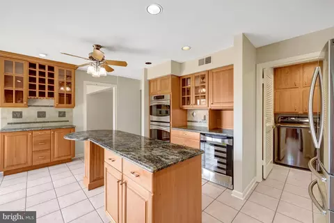
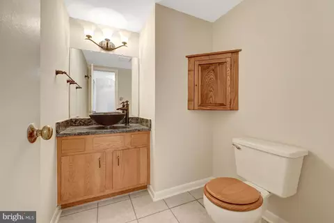
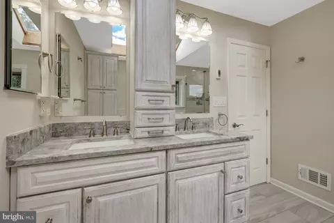
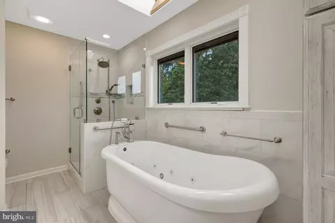
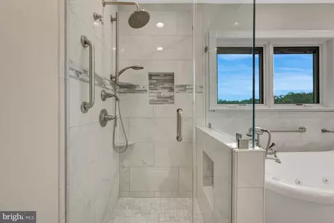
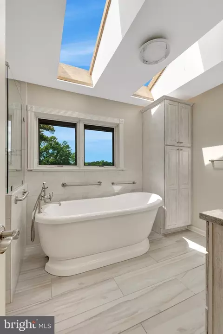
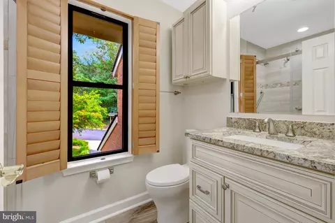
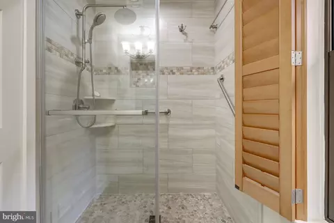
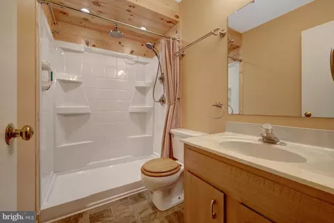
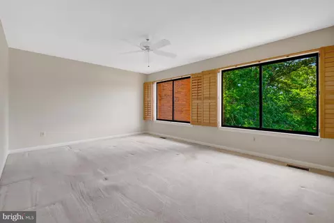
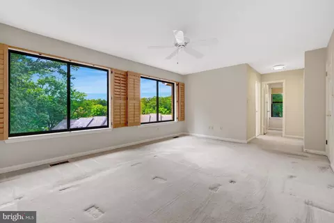
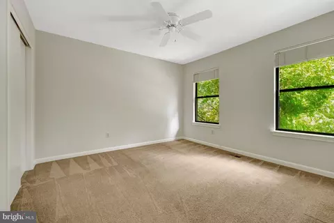
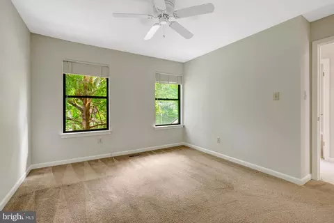
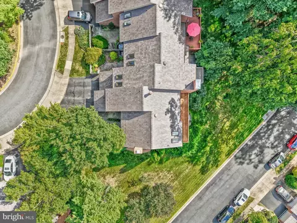
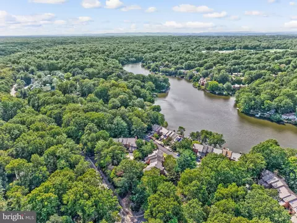
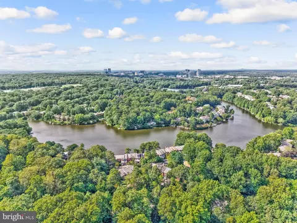
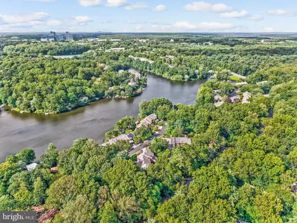
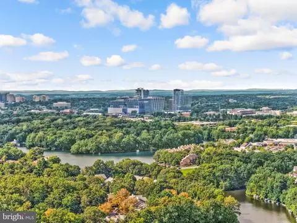
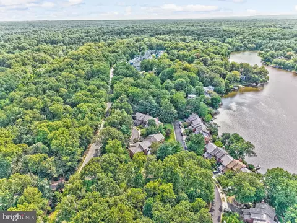
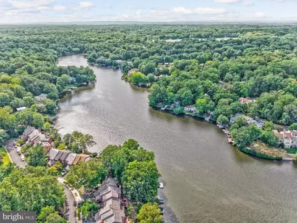
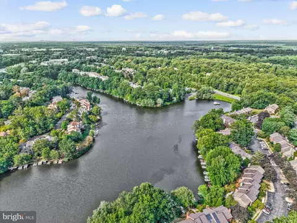
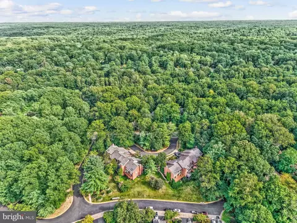
Last sold 09/19/2025 for $818K
bed
bath
Sqft ($299/Sqft)
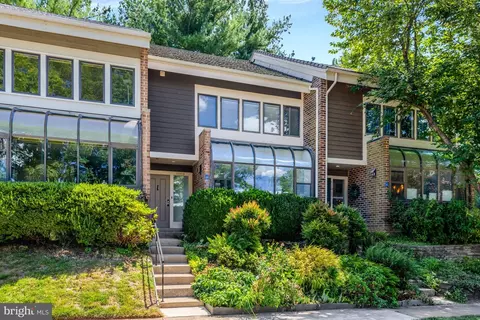
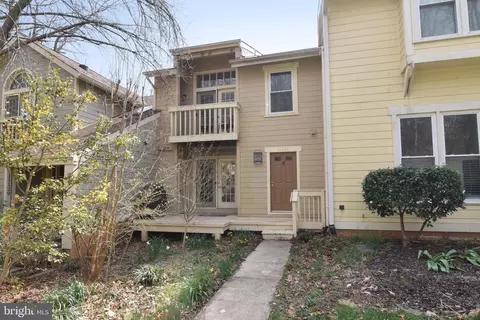
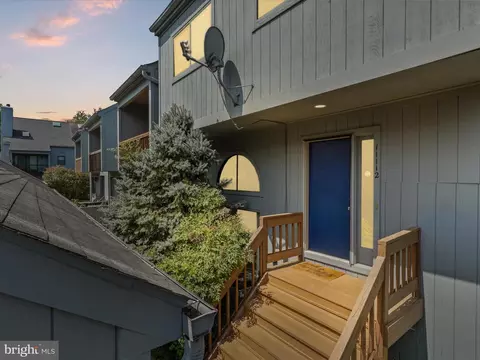
| Property type Townhouse | Neighborhood | Year built 1983 | HOA fee $146/month | Lot size 4,510 Sqft | Movoto estimate | Parking 1 garage spaces | Rental estimate |

| Overview | |
| Cooling/AC | Central A/C, Heat Pump(s), Ceiling Fan(s), Electric |
| Heating | Natural Gas |
| Levels/Style | Contemporary |
| Type | Residential |
| Virtual Tour | N/A |
| Status | Closed |
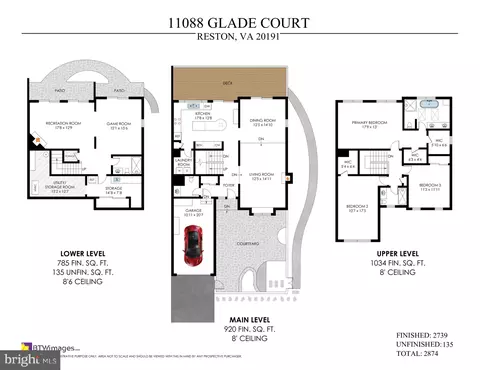
| SqFt | 2874 |
| Lot Size (SqFt) | 4510 |
| Lot Size (Acres) | 0.1 |
| County Tax | 7481, Annually |
| Tax: Assessed Value | 666410 |
| Annual Property Tax | 8017 |
| Year Built | 1983 |
| Condition | Very Good |
| HOA Fee | 1750, Annually |
| New Construction (Y/N) | N |
| HOA Name | RESTON ASSOCIATION |
| Foreclosure (Y/N) | N |
| Interior | |
| Total # of Bathrooms | 4 |
| # Full Baths | 3 |
| # Half Baths | 1 |
| Total # of Bedrooms | 3 |
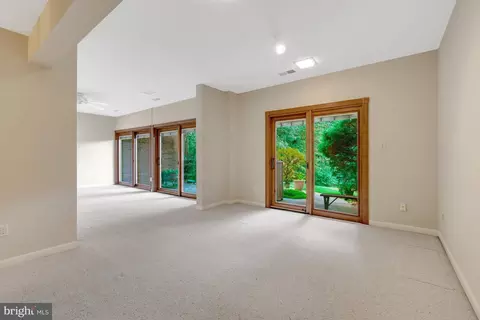
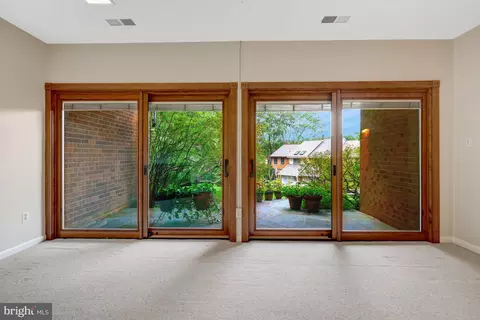
| Basement | Fully Finished, Walkout Level, Daylight, Full, Outside Entrance, Interior Access, Rear Entrance, Shelving, Windows, Workshop, Other |
| Other Room(s) | Living Room, Dining Room, Primary Bedroom, Bedroom 2, Bedroom 3, Kitchen, Game Room, Foyer, Laundry, Recreation Room, Storage Room, Utility Room, Primary Bathroom, Full Bath, Half Bath |
| Total # of Rooms | 15 |
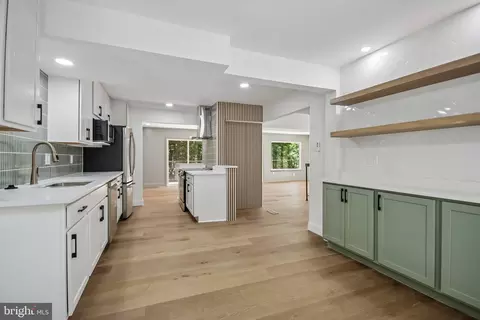
| Appliances | Built-In Microwave, Cooktop, Dishwasher, Disposal, Dryer - Front Loading, ENERGY STAR Clothes Washer, Exhaust Fan, Extra Refrigerator/Freezer, Icemaker, Oven - Double, Oven - Self Cleaning, Oven - Wall, Refrigerator, Stainless Steel Appliances, Washer, Water Heater |
| Walls/ Ceilings | 9'+ Ceilings |
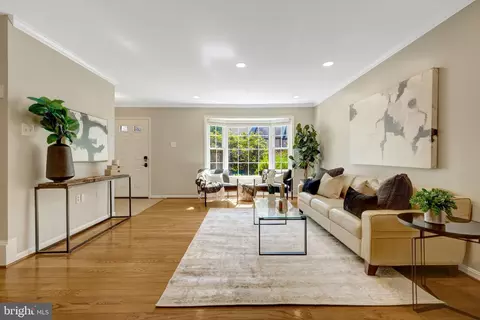
| Interior Features | Attic, Bathroom - Jetted Tub, Bathroom - Stall Shower, Bathroom - Tub Shower, Breakfast Area, Built-Ins, Carpet, Ceiling Fan(s), Crown Moldings, Floor Plan - Open, Formal/Separate Dining Room, Kitchen - Eat-In, Kitchen - Island, Primary Bath(s), Recessed Lighting, Skylight(s), Upgraded Countertops, Walk-in Closet(s), Window Treatments, Wood Floors, Other |
| Exterior | |
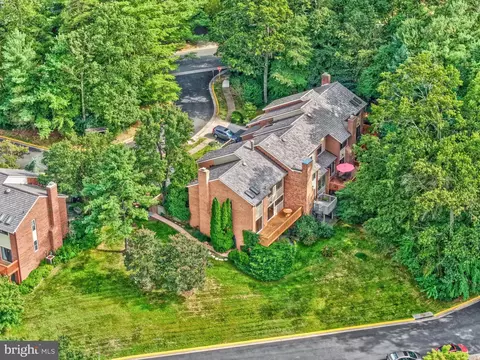
| Roof | Shake |
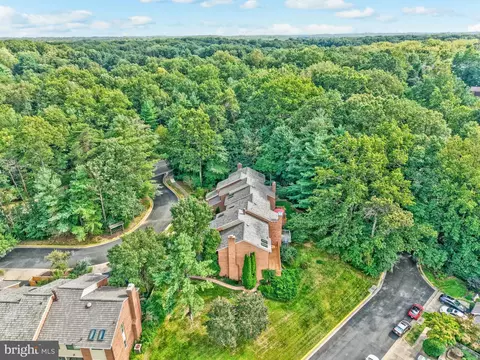
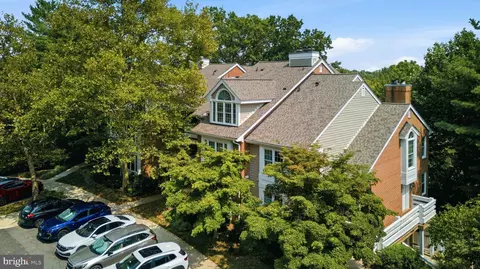
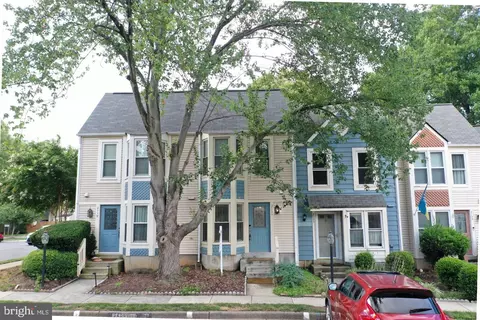
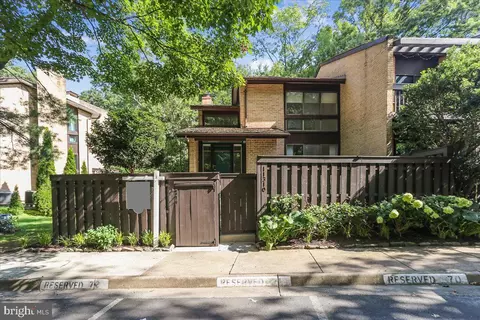
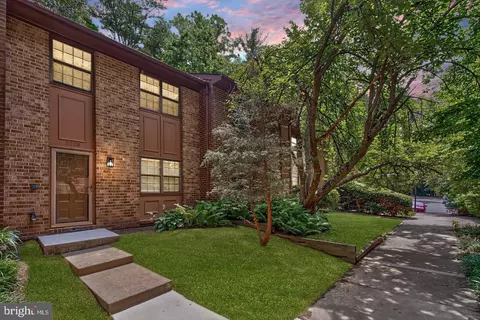
| Construction | Brick |
| Foundation | Slab |
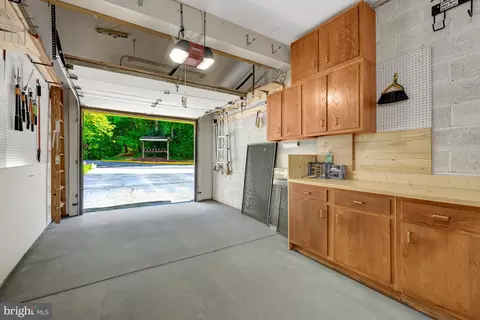
| Garage Desc | Garage - Front Entry, Garage Door Opener, Inside Access, Other |
| Parking Desc | Asphalt Driveway, Attached Garage, Driveway |
| # Garage Spaces | 1 |
| # Parking Spaces | 2 |
| # Attached Garage Spaces | 1 |
| # Driveway Spaces | 1 |
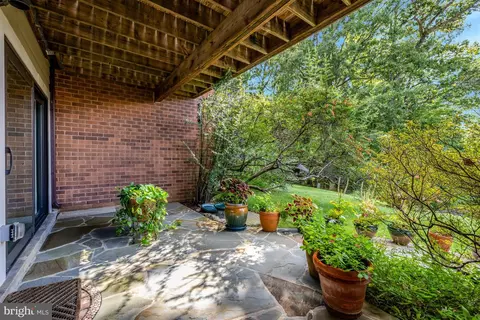
| Exterior Features | Extensive Hardscape, Sidewalks, Other |
| Existing Structures | Above Grade, Below Grade |
| Amenities / Utilities | |
| Sewer/ Septic | Public Sewer |
| Pool | Yes - Community |
| Other Fees | 848, Annually |
| Security Features | Smoke Detector |
| Community Pool | In Ground, Other |
| Location | |
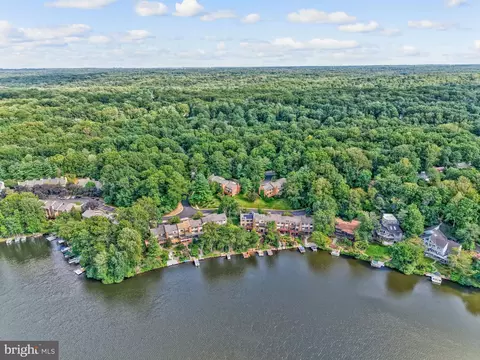
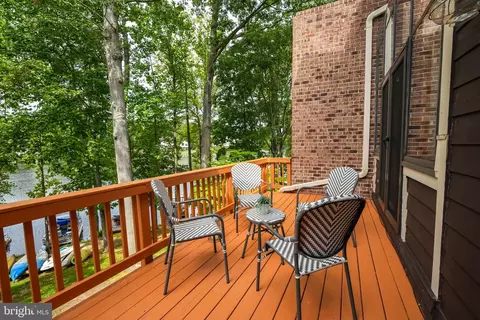
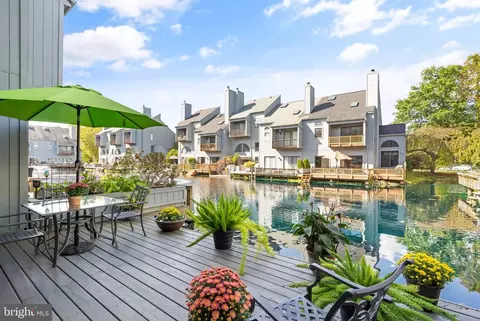
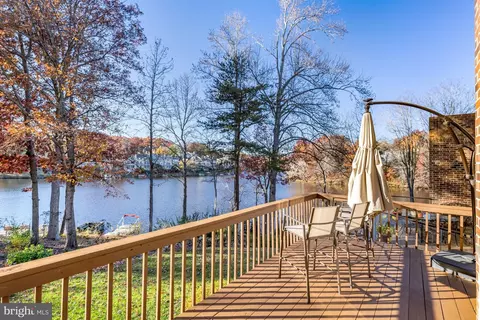
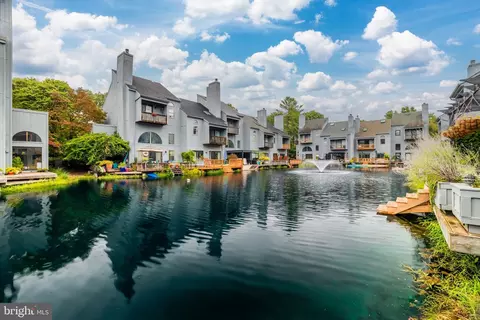
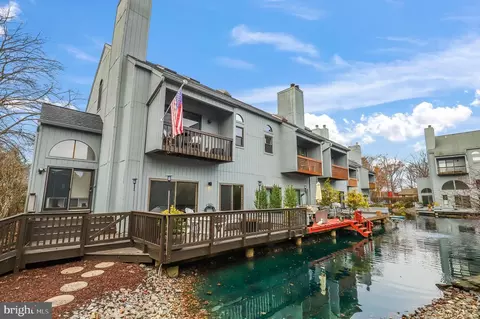
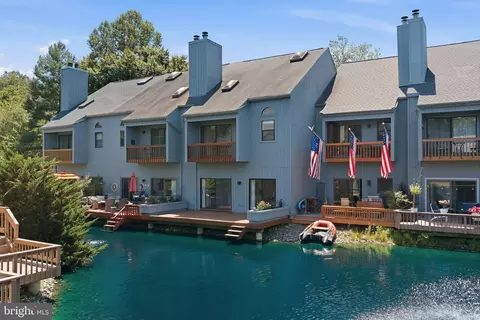
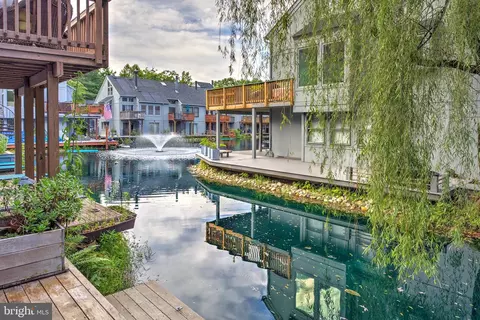
| Body of Water | Lake Audubon, Lake |
| Subdivision | AUDUBON TERRACE |
| Water Source | Public |
| Senior Community (Y/N) | N |
| High School | SOUTH LAKES |
| Elementary School | SUNRISE VALLEY |
| School District | FAIRFAX COUNTY PUBLIC SCHOOLS |
| Middle School | HUGHES |
| Directions | Dulles Toll Road To Wiehle Ave. Exit South. Left On Sunrise Valley Drive. Right On South Lakes Drive. Left On Twin Branches Road. Right On Glade Drive. Right On Glade Court To 11088 - Beautiful End Unit! Be Sure To Check Out The Community Dock Where Residents Can Drop In A Canoe, Kayak, Paddleboard Or Fish And Enjoy The Dock! Located On Thrush Ridge Road. |
| Zoning | 372 |
MLS # VAFX2265286| Est. value | Bed/bath | Sqft | mi | |
|---|---|---|---|---|
| 11090 Glade Ct, Reston, VA 20191 | $818,000 | 3/3 | 2,067 | 0.01 |
| 11092 Glade Ct, Reston, VA 20191 | $817,000 | 4/3 | 2,067 | 0.01 |
| 11094 Glade Ct, Reston, VA 20191 | $799,000 | 3/2 | 1,954 | 0.02 |
| 11086 Glade Ct, Reston, VA 20191 | $831,000 | 4/3 | 1,954 | 0.02 |
| 11084 Glade Ct, Reston, VA 20191 | $815,000 | 4/3 | 2,052 | 0.02 |
| 11086 Thrush Ridge Rd, Reston, VA 20191 | $1,082,000 | 3/3 | 2,052 | 0.03 |
| 11088 Thrush Ridge Rd, Reston, VA 20191 | $1,080,000 | 4/3 | 2,052 | 0.03 |
| 11082 Glade Ct, Reston, VA 20191 | $838,000 | 4/3 | 2,200 | 0.03 |
Estimated values are based on public record data and automated valuation models. Values are not guaranteed and may not reflect current market conditions.


$656,925
$634,450
$550,000
$579,000
$599,450
$449,450
$887,500
$535,000
$514,000
$850,000
$850,000
$727,000
$839,900
$1,459,000
$839,900
$1,339,950
$469,990
$849,900
$669,900
$694,000
$619,950
$2,000,000
$419,000
$509,950
$812,500
$350,000
$1,399,000
$726,950
$2,000,000
$625,000