
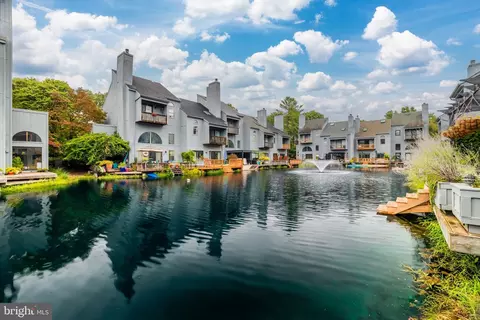
- $715,000
- 2Bd
- 3Ba
- 1,629 Sq Ft
SOLD

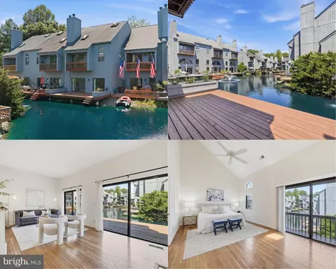
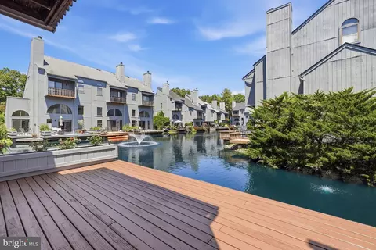
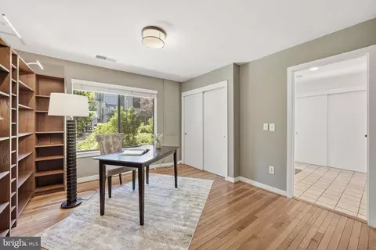
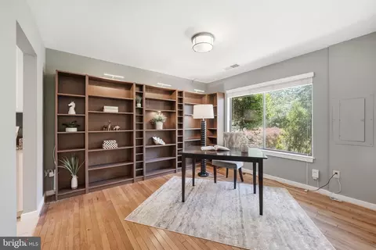
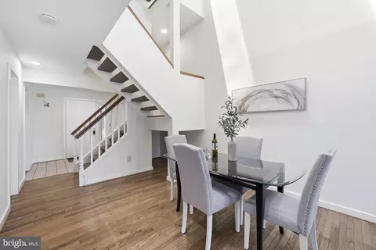
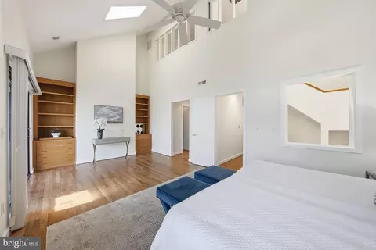
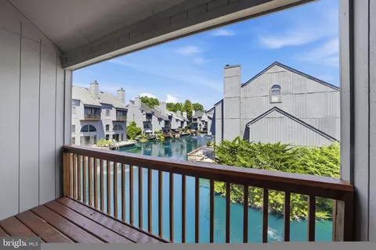
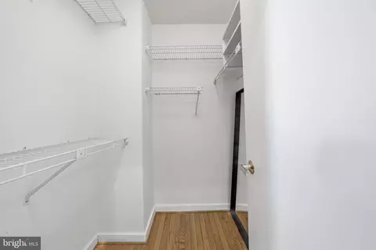
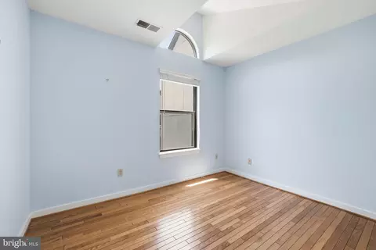
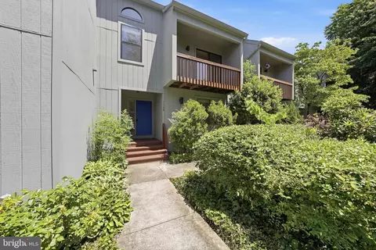
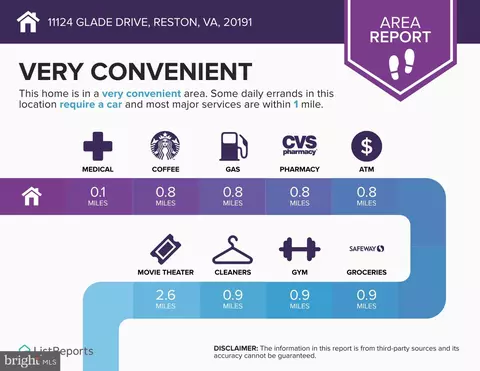
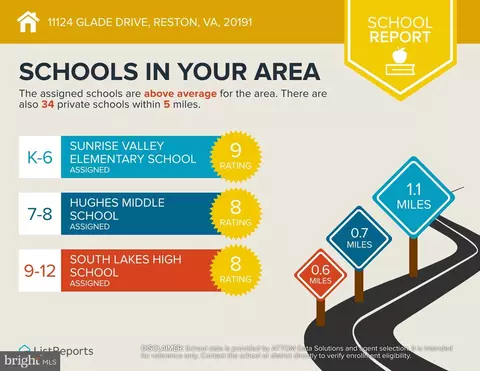
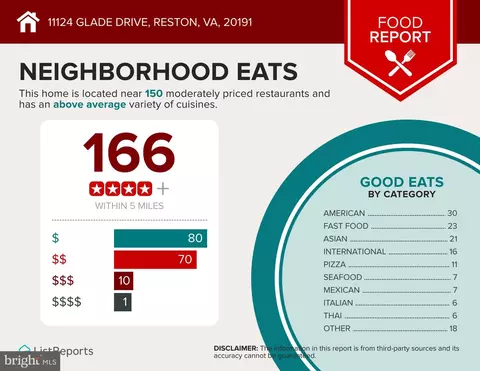
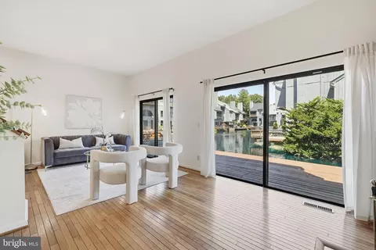
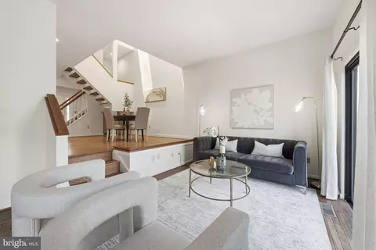
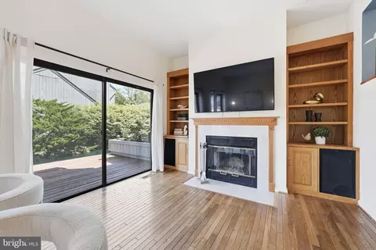
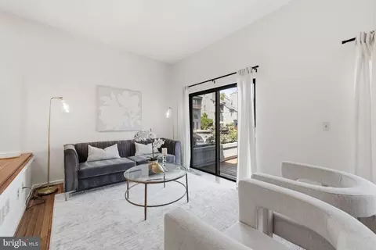
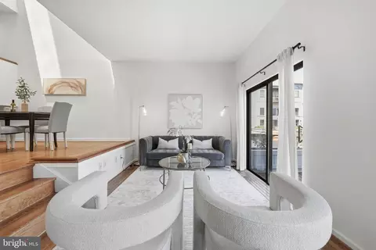
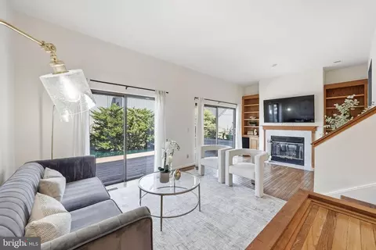
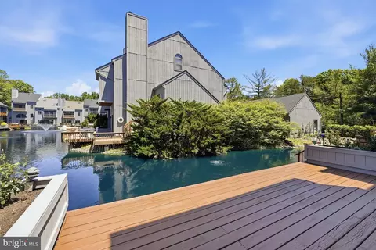
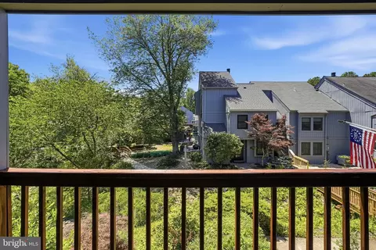
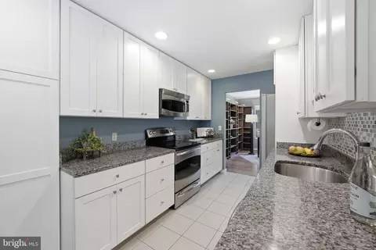
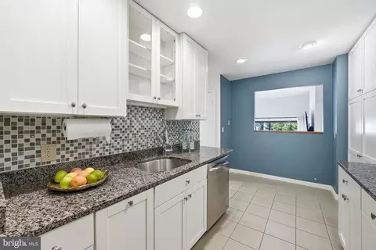
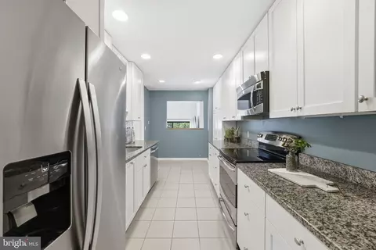
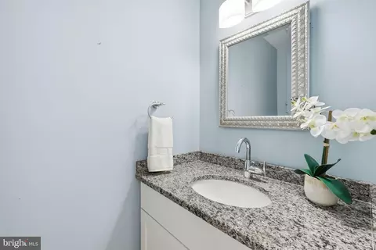
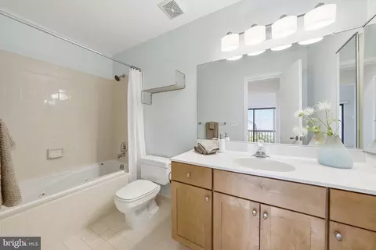
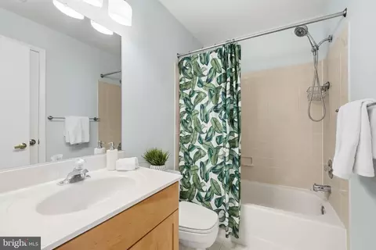
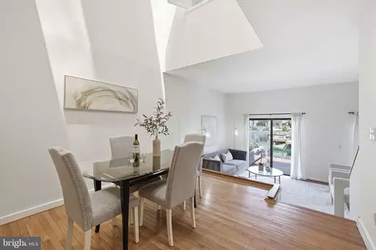
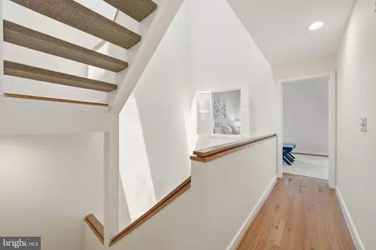
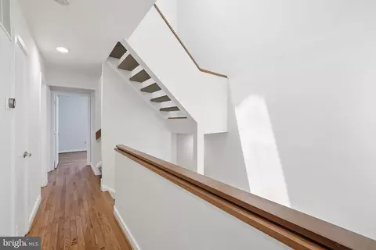
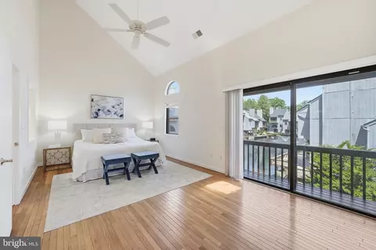
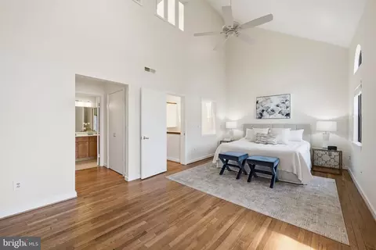
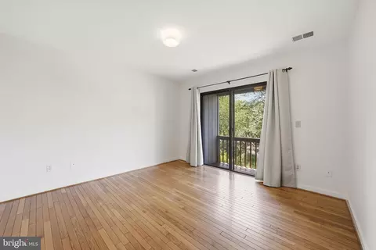
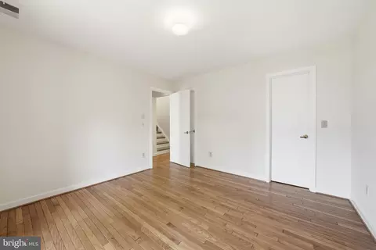
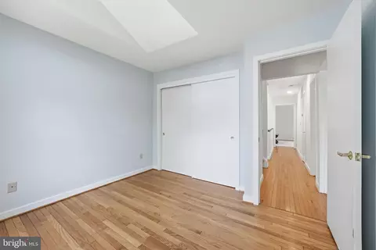
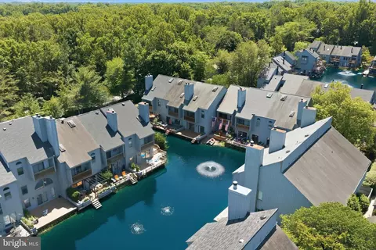
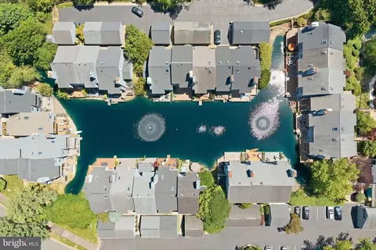
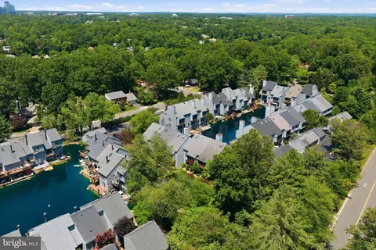
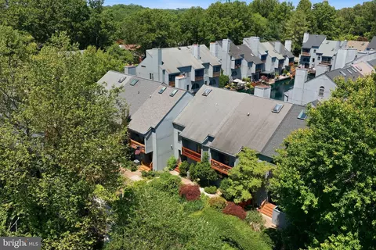
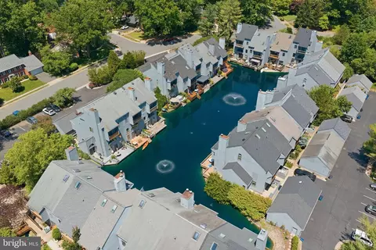
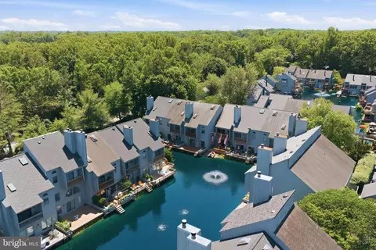
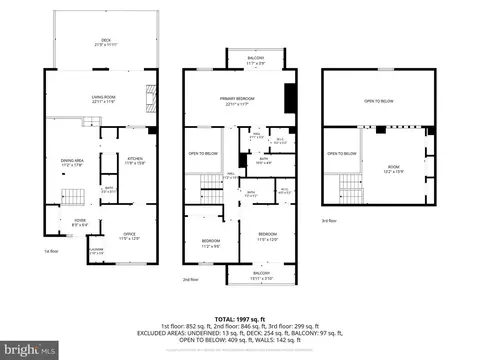
Last sold 09/15/2026 after 102 Days
bed
bath
Sqft ($340/Sqft)
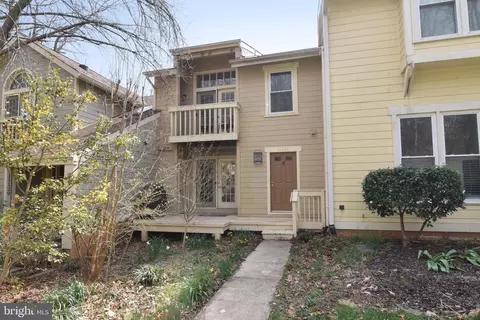
| Property type Townhouse | Neighborhood | Year built 1987 | HOA fee $177/month | Lot size 1,416 Sqft | Rental estimate |

| Overview | |
| Cooling/AC | Ceiling Fan(s), Central A/C, Electric |
| Heating | Electric |
| Levels/Style | Contemporary |
| Type | Residential |
| Virtual Tour | N/A |
| Status | Closed |
| SqFt | 2234 |
| Lot Size (SqFt) | 1416 |
| Lot Size (Acres) | 0.03 |
| County Tax | 9010, Annually |
| Tax: Assessed Value | 804490 |
| Annual Property Tax | 9657 |
| Year Built | 1987 |
| Condition | Excellent |
| HOA Fee | 530, Quarterly |
| New Construction (Y/N) | N |
| HOA Name | THE WHARF CLUSTER/RESTON ASSOCIATION |
| Foreclosure (Y/N) | N |
| Interior | |
| Total # of Bathrooms | 3 |
| # Full Baths | 2 |
| # Half Baths | 1 |
| Total # of Bedrooms | 3 |
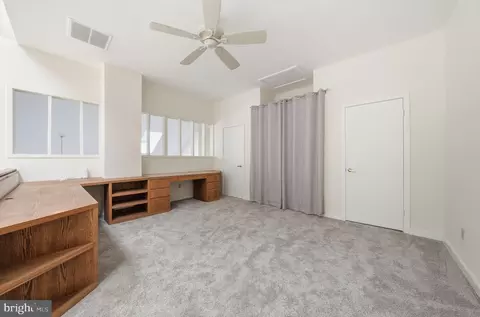
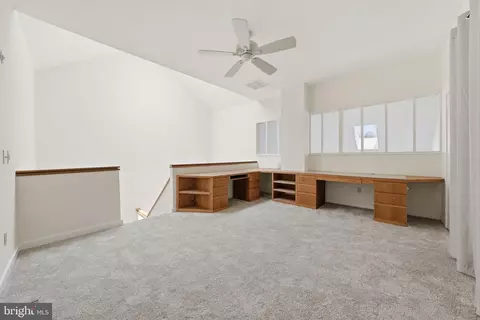
| Other Room(s) | Living Room, Dining Room, Primary Bedroom, Bedroom 2, Bedroom 3, Kitchen, Loft, Office, Bathroom 2, Primary Bathroom |
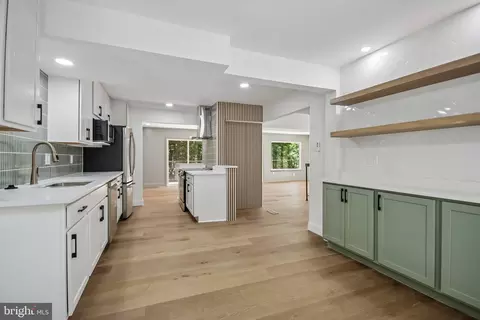
| Appliances | Built-In Microwave, Dishwasher, Disposal, Dryer, Refrigerator, Stove, Stainless Steel Appliances, Washer, Water Heater |
| Walls/ Ceilings | 2 Story Ceilings, 9'+ Ceilings |
| Interior Features | Bathroom - Jetted Tub, Bathroom - Soaking Tub, Bathroom - Tub Shower, Built-Ins, Carpet, Ceiling Fan(s), Combination Dining/Living, Dining Area, Family Room Off Kitchen, Floor Plan - Open, Kitchen - Gourmet, Pantry, Primary Bath(s), Recessed Lighting, Skylight(s), Walk-in Closet(s) |
| Accessibility Features | None |
| Exterior | |
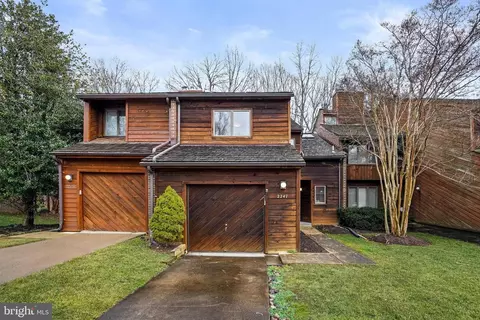
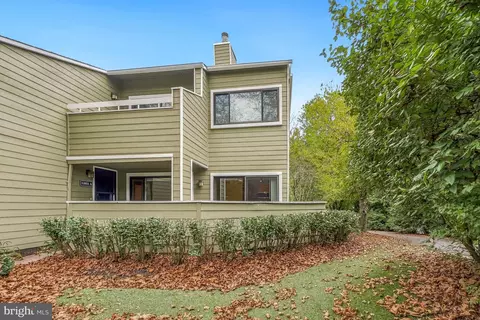
| Construction | Wood Siding |
| Foundation | Slab |
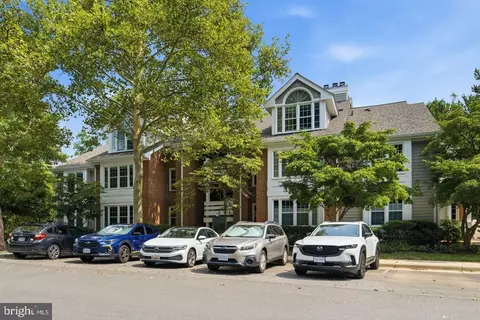
| Parking Desc | Paved Parking, Parking Lot |
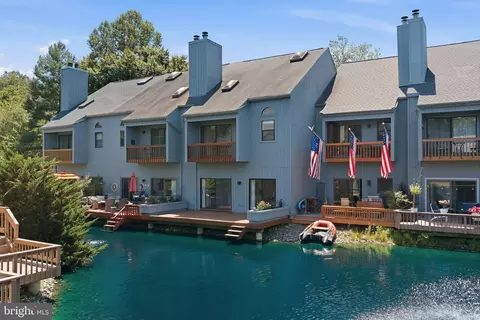
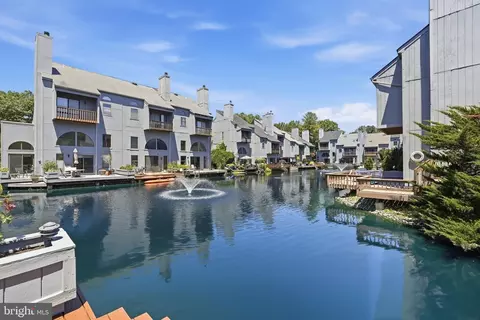
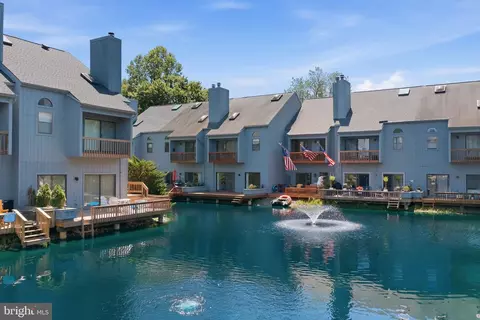
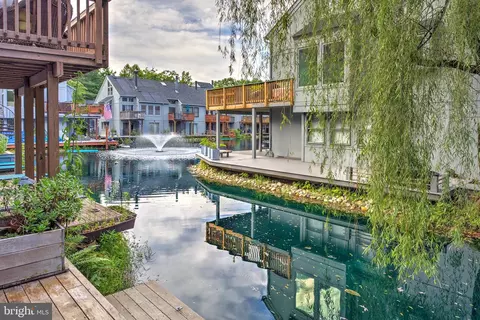
| Exterior Features | Water Fountains |
| Existing Structures | Above Grade, Below Grade |
| Amenities / Utilities | |
| Sewer/ Septic | Private Sewer |
| Pool | Yes - Community |
| Other Fees | 890, Annually |
| Community Pool | In Ground |
| Location | |
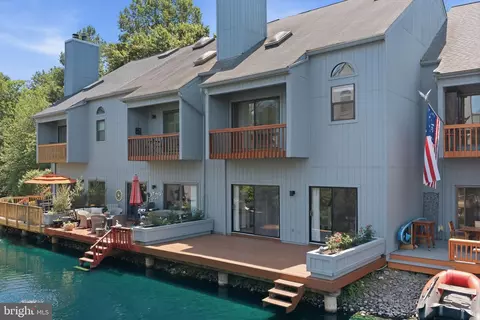
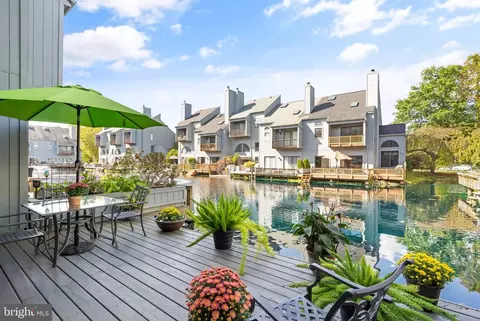
| Waterfront | Private Dock Site |
| Body of Water | The Wharf Pond, Pond |
| View | Water |
| Subdivision | THE WHARF CLUSTER |
| Water Source | Public |
| Senior Community (Y/N) | N |
| High School | SOUTH LAKES |
| Elementary School | SUNRISE VALLEY |
| School District | FAIRFAX COUNTY PUBLIC SCHOOLS |
| Middle School | HUGHES |
| Directions | From 267: South On Reston Parkway, Left On South Lakes Drive, Right On Soapstone, Left On Glade, Left Into Parking Lot For 11124 Glade Drive, Park In Any Open Parking Space, Walk Toward The Mailboxes And Up The Stairs To The 3rd Townhouse On The Right. |
| Zoning | 372 |
MLS # VAFX2318318
MLS # VAFX1092088
MLS # 1004627342| Est. value | Bed/bath | Sqft | mi | |
|---|---|---|---|---|
| 11122 Glade Dr, Reston, VA 20191 | $854,000 | 3/2 | 2,234 | 0.01 |
| 11126 Glade Dr, Reston, VA 20191 | $762,000 | 3/2 | 1,629 | 0.01 |
| 11120 Glade Dr, Reston, VA 20191 | $958,000 | 3/2 | 2,394 | 0.01 |
| 11130 Glade Dr, Reston, VA 20191 | $889,000 | 3/2 | 2,394 | 0.01 |
| 11118 Glade Dr, Reston, VA 20191 | $905,000 | 4/2 | 2,394 | 0.02 |
| 11148 Glade Dr, Reston, VA 20191 | $813,000 | 4/2 | 1,800 | 0.02 |
| 11116 Glade Dr, Reston, VA 20191 | $745,000 | 2/2 | 1,629 | 0.02 |
| 11146 Glade Dr, Reston, VA 20191 | $838,000 | 3/2 | 2,116 | 0.02 |
Estimated values are based on public record data and automated valuation models. Values are not guaranteed and may not reflect current market conditions.


$656,925
$634,450
$550,000
$579,000
$599,450
$449,450
$887,500
$535,000
$514,000
$850,000
$850,000
$727,000
$839,900
$1,459,000
$839,900
$1,339,950
$469,990
$849,900
$669,900
$694,000
$619,950
$2,000,000
$419,000
$509,950
$812,500
$350,000
$1,399,000
$726,950
$2,000,000
$625,000
