

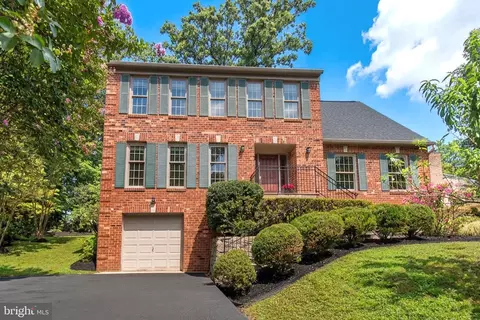
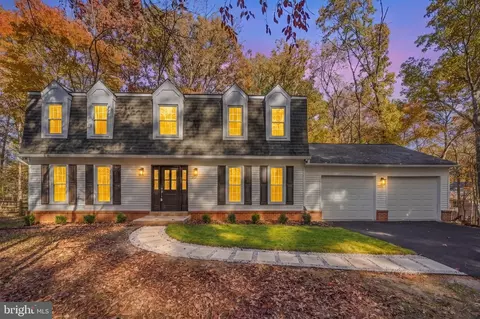
- $998,500
- 5Bd
- 3Ba
- 3,200 Sq Ft
$1.5K

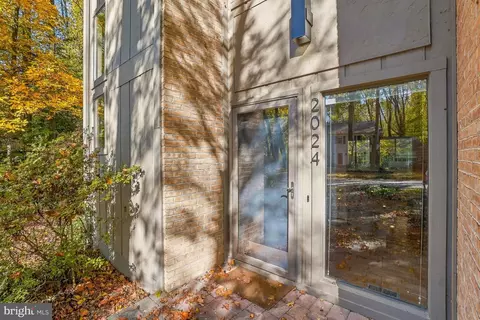
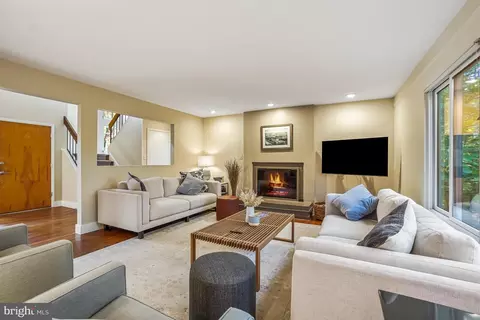
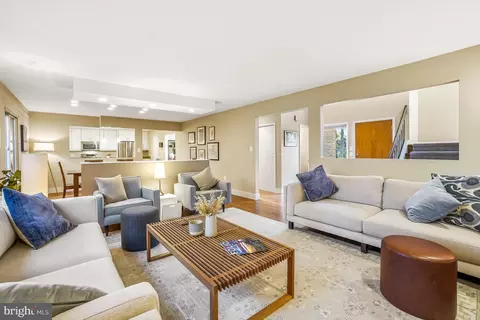
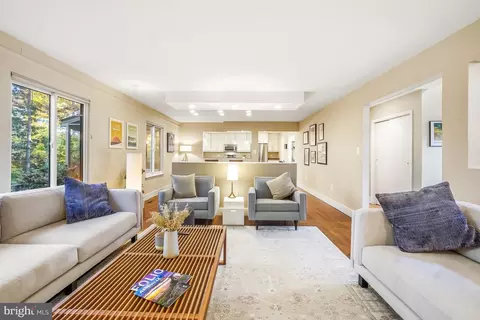
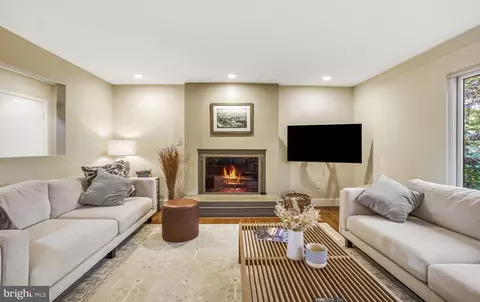
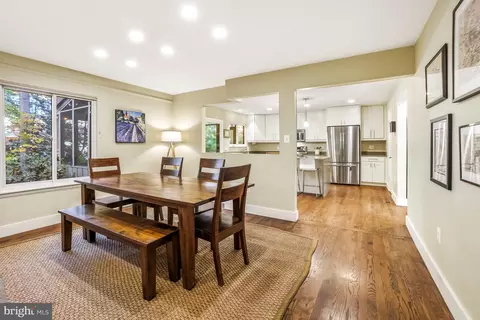
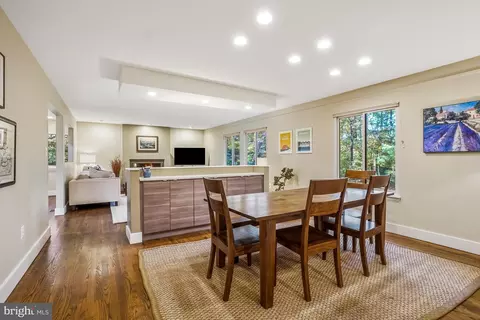
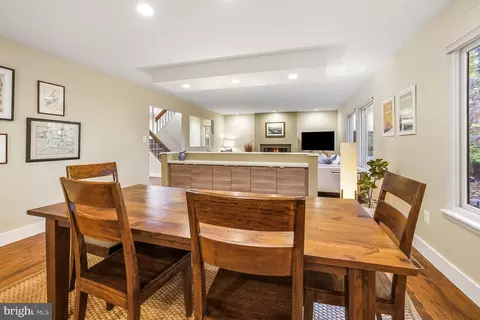
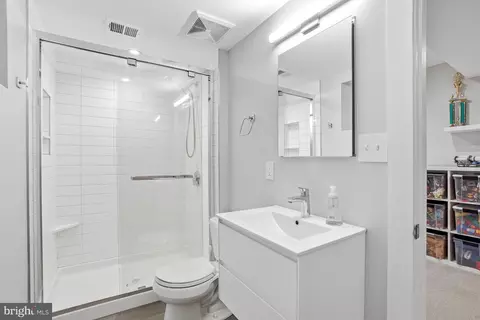
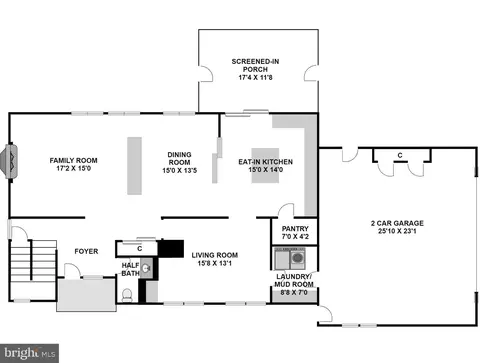
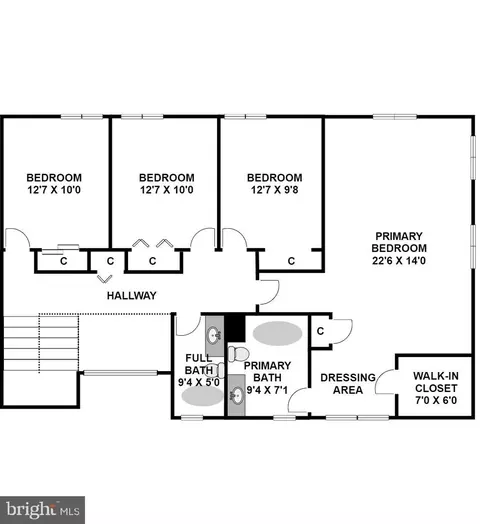
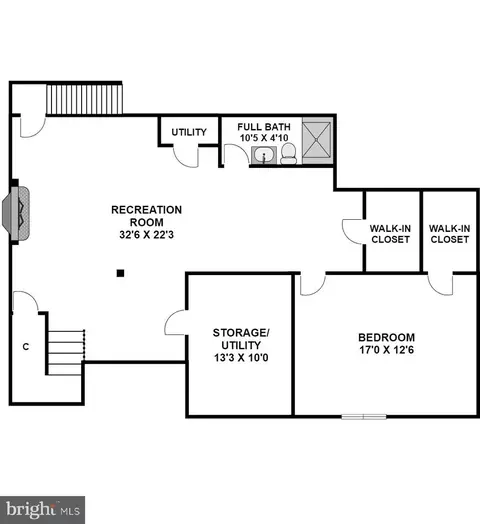
bed
bath
Sqft ($327/Sqft)
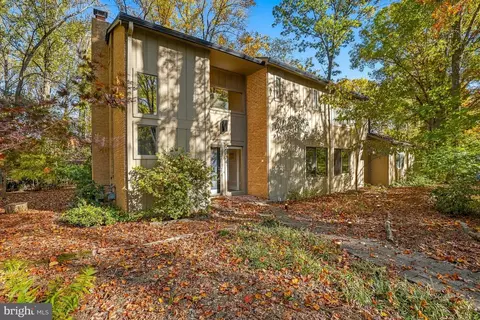
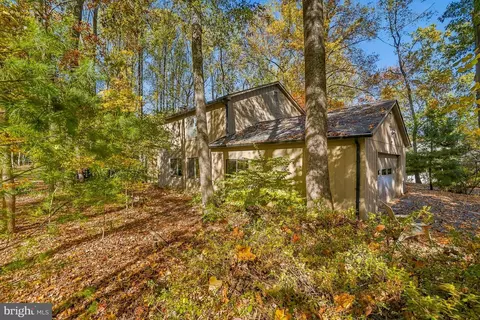
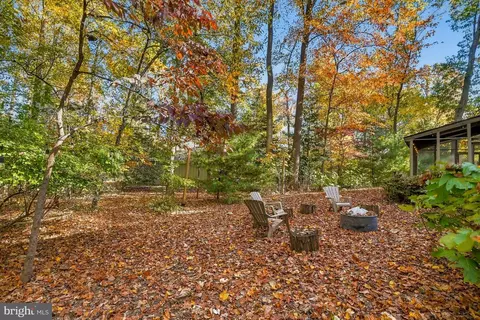
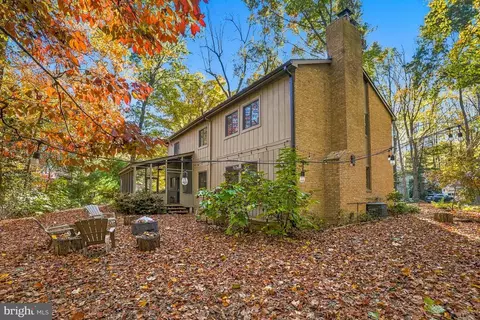
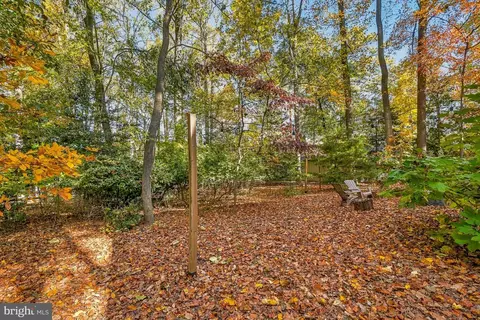
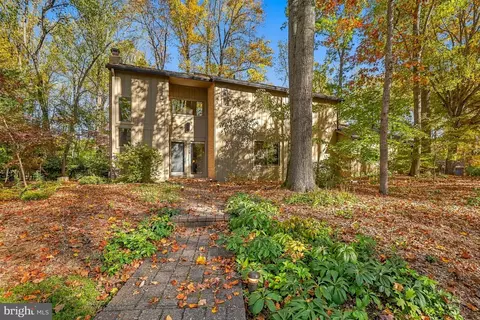
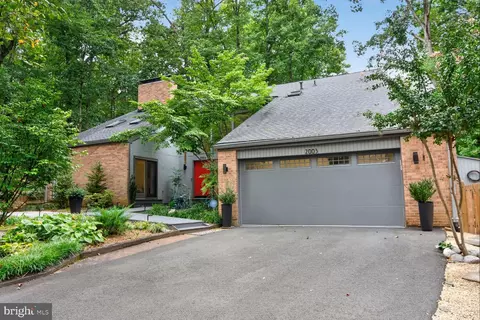
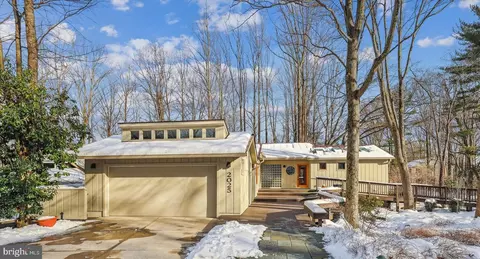
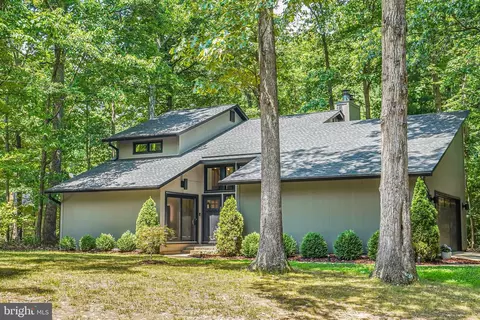
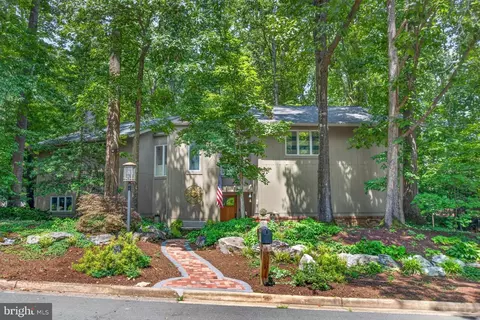
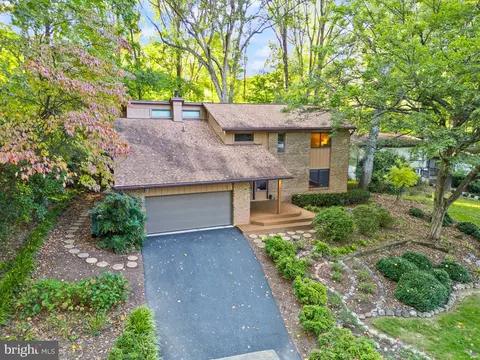
| Property type House | Neighborhood | Year built 1976 | HOA fee $74/month | Lot size 0.32 Acre | Movoto estimate | Parking 2 garage spaces |

| Overview | |
| Cooling/AC | Central A/C, Electric |
| Heating | Natural Gas |
| Levels/Style | Contemporary |
| Type | Residential |
| Virtual Tour | External Link |
| Status | Active |
| SqFt | 3801 |
| Lot Size (SqFt) | 14077 |
| Lot Size (Acres) | 0.32 |
| County Tax | 12233, Annually |
| Tax: Assessed Value | 1092280 |
| Annual Property Tax | 13112 |
| Year Built | 1976 |
| Condition | Excellent, Very Good |
| HOA Fee | 890, Annually |
| New Construction (Y/N) | N |
| HOA Name | RESTON ASSOCIATION |
| Foreclosure (Y/N) | N |
| Interior | |
| Total # of Bathrooms | 4 |
| # Full Baths | 3 |
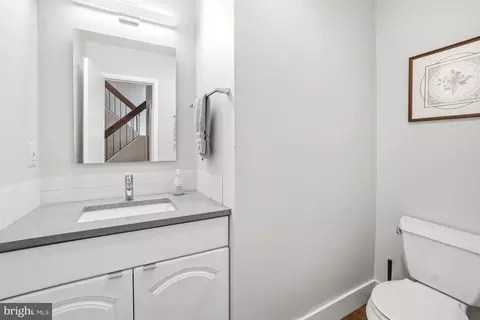
| # Half Baths | 1 |
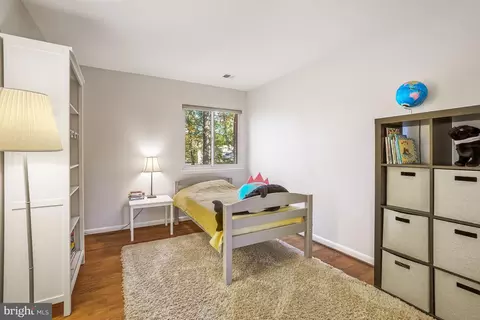
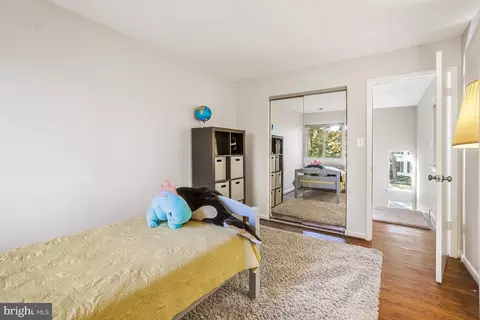
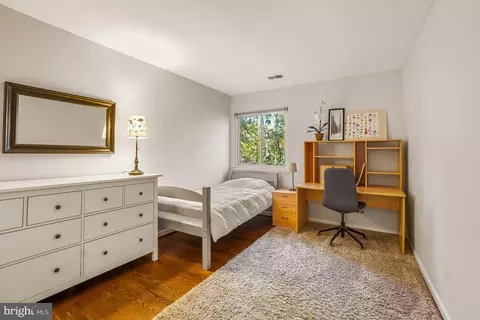
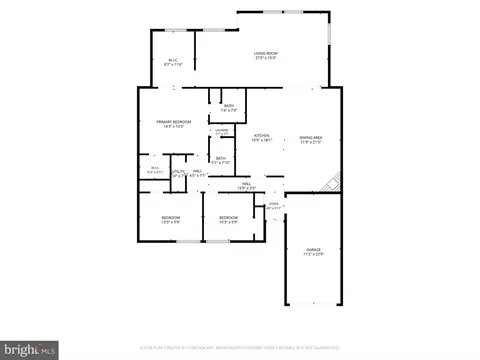
| Total # of Bedrooms | 5 |
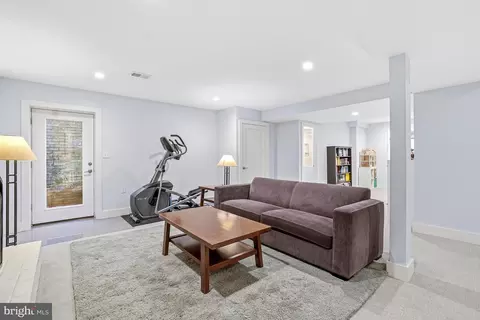
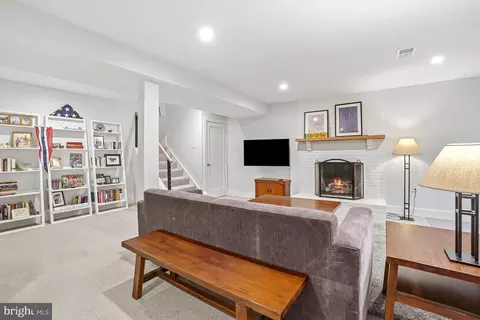
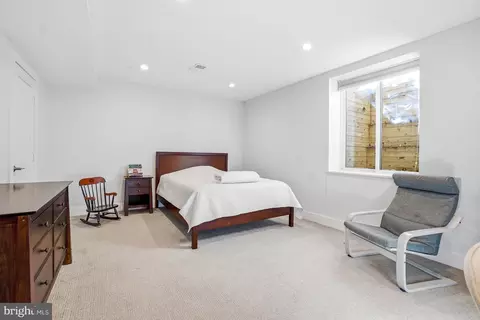
| Basement | Outside Entrance, Fully Finished, Connecting Stairway, Improved, Interior Access |
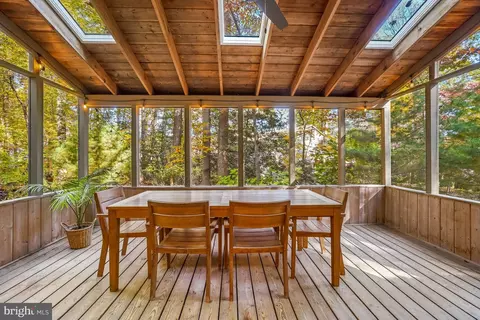
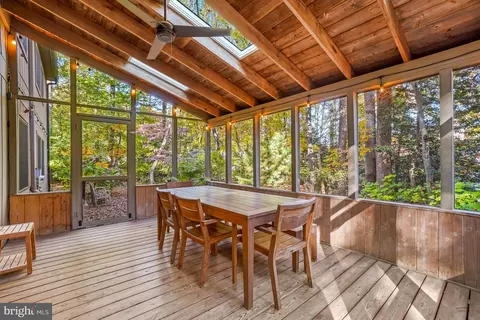
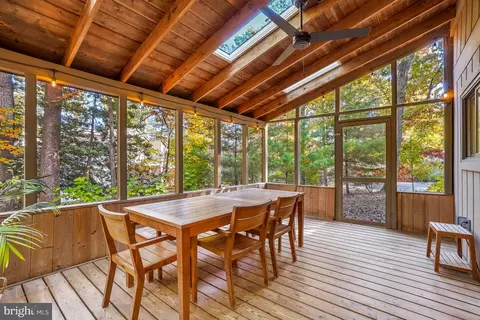
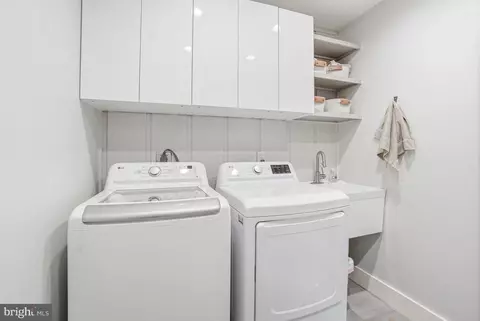
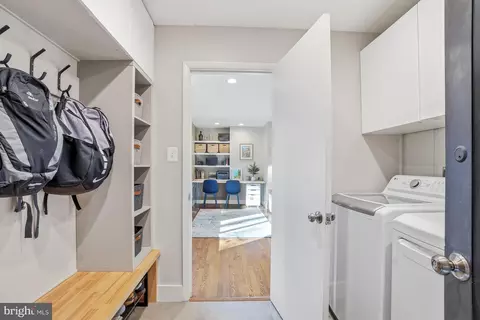
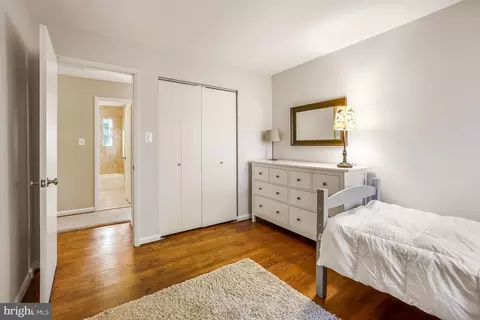
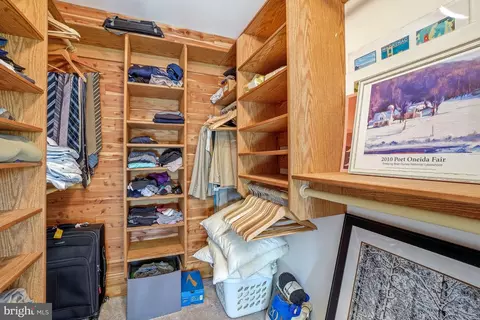
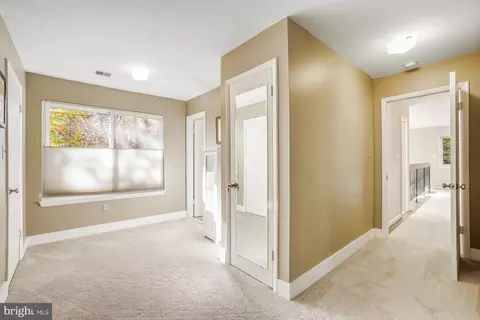
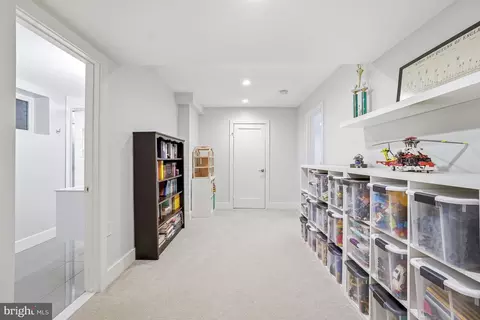
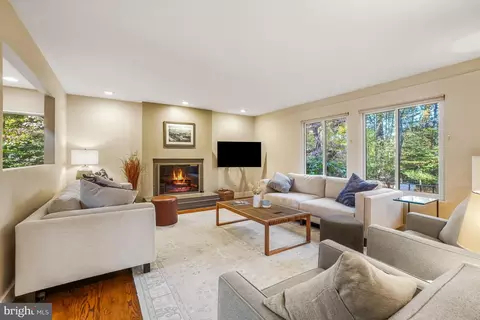
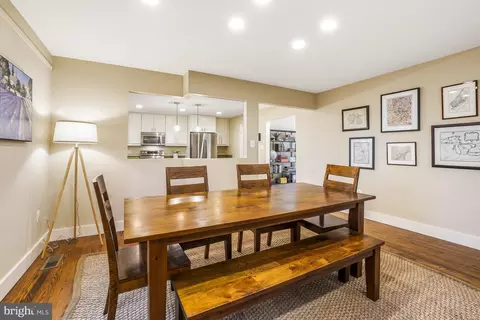
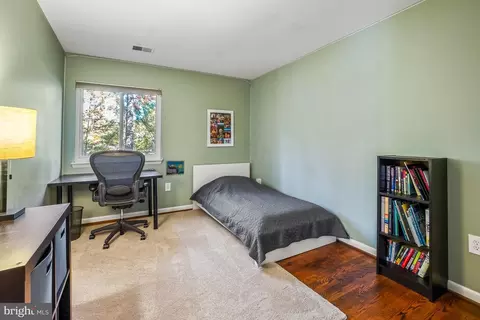
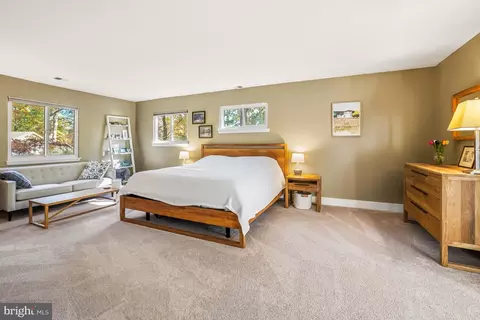
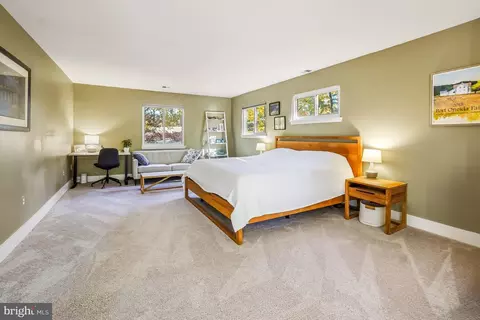
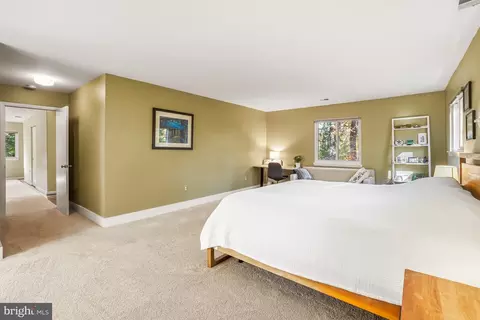
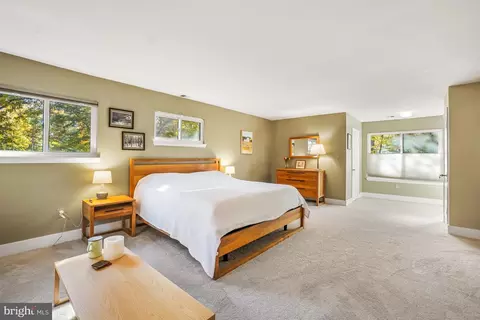
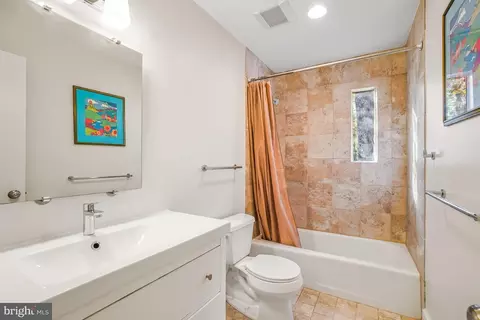
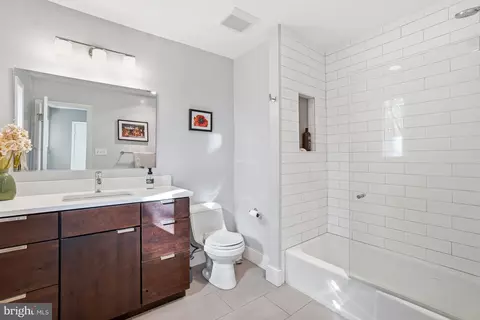
| Other Room(s) | Living Room, Dining Room, Primary Bedroom, Bedroom 2, Bedroom 3, Bedroom 4, Bedroom 5, Kitchen, Family Room, Laundry, Other, Recreation Room, Storage Room, Bathroom 2, Bathroom 3, Primary Bathroom, Screened Porch |
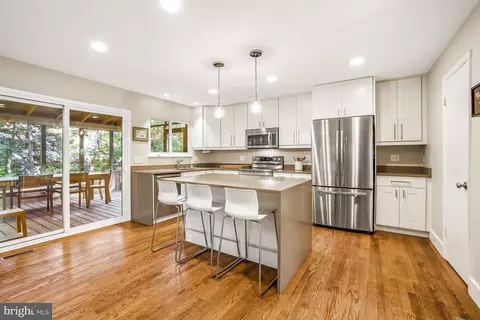
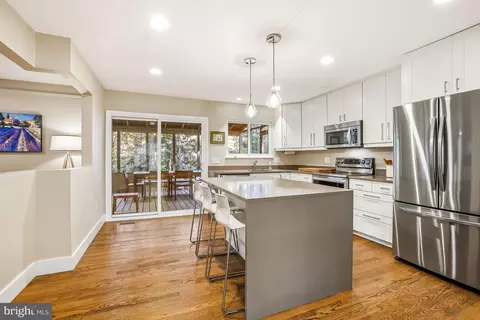
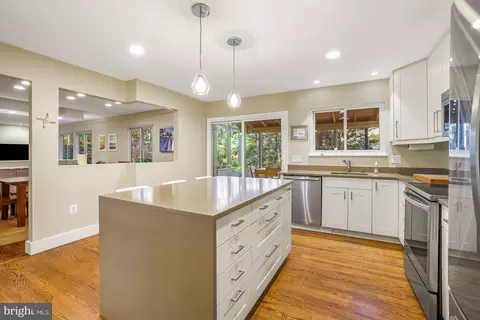
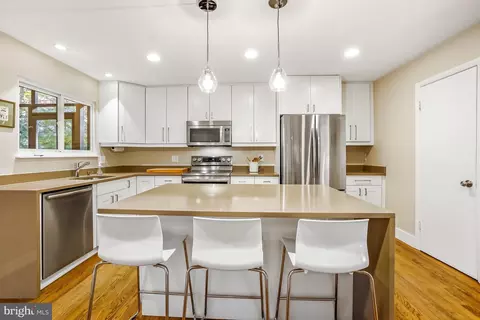
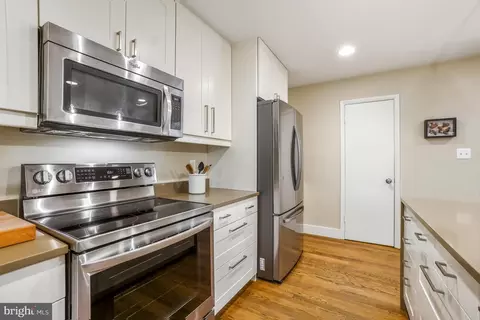
| Appliances | Dishwasher, Disposal, Dryer, Icemaker, Microwave, Oven - Single, Stove, Trash Compactor, Washer, Humidifier, Oven/Range - Electric |
| Fireplace | Gas/Propane |
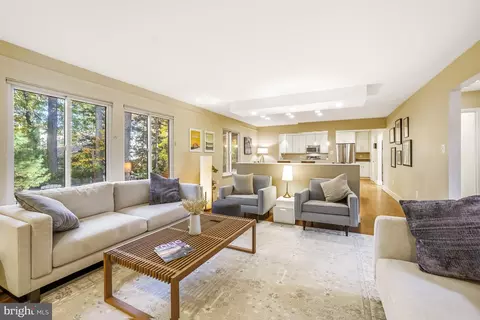
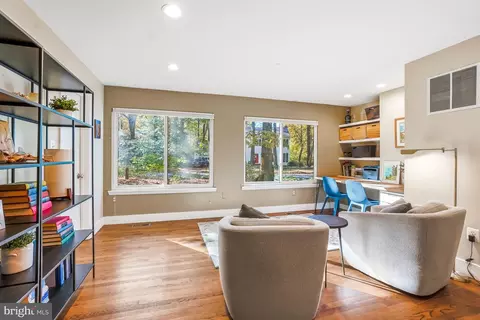
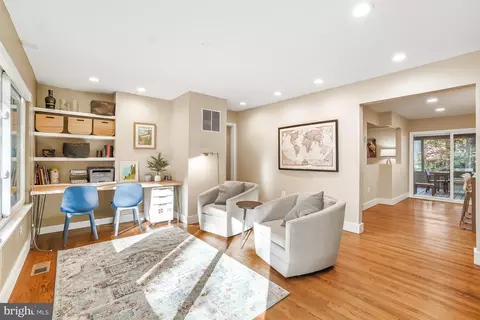
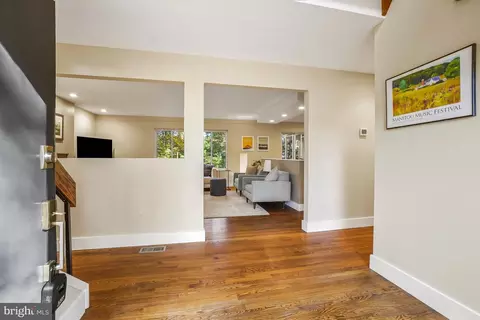
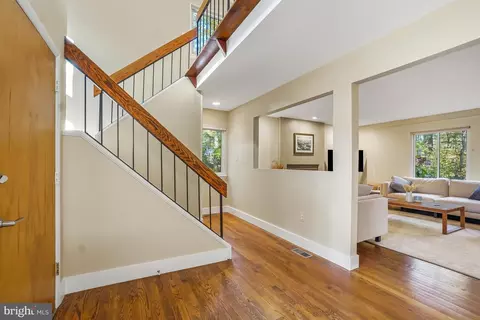
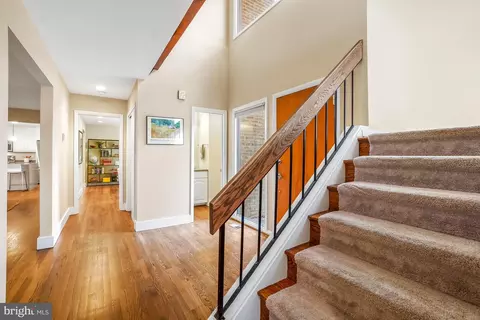
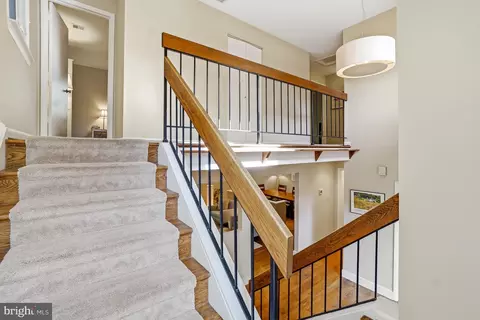
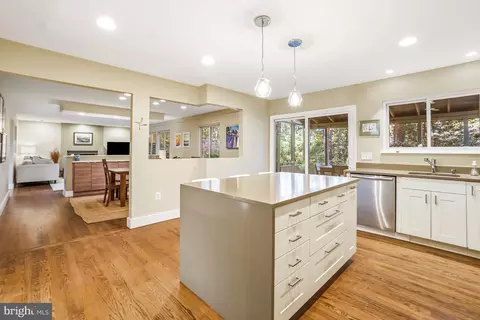
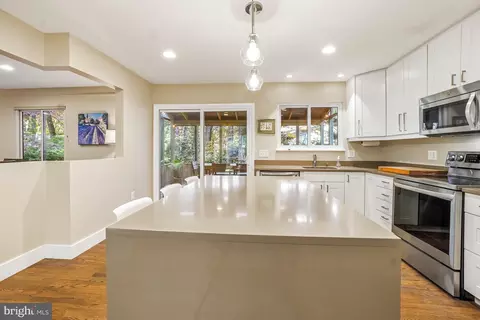
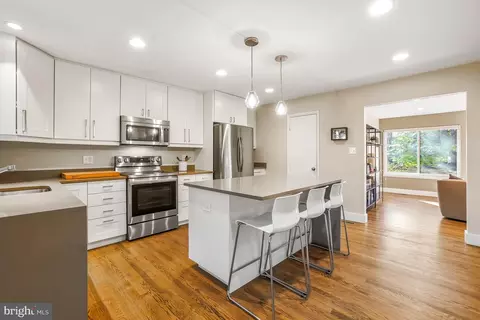
| Interior Features | Kitchen - Island, Dining Area, Wood Floors, Floor Plan - Open |
| Accessibility Features | None |
| Exterior | |
| Roof | Asphalt |
| Foundation | Slab |
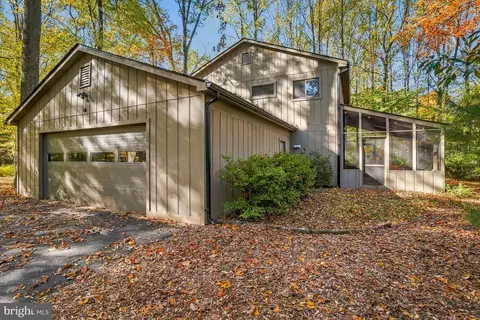
| Garage Desc | Garage - Side Entry, Garage Door Opener, Inside Access |
| # Garage Spaces | 2 |
| # Parking Spaces | 2 |
| # Attached Garage Spaces | 2 |
| Parking Desc | Attached Garage |
| Existing Structures | Above Grade, Below Grade |
| Amenities / Utilities | |
| Sewer/ Septic | Public Sewer |
| Pool | Yes - Community |
| Location | |
| Subdivision | RESTON |
| Water Source | Public |
| Senior Community (Y/N) | N |
| High School | SOUTH LAKES |
| Elementary School | TERRASET |
| School District | FAIRFAX COUNTY PUBLIC SCHOOLS |
| Middle School | HUGHES |
| Directions | From Reston Parkway South, Left Sunrise Valley Dr, Right Soapstone Dr, Left Purple Beech Dr And Left On Mock Orange To 2024 |
| Zoning | 370 |


$656,925
$634,450
$550,000
$579,000
$599,450
$449,450
$887,500
$535,000
$514,000
$850,000
$850,000
$727,000
$839,900
$1,459,000
$839,900
$1,339,950
$469,990
$849,900
$669,900
$694,000
$619,950
$2,000,000
$419,000
$509,950
$812,500
$350,000
$1,399,000
$726,950
$2,000,000
$625,000