
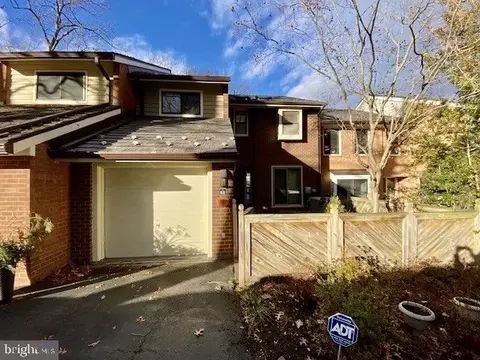
- $950,000
- 4Bd
- 4Ba
- 3,041 Sq Ft
SOLD


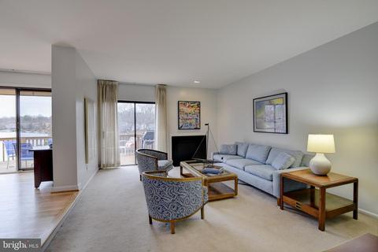
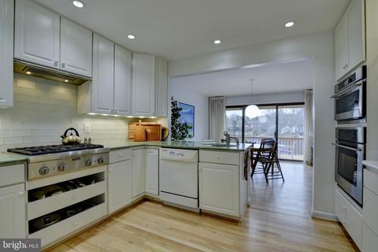
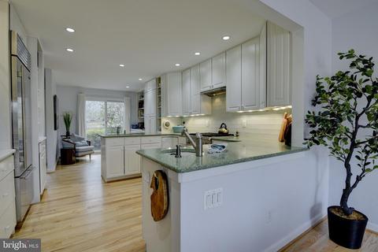
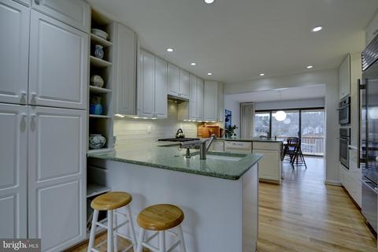
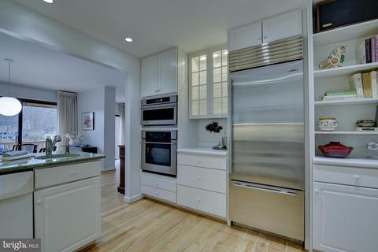
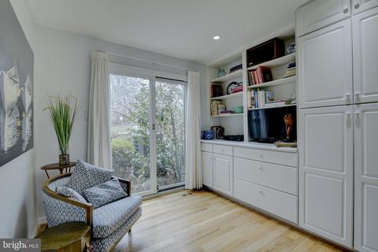
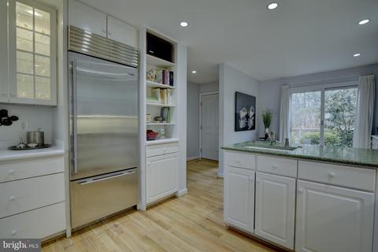
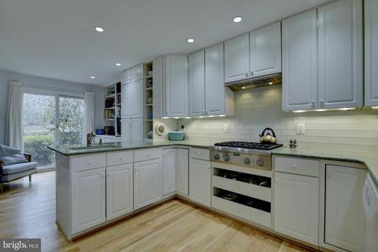
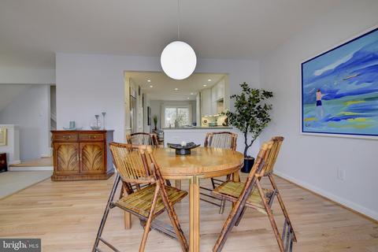
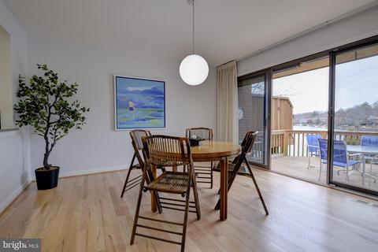
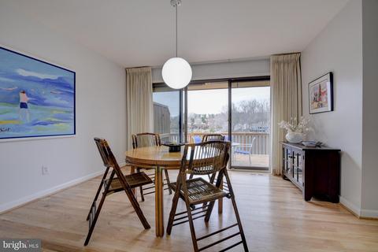
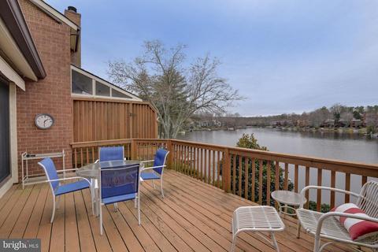
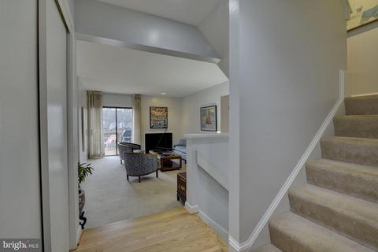
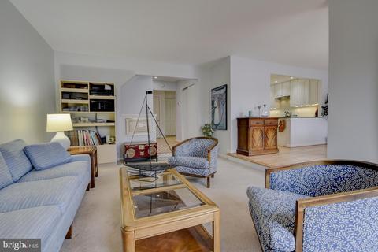
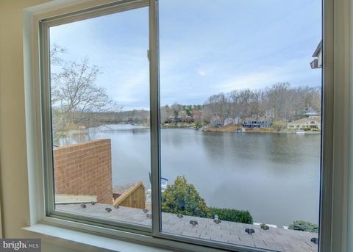
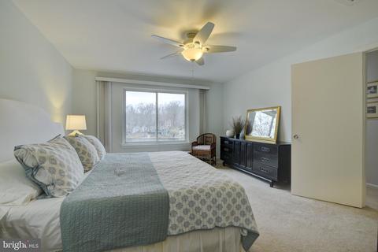
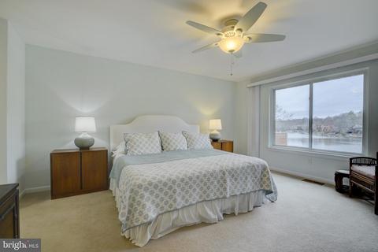
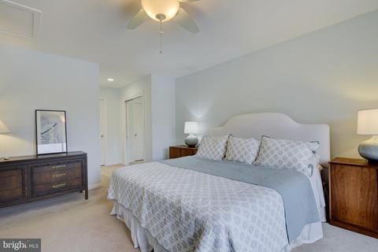
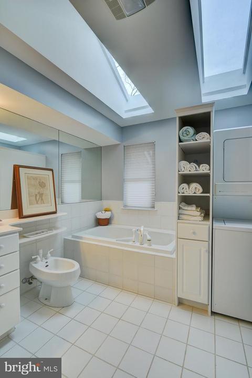
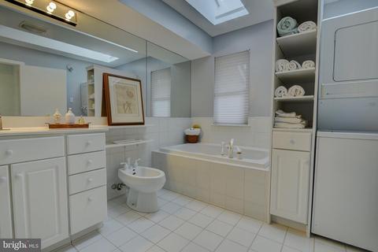
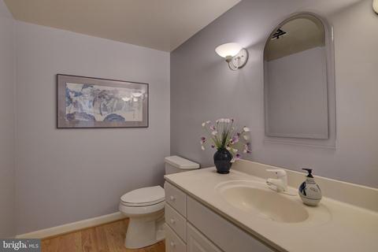
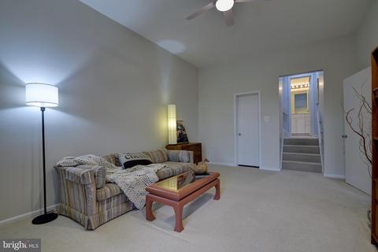
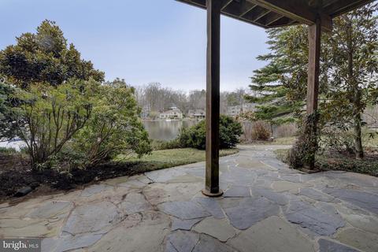
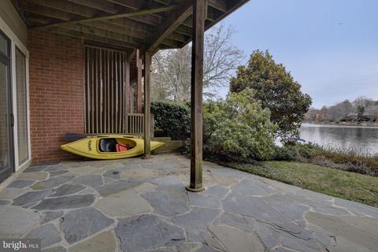
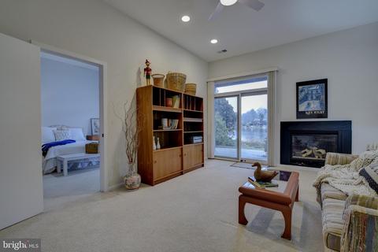
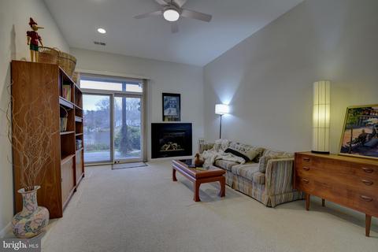
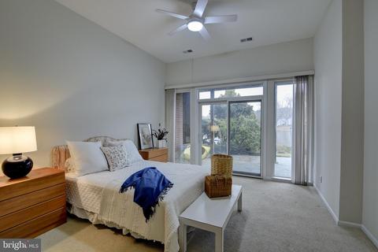
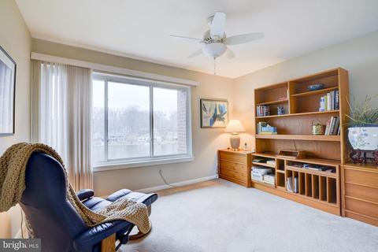
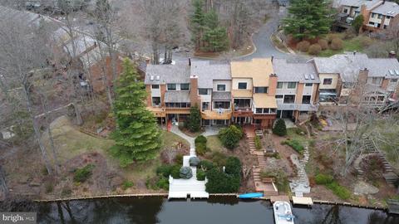
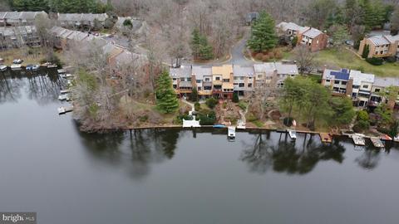
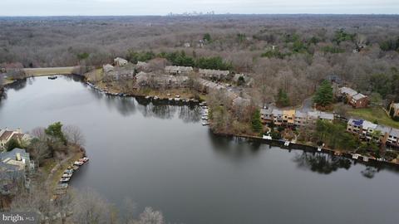
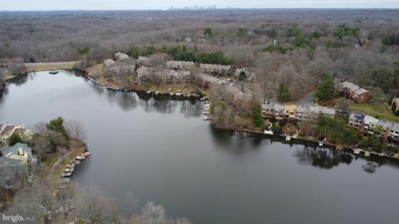
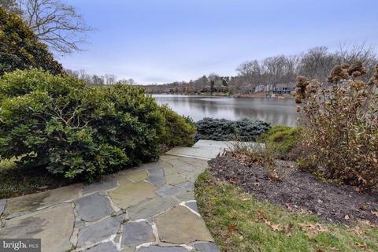
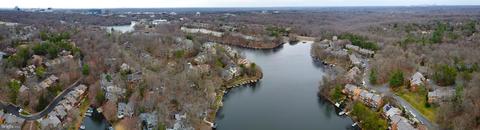
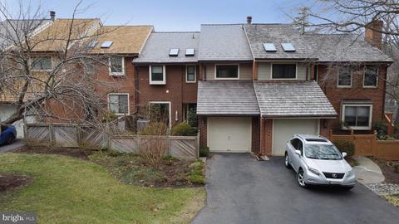
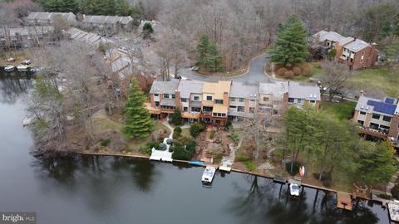
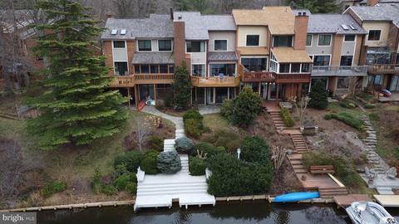
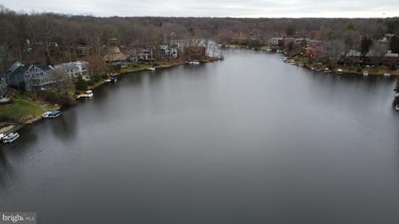
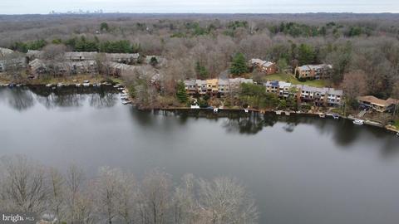
Last sold 05/15/2023 after 66 Days
bed
bath
Sqft ($407/Sqft)
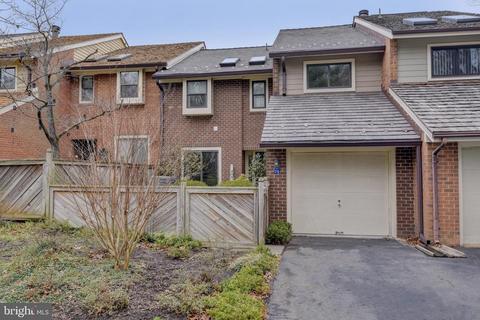
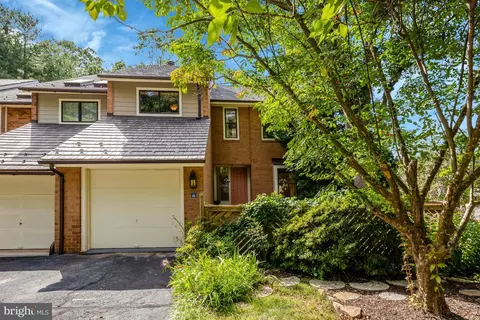
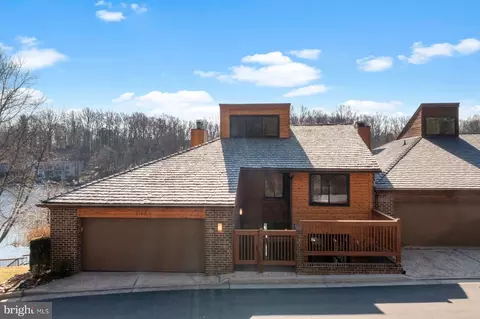
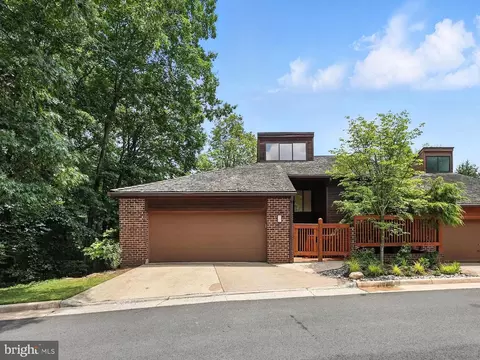
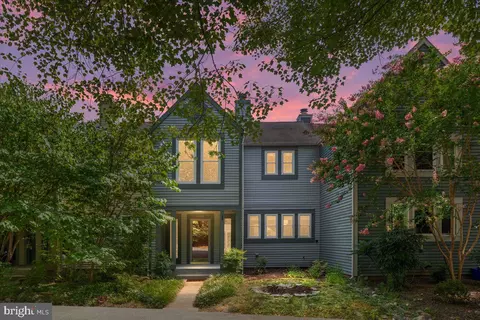
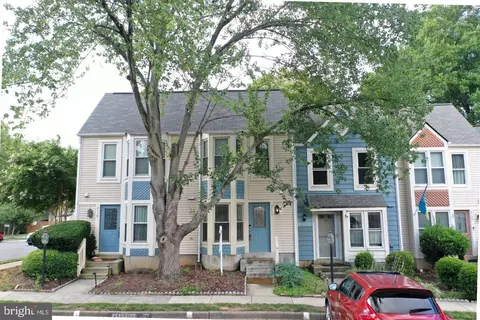
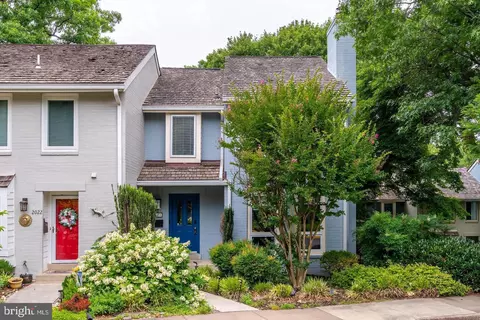
| Property type Townhouse | Neighborhood | Year built 1983 | HOA fee $125/month | Lot size 3,883 Sqft | Parking 1 garage spaces |

| Overview | |
| Cooling/AC | Central A/C, Ceiling Fan(s), Electric |
| Heating | Natural Gas |
| Levels/Style | Contemporary |
| Type | Residential |
| Virtual Tour | N/A |
| Status | Closed |
| SqFt | 2881 |
| Lot Size (SqFt) | 3883 |
| Lot Size (Acres) | 0.09 |
| County Tax | 9511, Annually |
| Tax: Assessed Value | 856840 |
| Annual Property Tax | 10201 |
| Year Built | 1983 |
| Condition | Excellent |
| HOA Fee | 1500, Annually |
| New Construction (Y/N) | N |
| HOA Name | AUDUBON TERRACE |
| Foreclosure (Y/N) | N |
| Interior | |
| Total # of Bathrooms | 4 |
| # Full Baths | 3 |
| # Half Baths | 1 |
| Total # of Bedrooms | 4 |
| Basement | Outside Entrance, Walkout Level |
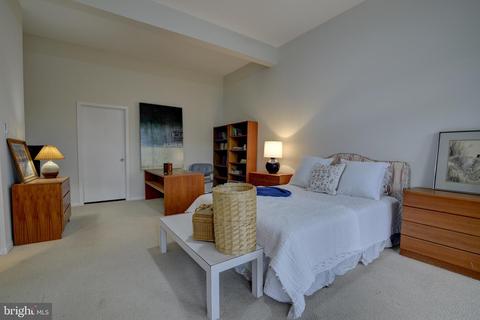
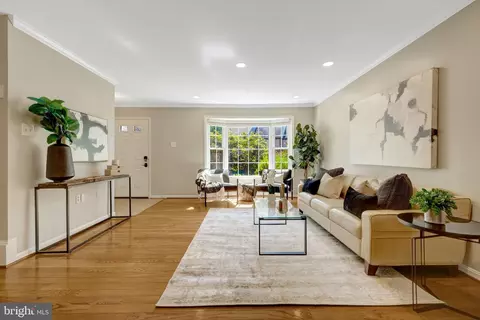
| Other Room(s) | Living Room, Dining Room, Primary Bedroom, Bedroom 2, Bedroom 3, Bedroom 4, Kitchen, Foyer, Breakfast Room, Recreation Room, Bathroom 2, Primary Bathroom, Half Bath |
| Laundry | Upper Floor |
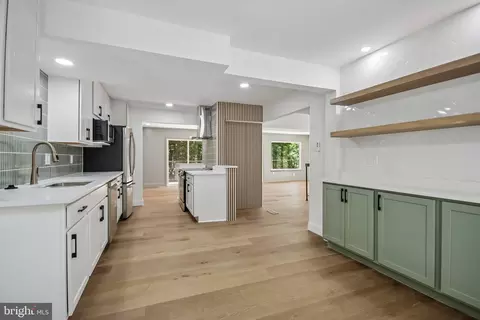
| Appliances | Built-In Microwave, Cooktop, Dryer, Disposal, Dishwasher, Oven - Wall, Stainless Steel Appliances, Washer, Refrigerator |
| Walls/ Ceilings | Dry Wall, 9'+ Ceilings |
| Interior Features | Built-Ins, Carpet, Ceiling Fan(s), Dining Area, Floor Plan - Open, Pantry, Skylight(s), Bathroom - Soaking Tub, Bathroom - Stall Shower, Walk-in Closet(s), Window Treatments, Wine Storage, Wood Floors |
| Accessibility Features | None |
| Door Features | Sliding Glass |
| Exterior | |
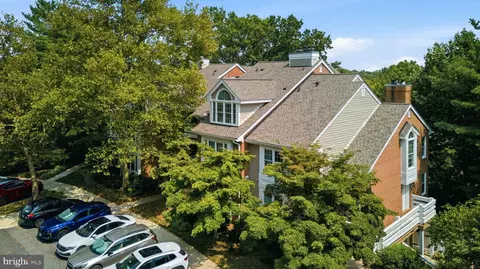
| Roof | Architectural Shingle |
| Foundation | Block |
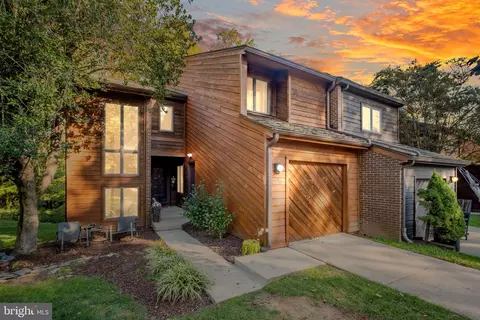
| Garage Desc | Garage - Front Entry |
| Parking Desc | Paved Driveway, Attached Garage, Driveway |
| # Garage Spaces | 1 |
| # Parking Spaces | 3 |
| # Attached Garage Spaces | 1 |
| # Driveway Spaces | 2 |
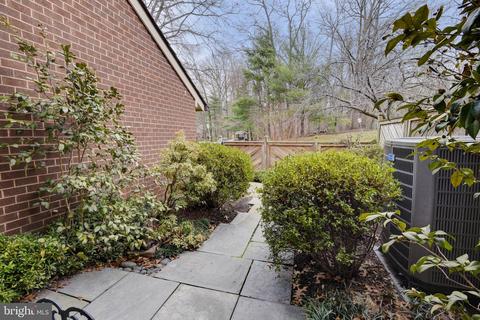
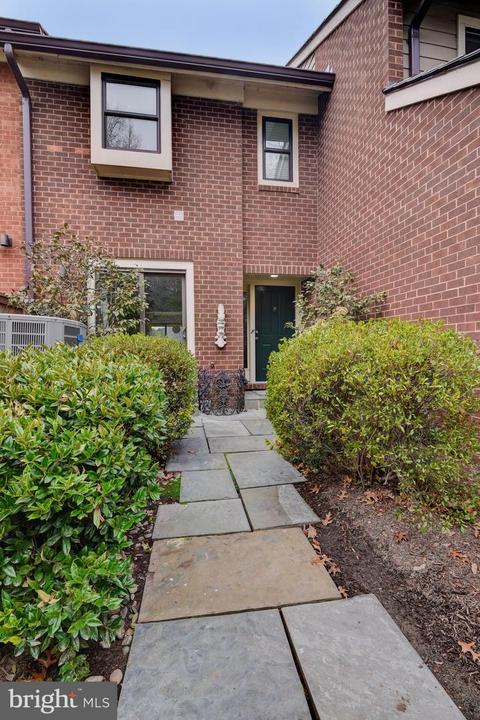
| Exterior Features | Extensive Hardscape, Awning(s) |
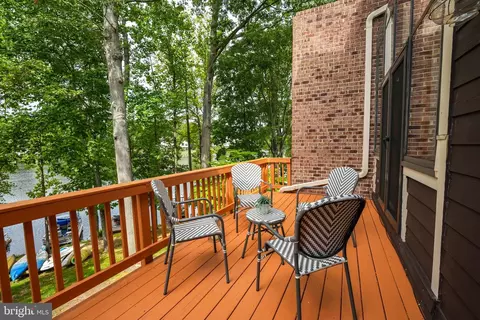
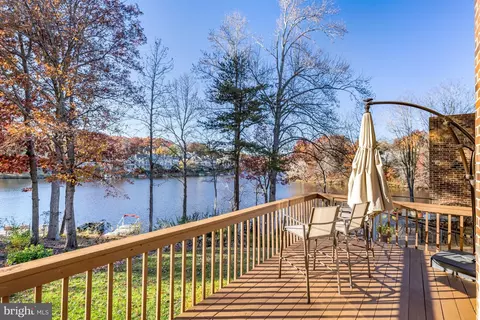
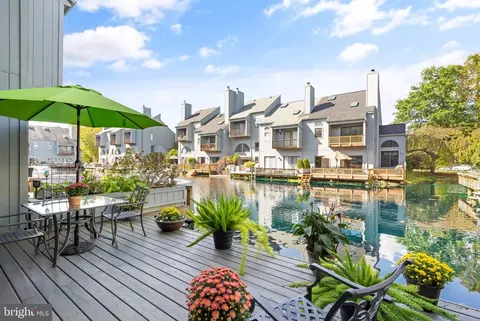
| Existing Structures | Above Grade, Below Grade, Deck(s) |
| Amenities / Utilities | |
| Utilities | Under Ground |
| Sewer/ Septic | Public Sewer |
| Pool | Yes - Community |
| Location | |
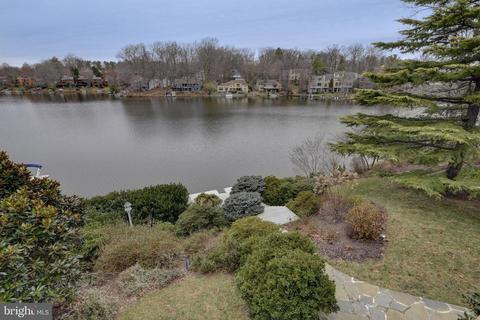
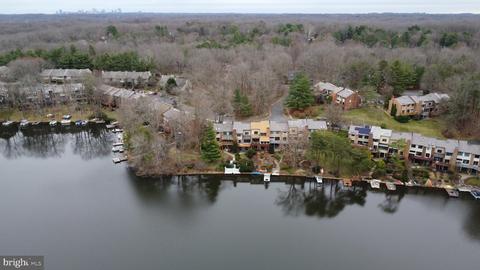
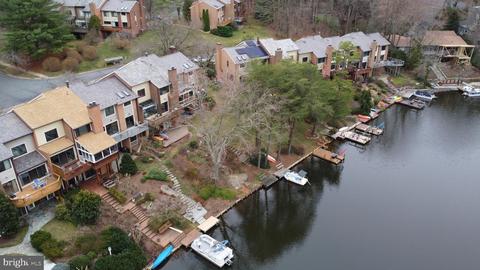
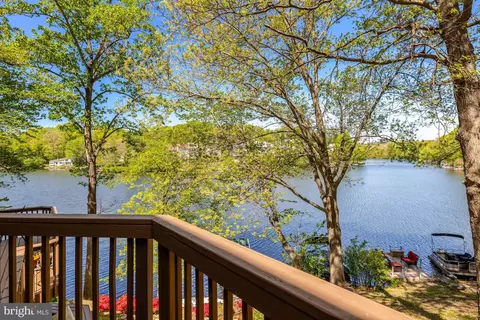
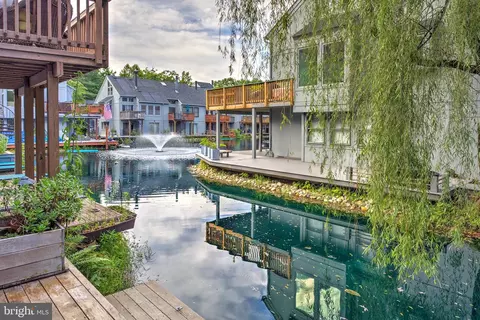
| Body of Water | Lake Audubon, Lake |
| Subdivision | AUDUBON TERRACE |
| Water Source | Public |
| Senior Community (Y/N) | N |
| High School | SOUTH LAKES |
| Elementary School | SUNRISE VALLEY |
| School District | FAIRFAX COUNTY PUBLIC SCHOOLS |
| Middle School | HUGHES |
| Location | Lake |
| Directions | From Toll Rd 267, Take The Hunter Mill Exit South To Right On Sunrise Valley, Left On South Lakes, Left On Twin Branches, Right On Glade, Right On Second Thrush Ridge To 11074 On The WATER. |
| Zoning | 372 |
| Dock / Slip Conveyance | Physical Dock/Slip Conveys |
| Dock Type | Private, Against Bulkhead Only (Lateral) |
MLS # VAFX2114546| Est. value | Bed/bath | Sqft | mi | |
|---|---|---|---|---|
| 11076 Thrush Ridge Rd, Reston, VA 20191 | $1,141,000 | 3/3 | 2,067 | 0.01 |
| 11072 Thrush Ridge Rd, Reston, VA 20191 | $1,130,000 | 4/3 | 1,936 | 0.01 |
| 11078 Thrush Ridge Rd, Reston, VA 20191 | $1,068,000 | 3/3 | 1,954 | 0.01 |
| 11080 Thrush Ridge Rd, Reston, VA 20191 | $1,109,000 | 3/3 | 2,052 | 0.02 |
| 11082 Thrush Ridge Rd, Reston, VA 20191 | $1,104,000 | 3/3 | 1,954 | 0.02 |
| 11070 Thrush Ridge Rd, Reston, VA 20191 | $1,092,000 | 3/2 | 1,954 | 0.02 |
| 11068 Thrush Ridge Rd, Reston, VA 20191 | $1,082,000 | 4/3 | 2,052 | 0.03 |
| 11066 Thrush Ridge Rd, Reston, VA 20191 | $1,017,000 | 3/2 | 1,954 | 0.03 |
Estimated values are based on public record data and automated valuation models. Values are not guaranteed and may not reflect current market conditions.
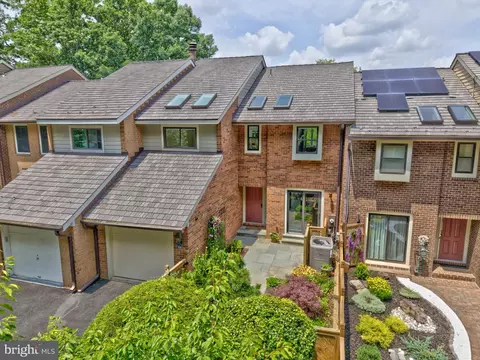
$656,925
$634,450
$550,000
$579,000
$599,450
$449,450
$887,500
$535,000
$514,000
$850,000
$850,000
$727,000
$839,900
$1,459,000
$839,900
$1,339,950
$469,990
$849,900
$669,900
$694,000
$619,950
$2,000,000
$419,000
$509,950
$812,500
$350,000
$1,399,000
$726,950
$2,000,000
$625,000