
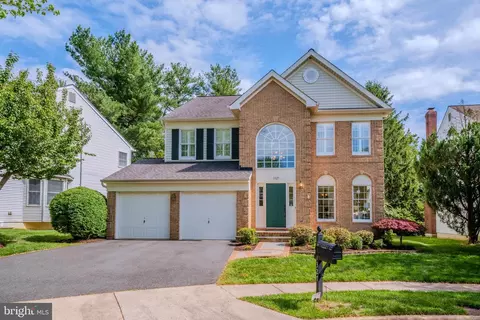
- $1,100,000
- 4Bd
- 4Ba
- 3,414 Sq Ft
SOLD 08/24/26

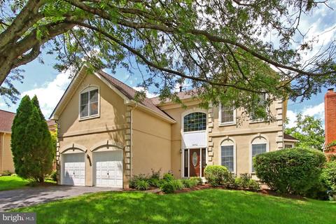
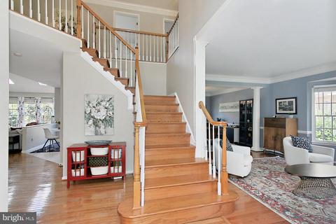
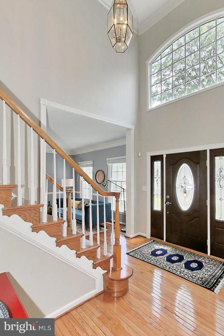
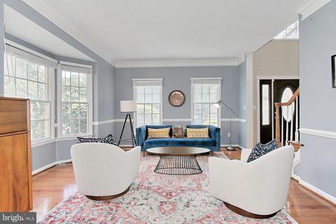
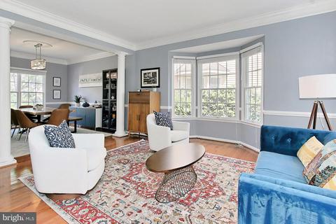
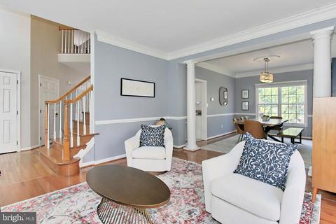
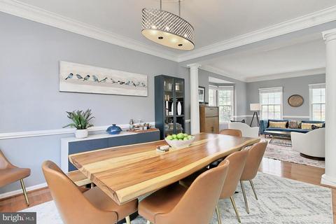
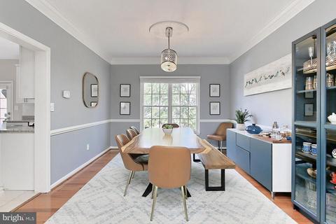
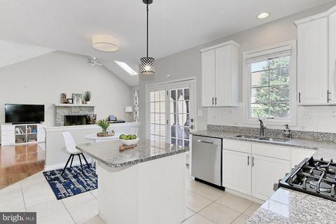
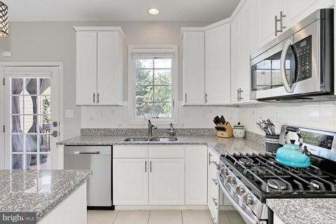
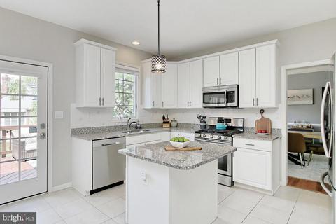
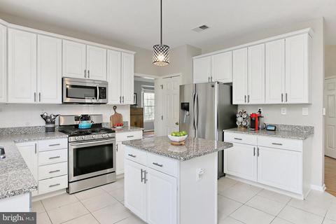
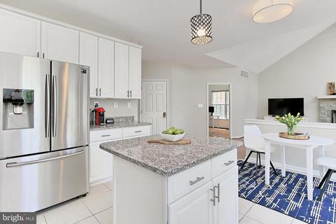
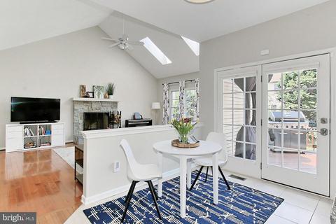
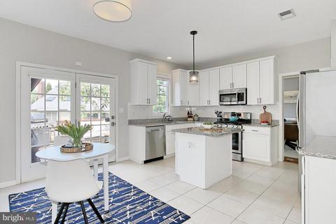
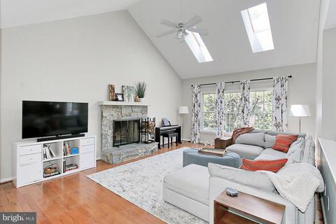
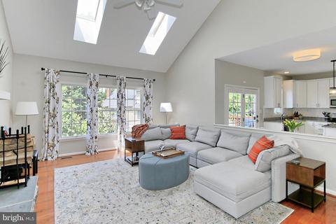
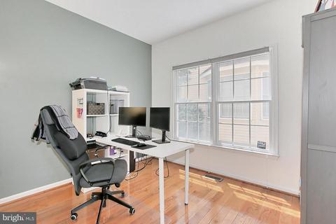
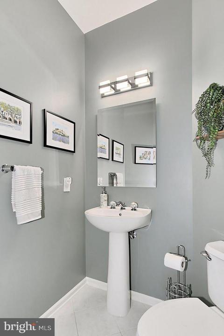
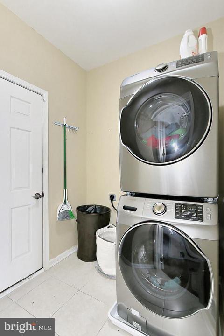
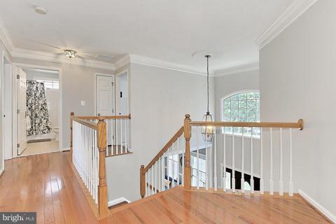
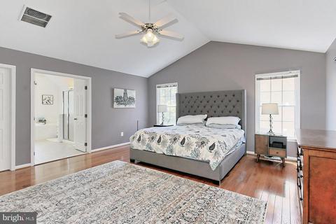
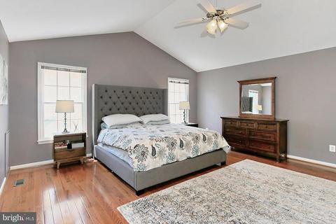
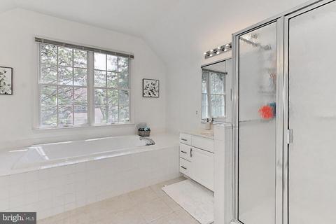
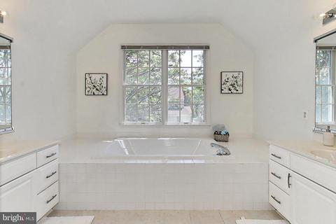
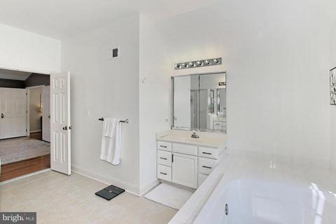
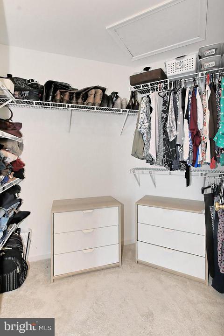
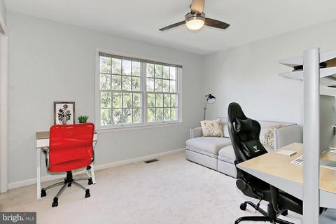
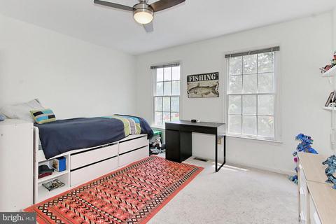
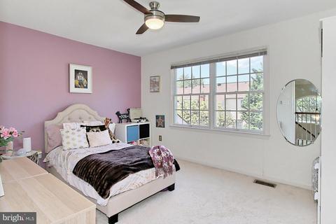
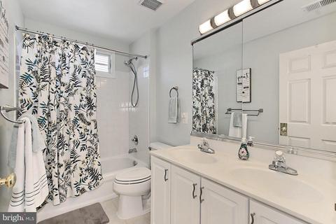
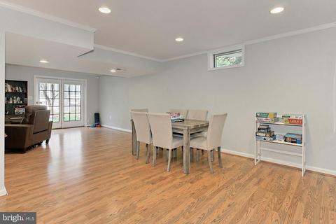
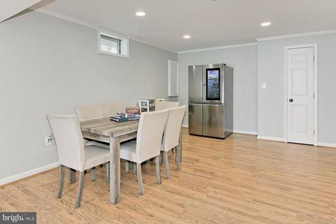
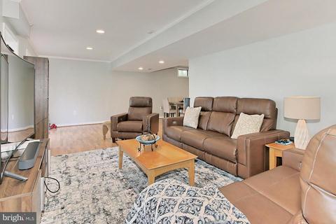
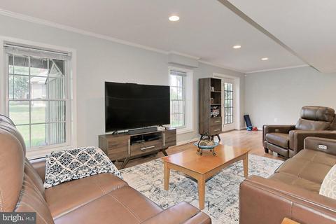
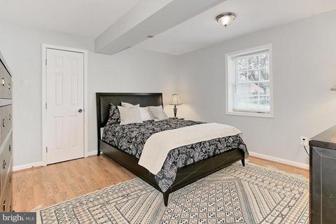
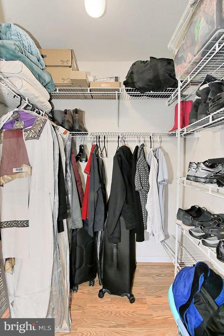
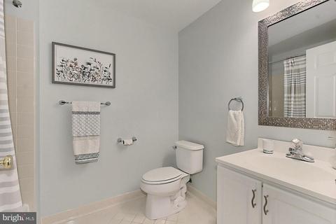
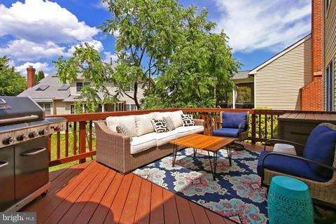
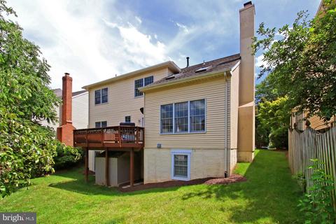
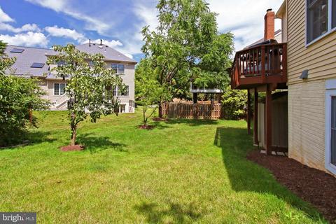
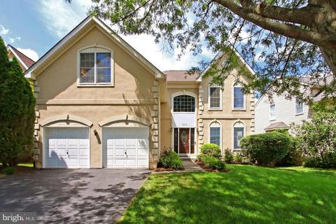
Last sold 08/11/2021 for $900K
bed
bath
Sqft ($276/Sqft)
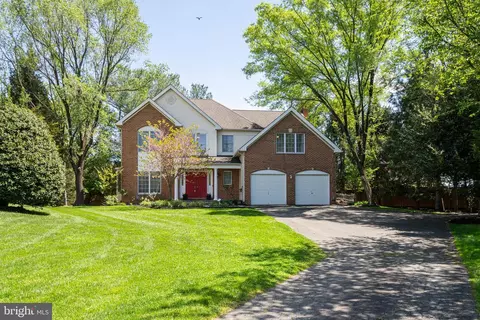
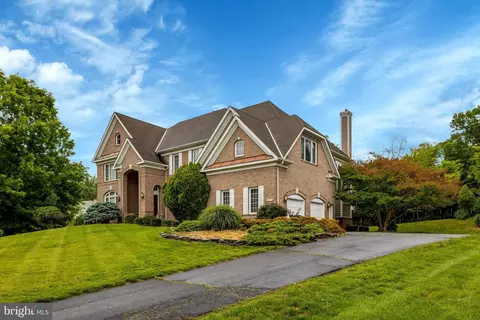
| Property type House | Neighborhood | Year built 1998 | HOA fee $154/month | Lot size 6,534 Sqft | Movoto estimate | Parking 2 garage spaces |

| Overview | |
| Cooling/AC | Central A/C, Ceiling Fan(s), Electric |
| Heating | Natural Gas |
| Levels/Style | Colonial |
| Type | Residential |
| Status | Closed |
| SqFt | 3663 |
| Lot Size (SqFt) | 6446 |
| Lot Size (Acres) | 0.15 |
| County Tax | 8825, Annually |
| Tax: Assessed Value | 774110 |
| Annual Property Tax | 9085 |
| Year Built | 1998 |
| Condition | Excellent |
| HOA Fee | 463, Quarterly |
| New Construction (Y/N) | N |
| HOA Name | GREAT FALLS CROSSING |
| Foreclosure (Y/N) | N |
| Interior | |
| Total # of Bathrooms | 4 |
| # Full Baths | 3 |
| # Half Baths | 1 |
| Total # of Bedrooms | 5 |
| Basement | Walkout Level, Windows, Fully Finished, Rear Entrance |
| Other Room(s) | Living Room, Dining Room, Primary Bedroom, Bedroom 2, Bedroom 3, Bedroom 4, Kitchen, Family Room |
| Appliances | Built-In Microwave, Dishwasher, Disposal, Dryer, Exhaust Fan, Icemaker, Stove, Washer, Water Heater |
| Fireplace | Mantel(s) |
| Interior Features | Breakfast Area, Dining Area, Ceiling Fan(s), Crown Moldings, Floor Plan - Open, Kitchen - Eat-In, Kitchen - Island, Kitchen - Table Space, Pantry, Family Room Off Kitchen, Recessed Lighting, Walk-in Closet(s), Window Treatments, Wood Floors |
| Accessibility Features | None |
| Exterior | |
| Garage Desc | Garage - Front Entry, Garage Door Opener |
| # Garage Spaces | 2 |
| # Parking Spaces | 4 |
| # Attached Garage Spaces | 2 |
| Parking Desc | Attached Garage, Driveway |
| # Driveway Spaces | 2 |
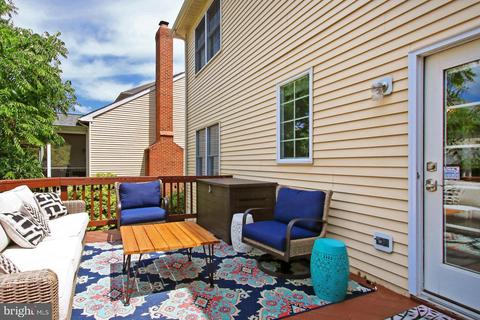
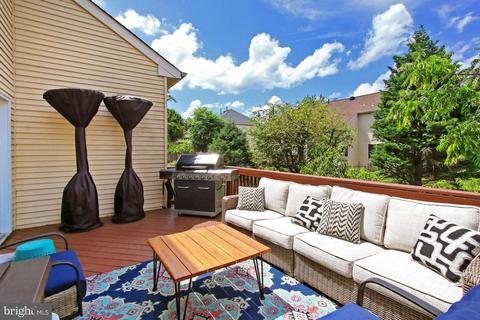
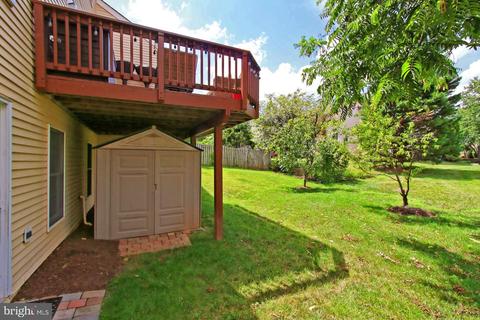
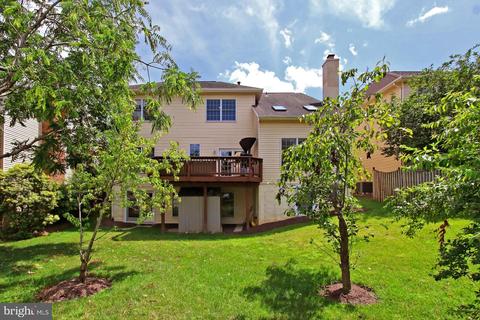
| Existing Structures | Above Grade, Below Grade, Deck(s), Shed |
| Amenities / Utilities | |
| Sewer/ Septic | Public Sewer |
| Pool | Yes - Community |
| Community Pool | In Ground |
| Location | |
| Subdivision | CRIPPENS CORNER |
| Water Source | Public |
| Senior Community (Y/N) | N |
| High School | SOUTH LAKES |
| Elementary School | FOREST EDGE |
| School District | FAIRFAX COUNTY PUBLIC SCHOOLS |
| Middle School | HUGHES |
| Directions | Reston Town Center To Reston Pkwy, Right On Baron Cameron, Left On Gates Meadow, Right On Hunter Gate, Right On Murray Down, Right On Grovehampton Ct To 10852 On Right Welcome! |
| Zoning | 302 |
MLS # VAFX2007198
MLS # VAFX1128116
MLS # 1000254650
MLS # FX9914633
MLS # FX9743402
MLS # FX8487972
MLS # FX7890421| Est. value | Bed/bath | Sqft | mi | |
|---|---|---|---|---|
| 10854 Grovehampton Ct, Reston, VA 20194 | $1,206,300 | 5/3 | 2,663 | 0.01 |
| 10850 Grovehampton Ct, Reston, VA 20194 | $1,248,300 | 4/3 | 2,863 | 0.01 |
| 10871 Hunter Gate Way, Reston, VA 20194 | $1,429,500 | 4/4 | 3,550 | 0.02 |
| 10856 Grovehampton Ct, Reston, VA 20194 | $1,162,600 | 4/3 | 2,578 | 0.02 |
| 10873 Hunter Gate Way, Reston, VA 20194 | $1,352,400 | 4/3 | 3,422 | 0.02 |
| 10853 Grovehampton Ct, Reston, VA 20194 | $1,139,000 | 3/3 | 2,559 | 0.03 |
| 10851 Grovehampton Ct, Reston, VA 20194 | $1,182,000 | 3/3 | 2,558 | 0.03 |
| 10858 Grovehampton Ct, Reston, VA 20194 | $1,295,200 | 4/2 | 3,168 | 0.03 |
Estimated values are based on public record data and automated valuation models. Values are not guaranteed and may not reflect current market conditions.
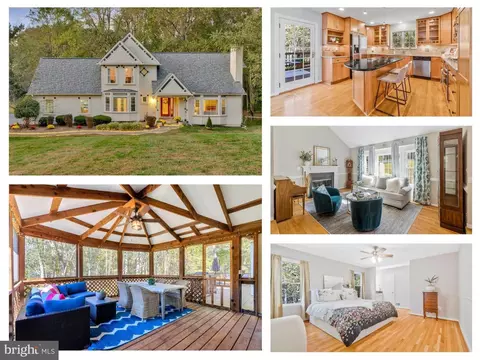
$634,450
$550,000
$449,450
$656,925
$579,000
$599,450
$499,950
$535,000
$514,000
$405,000
$850,000
$839,900
$727,000
$1,459,000
$694,000
$469,990
$839,900
$395,000
$640,000
$669,900
$619,950
$2,000,000
$419,000
$509,950
$625,000
$812,500
$350,000
$619,900
$625,000