
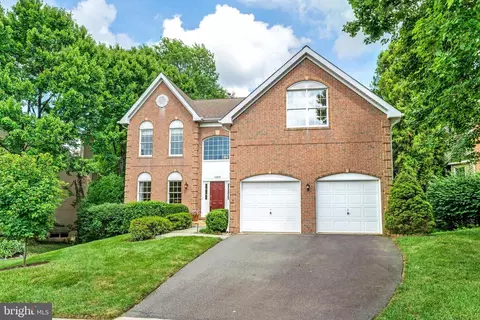
- $1,225,000
- 4Bd
- 4Ba
- 3,949 Sq Ft
SOLD

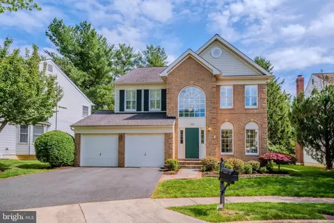
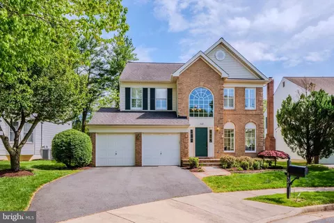
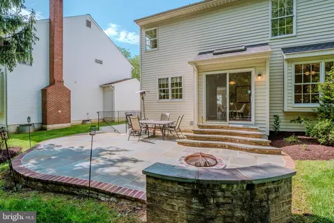
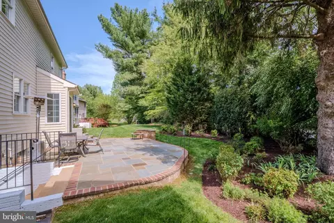
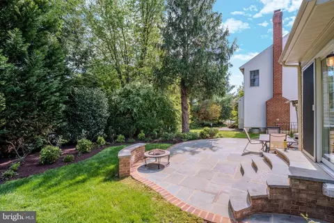
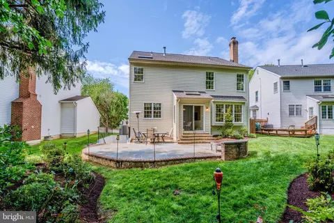
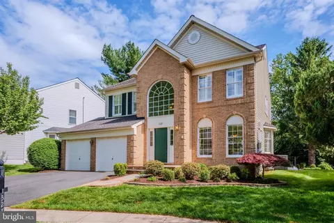
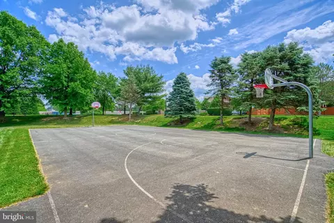
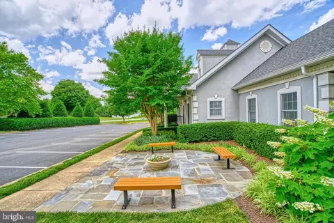
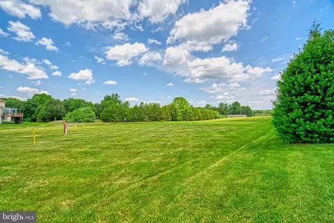

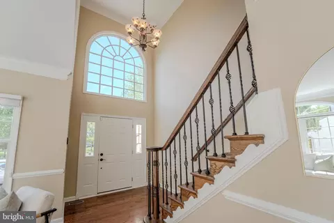
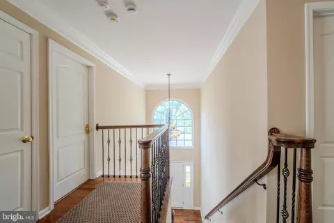
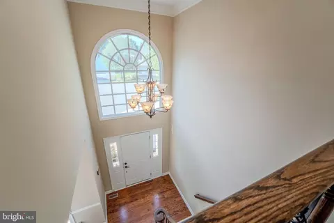
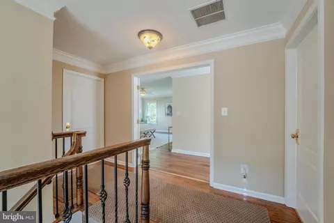
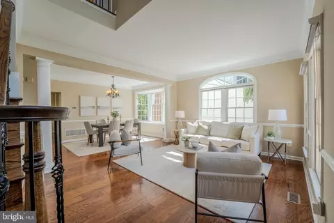
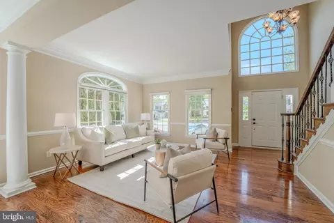
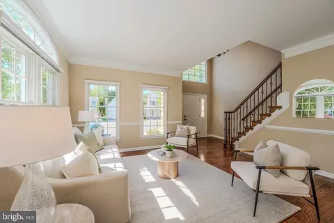
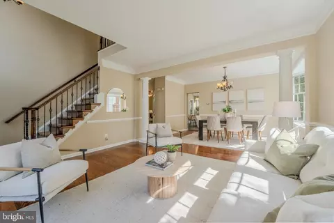
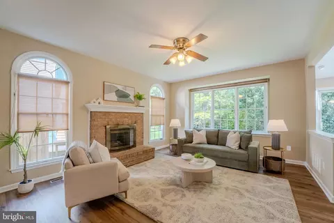
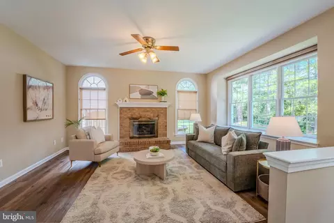
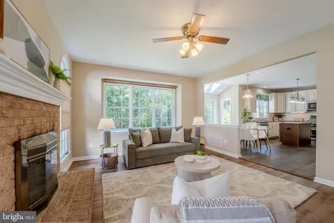
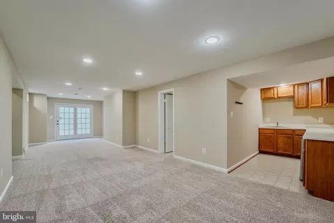
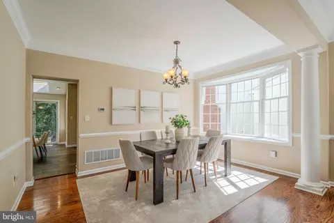
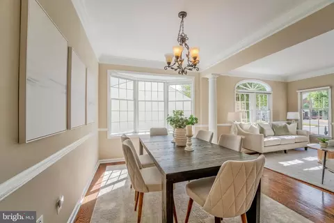
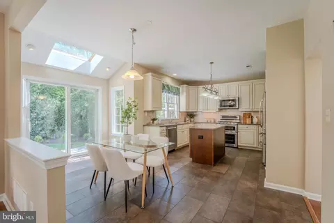
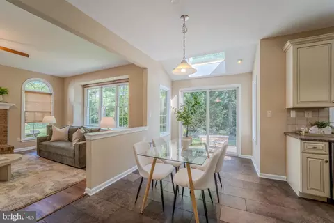
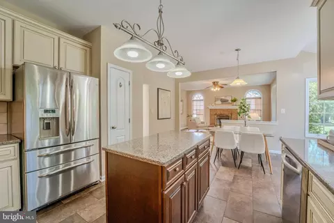
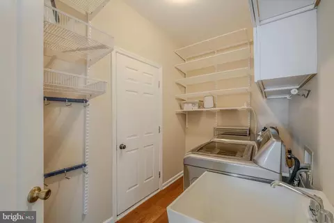
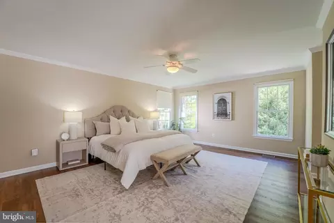
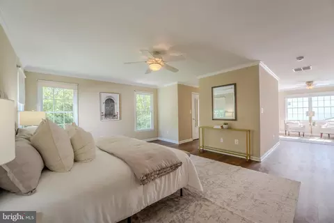
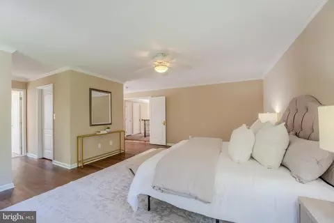
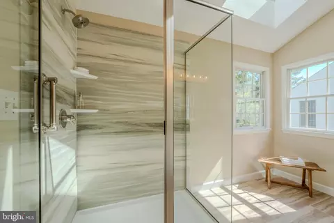
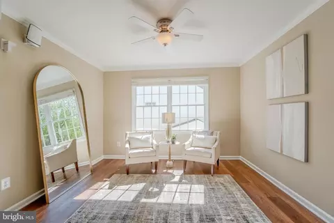
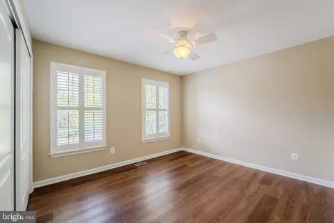
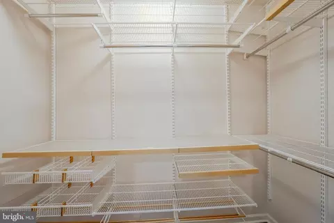
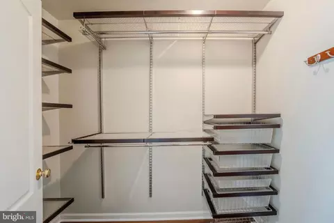
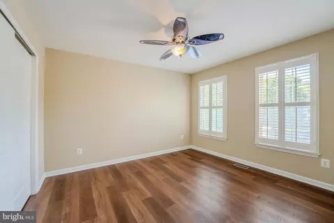
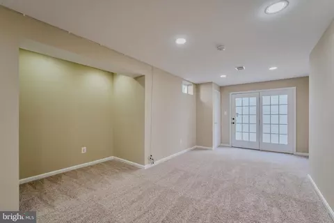
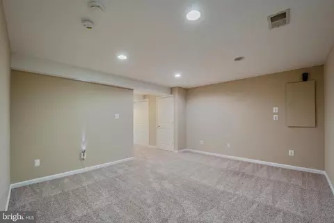
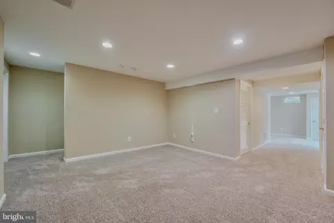
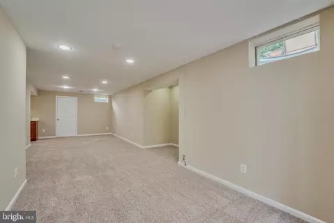
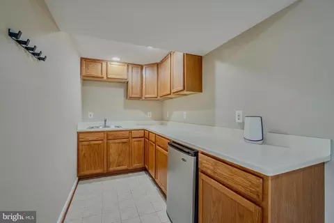
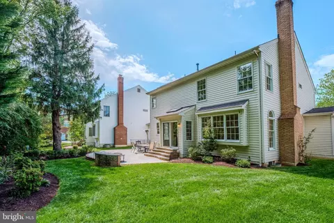

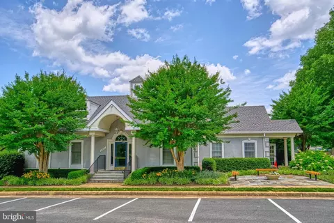
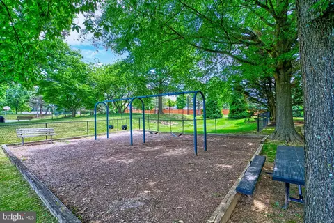
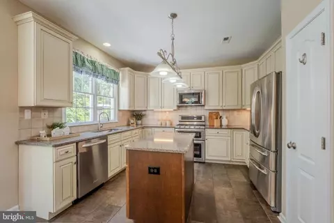
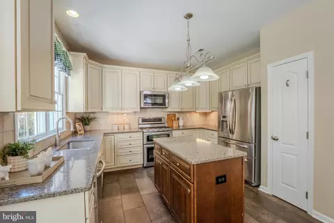
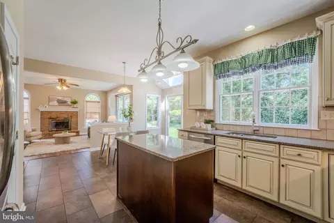
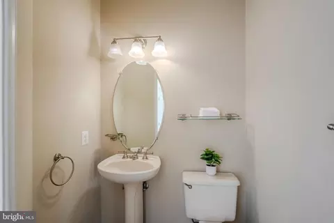
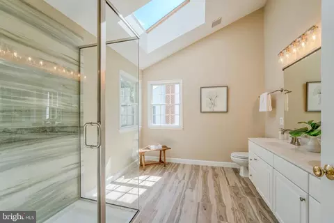
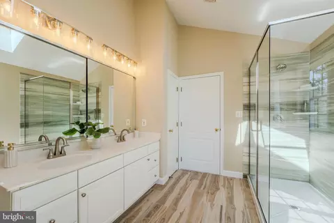
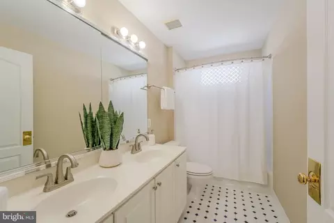
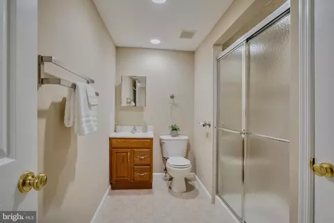
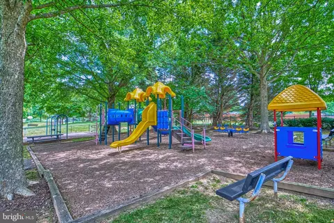
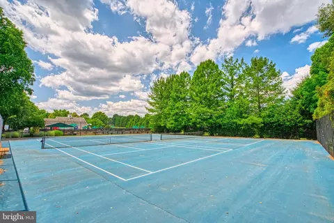
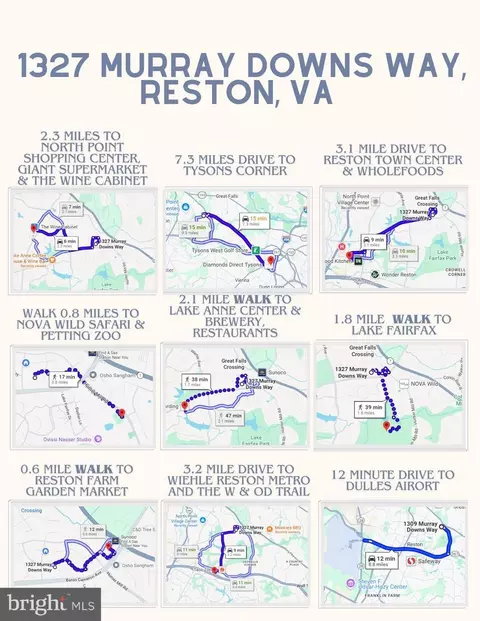
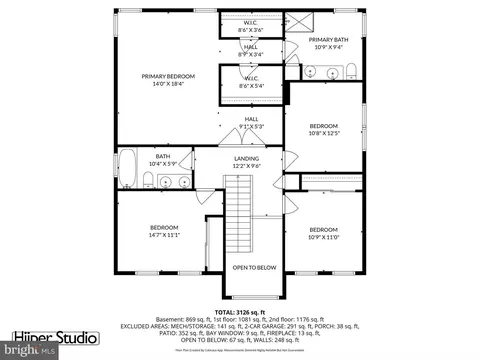
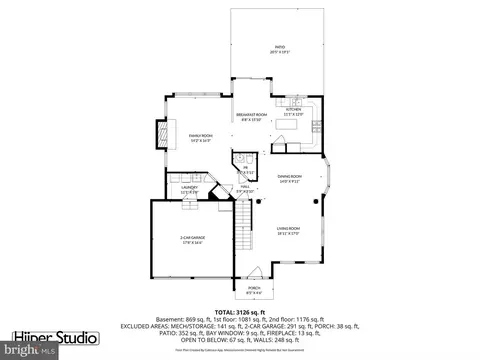
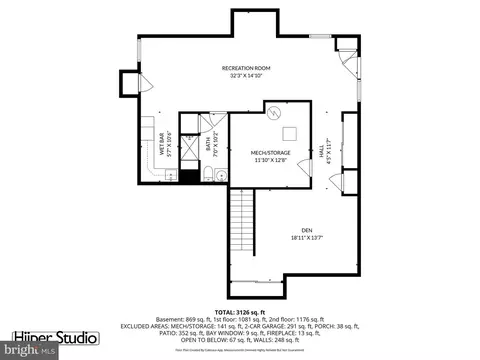
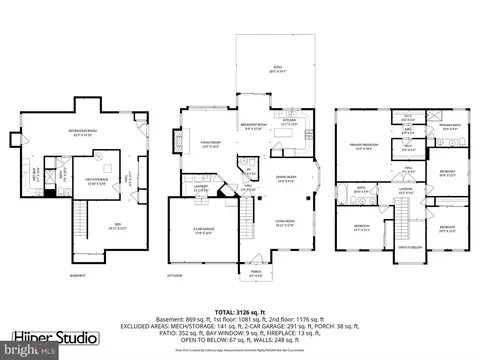
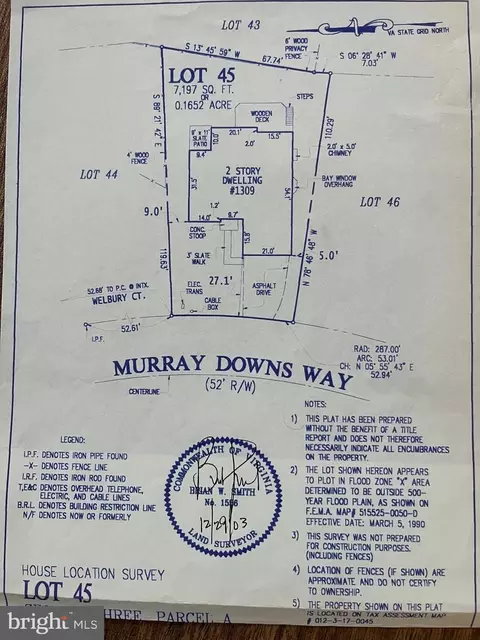
Last sold 08/24/2026 after 87 Days
bed
bath
Sqft ($322/Sqft)
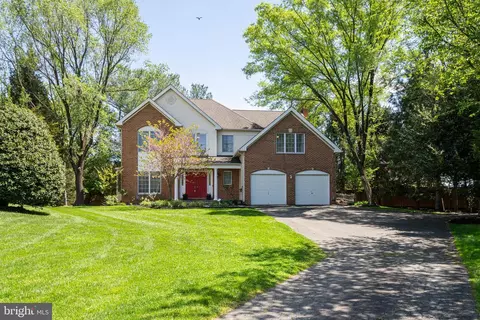
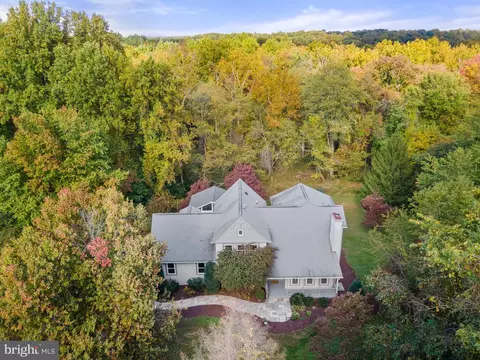
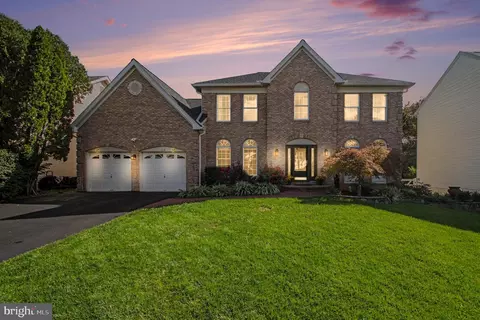
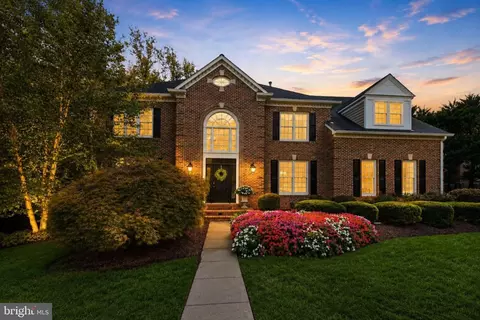
| Property type House | Neighborhood | Year built 1998 | HOA fee $145/month | Lot size 7,146 Sqft | Parking 2 garage spaces |

| Overview | |
| Cooling/AC | Central A/C, Electric |
| Heating | Natural Gas |
| Levels/Style | Colonial |
| Type | Residential |
| Virtual Tour | N/A |
| Status | Closed |
| SqFt | 3555 |
| Lot Size (SqFt) | 7146 |
| Lot Size (Acres) | 0.16 |
| Tax: Assessed Value | 1124920 |
| Annual Property Tax | 11661 |
| Year Built | 1998 |
| Condition | Excellent |
| HOA Fee | 436, Quarterly |
| New Construction (Y/N) | N |
| HOA Name | GREAT FALLS CROSSING COMMUNITY ASSOCIATION |
| Foreclosure (Y/N) | N |
| Interior | |
| Total # of Bathrooms | 4 |
| # Full Baths | 3 |
| # Half Baths | 1 |
| Total # of Bedrooms | 4 |
| Basement | Fully Finished, Walkout Stairs |
| Other Room(s) | Living Room, Dining Room, Primary Bedroom, Bedroom 2, Bedroom 3, Bedroom 4, Kitchen, Family Room, Den, Breakfast Room, Laundry, Recreation Room, Storage Room, Utility Room, Bathroom 2, Primary Bathroom, Full Bath, Half Bath |
| Laundry | Lower Floor |
| Appliances | Built-In Microwave, Disposal, Dishwasher, Icemaker, Oven/Range - Gas, Refrigerator, Washer, Water Heater, Dryer - Gas |
| Walls/ Ceilings | 2 Story Ceilings, 9'+ Ceilings, High |
| Fireplace | Gas/Propane |
| Interior Features | Ceiling Fan(s), Breakfast Area, Dining Area, Family Room Off Kitchen, Kitchen - Island, Wood Floors, 2nd Kitchen |
| Accessibility Features | None |
| Exterior | |
| Roof | Asphalt, Shingle |
| Foundation | Concrete Perimeter |
| Garage Desc | Garage - Front Entry, Inside Access, Garage Door Opener |
| Parking Desc | Asphalt Driveway, Attached Garage |
| # Garage Spaces | 2 |
| # Parking Spaces | 2 |
| # Attached Garage Spaces | 2 |
| Existing Structures | Above Grade, Below Grade, Patio(s) |
| Amenities / Utilities | |
| Sewer/ Septic | Public Sewer |
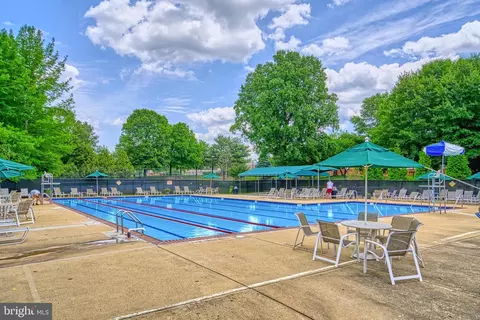
| Pool | Yes - Community |
| Community Pool | Lap/Exercise, In Ground, Fenced |
| Location | |
| Subdivision | CRIPPENS CORNER |
| Water Source | Public |
| Senior Community (Y/N) | N |
| High School | SOUTH LAKES |
| Elementary School | FOREST EDGE |
| School District | FAIRFAX COUNTY PUBLIC SCHOOLS |
| Middle School | HUGHES |
| Directions | Take Rt. 7 (Leesburg Pike) To Baron Cameron Ave. Take The First Right Onto Hunter Gate Way. Take Second Left Onto Murray Downs Way. |
| Zoning | 302, PDH-2(RESIDENTIAL 2 DU/AC) |
MLS # VAFX2316118
MLS # VAFX2301852
MLS # VAFX2284986
MLS # VAFX2209206| Est. value | Bed/bath | Sqft | mi | |
|---|---|---|---|---|
| 1329 Murray Downs Way, Reston, VA 20194 | $1,189,000 | 4/3 | 2,502 | 0.01 |
| 1325 Murray Downs Way, Reston, VA 20194 | $1,232,000 | 4/3 | 2,672 | 0.01 |
| 1323 Murray Downs Way, Reston, VA 20194 | $1,191,000 | 4/3 | 2,498 | 0.02 |
| 10900 Baron Cameron Ave, Reston, VA 20190 | $1,400,000 | 4/3 | 3,707 | 0.03 |
| 1336 Murray Downs Way, Reston, VA 20194 | $1,275,000 | 5/3 | 2,845 | 0.03 |
| 1335 Murray Downs Way, Reston, VA 20194 | $1,245,000 | 4/3 | 2,843 | 0.03 |
| 1333 Murray Downs Way, Reston, VA 20194 | $1,246,000 | 4/3 | 2,835 | 0.03 |
| 1331 Murray Downs Way, Reston, VA 20194 | $1,164,000 | 3/3 | 2,466 | 0.04 |
Estimated values are based on public record data and automated valuation models. Values are not guaranteed and may not reflect current market conditions.
$634,450
$550,000
$449,450
$656,925
$579,000
$599,450
$499,950
$535,000
$514,000
$405,000
$850,000
$839,900
$727,000
$1,459,000
$694,000
$469,990
$839,900
$395,000
$640,000
$669,900
$619,950
$2,000,000
$419,000
$509,950
$625,000
$812,500
$350,000
$619,900
$625,000