Movoto Real Estate
  • Exterior
  • Other
  • View/Area

1144 Meadowlook Ct, Reston, VA 20194

$1,559,000
•
  • 3

    bed

  • 4

    bath

  • 3,644

    Sqft ($428/Sqft)

House coming soon

About 1144 Meadowlook Ct

Property type House
Neighborhood
Year built 2001
HOA fee $0/month
Lot size 2 Acre
Movoto estimate
Parking 3 garage spaces
Rental estimate
Property description
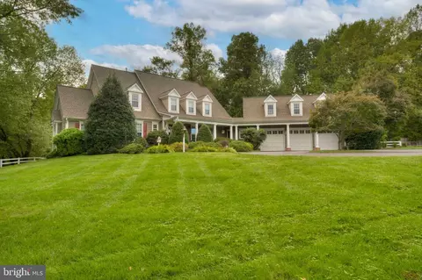
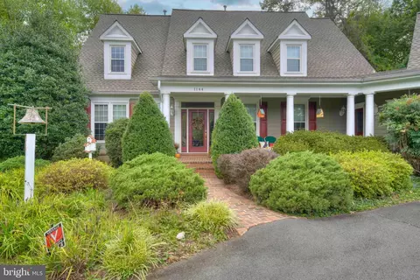
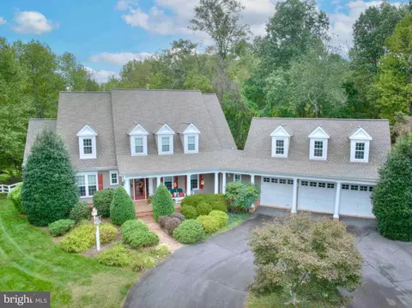
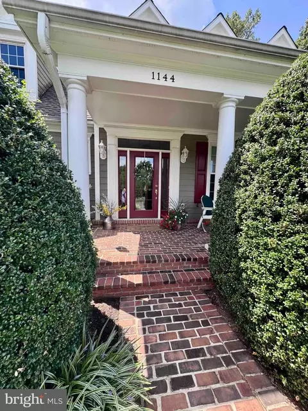
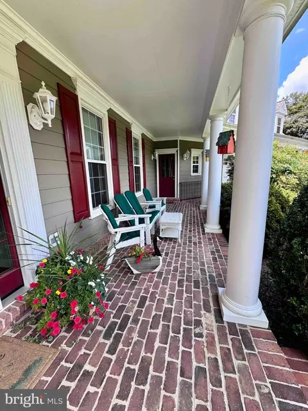
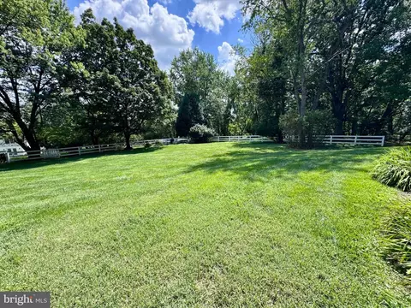
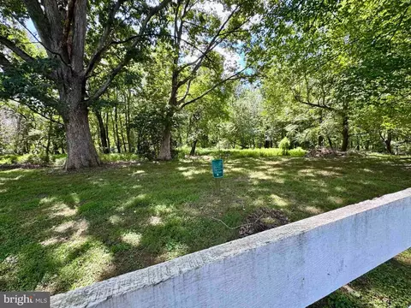
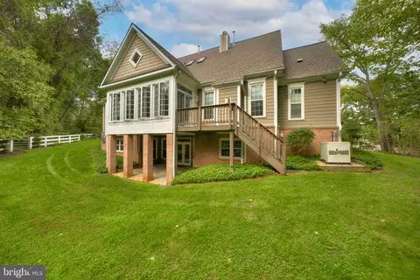
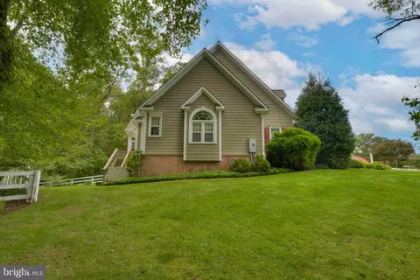
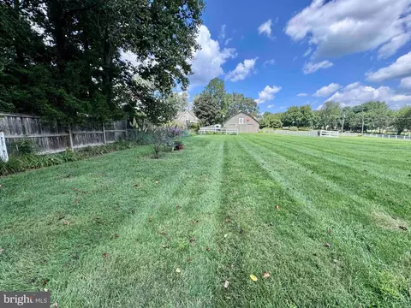
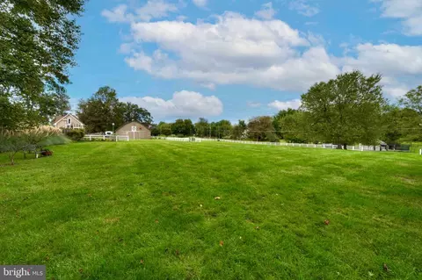
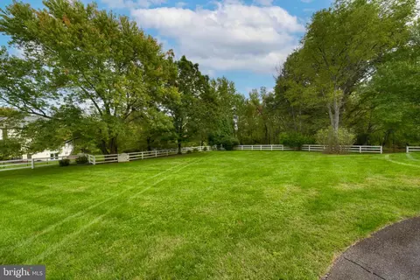
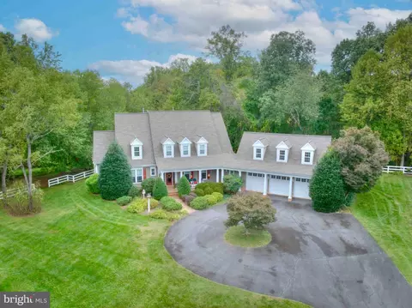
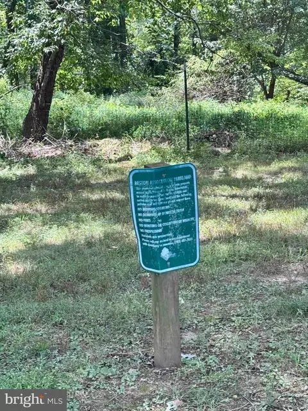
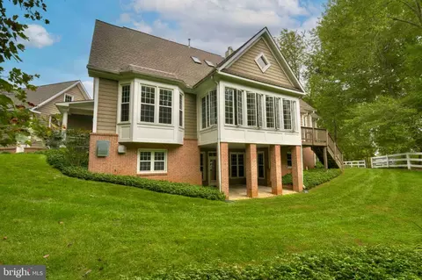
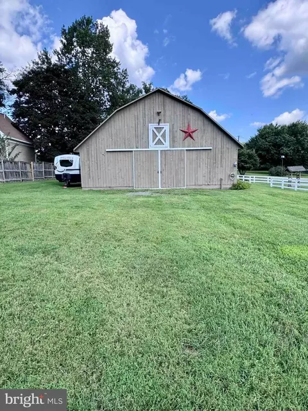
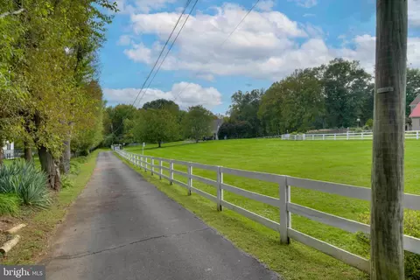
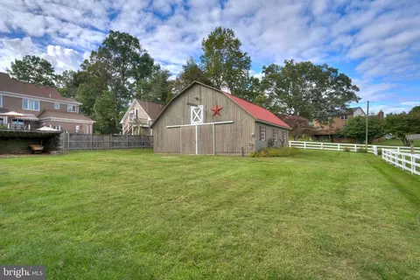
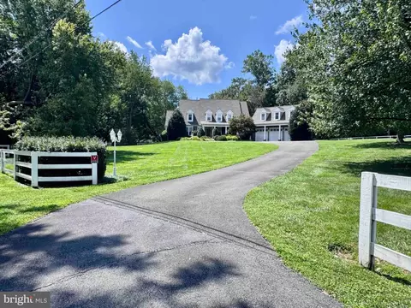
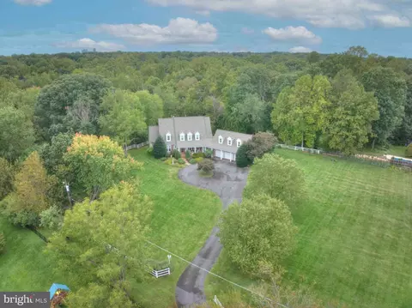
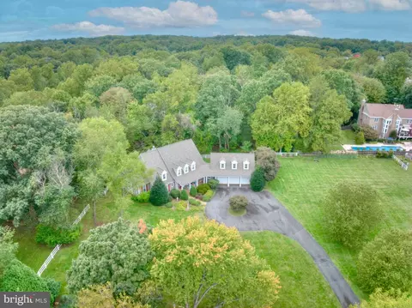
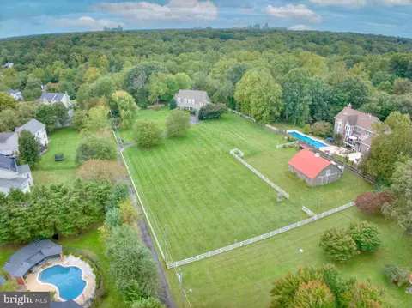
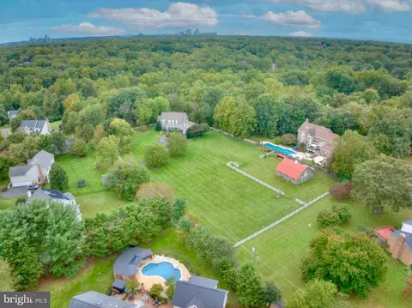
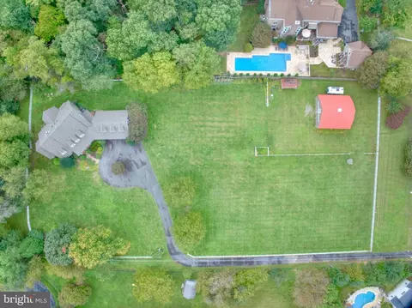
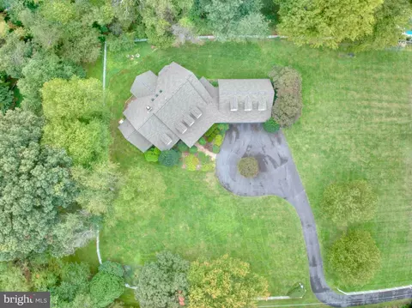
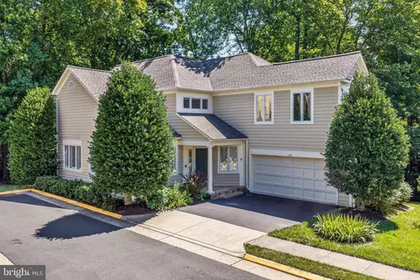
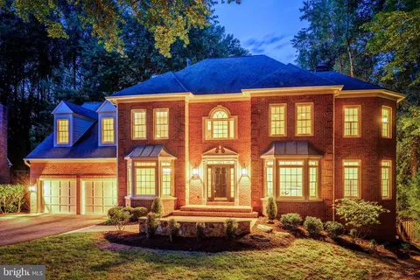
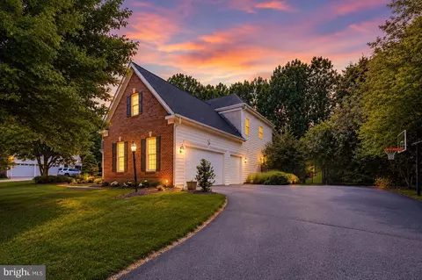
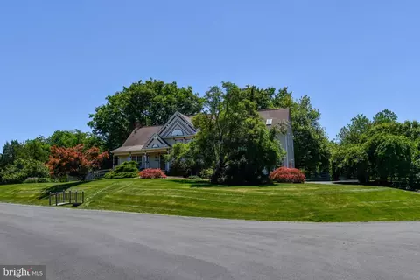
Fall in Love with This Exceptional Reston Retreat! Some homes simply check all the boxes. Others make you feel something special the moment you walk through the door. Welcome to your dream retreat in the heart of Reston! Privately nestled on two beautifully landscaped, level acres at the end of a quiet cul-de-sac, this exceptional property offers a rare blend of peaceful country living, timeless character, and everyday convenience. INTERIOR PHOTOS & FLOORPLANS TO BE ADDED BY THURSDAY 11/19. A long, paved driveway leads to a gracious front porch overlooking mature trees, a fenced paddock, and a picturesque barn. Step inside and discover a light-filled home featuring an effortless flow, generously sized rooms, soaring cathedral ceilings, skylights, and beautiful reclaimed antique heart pine floors. Designed for entertaining and comfortable everyday living, the main level features an impressive family room with exposed wood beams, skylights, a gas fireplace, and custom built-ins. French doors open to a sun-drenched sunroom, perfect for enjoying quiet mornings and relaxing evenings. The spacious kitchen offers an oversized island, abundant workspace, clever storage, and a breakfast area surrounded by windows. French doors connect to the sunroom, creating a wonderful indoor-outdoor flow. A separate dining room, currently used as a game room, offers flexibility for entertaining, while a handsome private office off the foyer is ideal for working from home. An oversized mudroom/laundry area and full bath complete the main level. The luxurious main-level primary suite is a true private sanctuary, featuring soaring cathedral ceilings, a cozy gas fireplace with brick hearth, walls of windows overlooking parkland, and French doors opening to the sunroom. An expansive walk-in closet and spa-inspired bath with soaking tub, steam shower, dual vanities, and private water closet complete this beautiful retreat. The upper level overlooks the family room and offers two additional bedrooms, a spacious office, and a full bath. An expansive bonus room above the oversized three-car garage provides endless possibilities as a library, den, playroom, or additional office. The unfinished lower level offers an opportunity to create even more living space. The home's remarkable architectural details tell a story of their own. Reclaimed antique hardwood flooring was sourced from a barn in Chambersburg, while the distinctive mantels were crafted from columns salvaged from a Leesburg building that served as a hospital during the Civil War. And then there's the barn! Originally designed as a five-stall barn and now configured as a two-stall, center-aisle Amish-style Chambersburg barn, this impressive structure offers over 1,300 square feet, electricity, water, and a pellet stove for heat. Whether you're an equestrian enthusiast, animal lover, dreaming of a hobby farm or woodworker, the possibilities are extraordinary. Enjoy the best of both worlds: peaceful country living with suburban conveniences just minutes away. Ideally located near major commuter routes, Tysons Corner, Reston Town Center, the Metro Silver Line, and both Dulles International and Reagan National Airports. Great Falls Park, exceptional shopping, dining, and entertainment are all nearby, along with easy access to Washington, D.C. Located within the prestigious Langley High School pyramid, this remarkable property offers something increasingly difficult to find: space, privacy, historic character, and convenience, all in one extraordinary setting. A rare opportunity to experience the lifestyle you've been dreaming of. Come fall in love and make this exceptional property your own! Recent Updates: Whole House Generator (2026), Roof (2024) & PVC Rake boards (2026), HVAC/Humidifier (2026) & 2nd Floor (2017), Double Wall Ovens (2024)
Listed by
Listing Agent - Cynthia Exum Metcalf
Listing Office - Coldwell Banker Realty
Source: Bright MLS mls logo
MLS#VAFX2337366 • last updated 6 hours ago
Movoto checked Bright MLS for data 5 minutes ago
Request a virtual or in-person tour
Overview
Cooling/AC Ceiling Fan(s), Dehumidifier, Central A/C, Air Purification System, Heat Pump(s), Multi Units, Electric
Heating Natural Gas, Electric
Type Residential
Status Coming Soon
SqFt 3644
Lot Size (SqFt) 87120
Lot Size (Acres) 2
County Tax 16003, Annually
Tax: Assessed Value 1428830
Annual Property Tax 16482
Year Built 2001
Condition Excellent
New Construction (Y/N) N
Foreclosure (Y/N) N
Interior
Total # of Bathrooms 4
# Full Baths 3
# Half Baths 1
Total # of Bedrooms 3
Basement Connecting Stairway, Daylight, Full
Other Room(s) 2nd Stry Fam Rm
Laundry Main Floor
Appliances Built-In Microwave, Cooktop, Dishwasher, Disposal, Dryer, Extra Refrigerator/Freezer, Humidifier, Oven - Double, Refrigerator, Washer, Water Heater
Interior Features Air Filter System, Ceiling Fan(s), Family Room Off Kitchen, Exposed Beams, Floor Plan - Traditional, Kitchen - Eat-In, Kitchen - Gourmet, Kitchen - Island, Recessed Lighting, Skylight(s), Upgraded Countertops, Water Treat System, Walk-in Closet(s), Wood Floors, Window Treatments, Formal/Separate Dining Room, Entry Level Bedroom, Chair Railings, Carpet
Accessibility Features None
Door Features French
Exterior
Roof Composite
Construction HardiPlank Type
Foundation Concrete Perimeter
Garage Desc Additional Storage Area, Garage - Front Entry, Garage Door Opener
Parking Desc Attached Garage, Driveway, Other
# Garage Spaces 3
# Parking Spaces 7
# Attached Garage Spaces 3
# Driveway Spaces 4
Exterior Features Outbuilding(s)
Existing Structures Above Grade, Below Grade, Porch(es), Barn/Stable, Poultry House
Fencing Split Rail
Amenities / Utilities
Sewer/ Septic Septic = # Of BR
Pool No Pool
Location
Subdivision DRANESVILLE
Water Source Public
Senior Community (Y/N) N
High School LANGLEY
Elementary School FORESTVILLE
School District FAIRFAX COUNTY PUBLIC SCHOOLS
Middle School COOPER
Directions From Tysons Corner - West On Route 7, Left On Bishopsgate Way, First Right On Tommye Lane, Travel To The End Of The Cut-de-sac And Take A Left On The Home's Private Drive.
Zoning 100
Lot/ Land Details
Road Surface Type Paved
Tour this home
When would you like to see 1144 Meadowlook Ct?
question
Have a question about this property? Call us at (844) 430-0869
8/10
Forestville Elementary School
public Grades PK, K-6
Fairfax County Public Schools
8/10
Cooper Middle School
public Grades 7-8
Fairfax County Public Schools
9/10
Langley High School
public Grades 9-12
Fairfax County Public Schools
Source: GreatSchools.org © 2026. All rights reserved.

Around Dranesville

Explore everything this neighborhood has to offer.
  • Real Estate
  • VA
  • Fairfax County
  • Reston
  • 20194
  • 1144 Meadowlook Ct

My commute

Enter a destination to see travel time and distance.
By entering my info and clicking Ask a Question, I am providing my e-signature and express written consent to receive marketing emails, calls, and texts (including via automatic telephone dialing systems, AI generative, artificial or pre-recorded voice technology) relating to my inquiry from Movoto (and parties calling/messaging on their behalf) even if my number appears on the company, state, or national Do Not Call Registry. You also agree to ourTerms and Conditions and Privacy Policy. Consent not required to receive services (call 1-844-420-1270 to be connected without providing consent).

Nearby homes for sale in Reston, VA

Nearby recently sold homes in Reston, VA

Meet with a real estate agent today (844) 430-0869
The multiple listing information is provided by BRIGHT MLS. IDX information is provided exclusively for consumers’ personal, non-commercial use and that it may not be used for any purpose other than to identify prospective properties consumers may be interested in purchasing. Information deemed reliable but not guaranteed to be accurate. Buyer to verify all information. The information provided is for consumers' personal, non-commercial use and may not be used for any purpose other than to identify prospective properties consumers may be interested in purchasing. Listing information updated every 15 minutes. Terms of use & Privacy Policy, California Privacy Info. Copyright © 2005 - 2026 Movoto, Inc. All rights reserved. Equal Housing Opportunity CalDRE CalDRE #01517281
Movoto Real Estate is committed to ensuring accessibility for individuals with disabilities. We are continuously working to improve the accessibility of our web experience for everyone. We welcome feedback and accommodation requests, please submit them here.
© 2026 BRIGHT, All Rights Reserved
Information Deemed Reliable But Not Guaranteed
The data relating to real estate for sale on this website appears in part through the BRIGHT Internet Data Exchange program, a voluntary cooperative exchange of property listing data between licensed real estate brokerage firms in which Movoto participates, and is provided by BRIGHT through a licensing agreement.The information provided by this website is for the personal, non-commercial use of consumers and may not be used for any purpose other than to identify prospective properties consumers may be interested in purchasing. Data last updated: 11/14/2026. Some properties which appear for sale on this website may no longer be available because they are under contract, have Closedor are no longer being offered for sale. Some real estate firms do not participate in IDX and their listings do not appear on this website. Some properties listed with participating firms do not appear on this website at the request of the seller. This home sale information is not to be construed as an appraisal and may not be used as such for any purpose. BRIGHTMLS is the (or a) provider of this home sale information and has compiled content from various sources. Some properties represented may not have actually solddue to reporting errors.
Requests for information regarding mortgage products will be directed to Movoto.com affiliate, Lower, LLC - a licensed Mortgage Lender (NMLS #1124061), or, based on your location, may be redirected to a participating mortgage marketing partner that may pay Lower, LLC for any consumer contact information provided through this site.