
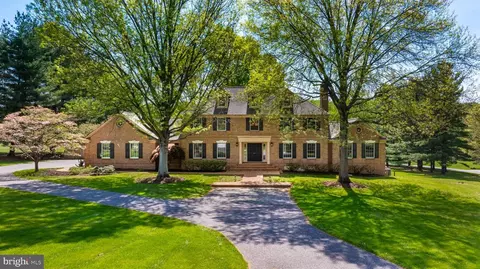
- $1,225,000
- 5Bd
- 4Ba
- 6,230 Sq Ft
SOLD 05/28/26


Last sold date unavailable
bed
bath
Sqft ($189/Sqft)
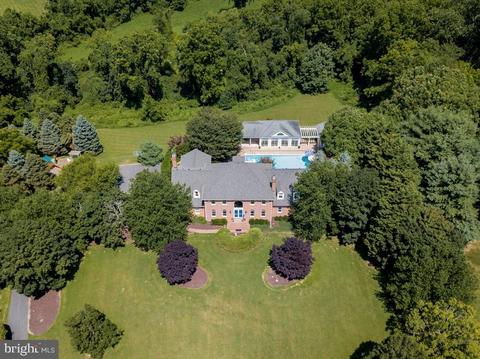
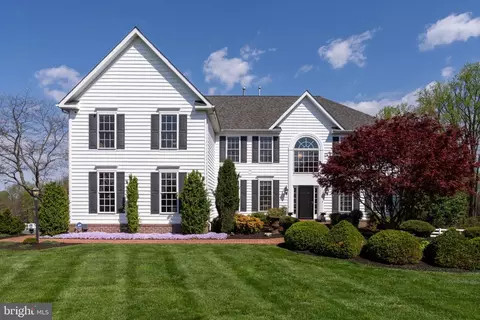
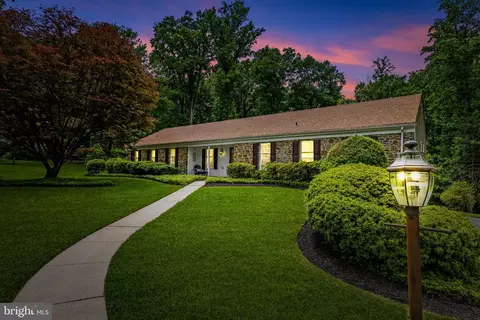
| Property type House | Neighborhood | Year built 1991 | HOA fee $0/month | Lot size 3.92 Acre | Movoto estimate | Parking 2 garage spaces |
| Overview | |
| Cooling/AC | Central A/C, Zoned |
| Heating | Heat Pump(s), 90% Forced Air, Programmable Thermostat, Zoned |
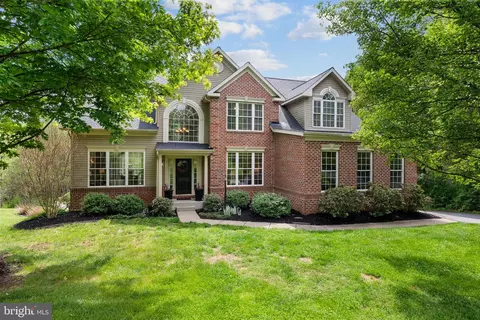
| Levels/Style | 3, Colonial |
| MLS # | MDBC478390 |
| Type | Residential |
| Status | TEMP OFF MARKET |
| Living Area | 5259 |
| Lot Size (SqFt) | 170755 |
| Lot Size (Acres) | 3.92 |
| Property Tax | 10530 |
| Year Built | 1991 |
| Senior Community | N |
| Interior | |
| # Half Baths | 1 |
| Total # of Bathrooms | 5 |
| # Full Baths | 4 |
| # Bedrooms | 6 |
| Basement | Other, Interior Access, Outside Entrance, Partially Finished, Sump Pump, Walkout Stairs, Side Entrance, Improved, Heated |
| Flooring | Hardwood, Carpet, Other |
| # Fireplaces | 2 |
| Appliances | Air Cleaner, Dishwasher, Disposal, Dryer, Exhaust Fan, Humidifier, Microwave, Oven/Range - Electric, Range Hood, Refrigerator, Washer, Water Heater |
| Accessibility Features | Doors - Swing In, Level Entry - Main, Vehicle Transfer Area |
| Interior Features | 2nd Kitchen, Breakfast Area, Built-Ins, Butlers Pantry, Chair Railings, Crown Moldings, Dining Area, Double/Dual Staircase, Entry Level Bedroom, Family Room Off Kitchen, Floor Plan - Traditional, Kitchen - Country, Kitchen - Eat-In, Kitchen - Gourmet, Kitchen - Island, Kitchen - Table Space, Master Bath(s), Recessed Lighting, Sauna, Upgraded Countertops, WhirlPool/HotTub, Window Treatments, Wood Floors, Curved Staircase, Formal/Separate Dining Room, Walk-in Closet(s), Other |
| Door Features | French, Insulated, Six Panel, Sliding Glass, Storm |
| Window Features | Atrium, Bay/Bow, Insulated, Skylights |
| Exterior | |
| Construction | Brick |
| # Open Parking Spaces | 5 |
| Parking Desc | Paved Driveway, Asphalt Driveway |
| # Garage Spaces | 2 |
| Exterior Features | Extensive Hardscape, Flood Lights, Hot Tub, Outbuilding(s), Play Area, Sidewalks, Stone Retaining Walls, Water Falls |
| Patio/ Porch | Balcony, Brick, Porch(es), Screened, Terrace |
| Lot Desc | Backs To Trees, Landscaping, Partly Wooded, Private, Rear Yard, Stream/Creek, Trees/Wooded, Other |
| Other Structures | Above Grade, Below Grade |
| Fencing | Decorative, Partially |
| Amenities / Utilities | |
| Utilities | Under Ground |
| Sewer/ Septic | Private/Community Septic Tank |
| Electricity | 220 Volts |
| Water Source | Well |
| Pool Desc | In Ground |
| Location | |
| View | Garden/Lawn, Pasture, Scenic Vista, Trees/Woods |
| Subdivision | BROOKFIELD |
| Zoning | RESIDENTIAL |
| Directions | 695 To Dulaney Valley Rd. N Toward Toward Towson, Left On 146W, Right On Old York Rd., Left On Glenberry To End Of Cul-de-sac. Driveway Straight Ahead Bear Slightly Right To 30 Glenberry. |
| Est. value | Bed/bath | Sqft | mi | |
|---|---|---|---|---|
| 32 Glenberry Ct, Phoenix, MD 21131 | $1,244,000 | —/4 | 5,275 | 0.06 |
| 28 Glenberry Ct, Phoenix, MD 21131 | $1,892,000 | —/3 | 5,214 | 0.06 |
| 25 Glenberry Ct, Phoenix, MD 21131 | $1,591,000 | —/4 | 6,095 | 0.08 |
| 23 Glenberry Ct, Phoenix, MD 21131 | $1,496,000 | —/3 | 4,789 | 0.1 |
| 26 Glenberry Ct, Phoenix, MD 21131 | $1,218,000 | —/4 | 5,181 | 0.11 |
| 21 Glenberry Ct, Phoenix, MD 21131 | $1,371,000 | —/3 | 3,990 | 0.13 |
| 2621 Stockton Rd, Phoenix, MD 21131 | $1,053,000 | —/3 | 3,194 | 0.13 |
| 19 Glenberry Ct, Phoenix, MD 21131 | $1,383,000 | 5/4 | 4,884 | 0.15 |
Estimated values are based on public record data and automated valuation models. Values are not guaranteed and may not reflect current market conditions.

$214,450
$379,000
$339,950
$154,900
$339,000
$299,900
$653,170
$699,950
$230,000
$505,000
$469,000
$325,000
$329,900
$524,950
$239,900
$332,000
$325,000
$300,000
$425,000
$243,000
$175,000
$402,000
$1,349,200
$1,164,000
$304,999
$712,250
$389,900
$380,000
$499,000
$1,850,000