

- $725,000
- 4Bd
- 4Ba
- 3,599 Sq Ft
SOLD 04/01/26

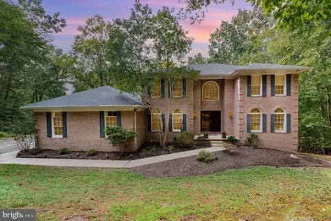
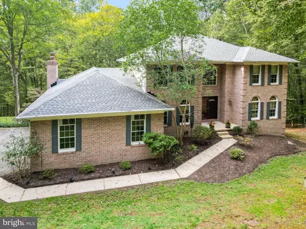
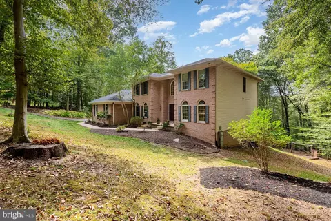
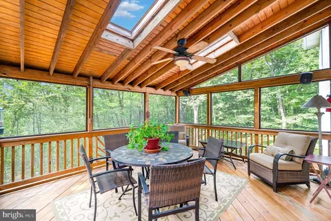
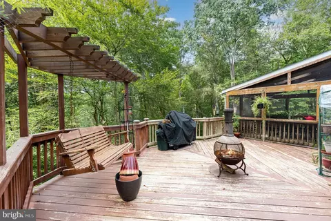
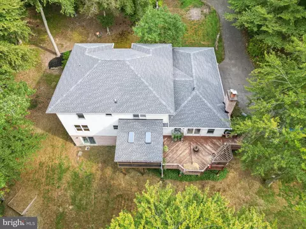
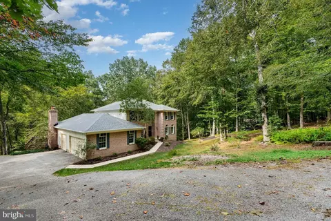
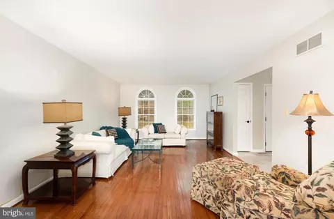
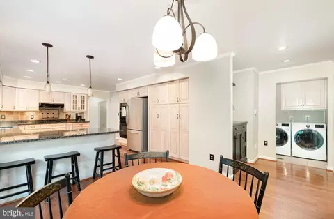
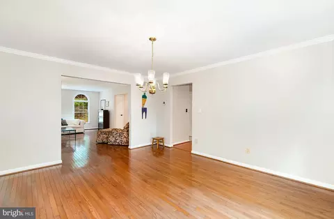
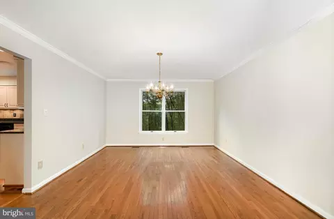
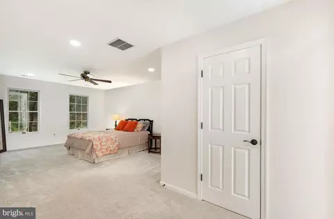
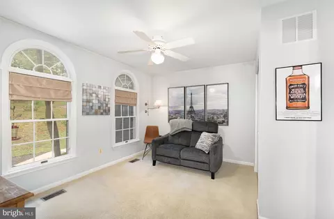
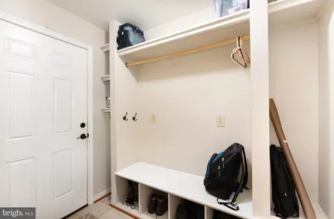
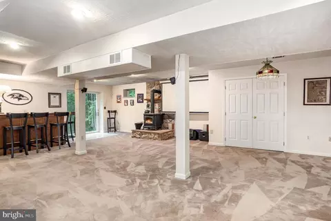
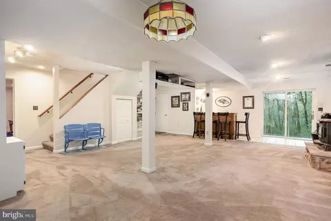
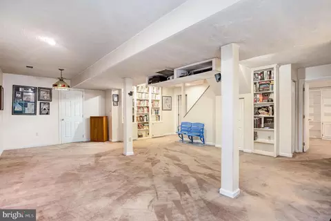
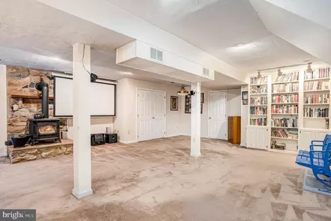
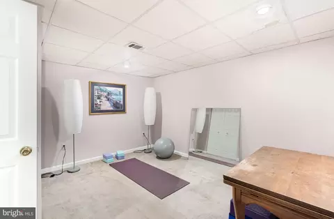
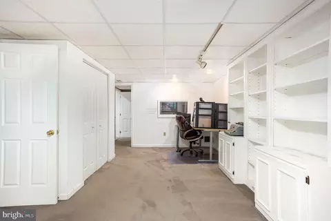
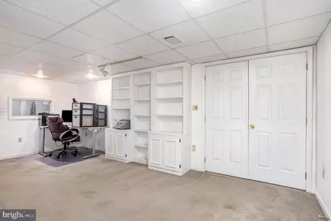
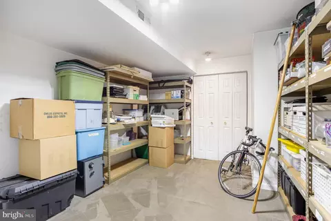
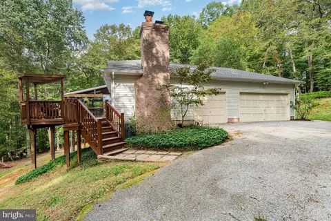
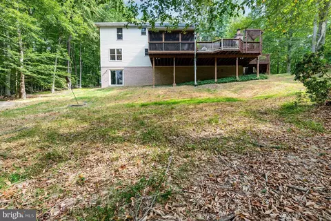
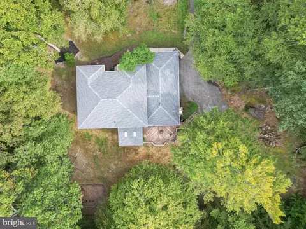
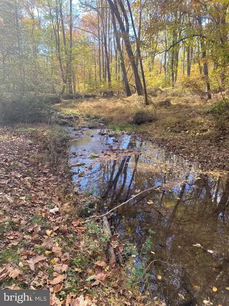
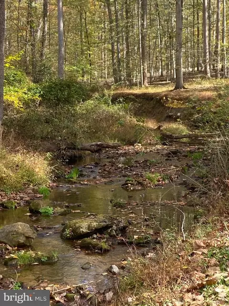
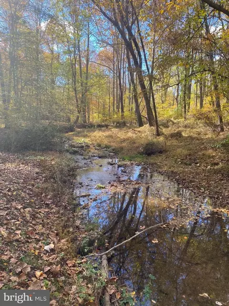
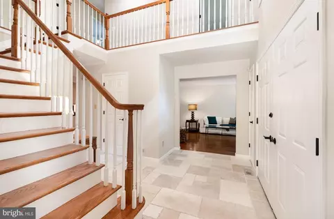
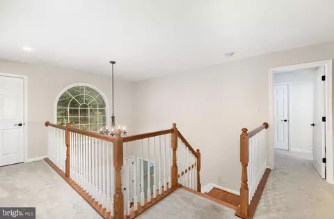
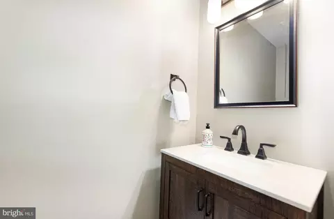
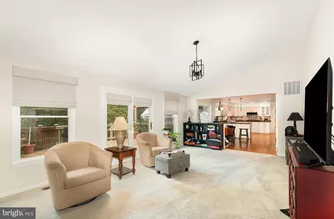
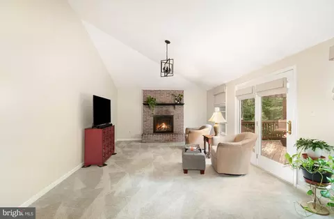
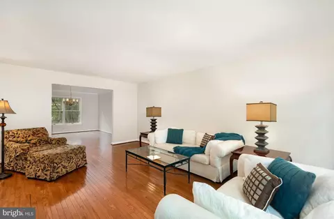
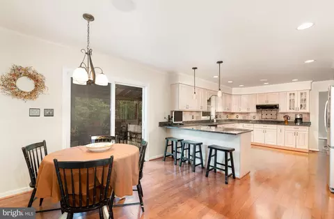
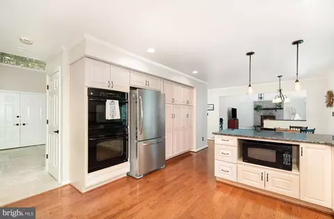
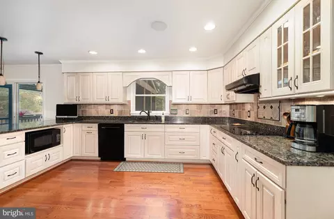
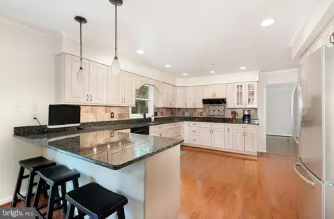
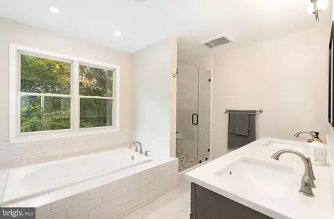
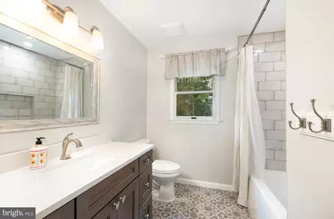
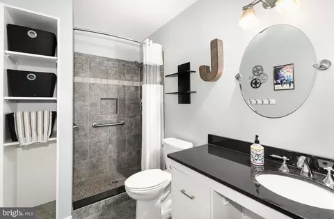
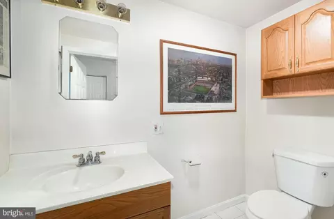
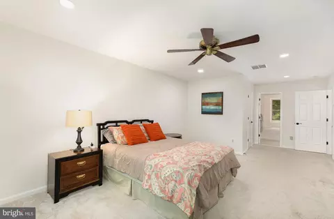
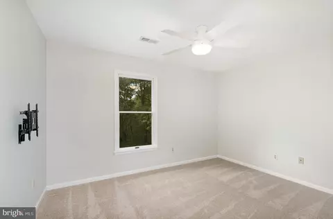
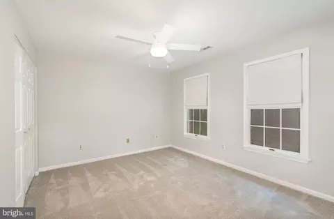
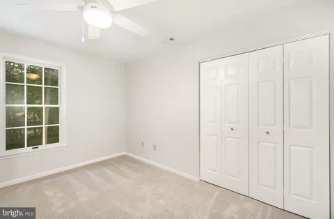
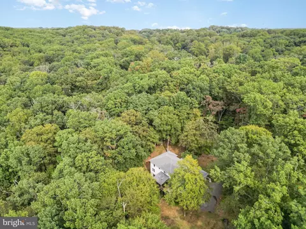
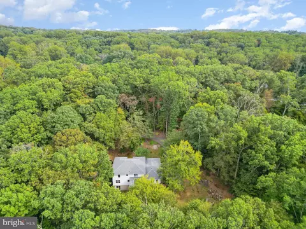
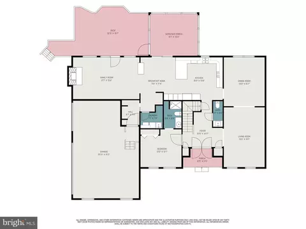
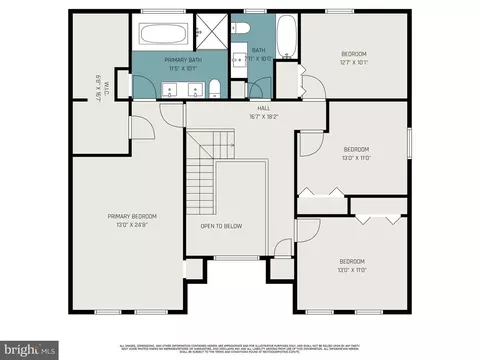
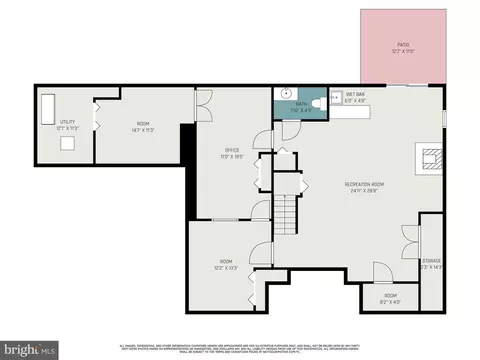
Last sold 09/08/2026 after 48 Days
bed
bath
Sqft ($241/Sqft)
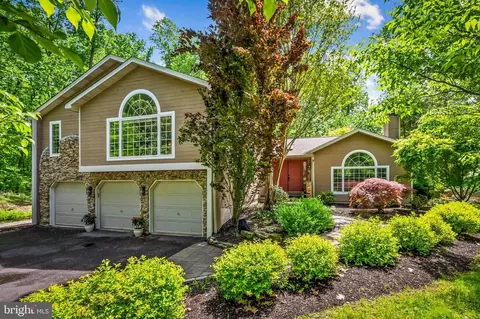
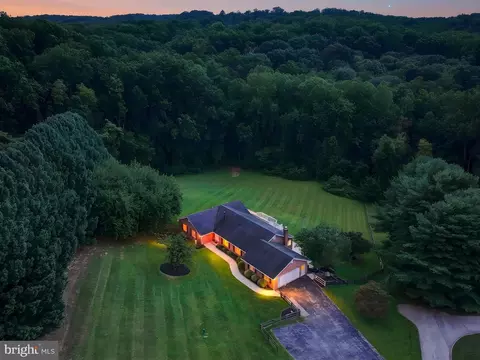
| Property type House | Neighborhood | Year built 1994 | HOA fee $0/month | Lot size 5.05 Acre | Movoto estimate | Parking 3 garage spaces |

| Overview | |
| Cooling/AC | Central A/C, Electric |
| Heating | Electric, Oil |
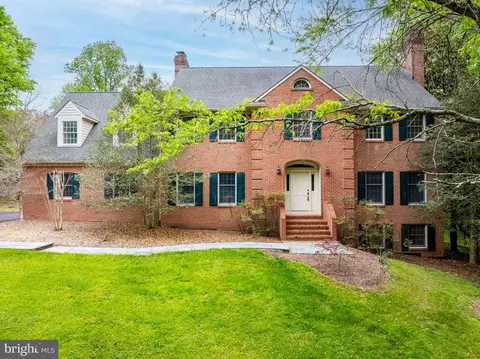
| Levels/Style | Colonial |
| Type | Residential |
| Status | Closed |
| SqFt | 4856 |
| Lot Size (SqFt) | 219978 |
| Lot Size (Acres) | 5.05 |
| County Tax | 7436, Annually |
| Tax: Assessed Value | 652200 |
| Annual Property Tax | 7436 |
| Year Built | 1994 |
| Condition | Very Good |
| New Construction (Y/N) | N |
| Foreclosure (Y/N) | N |
| Interior | |
| Total # of Bathrooms | 5 |
| # Full Baths | 3 |
| # Half Baths | 2 |
| Total # of Bedrooms | 5 |
| Basement | Other |
| Other Room(s) | Living Room, Dining Room, Primary Bedroom, Bedroom 2, Bedroom 3, Bedroom 4, Bedroom 5, Kitchen, Family Room, Foyer, Breakfast Room, Laundry, Mud Room, Other, Storage Room, Bathroom 2, Bathroom 3, Primary Bathroom, Half Bath, Screened Porch |
| Laundry | Main Floor |
| Total # of Rooms | 22 |
| Appliances | Built-In Microwave, Dishwasher, Dryer, Exhaust Fan, Oven - Double, Refrigerator, Washer, Water Heater, Cooktop |
| Walls/ Ceilings | Dry Wall |
| Window Features | Screens |
| Interior Features | Bathroom - Soaking Tub, Carpet, Ceiling Fan(s), Crown Moldings, Dining Area, Entry Level Bedroom, Family Room Off Kitchen, Floor Plan - Traditional, Formal/Separate Dining Room, Kitchen - Eat-In, Pantry, Primary Bath(s), Walk-in Closet(s), Wood Floors |
| Accessibility Features | Other |
| Exterior | |
| Roof | Shingle |
| Foundation | Concrete Perimeter |
| Garage Desc | Garage - Side Entry |
| # Garage Spaces | 3 |
| # Parking Spaces | 3 |
| # Attached Garage Spaces | 3 |
| Parking Desc | Attached Garage, Driveway |
| Existing Structures | Above Grade, Below Grade |
| Amenities / Utilities | |
| Sewer/ Septic | Septic Exists |
| Pool | No Pool |
| Location | |
| Subdivision | COOPERFIELD |
| Water Source | Well |
| Senior Community (Y/N) | N |
| School District | BALTIMORE COUNTY PUBLIC SCHOOLS |
| Directions | Home Is Where Your Story Begins! |
| Zoning | 1 |
MLS # MDBC2170498
MLS # MDBC2153540
MLS # MDBC2139660| Est. value | Bed/bath | Sqft | mi | |
|---|---|---|---|---|
| 2732 Paper Mill Rd, Phoenix, MD 21131 | $946,000 | —/3 | 4,436 | 0.05 |
| 2800 Paper Mill Rd, Phoenix, MD 21131 | $802,000 | 3/2 | 2,600 | 0.05 |
| 2714 Paper Mill Rd, Phoenix, MD 21131 | $426,000 | 3/2 | 1,092 | 0.06 |
| 2718 Paper Mill Rd, Phoenix, MD 21131 | $419,000 | 2/1 | 1,264 | 0.06 |
| 2722 Paper Mill Rd, Phoenix, MD 21131 | $433,000 | 3/2 | 1,320 | 0.07 |
| 2706 Paper Mill Rd, Phoenix, MD 21131 | $516,000 | 3/2 | 2,188 | 0.08 |
| 2726 Paper Mill Rd, Phoenix, MD 21131 | $538,000 | 3/2 | 2,496 | 0.08 |
| 2715 Paper Mill Rd, Phoenix, MD 21131 | $214,000 | —/— | 1,042 | 0.09 |
Estimated values are based on public record data and automated valuation models. Values are not guaranteed and may not reflect current market conditions.

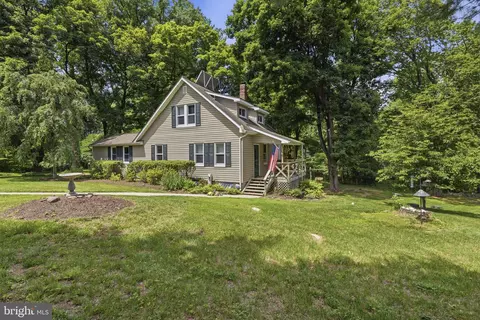
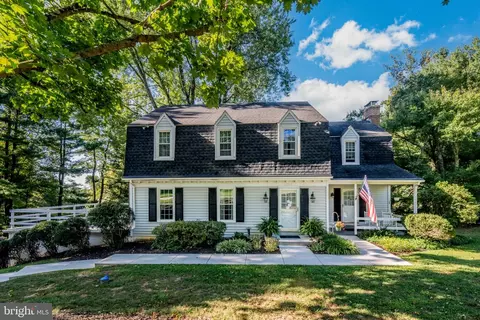
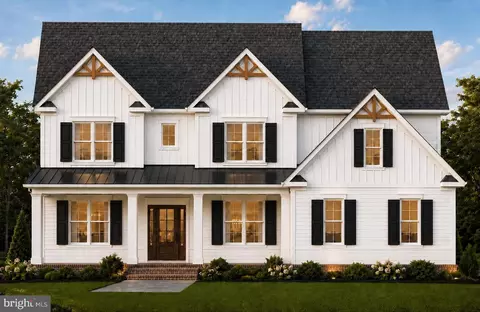
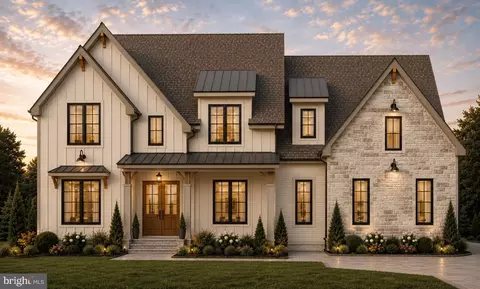

$214,450
$379,000
$339,950
$154,900
$339,000
$299,900
$653,170
$699,950
$230,000
$505,000
$469,000
$325,000
$329,900
$524,950
$239,900
$332,000
$325,000
$300,000
$425,000
$243,000
$175,000
$402,000
$1,349,200
$1,164,000
$304,999
$712,250
$389,900
$380,000
$499,000
$1,850,000